

Request Notification
The Reserve at Waterford
Charlotte, NC 28210

- 1–2 Bedrooms
- 717–1,237 Square Feet
About The Reserve at Waterford
We are now accepting in-person tours. We look forward to showing you around our community today! Located just minutes from uptown Charlotte, The Reserve at Waterford Lakes is a stunning community of apartments that symbolizes the city’s taste for excellence. Take a look inside and see why our one and two bedroom apartments in Charlotte, NC are the premier choice for luxury living. Enjoy elegant kitchens with modern black appliances and glass stove tops complimented by soaring nine-foot ceilings and crown molding. The Reserve at Waterford Lakes pays attention to every detail to ensure you’re living a life of elegance. Our soothing garden-style tubs and scenic patios are sure to provide you the comfort and leisure you deserve. Outside your front door, take in the abundance of amenities that our community offers our residents. Whether you sunbathe by the swimming pool or enjoy a work out in the fitness center all of your day-to-day entertainment and relaxation needs will be met at The Reserve at Waterford Lakes. Visit The Reserve at Waterford Lakes for a look at the lifestyle you deserve.
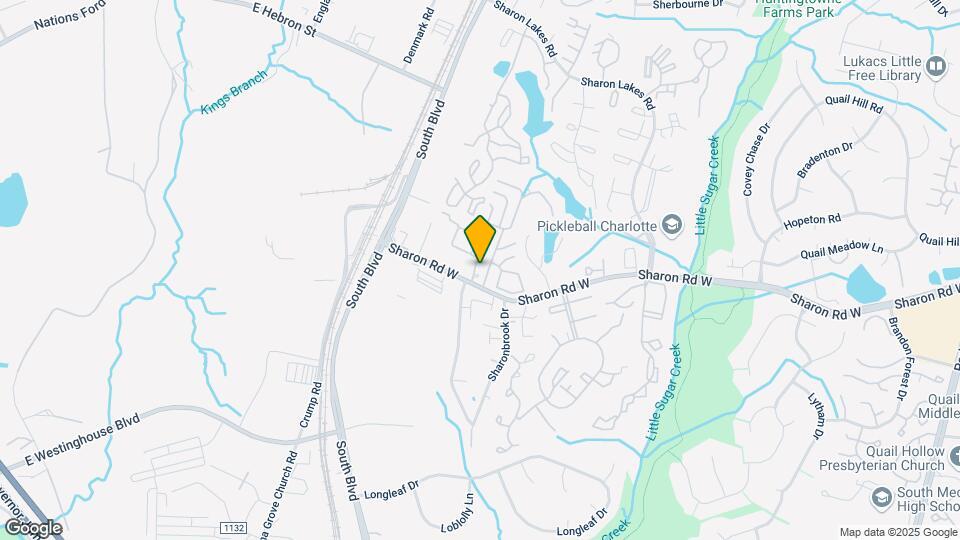
The Reserve at Waterford is located in the Starmount Forest Neighborhood and 28210 Zip code of Charlotte, NC.
Unique Features and Amenities
- 24 Hour Fitness Center
- 4 minute walk to Lynx light rail
- Bark Park
- Bark-Park
- Black Appliances
- Bottom Floor
- Built In Bookshelves
- Built In Bookshelves*
- Built In Computer Desks
- Car Care Center
- Ceiling Fans
- Eller Reno: TRAWL - 1x1
- Eller Reno: TRAWL - 2x2
- Energy Efficient Appliances
- Fireplace*
- Garden Tubs
- Gated Community
- In Select Apartment Homes*
- Large Patios & Balconies
- Recycling Center
- Resident Lounge
- Self-Cleaning Ovens
- Stainless Appliances
- Top Floor
- Updated, Modern Kitchens
- Washer & Dryer Included
- Washer and Dryer
- Washer and Dryer Included
Property Contact Info
Office Hours
| Monday | 9:00 am–6:00 pm |
| Tuesday | 9:00 am–6:00 pm |
| Wednesday | 9:00 am–6:00 pm |
| Thursday | 9:00 am–6:00 pm |
| Friday | 9:00 am–6:00 pm |
| Saturday | 10:00 am–5:00 pm |
| Sunday | Closed |
Floorplan Pricing and Availability
New! Interactive Property Map
1 Bedroom
The Sienna
1 Bed, 1 Bath, 717 sq ftModel Gallery
Floorplans
Availability Details
Availability Date Unit Sq Ft Unavailable The Sienna 717 sq ft Model Amenities and Features
Features
- Air Conditioning
- Balcony
- Ceiling Fans
- Fireplace
- Heating
- Washer/Dryer
Kitchen
- Dishwasher
- Disposal
- Ice Maker
- Microwave
- Pantry
- Refrigerator
Living Space
- Built-In Bookshelves
- Crown Molding
- Walk-In Closets
Outdoor Space
- Patio
Unique Features
- Black Appliances
- Built In Bookshelves
- Built In Computer Desks
- Eller Reno: TRAWL - 1x1
- Garden Tubs
- Stainless Appliances
- Washer and Dryer
- Washer and Dryer Included
Apartment Model: The Sienna1 Bedroom, 1 Bath, 717 sq ftUnavailable![]()
The Sienna - Floorplan The Belmont
1 Bed, 1 Bath, 734 sq ftModel Gallery
Floorplans
Availability Details
Availability Date Unit Sq Ft Unavailable The Belmont 734 sq ft Model Amenities and Features
Features
- Ceiling Fans
- Fireplace
Unique Features
- Black Appliances
- Built In Bookshelves
- Built In Computer Desks
- Eller Reno: TRAWL - 1x1
- Garden Tubs
- Stainless Appliances
- Washer and Dryer
- Washer and Dryer Included
Apartment Model: The Belmont1 Bedroom, 1 Bath, 734 sq ftUnavailable![]()
The Belmont - Floorplan The Somerset
1 Bed, 1 Bath, 857 sq ftLargest 1 BedroomThis is the largest 1 Bedroom at this PropertyModel Gallery
Floorplans
Availability Details
Availability Date Unit Sq Ft Unavailable The Somerset 857 sq ft Model Amenities and Features
Features
- Ceiling Fans
- Fireplace
Unique Features
- Black Appliances
- Built In Bookshelves
- Built In Computer Desks
- Eller Reno: TRAWL - 1x1
- Garden Tubs
- Stainless Appliances
- Washer and Dryer
- Washer and Dryer Included
Apartment Model: The Somerset1 Bedroom, 1 Bath, 857 sq ftUnavailable![]()
The Somerset - Floorplan 2 Bedrooms
The Tremont
2 Beds, 2 Baths, 1104 sq ftModel Gallery
Floorplans
Availability Details
Availability Date Unit Sq Ft Unavailable The Tremont 1104 sq ft Model Amenities and Features
Features
- Ceiling Fans
- Fireplace
Unique Features
- Black Appliances
- Built In Bookshelves
- Built In Computer Desks
- Eller Reno: TRAWL - 2x2
- Garden Tubs
- Stainless Appliances
- Washer and Dryer
- Washer and Dryer Included
Apartment Model: The Tremont2 Bedroom, 2 Bath, 1104 sq ftUnavailable![]()
The Tremont - Floorplan The Greenbriar
2 Beds, 2 Baths, 1117 sq ftModel Gallery
Floorplans
Availability Details
Availability Date Unit Sq Ft Unavailable The Greenbriar 1117 sq ft Model Amenities and Features
Features
- Ceiling Fans
- Fireplace
Unique Features
- Black Appliances
- Built In Bookshelves
- Built In Computer Desks
- Eller Reno: TRAWL - 2x2
- Garden Tubs
- Stainless Appliances
- Washer and Dryer
- Washer and Dryer Included
Apartment Model: The Greenbriar2 Bedroom, 2 Bath, 1117 sq ftUnavailable![]()
The Greenbriar - Floorplan The Biltmore
2 Beds, 2 Baths, 1237 sq ftLargest 2 BedroomThis is the largest 2 Bedroom at this PropertyModel Gallery
Floorplans
Availability Details
Availability Date Unit Sq Ft Unavailable The Biltmore 1237 sq ft Model Amenities and Features
Features
- Ceiling Fans
- Fireplace
Unique Features
- Black Appliances
- Built In Bookshelves
- Built In Computer Desks
- Eller Reno: TRAWL - 2x2
- Garden Tubs
- Stainless Appliances
- Washer and Dryer
- Washer and Dryer Included
Apartment Model: The Biltmore2 Bedroom, 2 Bath, 1237 sq ftUnavailable![]()
The Biltmore - Floorplan
Property Information
- 140 Units
- 3 Stories
- Built in 1998
Lease Terms
- 12 Months
- Short Term Lease Options
Fees and Policies
The fees listed below are community-provided and may exclude utilities or add-ons. All payments are made directly to the property and are non-refundable unless otherwise specified.
Required Fees
One-Time Basics
- Due at Application
- Application Fee Per ApplicantiCharged per applicant.$75.00
- Due at Move-In
- Administrative FeeiCharged per unit.$175.00
Other Fees and Policies
Parking Fees
- Garage Detached
- Parking FeeiCharged per vehicle.$125-$250/mo
Storage Fees
- Storage Unit
- Storage DepositiCharged per rentable item.$0.00
- Storage RentiCharged per rentable item.$25.00/mo
Pet Policy and Fees
Birds
AllowedCats
- 2 Pet Limit
Dogs
- 2 Pet Limit
- 100 Lb Weight Limit
Restrictions: We welcome 2 pets per apartment home. There is a $375 non-refundable fee for the first pet and an additional $150 for the second. Pet rent is $15 per month. There is a combined weight limit of 100 pounds, and aggressive breeds are prohibited.
Property Fee Disclaimer: Based on community-supplied data and independent market research. Subject to change without notice. May exclude fees for mandatory or optional services and usage-based utilities.
Features and Amenities
Living Area Features
- Walk In Closets
Map
- Shopping
- Colleges
- Grocery
- Medical
- Parks
- Transportation
- Nearby Properties

Map
Getting Around
40 / 100 Fairly walkable
50 / 100 Some public transit
50 / 100 Fairly bikeable
90 / 100 Exceptionally car friendly
Getting to Know the Area
50 / 100 Restaurants
30 / 100 Cafes
20 / 100 Nightlife
50 / 100 Shopping
80 / 100 Parks
50 / 100 Noise Level
Renters Reviews and Ratings
Verified Renter
Property Manager Responded
Verified Renter
Property Manager Responded
Verified Renter
Property Manager Responded
Verified Renter
Property Manager Responded
Verified Renter
Property Manager Responded
Verified Renter
Property Manager Responded
Verified Renter
Property Manager Responded
Verified Renter
Property Manager Responded
Verified Renter
Property Manager Responded
Verified Renter
Verified Renter
Nearby Schools
Sterling Elementary
South Mecklenburg High
Quail Hollow Middle
About GreatSchools Data on ApartmentHomeLiving.com.
Points of Interest
Time and distance from The Reserve at Waterford.
Arts Museums and Landmarks
Big Box and Retail
Target
Aldi
Costco
Colleges and Universities
Central Piedmont Community College - Harper Campus
Central Piedmont Community College - Harris Campus
Groceries
Aldi
Publix
Lidl
Hospitals
Military Bases
North Carolina Air National Guard
Parks and Recreation
The Reserve at Waterford has 4 parks within 10.2 miles, including Charlotte Nature Museum, Grayson Skatepark, Nightmare on Independence, and Rosedale.
Restaurants and Dining
Shopping Centers
The Reserve at Waterford has 5 shopping centers within 1.3 miles.
Transit Stations
Nearby Neighborhoods
Rental Price Ranges in the Area
| Bedroom | Average Rent | Cheapest Rent | Highest Rent |
|---|---|---|---|
| Charlotte Studio Apartments | $1,463 | $875 | $3,042 |
| Charlotte 1 Bedroom Apartments | $1,656 | $599 | $5,876 |
| Charlotte 2 Bedroom Apartments | $2,087 | $599 | $10,000+ |
| Charlotte 3 Bedroom Apartments | $2,572 | $650 | $10,000+ |
| Charlotte 4 Bedroom Apartments | $3,252 | $769 | $10,000+ |
| Charlotte 5 Bedroom Apartments | $3,200 | $749 | $8,325 |
Nearby Apartments
Nearby Homes
Did You Know?
Apartment residents stay an average of 2.5 years in their apartment before moving.


Property Manager Responded