

Request Notification
The Residences at Ryan Creek
Lewis Center, OH 43035

- 2 Bedroom Bedrooms
- 1,101–1,383 Square Feet
About The Residences at Ryan Creek
The Residences at Ryan Creek redefines luxury where ranch-style floorplans, amenity-rich living and classic-suburban architecture come together. Located in Lewis Center, Ohio, Lucy Ridge was thoughtfully designed for residents to experience life to the fullest. These single-story apartments for rent offer up to 1,383 square feet of living space, cathedral ceilings, attached two-car garages and private outdoor patios.
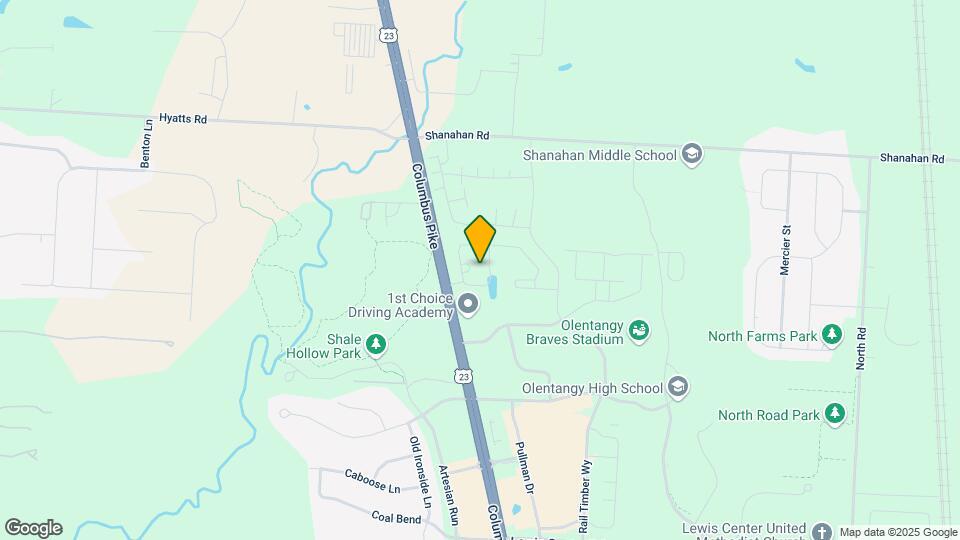
The Residences at Ryan Creek is located in the Delaware County Neighborhood and 43035 Zip code of Lewis Center, OH.
Unique Features and Amenities
- Air Conditioner
- Attached 2 Car Garage
- Coffee and Beverage Bar
- Community Garden
- Free Wi-fi In Common Areas
- Library
- Off-street Parking
- Other
- Pet-friendly Community
- Single Story
- Walking Trails
Property Contact Info
Office Hours
| Monday | 10:00 am–5:00 pm |
| Tuesday | 10:00 am–5:00 pm |
| Wednesday | 10:00 am–5:00 pm |
| Thursday | 10:00 am–5:00 pm |
| Friday | 10:00 am–5:00 pm |
| Saturday | Closed |
| Sunday | Closed |
Floorplan Pricing and Availability
New! Interactive Property Map
2 Bedrooms
Show Unavailable FloorplansIsleworth 3 Screened Porch
2 Beds, 2 Baths, 1246 sq ftAvailable Aug 14Model Gallery
Floorplans
Availability Details
Availability Date Unit Sq Ft Deposit View Details August 14, 2026 15-181 1246 $2,200 August 14, 2026 15-189 1246 $2,200 September 21, 2026 15-185 1246 $2,200 Model Amenities and Features
Features
- Washer/Dryer Hookup
Kitchen
- Dishwasher
- Granite Countertops
- Microwave
Living Space
- Vaulted Ceiling
Outdoor Space
- Patio
Unique Features
- Air Conditioner
- Coffee and Beverage Bar
- Other
- Walking Trails
Unit 15-181 Amenities and Features
Features
- Washer/Dryer Hookup
Kitchen
- Dishwasher
- Granite Countertops
- Microwave
Living Space
- Vaulted Ceiling
Outdoor Space
- Patio
Unique Features
- Air Conditioner
- Coffee and Beverage Bar
- Other
- Walking Trails
Unit 15-189 Amenities and Features
Features
- Washer/Dryer Hookup
Kitchen
- Dishwasher
- Granite Countertops
- Microwave
Living Space
- Vaulted Ceiling
Outdoor Space
- Patio
Unique Features
- Air Conditioner
- Coffee and Beverage Bar
- Other
- Walking Trails
Unit 15-185 Amenities and Features
Features
- Washer/Dryer Hookup
Kitchen
- Dishwasher
- Granite Countertops
- Microwave
Living Space
- Vaulted Ceiling
Outdoor Space
- Patio
Unique Features
- Air Conditioner
- Coffee and Beverage Bar
- Other
- Walking Trails
Apartment Model: Isleworth 3 Screened Porch2 Bedroom, 2 Bath, 1246 sq ftAvailable August 14, 2026![]()
Isleworth 3 Screened Porch - Floorplan Apartment Unit: 15-181Apartment Model: Isleworth 3 Screened Porch2 Bedroom, 2 Bath, 1246 sq ftAvailable August 14, 2026Apartment Unit: 15-189Apartment Model: Isleworth 3 Screened Porch2 Bedroom, 2 Bath, 1246 sq ftAvailable August 14, 2026Apartment Unit: 15-185Apartment Model: Isleworth 3 Screened Porch2 Bedroom, 2 Bath, 1246 sq ftAvailable September 21, 2026Isleworth 3 Deluxe
2 Beds, 2 Baths, 1354 sq ftAvailable Aug 24Model Gallery
Floorplans
Availability Details
Availability Date Unit Sq Ft Deposit View Details August 24, 2026 13-233 1354 $2,185 September 2, 2026 22-28 1354 $2,185 September 10, 2026 13-249 1354 $2,185 Model Amenities and Features
Features
- Washer/Dryer Hookup
Kitchen
- Dishwasher
- Granite Countertops
- Microwave
Living Space
- Vaulted Ceiling
Outdoor Space
- Patio
Unique Features
- Air Conditioner
- Coffee and Beverage Bar
- Other
- Walking Trails
Unit 13-233 Amenities and Features
Features
- Washer/Dryer Hookup
Kitchen
- Dishwasher
- Granite Countertops
- Microwave
Living Space
- Vaulted Ceiling
Outdoor Space
- Patio
Unique Features
- Air Conditioner
- Coffee and Beverage Bar
- Other
- Walking Trails
Unit 22-28 Amenities and Features
Features
- Washer/Dryer Hookup
Kitchen
- Dishwasher
- Granite Countertops
- Microwave
Living Space
- Vaulted Ceiling
Outdoor Space
- Patio
Unique Features
- Air Conditioner
- Coffee and Beverage Bar
- Other
- Walking Trails
Unit 13-249 Amenities and Features
Features
- Washer/Dryer Hookup
Kitchen
- Dishwasher
- Granite Countertops
- Microwave
Living Space
- Vaulted Ceiling
Outdoor Space
- Patio
Unique Features
- Air Conditioner
- Coffee and Beverage Bar
- Other
- Walking Trails
Apartment Model: Isleworth 3 Deluxe2 Bedroom, 2 Bath, 1354 sq ftAvailable August 24, 2026![]()
Isleworth 3 Deluxe - Floorplan Apartment Unit: 13-233Apartment Model: Isleworth 3 Deluxe2 Bedroom, 2 Bath, 1354 sq ftAvailable August 24, 2026Apartment Unit: 22-28Apartment Model: Isleworth 3 Deluxe2 Bedroom, 2 Bath, 1354 sq ftAvailable September 2, 2026Apartment Unit: 13-249Apartment Model: Isleworth 3 Deluxe2 Bedroom, 2 Bath, 1354 sq ftAvailable September 10, 2026Edgewater 3
2 Beds, 2 Baths, 1383 sq ftAvailable Oct 26Largest 2 BedroomThis is the largest 2 Bedroom at this PropertyModel Gallery
Floorplans
Availability Details
Availability Date Unit Sq Ft Deposit October 26, 2026 2-112 1383 $2,410 Unit 2-112 Amenities and Features
Features
- Washer/Dryer Hookup
Kitchen
- Dishwasher
- Granite Countertops
- Microwave
Living Space
- Vaulted Ceiling
Outdoor Space
- Patio
Unique Features
- Air Conditioner
- Coffee and Beverage Bar
- Other
- Walking Trails
Apartment Model: Edgewater 32 Bedroom, 2 Bath, 1383 sq ftAvailable October 26, 2026![]()
Edgewater 3 - Floorplan Apartment Unit: 2-112Apartment Model: Edgewater 32 Bedroom, 2 Bath, 1383 sq ftAvailable October 26, 2026Isleworth 1
2 Beds, 2 Baths, 1101 sq ftAvailable Dec 21Model Gallery
Floorplans
Availability Details
Availability Date Unit Sq Ft Deposit December 21, 2026 16-153 1101 $1,950 Unit 16-153 Amenities and Features
Features
- Washer/Dryer Hookup
Kitchen
- Dishwasher
- Granite Countertops
- Microwave
Living Space
- Vaulted Ceiling
Outdoor Space
- Patio
Unique Features
- Air Conditioner
- Coffee and Beverage Bar
- Other
- Walking Trails
Apartment Model: Isleworth 12 Bedroom, 2 Bath, 1101 sq ftAvailable December 21, 2026![]()
Isleworth 1 - Floorplan Apartment Unit: 16-153Apartment Model: Isleworth 12 Bedroom, 2 Bath, 1101 sq ftAvailable December 21, 2026Edgewater 2
2 Beds, 2 Baths, 1139 sq ftModel Gallery
Floorplans
Availability Details
Availability Date Unit Sq Ft Deposit Unavailable Edgewater 2 1139 sq ft $499 Model Amenities and Features
Features
- Washer/Dryer Hookup
Kitchen
- Dishwasher
- Granite Countertops
- Microwave
Living Space
- Vaulted Ceiling
Outdoor Space
- Patio
Unique Features
- Air Conditioner
- Coffee and Beverage Bar
- Other
- Walking Trails
Apartment Model: Edgewater 22 Bedroom, 2 Bath, 1139 sq ftUnavailable![]()
Edgewater 2 - Floorplan Edgewater 2 Deluxe
2 Beds, 2 Baths, 1139 sq ftModel Gallery
Floorplans
Availability Details
Availability Date Unit Sq Ft Deposit Unavailable Edgewater 2 Deluxe 1139 sq ft $499 Model Amenities and Features
Features
- Washer/Dryer Hookup
Kitchen
- Dishwasher
- Granite Countertops
- Microwave
Living Space
- Vaulted Ceiling
Outdoor Space
- Patio
Unique Features
- Air Conditioner
- Coffee and Beverage Bar
- Other
- Walking Trails
Apartment Model: Edgewater 2 Deluxe2 Bedroom, 2 Bath, 1139 sq ftUnavailable![]()
Edgewater 2 Deluxe - Floorplan Isleworth 2
2 Beds, 2 Baths, 1179 sq ftModel Gallery
Floorplans
Availability Details
Availability Date Unit Sq Ft Deposit Unavailable Isleworth 2 1179 sq ft $499 Model Amenities and Features
Features
- Washer/Dryer Hookup
Kitchen
- Dishwasher
- Granite Countertops
- Microwave
Living Space
- Vaulted Ceiling
Outdoor Space
- Patio
Unique Features
- Air Conditioner
- Coffee and Beverage Bar
- Other
- Walking Trails
Apartment Model: Isleworth 22 Bedroom, 2 Bath, 1179 sq ftUnavailable![]()
Isleworth 2 - Floorplan Isleworth 2 Deluxe
2 Beds, 2 Baths, 1179 sq ftModel Gallery
Floorplans
Availability Details
Availability Date Unit Sq Ft Deposit Unavailable Isleworth 2 Deluxe 1179 sq ft $499 Model Amenities and Features
Features
- Washer/Dryer Hookup
Kitchen
- Dishwasher
- Granite Countertops
- Microwave
Living Space
- Vaulted Ceiling
Outdoor Space
- Patio
Unique Features
- Air Conditioner
- Coffee and Beverage Bar
- Other
- Walking Trails
Apartment Model: Isleworth 2 Deluxe2 Bedroom, 2 Bath, 1179 sq ftUnavailable![]()
Isleworth 2 Deluxe - Floorplan Isleworth 4 Deluxe
2 Beds, 2 Baths, 1265 sq ftModel Gallery
Floorplans
Availability Details
Availability Date Unit Sq Ft Deposit Unavailable Isleworth 4 Deluxe 1265 sq ft $499 Model Amenities and Features
Features
- Washer/Dryer Hookup
Kitchen
- Dishwasher
- Granite Countertops
- Microwave
Living Space
- Vaulted Ceiling
Outdoor Space
- Patio
Unique Features
- Air Conditioner
- Coffee and Beverage Bar
- Other
- Walking Trails
Apartment Model: Isleworth 4 Deluxe2 Bedroom, 2 Bath, 1265 sq ftUnavailable![]()
Isleworth 4 Deluxe - Floorplan Isleworth 3
2 Beds, 2 Baths, 1354 sq ftAvailability Details
Availability Date Unit Sq Ft Deposit Unavailable Isleworth 3 1354 sq ft $499 Model Amenities and Features
Features
- Washer/Dryer Hookup
Kitchen
- Dishwasher
- Granite Countertops
- Microwave
Living Space
- Vaulted Ceiling
Outdoor Space
- Patio
Unique Features
- Air Conditioner
- Coffee and Beverage Bar
- Other
- Walking Trails
Property Information
- 150 Units
- 1 Story
- Built in 2024
Lease Terms
- 12 - 15 mo
Fees and Policies
The fees listed below are community-provided and may exclude utilities or add-ons. All payments are made directly to the property and are non-refundable unless otherwise specified.
Other Fees and Policies
Pet Fees
- Cat
- One-Time Pet FeeiMax of 2. Charged Per Pet.$350.00
- Monthly Pet FeeiMax of 2. Charged Per Pet.$35.00
- Dog
- Monthly Pet FeeiMax of 2. Charged Per Pet.$35.00
- One-Time Pet FeeiMax of 2. Charged Per Pet.$350.00
Max of 2.
Parking Info and Fees
- ParkingiFree Parking
Property Fee Disclaimer: Based on community-supplied data and independent market research. Subject to change without notice. May exclude fees for mandatory or optional services and usage-based utilities.
Features and Amenities
Living Area Features
- Walk In Closets
Videos
Map
- Shopping
- Colleges
- Grocery
- Medical
- Nearby Properties

Map
Getting Around
30 / 100 Somewhat walkable
30 / 100 Somewhat Bikeable
100 / 100 Exceptionally car friendly
Getting to Know the Area
40 / 100 Restaurants
30 / 100 Cafes
30 / 100 Nightlife
20 / 100 Shopping
0 / 100 Parks
20 / 100 Noise Level
Renters Reviews and Ratings
Incredible Community
Property Manager Responded
Beautiful Community!
Property Manager Responded
Very good community
Property Manager Responded
Leasing consultant Raven!
Delightful property tour!
Property Manager Responded
Amazing Experience!
Property Manager Responded
Staff
Property Manager Responded
Love it
Property Manager Responded
Love it here!
Property Manager Responded
Great stagf
Property Manager Responded
Wonderful
Property Manager Responded
Great place to call home!
Property Manager Responded
Nearby Schools
Heritage Elementary School
Olentangy Shanahan Middle School
Olentangy High School
About GreatSchools Data on ApartmentHomeLiving.com.
Points of Interest
Time and distance from The Residences at Ryan Creek.
Arts Museums and Landmarks
Big Box and Retail
Kroger
Walgreens
Jcpenney
Colleges and Universities
Columbus State Community College - Delaware Campus
Groceries
Kroger
Giant Eagle
Trader Joe's
Hospitals
Shopping Centers
The Residences at Ryan Creek has 5 shopping centers within 3.1 miles.
Nearby Neighborhoods
Rental Price Ranges in the Area
| Bedroom | Average Rent | Cheapest Rent | Highest Rent |
|---|---|---|---|
| Lewis Center Studio Apartments | $1,272 | $835 | $2,879 |
| Lewis Center 1 Bedroom Apartments | $1,381 | $1,000 | $2,070 |
| Lewis Center 2 Bedroom Apartments | $1,773 | $1,149 | $2,950 |
| Lewis Center 3 Bedroom Apartments | $2,782 | $1,865 | $3,273 |
| Lewis Center 4 Bedroom Apartments | $3,478 | $3,363 | $3,839 |
| 2 Bedroom Homes | $2,006 | $1,300 | $5,000 |
| 3 Bedroom Homes | $2,555 | $2,230 | $2,999 |
| 4 Bedroom Homes | $3,263 | $2,400 | $4,499 |
| 5 Bedroom Homes | $5,449 | $4,499 | $6,400 |
Nearby Apartments
Nearby Homes
Did You Know?
The average Apartment shopper researches 4 properties in detail before signing a lease.


Max of 2.