

Request Notification
The Riviera
Provo, UT 84604

- Student Housing
- 2–3 Bedrooms
- 927–1,121 Square Feet
About The Riviera
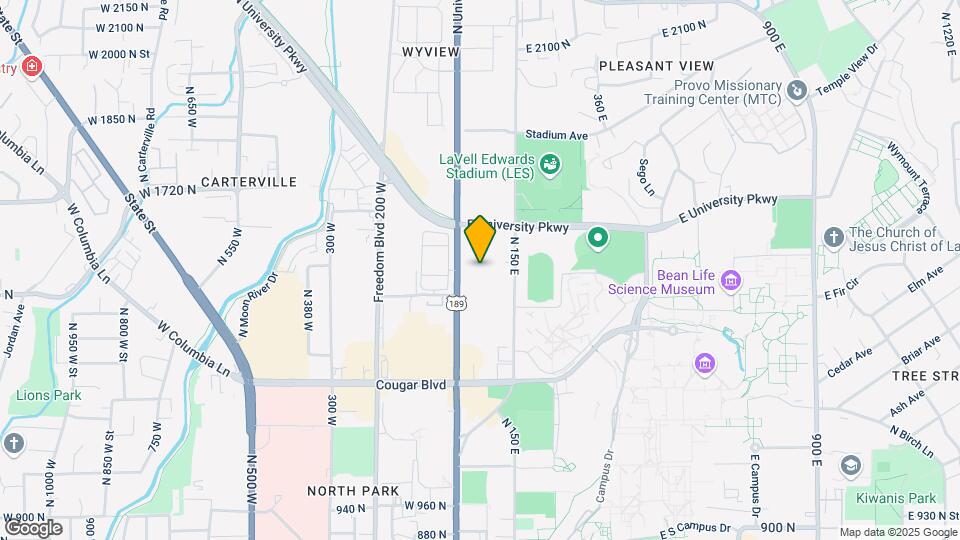
The Riviera Apartments are ideally located just west of Brigham Young University in Provo, Utah. All of the apartments are within walking distance of the BYU campus, a very short distance to the Lavell Edwards Stadium, as well as many nearby shopping centers, food joints and UTA bus stops. Come see why you will want to Live the Riv! The Riviera features some of the biggest bedrooms in Provo's BYU-approved student housing! Stop by today to see our availability and to reserve your apartment for the upcoming school year.
The Riviera is located in the Carterville Neighborhood and 84604 Zip code of Provo, UT.
Property Contact Info
Office Hours
| Monday | 9:00 am–5:00 pm |
| Tuesday | 9:00 am–5:00 pm |
| Wednesday | 9:00 am–5:00 pm |
| Thursday | 9:00 am–5:00 pm |
| Friday | 9:00 am–4:00 pm |
| Saturday | 10:00 am–3:00 pm |
| Sunday | Closed |
Floorplan Pricing and Availability
New! Interactive Property Map
2 Bedrooms
Availability Details
Availability Date Unit Sq Ft Unavailable Men's Shared Room- 2 bed/2 bath 927 sq ft Model Amenities and Features
Features
- Air Conditioning
- Double Vanities
- Heating
- High Speed Internet Access
- Smoke Free
- Tub/Shower
- Wi-Fi
Kitchen
- Dishwasher
- Disposal
- Freezer
- Granite Countertops
- Kitchen
- Microwave
- Oven
- Pantry
- Range
- Refrigerator
Living Space
- Carpet
- Vinyl Flooring
Availability Details
Availability Date Unit Sq Ft Unavailable Women's Shared Room- 2 bed/2 bath 927 sq ft Model Amenities and Features
Features
- Air Conditioning
- Double Vanities
- Heating
- High Speed Internet Access
- Smoke Free
- Tub/Shower
- Wi-Fi
Kitchen
- Dishwasher
- Disposal
- Freezer
- Granite Countertops
- Kitchen
- Microwave
- Oven
- Pantry
- Range
- Refrigerator
Living Space
- Carpet
- Vinyl Flooring
Availability Details
Availability Date Unit Sq Ft Unavailable Womens Shared Room-Upgraded 2 bed/2 bath 927 sq ft Model Amenities and Features
Features
- Air Conditioning
- Double Vanities
- Heating
- High Speed Internet Access
- Smoke Free
- Tub/Shower
- Wi-Fi
Kitchen
- Dishwasher
- Disposal
- Freezer
- Granite Countertops
- Kitchen
- Microwave
- Oven
- Pantry
- Range
- Refrigerator
Living Space
- Carpet
- Vinyl Flooring
Availability Details
Availability Date Unit Sq Ft Unavailable Men's Shared Room- Upgraded 2 bed/2 bath 927 sq ft Model Amenities and Features
Features
- Air Conditioning
- Double Vanities
- Heating
- High Speed Internet Access
- Smoke Free
- Tub/Shower
- Wi-Fi
Kitchen
- Dishwasher
- Disposal
- Freezer
- Granite Countertops
- Kitchen
- Microwave
- Oven
- Pantry
- Range
- Refrigerator
Living Space
- Carpet
- Vinyl Flooring
3 Bedrooms
Model Gallery
Photos
Availability Details
Availability Date Unit Sq Ft Unavailable Women's Shared Room- 3 bed/ 2 bath 1121 sq ft Model Amenities and Features
Features
- Air Conditioning
- Double Vanities
- Heating
- High Speed Internet Access
- Smoke Free
- Tub/Shower
- Wi-Fi
Kitchen
- Dishwasher
- Disposal
- Freezer
- Kitchen
- Oven
- Pantry
- Range
- Refrigerator
Living Space
- Carpet
- Vinyl Flooring
Apartment Model: Women's Shared Room- 3 bed/ 2 bath3 Bedroom, 2 Bath, 1121 sq ftUnavailable![]()
Women's Shared Room- 3 bed/ 2 bath - Image 1 ![]()
Women's Shared Room- 3 bed/ 2 bath - Image 2 ![]()
Women's Shared Room- 3 bed/ 2 bath - Image 3 ![]()
Women's Shared Room- 3 bed/ 2 bath - Image 4 ![]()
Women's Shared Room- 3 bed/ 2 bath - Image 5 ![]()
Women's Shared Room- 3 bed/ 2 bath - Image 6 ![]()
Women's Shared Room- 3 bed/ 2 bath - Image 7 ![]()
Women's Shared Room- 3 bed/ 2 bath - Image 8 ![]()
Women's Shared Room- 3 bed/ 2 bath - Image 9 Model Gallery
Photos
Availability Details
Availability Date Unit Sq Ft Unavailable Men's Shared Room- 3 bed/ 2 bath 1121 sq ft Model Amenities and Features
Features
- Air Conditioning
- Double Vanities
- Heating
- High Speed Internet Access
- Smoke Free
- Tub/Shower
- Wi-Fi
Kitchen
- Dishwasher
- Disposal
- Freezer
- Kitchen
- Oven
- Pantry
- Range
- Refrigerator
Living Space
- Carpet
- Vinyl Flooring
Apartment Model: Men's Shared Room- 3 bed/ 2 bath3 Bedroom, 2 Bath, 1121 sq ftUnavailable![]()
Men's Shared Room- 3 bed/ 2 bath - Image 1 ![]()
Men's Shared Room- 3 bed/ 2 bath - Image 2 ![]()
Men's Shared Room- 3 bed/ 2 bath - Image 3 ![]()
Men's Shared Room- 3 bed/ 2 bath - Image 4 ![]()
Men's Shared Room- 3 bed/ 2 bath - Image 5 ![]()
Men's Shared Room- 3 bed/ 2 bath - Image 6 ![]()
Men's Shared Room- 3 bed/ 2 bath - Image 7 ![]()
Men's Shared Room- 3 bed/ 2 bath - Image 8 ![]()
Men's Shared Room- 3 bed/ 2 bath - Image 9
Property Information
- Renovated In 2005
- 137 Units
- 3 Stories
- Built in 1968
Lease Terms
- 12 mo
Fees and Policies
The fees listed below are community-provided and may exclude utilities or add-ons. All payments are made directly to the property and are non-refundable unless otherwise specified.
Required Fees
One-Time Basics
- Administrative Fee$50.00
- Application Fee Per Applicant$50.00
Other Fees and Policies
Parking Fees
- Surface Lot
- Parking FeeiMax of 94. Charged per vehicle.$10-$25/mo
Pet Policy and Fees
No Pets Allowed
Property Fee Disclaimer: Based on community-supplied data and independent market research. Subject to change without notice. May exclude fees for mandatory or optional services and usage-based utilities.
Features and Amenities
Interior Features
- Air Conditioning
Pet Policy
- No Pets Allowed
Map
- Shopping
- Colleges
- Medical
- Nearby Properties

Map
Getting Around
60 / 100 Moderately walkable
40 / 100 Some public transit
50 / 100 Fairly bikeable
90 / 100 Exceptionally car friendly
Getting to Know the Area
80 / 100 Restaurants
70 / 100 Cafes
50 / 100 Nightlife
70 / 100 Shopping
80 / 100 Parks
20 / 100 Noise Level
Renters Reviews and Ratings
Verified Renter
Property Manager Responded
Verified Renter
Property Manager Responded
Verified Renter
Property Manager Responded
Verified Renter
Verified Renter
Verified Renter
Verified Renter
Verified Renter
Verified Renter
Verified Renter
Verified Renter
Verified Renter
Nearby Schools
Centennial Middle
Timpview High
Rock Canyon School
About GreatSchools Data on ApartmentHomeLiving.com.
Points of Interest
Time and distance from The Riviera.
Big Box and Retail
Walgreens
Autozone
Shopko
Colleges and Universities
Hospitals
Shopping Centers
The Riviera has 5 shopping centers within 0.7 miles.
Nearby Neighborhoods
Rental Price Ranges in the Area
| Bedroom | Average Rent | Cheapest Rent | Highest Rent |
|---|---|---|---|
| Provo Studio Apartments | $1,306 | $900 | $1,869 |
| Provo 1 Bedroom Apartments | $1,378 | $565 | $2,134 |
| Provo 2 Bedroom Apartments | $1,572 | $420 | $2,644 |
| Provo 3 Bedroom Apartments | $1,725 | $407 | $3,306 |
| Provo 4 Bedroom Apartments | $2,050 | $499 | $5,662 |
| 2 Bedroom Homes | $1,378 | $530 | $1,900 |
| 3 Bedroom Homes | $1,681 | $400 | $2,600 |
| 4 Bedroom Homes | $1,854 | $450 | $4,200 |
| 5 Bedroom Homes | $2,203 | $475 | $3,300 |
| 6 Bedroom Homes | $3,570 | $3,095 | $4,500 |
| 7 Bedroom Homes | $3,931 | $2,550 | $4,995 |
Nearby Apartments
Nearby Homes
Did You Know?
28% of apartment shoppers plan to spend at least 1-2 months in their apartment search.


Max of 94. No Parking Available At This Time.