


Request Notification
The Rosedale
Toronto, ON M4W 1S8

- 2–3 Bedrooms
- $2,699 Pricing
- 1,030–1,100 Square Feet
Property Information
- 36 Units
- 4 Stories
- Built in 1956
About The Rosedale
Nestled in the prestigious Rosedale neighbourhood in Downtown Toronto, The Rosedale offers one bedroom, two bedroom, and penthouse apartments for rent. The metropolitan Yonge Street’s transit, restaurants, and shops are just a few minutes west, while the serene Park Drive trails wrap around from the north!
Property Contact Info
This property currently does not have availability listed on ApartmentHomeLiving.com. Sign up to get notified when it becomes available.
Office Hours
| Monday | 8:30 am–5:00 pm |
| Tuesday | 8:30 am–5:00 pm |
| Wednesday | 8:30 am–5:00 pm |
| Thursday | 8:30 am–5:00 pm |
| Friday | 8:30 am–5:00 pm |
| Saturday | 8:30 am–5:00 pm |
| Sunday | 8:30 am–5:00 pm |
Floorplan Pricing and Availability
New! Interactive Property Map
 ApartmentHomeLiving.com's new Interactive Property Map allows you to see where every available unit is located at this community.Try It Now >
2 Bedrooms
2 Beds, 1 bath
2 Beds, 1 Bath, 1030 sq ftAvailability Details
Price Availability Date Unit Sq Ft $2,699 Unavailable 2 Beds, 1 bath 1030 sq ft Model Amenities and Features
Features
- Air Conditioning
- Heating
- Tub/Shower
Kitchen
- Oven
- Range
Model Rent and Fees
Model Price
- $2,699
2 Beds, 2 baths
2 Beds, 2 Baths, 1030 sq ftAvailability Details
Availability Date Unit Sq Ft Unavailable 2 Beds, 2 baths 1030 sq ft Model Amenities and Features
Features
- Air Conditioning
- Heating
- Tub/Shower
Kitchen
- Oven
- Range
3 Bedrooms
3 Beds, 2 baths
3 Beds, 2 Baths, 1100 sq ftAvailability Details
Availability Date Unit Sq Ft Unavailable 3 Beds, 2 baths 1100 sq ft Model Amenities and Features
Features
- Air Conditioning
- Heating
- Tub/Shower
Kitchen
- Oven
- Range
Fees and Policies
Pet Policy and Fees
Birds
AllowedCats
AllowedDogs
AllowedFish
AllowedReptiles
AllowedOthers
AllowedParking Info and Fees
- CoverediParking Available
Property Fee Disclaimer: Based on community-supplied data and independent market research. Subject to change without notice. May exclude fees for mandatory or optional services and usage-based utilities.
Features and Amenities
Recreation and Fitness
- Walking/Biking Trails
Interior Features
- Heating
- Tub/Shower
- Air Conditioning
Kitchen Amenities
- Oven
- Range
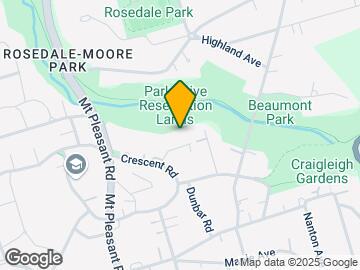
Map
- Shopping
- Colleges
- Nearby Properties
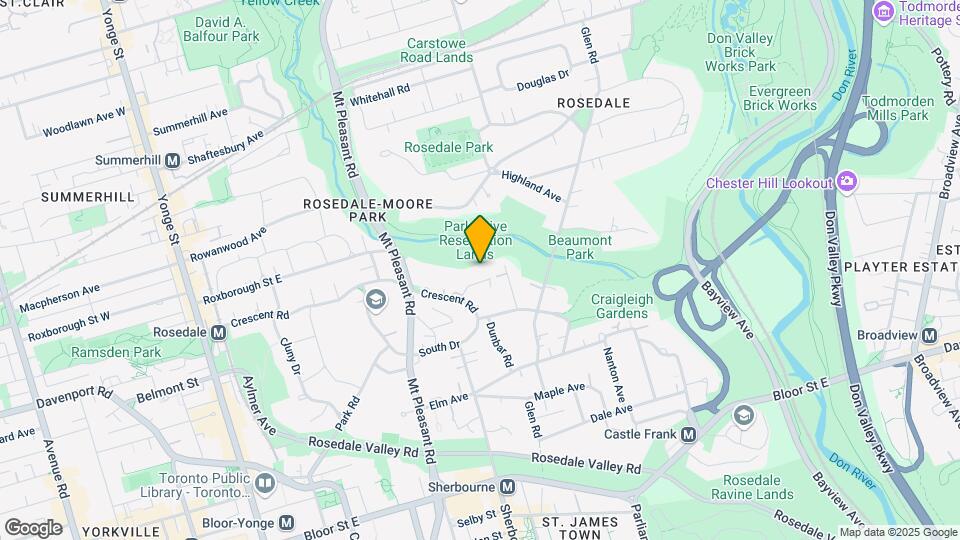
Map
Getting Around
90 / 100 Exceptionally walkable
90 / 100 Exceptional public transit
80 / 100 Very Bikeable
70 / 100 Moderately car friendly
 details
Getting to Know the Area
90 / 100 Restaurants
100 / 100 Cafes
90 / 100 Nightlife
90 / 100 Shopping
100 / 100 Parks
80 / 100 Noise Level
Nearby Schools
Our Lady of Perpetual Help Catholic School
. Points of Interest
Time and distance from The Rosedale.
Big Box and Retail
Michaels
Lowe's
Walmart
Colleges and Universities
University of St. Michael's College - Main Campus
Nearby Neighborhoods
Nearby Apartments
Nearby Homes
Official Apartment Search
See Toronto Apartments for Rent
Did You Know?
The average Toronto resident moves 34 days after starting their Toronto rental search.
Browse Top Apartments in Toronto
By Community Type
- Toronto Apartments for Rent by Owner
- Toronto Apartments with Rent Specials
- Toronto Top Rated Apartments
- Toronto Corporate Apartments
- Toronto Furnished Apartments
- Toronto Loft Apartments
- Toronto Military Apartments
- New Toronto Apartments
- Toronto Senior Apartments
- Toronto Short-term Apartments
- Toronto Student Apartments
- Toronto Apartments with Utilities Included
Protect yourself from fraud. Avoid Scams and Fraud
Rental Price Ranges in the Area
| Bedroom | Average Rent | Cheapest Rent | Highest Rent |
|---|---|---|---|
| Toronto Studio Apartments | $1,907 | $1,099 | $8,354 |
| Toronto 1 Bedroom Apartments | $2,353 | $895 | $10,000+ |
| Toronto 2 Bedroom Apartments | $3,111 | $1,375 | $10,000+ |
| Toronto 3 Bedroom Apartments | $4,061 | $800 | $10,000+ |
| Toronto 4 Bedroom Apartments | $4,339 | $1,119 | $8,434 |
| Toronto 5 Bedroom Apartments | $13,478 | $7,646 | $10,000+ |
Browse Top Apartments in Toronto
By Community Type
- Toronto Apartments for Rent by Owner
- Toronto Apartments with Rent Specials
- Toronto Top Rated Apartments
- Toronto Corporate Apartments
- Toronto Furnished Apartments
- Toronto Loft Apartments
- Toronto Military Apartments
- New Toronto Apartments
- Toronto Senior Apartments
- Toronto Short-term Apartments
- Toronto Student Apartments
- Toronto Apartments with Utilities Included