

Request Notification
The Social West Ames Steinbeck
Ames, IA 50014

- Student Housing
- 2–4 Bedrooms
- 1,150–1,300 Square Feet
About The Social West Ames Steinbeck
The Social West Ames® is located just west of the Iowa State University campus, providing you with the opportunity to walk, bike, or CyRide to campus with ease. We offer three different buildings that cater to your needs - options for 1, 2, 3, 4, and 5-bedroom floor plans - including both apartment and townhome style with modern interiors including stainless steel appliances, hardwood flooring, updated cabinetry and countertops, and in-unit washers/dryers. Residents are invited to relax in our renovated clubhouse, lounge by our two sparkling pools, work out in our fully equipped fitness center, and learn in our private study and conference rooms. The Social West Ames® is both the affordable and right choice for students in Ames!
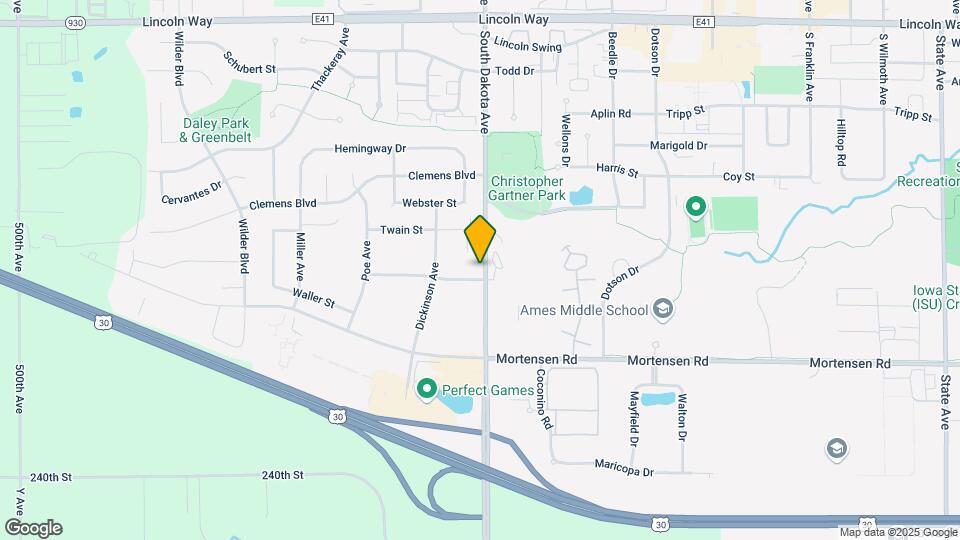
The Social West Ames Steinbeck is located in the West Ames Neighborhood and 50014 Zip code of Ames, IA.
Property Contact Info
Office Hours
| Monday | 9:00 am–7:00 pm |
| Tuesday | 9:00 am–7:00 pm |
| Wednesday | 9:00 am–7:00 pm |
| Thursday | 9:00 am–7:00 pm |
| Friday | 9:00 am–7:00 pm |
| Saturday | 10:00 am–5:00 pm |
| Sunday | 1:00 pm–5:00 pm |
Floorplan Pricing and Availability
New! Interactive Property Map
2 Bedrooms
Beckett A Renovated - Station
2 Beds, 2 Baths, up to 750 sq ftModel Gallery
Floorplans
Availability Details
Availability Date Unit Sq Ft Unavailable Beckett A Renovated - Station up to 750 sq ft Model Amenities and Features
Features
- Air Conditioning
- Ceiling Fans
- Washer/Dryer Hookup
- Wheelchair Accessible (Rooms)
Kitchen
- Dishwasher
- Disposal
- Refrigerator
Living Space
- Vaulted Ceiling
- Walk-In Closets
- Window Coverings
Outdoor Space
- Patio
Services
- Furnished
Apartment Model: Beckett A Renovated - Station2 Bedroom, 2 Bath, up to 750 sq ftUnavailable![]()
Beckett A Renovated - Station - Floorplan 4 Bedrooms
Show Unavailable FloorplansFurnished Casy Renovated - Steinbeck
4 Beds, 2 Baths, 1300 sq ftAvailable NowModel Gallery
Floorplans
Availability Details
Availability Date Unit Sq Ft View Details Available Now Lockoff 1 Bedspace 1300 Available Now Private Bedroom 1300 January 8, 2027 Private Bedroom 1300 Model Amenities and Features
Features
- Air Conditioning
- Ceiling Fans
- Washer/Dryer Hookup
- Wheelchair Accessible (Rooms)
Kitchen
- Dishwasher
- Disposal
- Refrigerator
Living Space
- Vaulted Ceiling
- Walk-In Closets
- Window Coverings
Outdoor Space
- Patio
Services
- Furnished
Unit Lockoff 1 Bedspace Amenities and Features
Features
- Air Conditioning
- Ceiling Fans
- Washer/Dryer Hookup
- Wheelchair Accessible (Rooms)
Kitchen
- Dishwasher
- Disposal
- Refrigerator
Living Space
- Vaulted Ceiling
- Walk-In Closets
- Window Coverings
Outdoor Space
- Patio
Services
- Furnished
Unit Private Bedroom Amenities and Features
Unique Amenities
- Furnished
Features
- Air Conditioning
- Ceiling Fans
- Washer/Dryer Hookup
- Wheelchair Accessible (Rooms)
Kitchen
- Dishwasher
- Disposal
- Refrigerator
Living Space
- Vaulted Ceiling
- Walk-In Closets
- Window Coverings
Outdoor Space
- Patio
Unit Private Bedroom Amenities and Features
Unique Amenities
- Furnished
Features
- Air Conditioning
- Ceiling Fans
- Washer/Dryer Hookup
- Wheelchair Accessible (Rooms)
Kitchen
- Dishwasher
- Disposal
- Refrigerator
Living Space
- Vaulted Ceiling
- Walk-In Closets
- Window Coverings
Outdoor Space
- Patio
Apartment Model: Furnished Casy Renovated - Steinbeck4 Bedroom, 2 Bath, 1300 sq ftAvailable Now![]()
Furnished Casy Renovated - Steinbeck - Floorplan 1 ![]()
Furnished Casy Renovated - Steinbeck - Floorplan 2 Apartment Unit: Lockoff 1 BedspaceApartment Model: Furnished Casy Renovated - Steinbeck4 Bedroom, 2 Bath, up to 1300 sq ftAvailable NowApartment Unit: Private BedroomApartment Model: Furnished Casy Renovated - Steinbeck4 Bedroom, 2 Bath, up to 1300 sq ftAvailable NowApartment Unit: Private BedroomApartment Model: Furnished Casy Renovated - Steinbeck4 Bedroom, 2 Bath, up to 1300 sq ftAvailable January 8, 2027Kessler Renovated - Station
4 Beds, 2 Baths, 1150 sq ftModel Gallery
Floorplans
Availability Details
Availability Date Unit Sq Ft Unavailable Kessler Renovated - Station 1150 sq ft Model Amenities and Features
Features
- Air Conditioning
- Ceiling Fans
- Washer/Dryer Hookup
- Wheelchair Accessible (Rooms)
Kitchen
- Dishwasher
- Disposal
- Refrigerator
Living Space
- Vaulted Ceiling
- Walk-In Closets
- Window Coverings
Outdoor Space
- Patio
Services
- Furnished
Apartment Model: Kessler Renovated - Station4 Bedroom, 2 Bath, 1150 sq ftUnavailable![]()
Kessler Renovated - Station - Floorplan
Property Information
- 28 Units
- 2 Stories
- Built in 2019
Lease Terms
- 12 Months
- Short Term Lease Options
Fees and Policies
The fees listed below are community-provided and may exclude utilities or add-ons. All payments are made directly to the property and are non-refundable unless otherwise specified.
Required Fees
One-Time Basics
- Due at Application
- Application Fee Per ApplicantiCharged per applicant.$45.00
Other Fees and Policies
Pet Fees
- Cat
- One-Time Pet FeeiMax of 2. Charged Per Pet.$200-$200
- Monthly Pet FeeiMax of 2. Charged Per Pet.$25.00
- Dog
- One-Time Pet FeeiMax of 2. Charged Per Pet.$200-$200
- Monthly Pet FeeiMax of 2. Charged Per Pet.$25.00
Breed Restrictions: Pit Bull Terrier, StaffordshireTerrier, Doberman Pinscher, Rottweiler, Presa Canarios, Akita, Alaskan Malamute, Wolf-hybrid, Mastiff, Chow Chow
Max of 2. Dogs Welcome (some breed restriction see below)<br />Maximum Pets per Apartment: 2<br />Pet Fee per Pet: $200 (non refundable)<br />Monthly Pet Rent per Pet: $25.
Parking Info and Fees
- Covered
Property Fee Disclaimer: Based on community-supplied data and independent market research. Subject to change without notice. May exclude fees for mandatory or optional services and usage-based utilities.
Features and Amenities
Unique Amenities
- 24-Hour Availability
- Disability Access
- Internet Access: High Speed
- Two Bark Parks
Map
- Shopping
- Colleges
- Grocery
- Medical
- Nearby Properties

Map
Getting Around
40 / 100 Fairly walkable
70 / 100 Good public transit
50 / 100 Fairly bikeable
100 / 100 Exceptionally car friendly
Getting to Know the Area
50 / 100 Restaurants
40 / 100 Cafes
40 / 100 Nightlife
30 / 100 Shopping
90 / 100 Noise Level
Renters Reviews and Ratings
AWESOME EVENTS!
Property Manager Responded
Nearby Schools
Edwards Elementary School
Ames Middle School
Ames High School
About GreatSchools Data on ApartmentHomeLiving.com.
Points of Interest
Time and distance from The Social West Ames Steinbeck.
Big Box and Retail
Target
Walmart
Colleges and Universities
Groceries
Fareway
Hy-Vee
Hospitals
Shopping Centers
The Social West Ames Steinbeck has 5 shopping centers within 3.3 miles.
Nearby Neighborhoods
Rental Price Ranges in the Area
| Bedroom | Average Rent | Cheapest Rent | Highest Rent |
|---|---|---|---|
| Ames Studio Apartments | $784 | $675 | $999 |
| Ames 1 Bedroom Apartments | $881 | $529 | $1,460 |
| Ames 2 Bedroom Apartments | $1,037 | $539 | $2,550 |
| Ames 3 Bedroom Apartments | $957 | $450 | $2,370 |
| Ames 4 Bedroom Apartments | $890 | $350 | $2,450 |
| 2 Bedroom Homes | $1,080 | $850 | $1,300 |
| 3 Bedroom Homes | $1,801 | $1,200 | $2,600 |
| 4 Bedroom Homes | $1,981 | $600 | $3,250 |
| 5 Bedroom Homes | $1,678 | $585 | $2,350 |
| 6 Bedroom Homes | $2,400 | $2,400 | $2,400 |
Nearby Apartments
Nearby Homes
Did You Know?
The average 2 Bedroom Homes is $1,080.


Max of 2. Cats Welcome <br />Maximum Pets per Apartment: 2<br />Pet Fee per Pet: $200 (non refundable)<br />Monthly Pet Rent per Pet: $25.