


- 1–2 Bedrooms
- $1,746-$2,589 Plus Fees
- 761–1,058 Square Feet
About The Springs At Reston
Lerner Springs at Reston is a lovely garden community located in a serene wooded setting where you would never know you are minutes from renowned Reston Town Center, the Wiehle-Reston East Metro stop on the Silver Line, Dulles Toll Road, and Dulles International Airport. But the peaceful location is just the beginning! Living at Lerner Springs at Reston not only allows you to enjoy access to all of Reston Association's pools and other amenities, but it also means you will enjoy a quality living experience with spacious floor plans, abundant closet space, and fully equipped kitchens with modern appliances. Our unparalleled location will also allow you to take advantage of the shops and eateries at The Spectrum at Reston Town Center and North Point Village Center. Live life to the fullest at Lerner Springs at Reston.
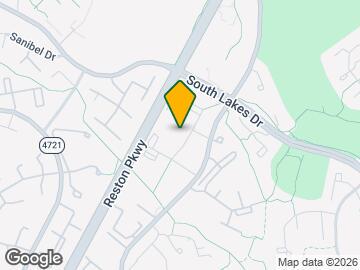
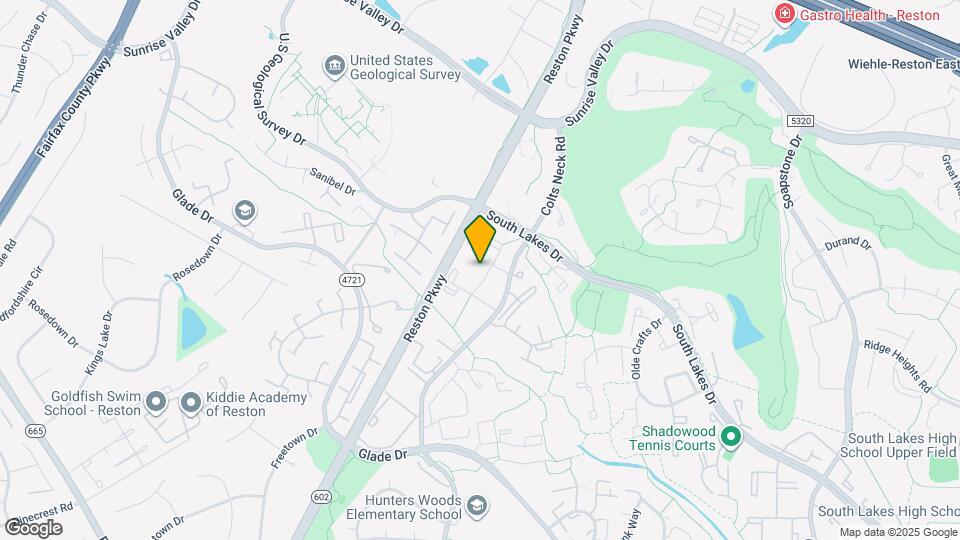
The Springs At Reston is located in the Reston Neighborhood and 20191 Zip code of Reston, VA.
Unique Features and Amenities
- Abundant Closet Space
- Acres of Open Green Space
- BBQ and Picnic Areas
- Clothes Care Facilities
- Eat-In Kitchens
- Equipped Kitchens w/ Modern Appliances
- Equipped Kitchens with Modern Appliances
- Heating & Air Conditioning
- Huge Floorplans
- Pet-Friendly
- Plentiful Parking
- Private Balconies and Patios
- Spacious Floor Plans
- Valet Trash Service
- Wall-To-Wall Carpet
- Wooded Views in Select Apartment Homes
Property Contact Info

- Listed by:
- Agency:
- Vendor Logo:
- Website:
- View Property Website
- Call Us:
- (571) 536-2292
- Disclaimer:
Office Hours
| Monday | 10:00 am–6:00 pm |
| Tuesday | 10:00 am–6:00 pm |
| Wednesday | 10:00 am–6:00 pm |
| Thursday | 10:00 am–6:00 pm |
| Friday | 10:00 am–6:00 pm |
| Saturday | 10:00 am–5:00 pm |
| Sunday | Closed |
Floorplan Pricing and Availability
The Springs At Reston offers 1 to 2 Bedroom apartments starting from $1,746 and having 761–1,058 sq ft. Here is the current pricing and availability:
New! Interactive Property Map
1 Bedroom
Show Unavailable FloorplansMalibu
From $1,746
1 Bed, 1 Bath, 834 sq ftPlus FeesAvailable NowModel Gallery
Floorplans
Availability Details
Price Availability Date Unit Sq Ft View Details $1,796 Available Now 03-A-1 834 $1,746 Available Now 16-B-2 834 $1,821 Available Now 31-B-2 834 Model Amenities and Features
Living Space
- Walk-In Closets
Model Lease Information
Model Price Range
- $1,746 - $2,236
Current Available Pricing
- $1,746 - $1,821 Plus Fees
Unit 03-A-1 Amenities and Features
Living Space
- Walk-In Closets
Unit 03-A-1 Lease Information
Unit Price
- $1,796
View Details and Rent EstimateModel Lease Information
Model Price Range
- $1,746 - $2,236Plus Fees
Unit 16-B-2 Amenities and Features
Living Space
- Walk-In Closets
Unit 16-B-2 Lease Information
Unit Price
- $1,746
View Details and Rent EstimateModel Lease Information
Model Price Range
- $1,746 - $2,236Plus Fees
Unit 31-B-2 Amenities and Features
Living Space
- Walk-In Closets
Unit 31-B-2 Lease Information
Unit Price
- $1,821
View Details and Rent EstimateModel Lease Information
Model Price Range
- $1,746 - $2,236Plus Fees
Apartment Model: MalibuFrom $1,7461 Bedroom, 1 Bath, 834 sq ftAvailable Now![]()
Malibu - Floorplan Apartment Unit: 03-A-1Apartment Model: Malibu$1,7961 Bedroom, 1 Bath, 834 sq ftAvailable NowApartment Unit: 16-B-2Apartment Model: Malibu$1,7461 Bedroom, 1 Bath, 834 sq ftAvailable NowApartment Unit: 31-B-2Apartment Model: Malibu$1,8211 Bedroom, 1 Bath, 834 sq ftAvailable NowMalibu Jr.
1 Bed, 1 Bath, 761 sq ftModel Gallery
Floorplans
Availability Details
Availability Date Unit Sq Ft Call for Availability Malibu Jr. 761 sq ft Model Amenities and Features
Living Space
- Walk-In Closets
Apartment Model: Malibu Jr.Call For Rates1 Bedroom, 1 Bath, 761 sq ftUnavailable![]()
Malibu Jr. - Floorplan Mirage - Den
1 Bed, 1 Bath, 975 sq ftModel Gallery
Floorplans
Availability Details
Availability Date Unit Sq Ft Call for Availability Mirage - Den 975 sq ft Model Amenities and Features
Living Space
- Walk-In Closets
Apartment Model: Mirage - DenCall For Rates1 Bedroom, 1 Bath, 975 sq ftUnavailable![]()
Mirage - Den - Floorplan Bel Air - Den Deluxe
1 Bed, 1 Bath, 1043 sq ftLargest 1 BedroomThis is the largest 1 Bedroom at this PropertyModel Gallery
Floorplans
Availability Details
Availability Date Unit Sq Ft Call for Availability Bel Air - Den Deluxe 1043 sq ft Model Amenities and Features
Living Space
- Walk-In Closets
Apartment Model: Bel Air - Den DeluxeCall For Rates1 Bedroom, 1 Bath, 1043 sq ftUnavailable![]()
Bel Air - Den Deluxe - Floorplan 2 Bedrooms
Monterey
From $2,099
2 Beds, 1.5 Baths, 1058 sq ftPlus FeesAvailable NowModel Gallery
Floorplans
Availability Details
Price Availability Date Unit Sq Ft View Details $2,099 Available Now 12-C-2 1058 $2,099 Available Now 31-C-3 1058 $2,099 July 27, 2026 31-B-3 1058 Model Amenities and Features
Living Space
- Walk-In Closets
Model Lease Information
Model Price Range
- $2,099 - $2,589
Current Available Pricing
- $2,099Plus Fees
Unit 12-C-2 Amenities and Features
Living Space
- Walk-In Closets
Unit 12-C-2 Lease Information
Unit Price
- $2,099
View Details and Rent EstimateModel Lease Information
Model Price Range
- $2,099 - $2,589Plus Fees
Unit 31-C-3 Amenities and Features
Living Space
- Walk-In Closets
Unit 31-C-3 Lease Information
Unit Price
- $2,099
View Details and Rent EstimateModel Lease Information
Model Price Range
- $2,099 - $2,589Plus Fees
Unit 31-B-3 Amenities and Features
Living Space
- Walk-In Closets
Unit 31-B-3 Lease Information
Unit Price
- $2,099
View Details and Rent EstimateModel Lease Information
Model Price Range
- $2,099 - $2,589Plus Fees
Apartment Model: MontereyFrom $2,0992 Bedroom, 1.5 Bath, 1058 sq ftAvailable Now![]()
Monterey - Floorplan Apartment Unit: 12-C-2Apartment Model: Monterey$2,0992 Bedroom, 1.5 Bath, 1058 sq ftAvailable NowApartment Unit: 31-C-3Apartment Model: Monterey$2,0992 Bedroom, 1.5 Bath, 1058 sq ftAvailable NowApartment Unit: 31-B-3Apartment Model: Monterey$2,0992 Bedroom, 1.5 Bath, 1058 sq ftAvailable July 27, 2026
Schedule a Tour
Property Information
- 362 Units
- 3 Stories
- Built in 1973
Fees and Policies
The fees listed below are community-provided and may exclude utilities or add-ons. All payments are made directly to the property and are non-refundable unless otherwise specified. Use the Cost Calculator to determine costs based on your needs.
Required Fees
One-Time Basics
- Due at Application
- Application Fee Per ApplicantiCharged Per Applicant.$50.00
- Administrative FeeiCharged Per Applicant.$250.00
Other Fees and Policies
Pet Fees
- Cat
- Cat FeeiCharged per Pet.$350.00
- Cat RentiCharged Per Pet.$50.00/mo
- Dog
- Dog FeeiCharged per Pet.$350.00
- Dog RentiCharged Per Pet.$50.00/mo
None
None
Parking Info and Fees
- Surface Lot
- Other
- Storage Unit
Property Fee Disclaimer: Based on community-supplied data and independent market research. Subject to change without notice. May exclude fees for mandatory or optional services and usage-based utilities.
Features and Amenities
On-Site Services
- Maintenance On Site
- Planned Social Activities
- Trash Pickup Door To Door
- Online Services
- Renters Insurance Program
- Laundry Facilities
Community Features
- Walk Up
Outdoor Features
- Grill
- Picnic Area
- Gated
- Patio
- Lawn
- Porch
Recreation and Fitness
- Playground
- Pool
Interior Features
- Balcony
- Tub/Shower
- High Speed Internet Access
- Heating
- Cable Ready
- Air Conditioning
Kitchen Amenities
- Dishwasher
- Eat In Kitchen
- Range
- Refrigerator
- Oven
- Disposal
- Freezer
- Kitchen
Living Area Features
- Walk In Closets
- Den
- Dining Room
- Linen Closet
- Carpet

Map
- Shopping
- Colleges
- Schools
- Grocery
- Medical
- Transportation

Map
Frequently Asked Questions about The Springs At Reston
Where is The Springs At Reston located?
The Springs At Reston is located at 12065-12065 Greywing Sq near the Reston area of Reston, VA
What is the current rent range at The Springs At Reston?
1 Bedroom to 2 Bedroom Apartments at The Springs At Reston currently range from $1,746 to $2,104
When is the leasing office open?
- The office Hours for The Springs At Reston are
- Monday 10:00 am–6:00 pm
- Tuesday 10:00 am–6:00 pm
- Wednesday 10:00 am–6:00 pm
- Thursday 10:00 am–6:00 pm
- Friday 10:00 am–6:00 pm
- Saturday 10:00 am–5:00 pm
- Sunday Closed
Are pets allowed?
Call us today to find out our pet policy and if we allow pets
Renters Reviews and Ratings
Worst assistant manager
WARNING
Property Manager Responded
Bad administration
Property Manager Responded
Pest, Bed Bugs, Maintenance Delays & Failures
Property Manager Responded
Rats , Rats Rats , and cheap material
Property Manager Responded
Don't live here unless you have no other options
Very convenient
Points of Interest
Time and distance from The Springs At Reston.
Big Box and Retail
Walgreens
Kohl's
Lowe's
Colleges and Universities
George Washington University - Virginia Science and Technology Campus
Groceries
Wegmans
Harris Teeter
Trader Joe's
Hospitals
Reston Hospital Center
Inova Fair Oaks Hospital
Inova Fairfax Hospital
Shopping Centers
The Springs At Reston has 5 shopping centers within 1.6 miles.
Transit Stations
Nearby Neighborhoods
Rental Price Ranges in the Area
| Bedroom | Average Rent | Cheapest Rent | Highest Rent |
|---|---|---|---|
| Reston Studio Apartments | $2,317 | $1,618 | $3,488 |
| Reston 1 Bedroom Apartments | $2,573 | $1,628 | $8,101 |
| Reston 2 Bedroom Apartments | $3,152 | $1,700 | $9,410 |
| Reston 3 Bedroom Apartments | $3,631 | $2,300 | $10,000+ |
Browse Top Apartments in Reston
By Community Type
- Reston Apartments for Rent by Owner
- Reston Apartments with Rent Specials
- Reston Top Rated Apartments
- Reston Corporate Apartments
- Reston Furnished Apartments
- Reston Gated Apartments
- Reston Loft Apartments
- Reston Low Income Apartments
- New Reston Apartments
- Reston Senior Apartments
- Reston Short-term Apartments
- Reston Student Apartments
- Reston Apartments with Utilities Included


Property Manager Responded