Request Notification
The Square
Ardmore, PA 19003

- 1–3 Bedrooms
- 627–1,337 Square Feet
About The Square
A boutique building in an ideal location, The Square offers you 46 exclusive one, two, and three-bedroom homes, all ready to elevate your lifestyle and lavish you with the utmost comforts.Masterfully designed, our apartments in Ardmore, PA, blend high-end features with functional amenities. You'll enjoy gourmet kitchens with quartz countertops and hardwood-style floors as well as in-unit washer and dryer sets, large closets, and private balconies. Our on-site fitness center and parking garages bring convenience right to your door while a virtual concierge takes care of any requests you might have. Best of all, The Square is a pet-friendly bunch, so your furry friends will be more than welcome in our homes.Our spacious residences are also nestled in a much-desired location. We are a short walk away from Lancaster Ave and all its shops, restaurants, and cafes, as well as adjacent to Suburban Square Shopping Center. Top employers, like the Lankenau Medical Center, Haverford College, Bryn Mawr College, and the Philadelphia College of Osteopathic Medicine are just a short distance away, and University City and Center City, Philadelphia are both around 20 minutes away from our community.
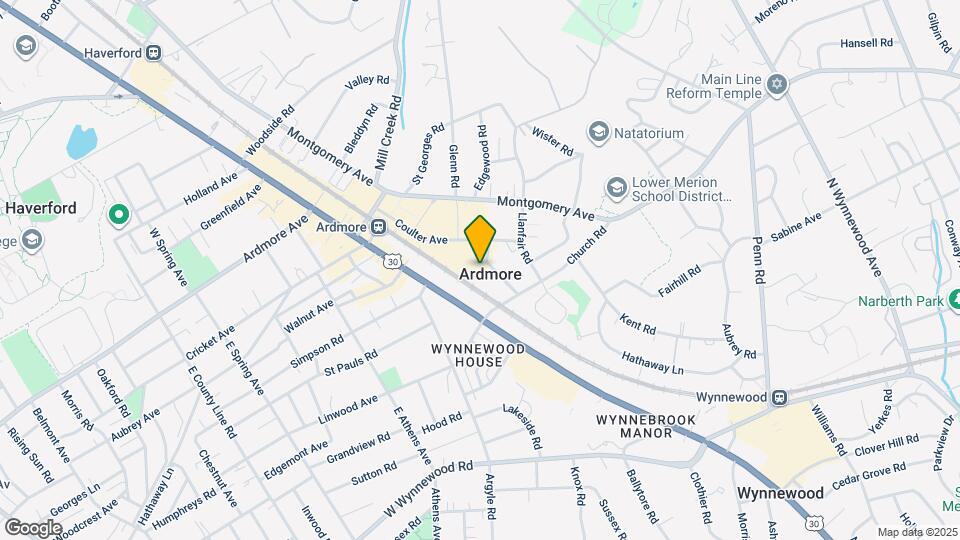
The Square is located in the Ardmore Neighborhood and 19003 Zip code of Ardmore, PA.
Property Contact Info
Office Hours
| Monday | 9:00 am–6:00 pm |
| Tuesday | 9:00 am–6:00 pm |
| Wednesday | 9:00 am–6:00 pm |
| Thursday | 9:00 am–6:00 pm |
| Friday | 9:00 am–6:00 pm |
| Saturday | 10:00 am–5:00 pm |
| Sunday | 11:00 am–4:00 pm |
Floorplan Pricing and Availability
New! Interactive Property Map
1 Bedroom
Floorplan C
1 Bed, 1 Bath, 837 sq ftLargest 1 BedroomThis is the largest 1 Bedroom at this PropertyModel Gallery
Floorplans
Availability Details
Availability Date Unit Sq Ft Deposit Unavailable Floorplan C 837 sq ft $500 Apartment Model: Floorplan C1 Bedroom, 1 Bath, 837 sq ftUnavailable![]()
Floorplan C - Floorplan Floorplan A
1 Bed, 1 Bath, 627 sq ftModel Gallery
Floorplans
Availability Details
Availability Date Unit Sq Ft Deposit Unavailable Floorplan A 627 sq ft $500 Apartment Model: Floorplan A1 Bedroom, 1 Bath, 627 sq ftUnavailable![]()
Floorplan A - Floorplan 1 ![]()
Floorplan A - Floorplan 2 Floorplan B
1 Bed, 1 Bath, 713 sq ftModel Gallery
Floorplans
Availability Details
Availability Date Unit Sq Ft Deposit Unavailable Floorplan B 713 sq ft $500 Apartment Model: Floorplan B1 Bedroom, 1 Bath, 713 sq ftUnavailable![]()
Floorplan B - Floorplan 2 Bedrooms
Floorplan G
2 Beds, 2 Baths, 1098 sq ftModel Gallery
Floorplans
Availability Details
Availability Date Unit Sq Ft Deposit Unavailable Floorplan G 1098 sq ft $500 Apartment Model: Floorplan G2 Bedroom, 2 Bath, 1098 sq ftUnavailable![]()
Floorplan G - Floorplan 1 ![]()
Floorplan G - Floorplan 2 Floorplan D
2 Beds, 2 Baths, 998 sq ftModel Gallery
Floorplans
Availability Details
Availability Date Unit Sq Ft Deposit Unavailable Floorplan D 998 sq ft $500 Apartment Model: Floorplan D2 Bedroom, 2 Bath, 998 sq ftUnavailable![]()
Floorplan D - Floorplan 1 ![]()
Floorplan D - Floorplan 2 Floorplan E
2 Beds, 2 Baths, 1009 sq ftModel Gallery
Floorplans
Availability Details
Availability Date Unit Sq Ft Deposit Unavailable Floorplan E 1009 sq ft $500 Apartment Model: Floorplan E2 Bedroom, 2 Bath, 1009 sq ftUnavailable![]()
Floorplan E - Floorplan Floorplan F
2 Beds, 2 Baths, 1044 sq ftModel Gallery
Floorplans
Availability Details
Availability Date Unit Sq Ft Deposit Unavailable Floorplan F 1044 sq ft $500 Apartment Model: Floorplan F2 Bedroom, 2 Bath, 1044 sq ftUnavailable![]()
Floorplan F - Floorplan Floorplan K
2 Beds, 2 Baths, 1064 sq ftModel Gallery
Floorplans
Availability Details
Availability Date Unit Sq Ft Deposit Unavailable Floorplan K 1064 sq ft $500 Apartment Model: Floorplan K2 Bedroom, 2 Bath, 1064 sq ftUnavailable![]()
Floorplan K - Floorplan 1 ![]()
Floorplan K - Floorplan 2 Floorplan J
2 Beds, 2 Baths, 1167 sq ftLargest 2 BedroomThis is the largest 2 Bedroom at this PropertyModel Gallery
Floorplans
Availability Details
Availability Date Unit Sq Ft Deposit Unavailable Floorplan J 1167 sq ft $500 Apartment Model: Floorplan J2 Bedroom, 2 Bath, 1167 sq ftUnavailable![]()
Floorplan J - Floorplan 3 Bedrooms
Floorplan M
3 Beds, 2 Baths, 1165 sq ftModel Gallery
Floorplans
Availability Details
Availability Date Unit Sq Ft Deposit Unavailable Floorplan M 1165 sq ft $500 Apartment Model: Floorplan M3 Bedroom, 2 Bath, 1165 sq ftUnavailable![]()
Floorplan M - Floorplan 1 ![]()
Floorplan M - Floorplan 2 Floorplan L
3 Beds, 2 Baths, 1180 sq ftModel Gallery
Floorplans
Availability Details
Availability Date Unit Sq Ft Deposit Unavailable Floorplan L 1180 sq ft $500 Apartment Model: Floorplan L3 Bedroom, 2 Bath, 1180 sq ftUnavailable![]()
Floorplan L - Floorplan 1 ![]()
Floorplan L - Floorplan 2 Floorplan N
3 Beds, 2 Baths, 1329 sq ftModel Gallery
Floorplans
Availability Details
Availability Date Unit Sq Ft Deposit Unavailable Floorplan N 1329 sq ft $500 Apartment Model: Floorplan N3 Bedroom, 2 Bath, 1329 sq ftUnavailable![]()
Floorplan N - Floorplan Floorplan O
3 Beds, 2 Baths, 1337 sq ftLargest 3 BedroomThis is the largest 3 Bedroom at this PropertyModel Gallery
Floorplans
Availability Details
Availability Date Unit Sq Ft Deposit Unavailable Floorplan O 1337 sq ft $500 Apartment Model: Floorplan O3 Bedroom, 2 Bath, 1337 sq ftUnavailable![]()
Floorplan O - Floorplan
Property Information
- 46 Units
- 5 Stories
- Built in 2016
Lease Terms
- 12 Months
- Short Term Lease Options
Fees and Policies
The fees listed below are community-provided and may exclude utilities or add-ons. All payments are made directly to the property and are non-refundable unless otherwise specified.
Required Fees
One-Time Basics
- Due at Application
- Application Fee Per ApplicantiCharged per applicant.$50.00
Other Fees and Policies
Parking Fees
- Garage
- Parking FeeiCharged per vehicle.$125.00/mo
Pet Policy and Fees
Pet Policies are Negotiable
Dogs
AllowedProperty Fee Disclaimer: Based on community-supplied data and independent market research. Subject to change without notice. May exclude fees for mandatory or optional services and usage-based utilities.
Features and Amenities
Community Features
- Corporate Housing
Map
- Shopping
- Colleges
- Grocery
- Medical
- Parks
- Transportation
- Nearby Properties

Map
Getting Around
70 / 100 Moderately walkable
50 / 100 Some public transit
40 / 100 Fairly bikeable
70 / 100 Moderately car friendly
Getting to Know the Area
80 / 100 Restaurants
90 / 100 Cafes
70 / 100 Nightlife
90 / 100 Shopping
70 / 100 Parks
60 / 100 Noise Level
Renters Reviews and Ratings
Worst experience ever
Just because it says it is luxury doesn't mean it is
Property Manager Responded
I'd rather rate with negative stars if you'd allow it
Property Manager Responded
Nearby Schools
Welsh Valley Middle School
Harriton Senior High School
Lower Merion High School
Penn Valley School
About GreatSchools Data on ApartmentHomeLiving.com.
Points of Interest
Time and distance from The Square.
Arts Museums and Landmarks
Big Box and Retail
Staples
Kohl's
Walgreens
Colleges and Universities
Groceries
Trader Joe's
The Fresh Grocer
Aldi
Hospitals
Bryn Mawr Hospital
Fairmount Behavioral Health System
Roxborough Memorial Hospital
Military Bases
Defense Personnel Support Center
Philadelphia Naval Busi Center
Parks and Recreation
The Square has 5 parks within 8.1 miles, including Morris Arboretum, Bartram Gardens, Bartram's Gardens, Independence Historical Park, and Edgar Allen Poe Historical Site.
Restaurants and Dining
Shopping Centers
The Square has 5 shopping centers within 1.0 miles.
Transit Stations
Nearby Neighborhoods
Rental Price Ranges in the Area
| Bedroom | Average Rent | Cheapest Rent | Highest Rent |
|---|---|---|---|
| Ardmore Studio Apartments | $1,275 | $949 | $1,700 |
| Ardmore 1 Bedroom Apartments | $2,136 | $1,010 | $4,383 |
| Ardmore 2 Bedroom Apartments | $2,883 | $1,210 | $7,000 |
| Ardmore 3 Bedroom Apartments | $4,793 | $1,900 | $8,865 |
| Ardmore 4 Bedroom Apartments | $1,233 | $755 | $3,070 |
| 2 Bedroom Homes | $1,900 | $1,400 | $2,650 |
| 3 Bedroom Homes | $2,949 | $700 | $5,900 |
| 4 Bedroom Homes | $4,166 | $2,900 | $6,700 |
| 5 Bedroom Homes | $6,116 | $2,965 | $9,500 |
Nearby Apartments
Nearby Homes
Did You Know?
The average Apartment shopper researches 4 properties in detail before signing a lease.


Property Manager Responded