Request Notification
The Trails at Cahaba River
Birmingham, AL 35242

- 1–3 Bedrooms
- 803–1,306 Square Feet
About The Trails at Cahaba River
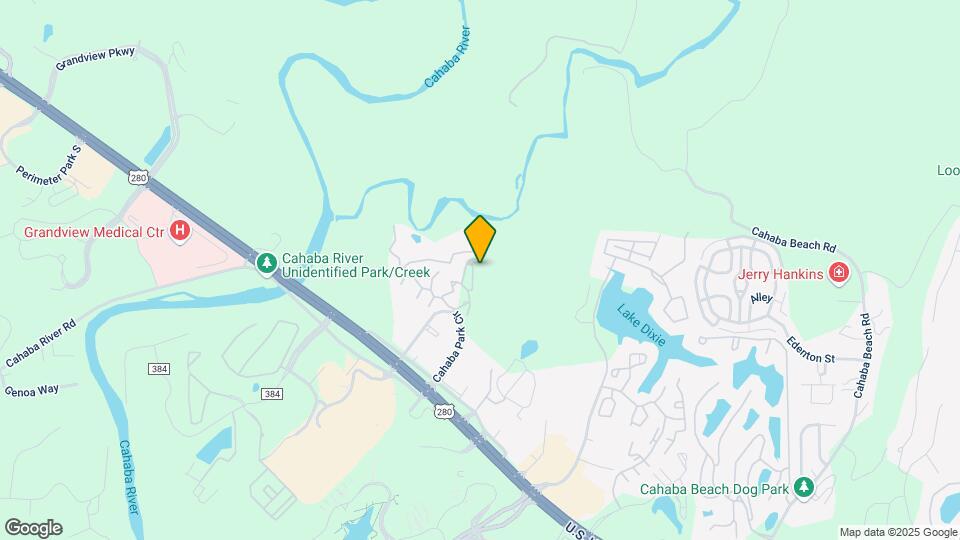
Situated in Southeast Birmingham and neighboring the Little Cahaba River, The Trails at Cahaba River is an idyllic apartment community surrounded by lush trees and greenery. Located within the Jefferson County School District and conveniently located off Highway 280, The Trails at Cahaba River is just a 10-mile drive from downtown Birmingham and near Grandview Medical Center, Summit Shopping Center, and The Galleria. Escape to home at The Trails at Cahaba River.
The Trails at Cahaba River is located in the 35242 Zip code of Birmingham, AL.
Unique Features and Amenities
- Access To Little Cahaba River
- Breakfast Bar
- Built-in bookshelves in select units
- Built-In Cabinets/Storage
- Central Heat and Air Conditioning
- Common Area Wi-Fi Access
- Dog Waste Stations
- Energy-Efficient Appliances
- Extra Storage Available
- Firepit Area
- Flexible Rent Payments
- Granite Bathroom Vanities
- Grilling/Picnic Areas
- High-Speed Internet Available
- Kayak Storage
- Overhead Lighting
- Patio/Balcony
- Patio/Balcony Storage
- Pet Friendly
- Pool House
- Premium Fixtures and Finishes
- Private Trail on Little Cahaba River
- Separate Dining Room Area
- Tile Backsplash
- USB Charging Ports
- Valet Trash Service
- Washer/Dryer Connections
Property Contact Info
This property currently does not have availability listed on ApartmentHomeLiving.com. Sign up to get notified when it becomes available.
Office Hours
| Monday | 9:00 am–5:30 pm |
| Tuesday | 9:00 am–5:30 pm |
| Wednesday | 9:00 am–5:30 pm |
| Thursday | 9:00 am–5:30 pm |
| Friday | 9:00 am–5:30 pm |
| Saturday | Closed |
| Sunday | Closed |
Floorplan Pricing and Availability
New! Interactive Property Map
1 Bedroom
One Bedroom
1 Bed, 1 Bath, 803 sq ftAvailable Sep 30Model Gallery
Floorplans
Availability Details
Availability Date Unit Sq Ft September 30, 2026 01-0732 803 October 3, 2026 01-0421 803 October 9, 2026 01-0232 803 Apartment Model: One Bedroom1 Bedroom, 1 Bath, 803 sq ftAvailable September 30, 2026![]()
One Bedroom - Floorplan Apartment Unit: 01-0732Apartment Model: One Bedroom1 Bedroom, 1 Bath, 803 sq ftAvailable September 30, 2026Apartment Unit: 01-0421Apartment Model: One Bedroom1 Bedroom, 1 Bath, 803 sq ftAvailable October 3, 2026Apartment Unit: 01-0232Apartment Model: One Bedroom1 Bedroom, 1 Bath, 803 sq ftAvailable October 9, 20262 Bedrooms
Two Bedroom A
2 Beds, 1 Bath, 900 sq ftAvailable NowModel Gallery
Floorplans
Availability Details
Availability Date Unit Sq Ft Available Now 01-0212 900 September 23, 2026 01-0534 900 October 10, 2026 01-0733 900 Apartment Model: Two Bedroom A2 Bedroom, 1 Bath, 900 sq ftAvailable Now![]()
Two Bedroom A - Floorplan Apartment Unit: 01-0212Apartment Model: Two Bedroom A2 Bedroom, 1 Bath, 900 sq ftAvailable NowApartment Unit: 01-0534Apartment Model: Two Bedroom A2 Bedroom, 1 Bath, 900 sq ftAvailable September 23, 2026Apartment Unit: 01-0733Apartment Model: Two Bedroom A2 Bedroom, 1 Bath, 900 sq ftAvailable October 10, 2026Two Bedroom B
2 Beds, 2 Baths, 1050 sq ftAvailable NowModel Gallery
Floorplans
Availability Details
Availability Date Unit Sq Ft Available Now 01-0622 1050 Available Now 01-0125 1050 Available Now 01-0124 1050 Apartment Model: Two Bedroom B2 Bedroom, 2 Bath, 1050 sq ftAvailable Now![]()
Two Bedroom B - Floorplan Apartment Unit: 01-0622Apartment Model: Two Bedroom B2 Bedroom, 2 Bath, 1050 sq ftAvailable NowApartment Unit: 01-0125Apartment Model: Two Bedroom B2 Bedroom, 2 Bath, 1050 sq ftAvailable NowApartment Unit: 01-0124Apartment Model: Two Bedroom B2 Bedroom, 2 Bath, 1050 sq ftAvailable Now3 Bedrooms
Three Bedroom A
3 Beds, 2 Baths, 1306 sq ftAvailable NowModel Gallery
Floorplans
Availability Details
Availability Date Unit Sq Ft Deposit Available Now 01-0126 1306 $300 Unit 01-0126 Amenities and Features
Features
- Air Conditioning
- Cable Ready
- Fireplace
- Heating
- Tub/Shower
- Washer/Dryer Hookup
Kitchen
- Dishwasher
- Disposal
- Kitchen
- Range
Living Space
- Carpet
- Dining Room
- Walk-In Closets
- Window Coverings
Apartment Model: Three Bedroom A3 Bedroom, 2 Bath, 1306 sq ftAvailable Now![]()
Three Bedroom A - Floorplan Apartment Unit: 01-0126Apartment Model: Three Bedroom A3 Bedroom, 2 Bath, 1306 sq ftAvailable NowThree Bedroom B
3 Beds, 2 BathsAvailable Nov 9Model Gallery
Floorplans
Availability Details
Availability Date Unit Sq Ft November 9, 2026 01-2323 1306 Apartment Model: Three Bedroom B3 Bedroom, 2 BathAvailable November 9, 2026![]()
Three Bedroom B - Floorplan Apartment Unit: 01-2323Apartment Model: Three Bedroom B3 Bedroom, 2 Bath, 1306 sq ftAvailable November 9, 2026
Property Information
- 400 Units
- 2 Stories
- Built in 1985
Lease Terms
- 3 - 13 mo
Fees and Policies
The fees listed below are community-provided and may exclude utilities or add-ons. All payments are made directly to the property and are non-refundable unless otherwise specified.
Required Fees
One-Time Basics
- Due at Application
- Application Fee Per ApplicantiCharged per applicant.$50.00
- Due at Move-In
- Administrative FeeiCharged per unit.$100.00
- OtheriCharged per unit.$300.00
Other Fees and Policies
Situational Fees
- Late FeeiLate Fee Charged Per Unit.$100.00/per occurrence
- NSF Tenant FeeiNSF Tenant Fee Charged Per Unit.$30.00/per occurrence
Pet Fees
Pet Policies are Negotiable
- Cat
- Cat FeeiCharged per Pet.$350.00
- Cat RentiCharged Per Pet.$25.00/mo
- Dog
- Dog FeeiCharged per Pet.$350.00
- Dog RentiCharged Per Pet.$25.00/mo
None
Maximum of 2 pets per apartment. Dogs must be 6 months of age or older.
One Time Fee For Second Dog: $200. Fees are per pet.
Parking Info and Fees
- Surface Lot
- 1 Max
- Storage Unit
Property Fee Disclaimer: Based on community-supplied data and independent market research. Subject to change without notice. May exclude fees for mandatory or optional services and usage-based utilities.
Features and Amenities
Living Area Features
- Walk In Closets
Map
- Shopping
- Colleges
- Grocery
- Medical
- Nearby Properties

Map
Getting Around
50 / 100 Fairly walkable
30 / 100 Limited public transit
30 / 100 Somewhat Bikeable
100 / 100 Exceptionally car friendly
Getting to Know the Area
50 / 100 Restaurants
30 / 100 Cafes
30 / 100 Nightlife
50 / 100 Shopping
0 / 100 Parks
90 / 100 Noise Level
Renters Reviews and Ratings
Unprofessional front office
Property Manager Responded
Great place
Roaches, dog poop
Great place to live!
Pay for background check criminals living here
Unprofessional & Despicable
Potential Resident.... Not any more
Property Manager Responded
DO NOT RENT HERE!!!!!!!
Property Manager Responded
Poor customer service
Property Manager Responded
AVOID MOVING HERE AT THIS TIME
Property Manager Responded
Find somewhere else to live
Nearby Schools
Shades Valley High School
Irondale Community School
Gresham Elementary School
About GreatSchools Data on ApartmentHomeLiving.com.
Points of Interest
Time and distance from The Trails at Cahaba River.
Arts Museums and Landmarks
Big Box and Retail
Golfsmith
Target
Publix
Colleges and Universities
Virginia College, Birmingham - Birmingham Campus
The University of Alabama at Birmingham - Birmingham Campus
Groceries
Publix
Hospitals
Military Bases
Navy/Marine Training Center
Restaurants and Dining
Edgar's Bakery
Cobb Lane Restaurant
Silvertron Cafe
Shopping Centers
The Trails at Cahaba River has 5 shopping centers within 0.3 miles.
Nearby Neighborhoods
Rental Price Ranges in the Area
| Bedroom | Average Rent | Cheapest Rent | Highest Rent |
|---|---|---|---|
| Birmingham Studio Apartments | $1,202 | $606 | $2,402 |
| Birmingham 1 Bedroom Apartments | $1,406 | $530 | $10,000+ |
| Birmingham 2 Bedroom Apartments | $1,612 | $565 | $4,524 |
| Birmingham 3 Bedroom Apartments | $1,837 | $665 | $4,221 |
| Birmingham 4 Bedroom Apartments | $1,942 | $785 | $3,383 |
Nearby Apartments
Nearby Homes
Did You Know?
The average Apartment shopper researches 4 properties in detail before signing a lease.


One Time Fee For Second Cat: $200.