


- 1–3 Bedrooms
- $1,465-$2,015 Pricing
- 619–1,149 Square Feet
Property Information
- 158 Units
- 3 Stories
- Built in 2015
About The Treo at Sherwood
Welcome to the Treo at Sherwood. This bright and beautiful apartment building in Calgary offers spacious, light-filled 1, 2 and 3 bedroom apartment suites for rent with upscale fixtures and finishes including granite countertops, stainless steel appliances and in-suite laundry. Start enjoying apartment living at its best. This rental building and location are perfect for families, seniors and young professionals. Sherwood is charming and culturally diverse with parks, paths, fantastic shopping and all the amenities you could want. The suites offer beautiful views of surrounding green spaces and a pond. With 60 acres of parks in the area including Nose Hill Park, one of Calgary's largest and best hiking, biking and off-leash areas in the city, the best kind of living is just outside your front door.
Property Contact Info

- Listed by:
- Agency:
- Vendor Logo:
- Website:
- View Property Website
- Call Us:
- (866) 264-7327
- Disclaimer:
Office Hours
| Monday | Closed |
| Tuesday | 9:00 am–3:00 pm |
| Wednesday | 9:00 am–3:00 pm |
| Thursday | 9:00 am–3:00 pm |
| Friday | Closed |
| Saturday | Closed |
| Sunday | Closed |
Floorplan Pricing and Availability
New! Interactive Property Map
 ApartmentHomeLiving.com's new Interactive Property Map allows you to see where every available unit is located at this community.Try It Now >
1 Bedroom
Show Unavailable FloorplansOne Bedroom + 1 Bath
From $1,465
1 Bed, 1 Bath, 619-698 sq ftAvailable NowModel Gallery
Floorplans
Availability Details
Price Availability Date Unit Sq Ft View Details $1,495 Available Now 440-306 698 $1,465 October 1, 2026 440-204 619 Model Amenities and Features
Features
- Balcony
- Heating
- Smoke Free
- Washer/Dryer
Kitchen
- Dishwasher
- Granite Countertops
- Instant Hot Water
- Microwave
- Stainless Steel Appliances
Model Rent and Fees
Model Price Range
- $1,465 - $1,495
Unit 440-306 Rent and Fees
Unit Price
- $1,495
Model Rent and Fees
Model Price Range
- $1,465 - $1,495
Unit 440-204 Rent and Fees
Unit Price
- $1,465
Model Rent and Fees
Model Price Range
- $1,465 - $1,495
Apartment Model: One Bedroom + 1 Bath1 Bedroom, 1 Bath, 619-698 sq ftAvailable Now![]()
One Bedroom + 1 Bath - Floorplan 1 ![]()
One Bedroom + 1 Bath - Floorplan 2 Apartment Unit: 440-306Apartment Model: One Bedroom + 1 Bath1 Bedroom, 1 Bath, 698 sq ftAvailable NowApartment Unit: 440-204Apartment Model: One Bedroom + 1 Bath1 Bedroom, 1 Bath, 619 sq ftAvailable October 1, 2026One Bedroom + Den
1 Bed, 1 Bath, 1074 sq ftModel Gallery
Floorplans
Availability Details
Availability Date Unit Sq Ft Call for Availability One Bedroom + Den 1074 sq ft Model Amenities and Features
Features
- Balcony
- Heating
- Smoke Free
- Washer/Dryer
Kitchen
- Dishwasher
- Granite Countertops
- Instant Hot Water
- Microwave
- Stainless Steel Appliances
Apartment Model: One Bedroom + Den1 Bedroom, 1 Bath, 1074 sq ftUnavailable![]()
One Bedroom + Den - Floorplan 2 Bedrooms
Show Unavailable FloorplansTwo Bedrooms + Den + 2 Bathrooms
$1,720
2 Beds, 2 Baths, 954 sq ftAvailable NowModel Gallery
Floorplans
Availability Details
Price Availability Date Unit Sq Ft $1,720 Available Now 420-107 954 Model Amenities and Features
Features
- Balcony
- Heating
- Smoke Free
- Washer/Dryer
Kitchen
- Dishwasher
- Granite Countertops
- Instant Hot Water
- Microwave
- Stainless Steel Appliances
Unit 420-107 Rent and Fees
Unit Price
- $1,720
Model Rent and Fees
Price
- $1,720
Apartment Model: Two Bedrooms + Den + 2 Bathrooms2 Bedroom, 2 Bath, 954 sq ftAvailable Now![]()
Two Bedrooms + Den + 2 Bathrooms - Floorplan Apartment Unit: 420-107Apartment Model: Two Bedrooms + Den + 2 Bathrooms2 Bedroom, 2 Bath, 954 sq ftAvailable NowTwo Bedroom + Two Bath
2 Beds, 2 Baths, 886 sq ftModel Gallery
Floorplans
Availability Details
Availability Date Unit Sq Ft Call for Availability Two Bedroom + Two Bath 886 sq ft Model Amenities and Features
Features
- Balcony
- Heating
- Smoke Free
- Washer/Dryer
Kitchen
- Dishwasher
- Granite Countertops
- Instant Hot Water
- Microwave
- Stainless Steel Appliances
Apartment Model: Two Bedroom + Two Bath2 Bedroom, 2 Bath, 886 sq ftUnavailable![]()
Two Bedroom + Two Bath - Floorplan 1 ![]()
Two Bedroom + Two Bath - Floorplan 2 ![]()
Two Bedroom + Two Bath - Floorplan 3 ![]()
Two Bedroom + Two Bath - Floorplan 4 3 Bedrooms
Three Bedrooms + Two Baths
From $1,955
3 Beds, 2 Baths, 1149 sq ftAvailable NowModel Gallery
Floorplans
Availability Details
Price Availability Date Unit Sq Ft View Details $1,955 Available Now 420-018 1149 $2,015 November 1, 2026 440-223 1149 Model Amenities and Features
Features
- Balcony
- Heating
- Smoke Free
- Washer/Dryer
Kitchen
- Dishwasher
- Granite Countertops
- Instant Hot Water
- Microwave
- Stainless Steel Appliances
Model Rent and Fees
Model Price Range
- $1,955 - $2,015
Unit 420-018 Rent and Fees
Unit Price
- $1,955
Model Rent and Fees
Model Price Range
- $1,955 - $2,015
Unit 440-223 Rent and Fees
Unit Price
- $2,015
Model Rent and Fees
Model Price Range
- $1,955 - $2,015
Apartment Model: Three Bedrooms + Two Baths3 Bedroom, 2 Bath, 1149 sq ftAvailable Now![]()
Three Bedrooms + Two Baths - Floorplan 1 ![]()
Three Bedrooms + Two Baths - Floorplan 2 Apartment Unit: 420-018Apartment Model: Three Bedrooms + Two Baths3 Bedroom, 2 Bath, 1149 sq ftAvailable NowApartment Unit: 440-223Apartment Model: Three Bedrooms + Two Baths3 Bedroom, 2 Bath, 1149 sq ftAvailable November 1, 2026


Lease Terms
- 12 mo
Fees and Policies
The fees listed below are community-provided and may exclude utilities or add-ons. All payments are made directly to the property and are non-refundable unless otherwise specified.
Other Fees and Policies
Pet Fees
- Cat
- Cat FeeiMax of 2. Charged Per Pet.$350.00
- Dog
- Dog FeeiMax of 2. Charged Per Pet.$350.00
None
No bully breeds or agressive animals
Max of 2.
Parking Info and Fees
- Covered
- Other
Property Fee Disclaimer: Based on community-supplied data and independent market research. Subject to change without notice. May exclude fees for mandatory or optional services and usage-based utilities.
Features and Amenities
Unique Amenities
- Heat & Hot Water Included
- In-Suite Laundry
- Near Nose Hill Park
- Smoke-Free Building
- Underground Parking
On-Site Services
- Property Manager On Site
- Laundry Facilities
Community Features
- Elevator
Outdoor Features
- Pond
- Patio
Recreation and Fitness
- Walking/Biking Trails
Interior Features
- Balcony
- Heating
- Washer/Dryer
- Smoke Free
Kitchen Amenities
- Dishwasher
- Microwave
- Stainless Steel Appliances
- Instant Hot Water
- Granite Countertops
Living Area Features
- High Ceilings
- Window Coverings

Map
- Shopping
- Colleges
- Grocery
- Nearby Properties
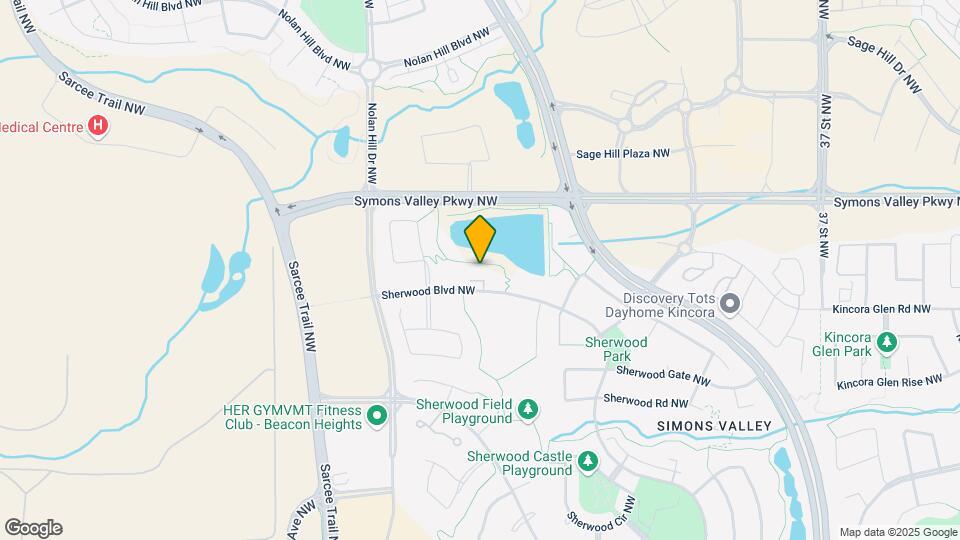
Map
Getting Around
40 / 100 Fairly walkable
30 / 100 Limited public transit
50 / 100 Fairly bikeable
90 / 100 Exceptionally car friendly
 details
Getting to Know the Area
50 / 100 Restaurants
30 / 100 Cafes
20 / 100 Nightlife
50 / 100 Shopping
80 / 100 Parks
90 / 100 Noise Level
Nearby Schools
St. Jean Brebeuf School
Sir Winston Churchill High School
Hidden Valley School
Valley Creek School
. Points of Interest
Time and distance from The Treo at Sherwood.
Big Box and Retail
Safeway
Colleges and Universities
Groceries
Safeway
Nearby Neighborhoods
Nearby Apartments
Nearby Homes
Official Apartment Search
See Calgary Apartments for Rent
Did You Know?
The average Calgary resident moves 34 days after starting their Calgary rental search.
Browse Top Apartments in Calgary
By Community Type
- Calgary Apartments for Rent by Owner
- Calgary Apartments with Rent Specials
- Calgary Top Rated Apartments
- Calgary Corporate Apartments
- Calgary Furnished Apartments
- Calgary Loft Apartments
- New Calgary Apartments
- Calgary Senior Apartments
- Calgary Short-term Apartments
- Calgary Student Apartments
- Calgary Apartments with Utilities Included
Protect yourself from fraud. Avoid Scams and Fraud
Rental Price Ranges in the Area
| Bedroom | Average Rent | Cheapest Rent | Highest Rent |
|---|---|---|---|
| Calgary Studio Apartments | $1,473 | $1,125 | $1,850 |
| Calgary 1 Bedroom Apartments | $1,787 | $1,000 | $5,534 |
| Calgary 2 Bedroom Apartments | $2,091 | $1,199 | $6,046 |
| Calgary 3 Bedroom Apartments | $2,496 | $1,217 | $8,511 |
| Calgary 4 Bedroom Apartments | $4,873 | $2,400 | $7,605 |
Browse Top Apartments in Calgary
By Community Type
- Calgary Apartments for Rent by Owner
- Calgary Apartments with Rent Specials
- Calgary Top Rated Apartments
- Calgary Corporate Apartments
- Calgary Furnished Apartments
- Calgary Loft Apartments
- New Calgary Apartments
- Calgary Senior Apartments
- Calgary Short-term Apartments
- Calgary Student Apartments
- Calgary Apartments with Utilities Included
Max of 2.