

Request Notification
The Union Flats
Union City, CA 94587

- Studio–2 Bedrooms
- 574–1,002 Square Feet
About The Union Flats
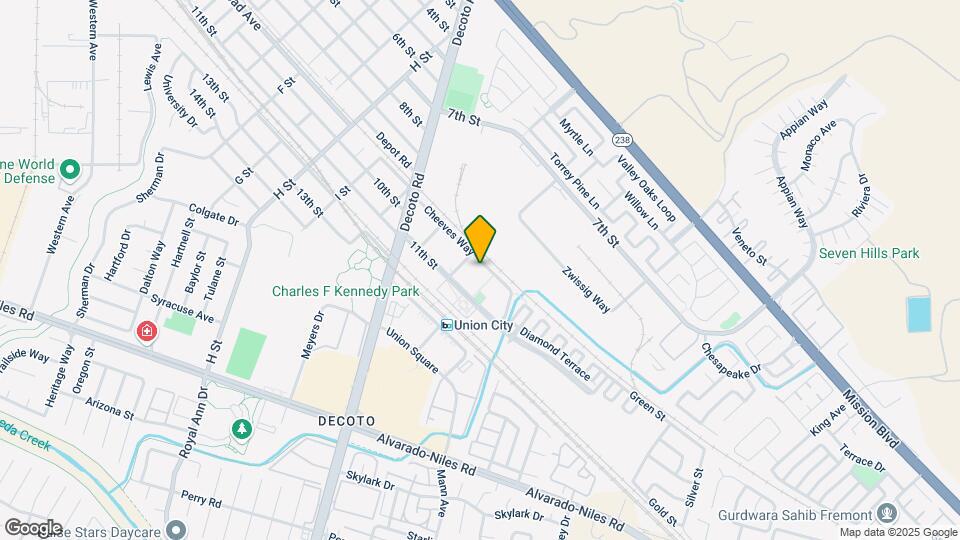
Schedule a tour today! In-person and virtual tours are available. LEASE TODAY! Welcome to your sleek, new 1- or 2-bedroom apartment or spacious live/work loft awaits you at The Union Flats. Ultra-modern architecture, zone-controlled heating/cooling, and programmable LED lighting & ceiling fans offer a unique level of style. Plus, you can fit your whole life with high ceilings and ample storage throughout. Working in Silicon Valley? Your commute to BART is right across the street, and easy bus access abounds. You'll have to get used to being on time and relaxed at every appointment. Lease your Brand-New apartment home or live/work loft today!
The Union Flats is located in the East Outer Fremont Neighborhood and 94587 Zip code of Union City, CA.
Unique Features and Amenities
- Additional Storage
- Alarm System
- Award Winning Affordable Housing
- BBQ & Outdoor Dining Area
- BBQ Gas Grill
- Bike Room
- Bike Storage on Each Floor
- Brand New Loft Style Live/Work Apartments
- Cable/satellite
- Ceiling Fans * In Select Units
- Centrally Located in the South Bay
- Coffee Bar
- Communal Kitchen
- Dog Spa
- Facing Union Center Plaza
- Fire Pit
- Floor to ceiling windows & high ceilings
- Heated
- High Ceilings * In Select Units
- LEED Platinum Certified
- Lounge
- Open Concept Floorplans
- Party Patio
- Pet Friendly
- Programable LED lighting & ceiling fans
- quartz counters & tiled backsplash
- Security Alarm
- Sparkling Pool
- Stainless Steel
- State-of-the-Art Fitness Center
- Storage
- Top Notch Amenities
- TV Lounge
- Walk-in Closet
- WD Hookup
- Zone controlled heating
Property Contact Info
Office Hours
| Monday | 9:00 am–6:00 pm |
| Tuesday | 9:00 am–6:00 pm |
| Wednesday | 9:00 am–6:00 pm |
| Thursday | 9:00 am–6:00 pm |
| Friday | 9:00 am–6:00 pm |
| Saturday | 9:00 am–6:00 pm |
| Sunday | 9:00 am–5:00 pm |
Floorplan Pricing and Availability
New! Interactive Property Map
Studio
A1.1
Studio, 1 Bath, 574 sq ftModel Gallery
Floorplans
Availability Details
Availability Date Unit Sq Ft Unavailable A1.1 574 sq ft Model Amenities and Features
Features
- Balcony
- High Speed Internet Access
- Sprinkler System
- Washer/Dryer
- Wi-Fi
Kitchen
- Dishwasher
- Disposal
- Freezer
- Granite Countertops
- Ice Maker
- Kitchen
- Microwave
- Oven
- Refrigerator
- Stainless Steel Appliances
Living Space
- Dining Room
- Double Pane Windows
- Hardwood Floors
- Large Bedrooms
- Linen Closet
- Loft Layout
- Views
- Walk-In Closets
- Window Coverings
Outdoor Space
- Patio
Apartment Model: A1.1Studio, 1 Bath, 574 sq ftUnavailable![]()
A1.1 - Floorplan 1 ![]()
A1.1 - Floorplan 2 A1.1b
Studio, 1 Bath, 574 sq ftModel Gallery
Floorplans
Availability Details
Availability Date Unit Sq Ft Unavailable A1.1b 574 sq ft Model Amenities and Features
Features
- Air Conditioning
- Balcony
- Cable Ready
- Heating
- High Speed Internet Access
- Sprinkler System
- Storage Space
- Tub/Shower
- Washer/Dryer
- Wi-Fi
Kitchen
- Dishwasher
- Disposal
- Freezer
- Granite Countertops
- Ice Maker
- Kitchen
- Microwave
- Oven
- Range
- Refrigerator
- Stainless Steel Appliances
Living Space
- Dining Room
- Double Pane Windows
- Hardwood Floors
- Large Bedrooms
- Linen Closet
- Loft Layout
- Views
- Walk-In Closets
- Window Coverings
Outdoor Space
- Patio
Apartment Model: A1.1bStudio, 1 Bath, 574 sq ftUnavailable![]()
A1.1b - Floorplan A1.1s
Studio, 1 Bath, 574 sq ftModel Gallery
Floorplans
Availability Details
Availability Date Unit Sq Ft Unavailable A1.1s 574 sq ft Model Amenities and Features
Features
- Air Conditioning
- Balcony
- Cable Ready
- Heating
- High Speed Internet Access
- Tub/Shower
- Washer/Dryer
- Wi-Fi
Kitchen
- Dishwasher
- Disposal
- Freezer
- Granite Countertops
- Ice Maker
- Kitchen
- Microwave
- Oven
- Range
- Refrigerator
- Stainless Steel Appliances
Living Space
- Double Pane Windows
- Hardwood Floors
- Large Bedrooms
- Linen Closet
- Views
- Window Coverings
Outdoor Space
- Grill
- Patio
Apartment Model: A1.1sStudio, 1 Bath, 574 sq ftUnavailable![]()
A1.1s - Floorplan A1.2
Studio, 1 Bath, 632 sq ftModel Gallery
Floorplans
Availability Details
Availability Date Unit Sq Ft Unavailable A1.2 632 sq ft Apartment Model: A1.2Studio, 1 Bath, 632 sq ftUnavailable![]()
A1.2 - Floorplan A1.2b
Studio, 1 Bath, 632 sq ftModel Gallery
Floorplans
Availability Details
Availability Date Unit Sq Ft Unavailable A1.2b 632 sq ft Model Amenities and Features
Features
- Air Conditioning
- Cable Ready
- Heating
- Sprinkler System
- Storage Space
- Tub/Shower
- Washer/Dryer
- Wi-Fi
Kitchen
- Dishwasher
- Disposal
- Freezer
- Granite Countertops
- Ice Maker
- Kitchen
- Microwave
- Oven
- Range
- Refrigerator
- Stainless Steel Appliances
Living Space
- Double Pane Windows
- Hardwood Floors
- Large Bedrooms
- Views
- Walk-In Closets
- Window Coverings
Outdoor Space
- Deck
- Patio
Apartment Model: A1.2bStudio, 1 Bath, 632 sq ftUnavailable![]()
A1.2b - Floorplan 1 Bedroom
Floorplan D1
1 Bed, 1 Bath, 619 sq ftModel Gallery
Floorplans
Availability Details
Availability Date Unit Sq Ft Unavailable D1 619 sq ft Model Amenities and Features
Features
- Balcony
- Cable Ready
- High Speed Internet Access
- Sprinkler System
- Tub/Shower
- Washer/Dryer
- Wi-Fi
Kitchen
- Dishwasher
- Disposal
- Freezer
- Granite Countertops
- Kitchen
- Microwave
- Oven
- Refrigerator
- Stainless Steel Appliances
Living Space
- Double Pane Windows
- Hardwood Floors
- Large Bedrooms
- Views
- Window Coverings
Outdoor Space
- Patio
Apartment Model: D11 Bedroom, 1 Bath, 619 sq ftUnavailable![]()
D1 - Floorplan 1 ![]()
D1 - Floorplan 2 ![]()
D1 - Floorplan 3 ![]()
D1 - Floorplan 4 ![]()
D1 - Floorplan 5 ![]()
D1 - Floorplan 6 ![]()
D1 - Floorplan 7 B1.1
1 Bed, 1 Bath, 626 sq ftModel Gallery
Floorplans
Availability Details
Availability Date Unit Sq Ft Unavailable B1.1 626 sq ft Apartment Model: B1.11 Bedroom, 1 Bath, 626 sq ftUnavailable![]()
B1.1 - Floorplan B1.1b
1 Bed, 1 Bath, 626 sq ftModel Gallery
Floorplans
Availability Details
Availability Date Unit Sq Ft Unavailable B1.1b 626 sq ft Model Amenities and Features
Features
- Air Conditioning
- Balcony
- Cable Ready
- Heating
- High Speed Internet Access
- Storage Space
- Tub/Shower
- Washer/Dryer
- Wi-Fi
Kitchen
- Disposal
- Freezer
- Granite Countertops
- Ice Maker
- Kitchen
- Microwave
- Oven
- Range
- Refrigerator
- Stainless Steel Appliances
Living Space
- Double Pane Windows
- Hardwood Floors
- Large Bedrooms
- Linen Closet
- Walk-In Closets
- Window Coverings
Outdoor Space
- Patio
Apartment Model: B1.1b1 Bedroom, 1 Bath, 626 sq ftUnavailable![]()
B1.1b - Floorplan B1.1s
1 Bed, 1 Bath, 626 sq ftModel Gallery
Floorplans
Availability Details
Availability Date Unit Sq Ft Unavailable B1.1s 626 sq ft Apartment Model: B1.1s1 Bedroom, 1 Bath, 626 sq ftUnavailable![]()
B1.1s - Floorplan Floorplan D2
1 Bed, 1 Bath, 666 sq ftModel Gallery
Floorplans
Availability Details
Availability Date Unit Sq Ft Unavailable D2 666 sq ft Apartment Model: D21 Bedroom, 1 Bath, 666 sq ftUnavailable![]()
D2 - Floorplan B1.2
1 Bed, 1 Bath, 685 sq ftModel Gallery
Floorplans
Availability Details
Availability Date Unit Sq Ft Unavailable B1.2 685 sq ft Model Amenities and Features
Features
- Air Conditioning
- Balcony
- Cable Ready
- Heating
- High Speed Internet Access
- Sprinkler System
- Storage Space
- Tub/Shower
- Washer/Dryer
- Wi-Fi
Kitchen
- Dishwasher
- Disposal
- Freezer
- Granite Countertops
- Ice Maker
- Kitchen
- Microwave
- Oven
- Range
- Refrigerator
- Stainless Steel Appliances
Living Space
- Double Pane Windows
- Hardwood Floors
- Large Bedrooms
- Linen Closet
- Views
- Walk-In Closets
- Window Coverings
Outdoor Space
- Patio
Apartment Model: B1.21 Bedroom, 1 Bath, 685 sq ftUnavailable![]()
B1.2 - Floorplan B1.2b
1 Bed, 1 Bath, 685 sq ftModel Gallery
Floorplans
Availability Details
Availability Date Unit Sq Ft Unavailable B1.2b 685 sq ft Model Amenities and Features
Features
- Air Conditioning
- Balcony
- Cable Ready
- Heating
- Tub/Shower
- Washer/Dryer
- Wi-Fi
Kitchen
- Dishwasher
- Disposal
- Freezer
- Granite Countertops
- Ice Maker
- Kitchen
- Microwave
- Oven
- Range
- Refrigerator
- Stainless Steel Appliances
Living Space
- Hardwood Floors
- Large Bedrooms
- Views
- Walk-In Closets
- Window Coverings
Outdoor Space
- Patio
Apartment Model: B1.2b1 Bedroom, 1 Bath, 685 sq ftUnavailable![]()
B1.2b - Floorplan B2.2
1 Bed, 1 Bath, 694 sq ftModel Gallery
Floorplans
Availability Details
Availability Date Unit Sq Ft Unavailable B2.2 694 sq ft Apartment Model: B2.21 Bedroom, 1 Bath, 694 sq ftUnavailable![]()
B2.2 - Floorplan B2.2b
1 Bed, 1 Bath, 694 sq ftModel Gallery
Floorplans
Availability Details
Availability Date Unit Sq Ft Unavailable B2.2b 694 sq ft Apartment Model: B2.2b1 Bedroom, 1 Bath, 694 sq ftUnavailable![]()
B2.2b - Floorplan B2.1
1 Bed, 1 Bath, 706 sq ftModel Gallery
Floorplans
Availability Details
Availability Date Unit Sq Ft Unavailable B2.1 706 sq ft Model Amenities and Features
Features
- Air Conditioning
- Balcony
- Cable Ready
- Heating
- Storage Space
- Tub/Shower
- Washer/Dryer
- Wi-Fi
Kitchen
- Dishwasher
- Disposal
- Freezer
- Granite Countertops
- Ice Maker
- Kitchen
- Microwave
- Oven
- Range
- Refrigerator
- Stainless Steel Appliances
Living Space
- Double Pane Windows
- Hardwood Floors
- Large Bedrooms
- Views
- Walk-In Closets
- Window Coverings
Outdoor Space
- Patio
Apartment Model: B2.11 Bedroom, 1 Bath, 706 sq ftUnavailable![]()
B2.1 - Floorplan B2.1b
1 Bed, 1 Bath, 706 sq ftModel Gallery
Floorplans
Availability Details
Availability Date Unit Sq Ft Unavailable B2.1b 706 sq ft Apartment Model: B2.1b1 Bedroom, 1 Bath, 706 sq ftUnavailable![]()
B2.1b - Floorplan B2.1s
1 Bed, 1 Bath, 706 sq ftModel Gallery
Floorplans
Availability Details
Availability Date Unit Sq Ft Unavailable B2.1s 706 sq ft Apartment Model: B2.1s1 Bedroom, 1 Bath, 706 sq ftUnavailable![]()
B2.1s - Floorplan B2.3
1 Bed, 1 Bath, 732 sq ftLargest 1 BedroomThis is the largest 1 Bedroom at this PropertyModel Gallery
Floorplans
Availability Details
Availability Date Unit Sq Ft Unavailable B2.3 732 sq ft Apartment Model: B2.31 Bedroom, 1 Bath, 732 sq ftUnavailable![]()
B2.3 - Floorplan 2 Bedrooms
Floorplan C1
2 Beds, 2 Baths, 1002 sq ftModel Gallery
Floorplans
Availability Details
Availability Date Unit Sq Ft Unavailable C1 1002 sq ft Apartment Model: C12 Bedroom, 2 Bath, 1002 sq ftUnavailable![]()
C1 - Floorplan 1 ![]()
C1 - Floorplan 2 Floorplan C1s
2 Beds, 2 Baths, 1002 sq ftModel Gallery
Floorplans
Availability Details
Availability Date Unit Sq Ft Unavailable C1s 1002 sq ft Apartment Model: C1s2 Bedroom, 2 Bath, 1002 sq ftUnavailable![]()
C1s - Floorplan
Property Information
- Built in 2018
- 4 Stories
- 243 Units
Lease Terms
- 6 - 15 mo
- Short Term Lease Options
Fees and Policies
The fees listed below are community-provided and may exclude utilities or add-ons. All payments are made directly to the property and are non-refundable unless otherwise specified.
Required Fees
One-Time Basics
- Due at Application
- Application Fee Per ApplicantiCharged per applicant.$59.00
Other Fees and Policies
Pet Fees
- Cat
- Cat DepositiCharged per Pet.$500.00
- Cat RentiCharged Per Pet.$50.00/mo
- Dog
- Dog DepositiCharged per Pet.$500.00
- Dog RentiCharged Per Pet.$50.00/mo
None
None
| Restrictions: None.
Parking Info and Fees
- Garage ParkingiReserved Parking
- Other
Property Fee Disclaimer: Based on community-supplied data and independent market research. Subject to change without notice. May exclude fees for mandatory or optional services and usage-based utilities.
Features and Amenities
Community Features
- Corporate Housing
Living Area Features
- Walk In Closets
Unique Amenities
- Garage Available
Map
- Shopping
- Colleges
- Grocery
- Medical
- Transportation
- Nearby Properties

Map
Getting Around
30 / 100 Somewhat walkable
40 / 100 Some public transit
60 / 100 Moderately bikeable
90 / 100 Exceptionally car friendly
Getting to Know the Area
70 / 100 Restaurants
60 / 100 Cafes
20 / 100 Nightlife
50 / 100 Shopping
70 / 100 Parks
40 / 100 Noise Level
Renters Reviews and Ratings
Great Memories @ Union Flats
Property Manager Responded
Great place to live!
Property Manager Responded
Verified Renter
Verified Renter
Property Manager Responded
Verified Renter
Property Manager Responded
Security and Maintenance is Poor
Verified Renter
Property Manager Responded
Verified Renter
Property Manager Responded
Verified Renter
Verified Renter
Verified Renter
Verified Renter
Nearby Schools
Cesar Chavez Middle School
James Logan High School
Guy Jr. Emanuele Elementary
About GreatSchools Data on ApartmentHomeLiving.com.
Points of Interest
Time and distance from The Union Flats.
Big Box and Retail
Lowe's
Target
Petsmart
Colleges and Universities
California State University, East Bay - Hayward Hills Campus
Groceries
Seafood City
Smart & Final
Safeway
Hospitals
Military Bases
Air National Guard Base
Shopping Centers
The Union Flats has 5 shopping centers within 0.9 miles.
Nearby Neighborhoods
Rental Price Ranges in the Area
| Bedroom | Average Rent | Cheapest Rent | Highest Rent |
|---|---|---|---|
| Union City Studio Apartments | $2,302 | $1,875 | $3,360 |
| Union City 1 Bedroom Apartments | $2,622 | $1,855 | $3,580 |
| Union City 2 Bedroom Apartments | $3,185 | $2,156 | $7,788 |
| Union City 3 Bedroom Apartments | $3,798 | $2,800 | $5,120 |
| Union City 4 Bedroom Apartments | $4,119 | $2,594 | $5,644 |
| 2 Bedroom Homes | $2,602 | $2,000 | $2,990 |
| 3 Bedroom Homes | $3,791 | $3,195 | $4,400 |
| 4 Bedroom Homes | $4,425 | $3,700 | $5,400 |
Nearby Apartments
Nearby Homes
Did You Know?
Apartment residents stay an average of 2.5 years in their apartment before moving.


| Restrictions: None.