Your message has been sent! Thank you!

The Ventura Apartments

240 E 86th St, New York, NY 10028

Request Notification

The Ventura

240 E 86th St
New York, NY 10028
The Ventura in New York, NY - Building Photo
This property is currently unavailable on ApartmentHomeLiving.com.

Sign up to be notified if it becomes available.
  • Studio–3 Bedrooms
  • 508–1,293 Square Feet

About The Ventura

This stunning 25-story glass, steel, limestone and brick Upper East Side apartment building offers studio, one and two-bedroom apartments, some of which feature terraces. Each luxury residence includes a gourmet kitchen, limestone bath with Kohler fixtures, customized closets and an in-home washer and dryer. Amenities include a state-of-the-art fitness center and landscaped rooftop sun terrace with dining area. Prices and incentives subject to change. Photos and floor plans may be of a representative unit. Approval Standards: Where applicable, approvals are based on the gross rent, not the net effective rent. Upfront fees to be paid, not included in the monthly rent, are: Application fee: $20 per application Holding fee: $500, applied to the first month's rent, refundable within 72 hours if canceled Security deposit: Equal to one month's Rent Amenity Fee: $300 per apartment per year (Optional) Storage Fee: $35-$70 per month Residents are responsible for electricity, internet, and cable Gas and hot water are included Rose Associates is the exclusive broker/agent for the Landlord (Landlord's Agent) for this property. This advertisement is not intended to create any other agency relationships between a real estate licensee and the Landlord. Prospective renters, their brokers and/or agents understand that neither the Landlord nor Landlord's Agent will charge or collect fees to a prospective renter in connection with this property except for fees as permitted by law and disclosed above. Neither Landlord nor Landlord's Agent assume responsibility for any brokerage fees incurred by a prospective renter in connection with this property under any direct agreement they have entered into with another real estate licensee. This listing is being advertised to prospective renters only and should not be re-published.

The Ventura is located in the Yorkville Neighborhood and 10028 Zip code of New York, NY.

Property Contact Info

This property currently does not have availability listed on ApartmentHomeLiving.com. Sign up to get notified when it becomes available.Request Availability Alert

Office Hours

Monday10:00 am–6:00 pm
Tuesday10:00 am–6:00 pm
Wednesday10:00 am–6:00 pm
Thursday10:00 am–6:00 pm
Friday10:00 am–6:00 pm
Saturday11:00 am–5:00 pm
Sunday11:00 am–5:00 pm

Floorplan Pricing and Availability

  • Studio

    Floorplan S01

    Studio, 1 Bath, 508 sq ft
    Available Aug 23

    Availability Details

    Availability DateUnitSq Ft
    August 23, 202623E508

    Floorplan S03

    Studio, 1 Bath, 529-539 sq ft
    Available Aug 25
    Cheapest StudioThis is the cheapest Studio at this Property

    Availability Details

    Availability DateUnitSq FtView Details
    August 25, 202610M529
    August 28, 202606N539

    Unit 10M Amenities and Features

    Features

    • Washer/Dryer

    Kitchen

    • Dishwasher
    • Refrigerator

    Residence E, Floor 10

    Studio, 1 Bath
     

    Availability Details

    Availability DateUnit
    UnavailableResidence E, Floor 10

    Residences E and F Floors 5-14

    Studio, 1 Bath
     

    Availability Details

    Availability DateUnit
    UnavailableResidences E and F Floors 5-14

    Floorplan S02

    Studio, 1 Bath, 520-531 sq ft
     

    Availability Details

    Availability DateUnitSq Ft
    UnavailableS02520-531 sq ft

    Model Amenities and Features

    Kitchen

    • Gas Range

    Residence M Floors 6-10

    Studio, 1 Bath, 529 sq ft
     

    Availability Details

    Availability DateUnitSq Ft
    UnavailableResidence M Floors 6-10529 sq ft

    Floorplan S03

    Studio, 1 Bath, 530 sq ft
     

    Availability Details

    Availability DateUnitSq Ft
    UnavailableS03530 sq ft

    Floorplan S03

    Studio, 1 Bath, 530 sq ft
     

    Availability Details

    Availability DateUnitSq Ft
    UnavailableS03530 sq ft

    Floorplan S04

    Studio, 1 Bath, 539 sq ft
     

    Availability Details

    Availability DateUnitSq Ft
    UnavailableS04539 sq ft

    MZ0E10 - Res 5M

    Studio, 1 Bath, 539 sq ft
     

    Availability Details

    Availability DateUnitSq Ft
    UnavailableMZ0E10 - Res 5M539 sq ft

    Residence J Floors 6-18

    Studio, 1 Bath, 540 sq ft
     

    Availability Details

    Availability DateUnitSq Ft
    UnavailableResidence J Floors 6-18540 sq ft

    Residence L, Floors 6-10

    Studio, 1 Bath, 545 sq ft
     

    Availability Details

    Availability DateUnitSq Ft
    UnavailableResidence L, Floors 6-10545 sq ft

    Residence K Floors 6-18

    Studio, 1 Bath, 549 sq ft
     

    Availability Details

    Availability DateUnitSq Ft
    UnavailableResidence K Floors 6-18549 sq ft

    Floorplan S05

    Studio, 1 Bath, 649 sq ft
     
    Largest StudioThis is the largest Studio at this Property

    Availability Details

    Availability DateUnitSq Ft
    UnavailableS05649 sq ft
    Show Unavailable Floorplans
  • 1 Bedroom

    Floorplan A05

    1 Bed, 1 Bath, 702 sq ft
    Available Sep 9

    Availability Details

    Availability DateUnitSq Ft
    September 9, 202623C702

    Residence B Floor 19-PH

    1 Bed, 1 Bath
     

    Availability Details

    Availability DateUnit
    UnavailableResidence B Floor 19-PH

    Residence B Floors 5-18

    1 Bed, 1 Bath
     

    Availability Details

    Availability DateUnit
    UnavailableResidence B Floors 5-18

    Floorplan A01

    1 Bed, 1 Bath, 635 sq ft
     

    Availability Details

    Availability DateUnitSq Ft
    UnavailableA01635 sq ft

    Residence F, Floors 19-PH

    1 Bed, 1 Bath, 635 sq ft
     

    Availability Details

    Availability DateUnitSq Ft
    UnavailableResidence F, Floors 19-PH635 sq ft

    Residence A Floors 5-10

    1 Bed, 1 Bath, 650-675 sq ft
     

    Availability Details

    Availability DateUnitSq Ft
    UnavailableResidence A Floors 5-10650-675 sq ft

    Residence B Floor 19-PH

    1 Bed, 1 Bath, 663 sq ft
     

    Availability Details

    Availability DateUnitSq Ft
    UnavailableResidence B Floor 19-PH663 sq ft

    Floorplan A02

    1 Bed, 1 Bath, 663 sq ft
     

    Availability Details

    Availability DateUnitSq Ft
    UnavailableA02663 sq ft

    Floorplan A03

    1 Bed, 1 Bath, 692-732 sq ft
     

    Availability Details

    Availability DateUnitSq Ft
    UnavailableA03692-732 sq ft

    Residence A Floors 11-18

    1 Bed, 1 Bath, 692 sq ft
     

    Availability Details

    Availability DateUnitSq Ft
    UnavailableResidence A Floors 11-18692 sq ft

    Floorplan A04

    1 Bed, 1 Bath, 695 sq ft
     

    Availability Details

    Availability DateUnitSq Ft
    UnavailableA04695 sq ft

    MZ1D10 - Res 5D-18D | 5G-18G

    1 Bed, 1 Bath, 695 sq ft
     

    Availability Details

    Availability DateUnitSq Ft
    UnavailableMZ1D10 - Res 5D-18D | 5G-18G695 sq ft

    Residence B Floors 5-18

    1 Bed, 1 Bath, 702 sq ft
     

    Availability Details

    Availability DateUnitSq Ft
    UnavailableResidence B Floors 5-18702 sq ft

    Floorplan A06

    1 Bed, 1 Bath, 702-714 sq ft
     

    Availability Details

    Availability DateUnitSq Ft
    UnavailableA06702-714 sq ft

    Residences C and H Floors 5-18

    1 Bed, 1 Bath, 713 sq ft
     

    Availability Details

    Availability DateUnitSq Ft
    UnavailableResidences C and H Floors 5-18713 sq ft

    Floorplan A07

    1 Bed, 1 Bath, 763 sq ft
     

    Availability Details

    Availability DateUnitSq Ft
    UnavailableA07763 sq ft

    MZ1G10 - Res 19G-PHG

    1 Bed, 1 Bath, 763 sq ft
     

    Availability Details

    Availability DateUnitSq Ft
    UnavailableMZ1G10 - Res 19G-PHG763 sq ft

    Floorplan A09

    1 Bed, 1 Bath, 763 sq ft
     

    Availability Details

    Availability DateUnitSq Ft
    UnavailableA09763 sq ft

    Floorplan A10

    1 Bed, 1 Bath, 776 sq ft
     

    Availability Details

    Availability DateUnitSq Ft
    UnavailableA10776 sq ft

    Floorplan A08

    1 Bed, 1 Bath, 776 sq ft
     

    Availability Details

    Availability DateUnitSq Ft
    UnavailableA08776 sq ft

    Residences C and H Floors 5-18

    1 Bed, 1 Bath, 776 sq ft
     

    Availability Details

    Availability DateUnitSq Ft
    UnavailableResidences C and H Floors 5-18776 sq ft

    Floorplan A11

    1 Bed, 1 Bath, 787 sq ft
     

    Availability Details

    Availability DateUnitSq Ft
    UnavailableA11787 sq ft

    Floorplan A12

    1 Bed, 1.5 Baths, 873 sq ft
     
    Largest 1 BedroomThis is the largest 1 Bedroom at this Property

    Availability Details

    Availability DateUnitSq Ft
    UnavailableA12873 sq ft

    Model Amenities and Features

    Features

    • Heat Type - Electric

    Kitchen

    • Gas Range
    Show Unavailable Floorplans
  • 2 Bedrooms

    Floorplan B06

    2 Beds, 2 Baths, 1185 sq ft
    Available Now

    Availability Details

    Availability DateUnitSq Ft
    Available Now21I1185

    Floorplan B02

    2 Beds, 2 Baths, 973 sq ft
    Available Aug 1
    Cheapest 2 BedroomThis is the cheapest 2 Bedroom at this Property

    Availability Details

    Availability DateUnitSq Ft
    August 1, 202623D973

    Unit 23D Amenities and Features

    Features

    • Washer/Dryer

    Kitchen

    • Dishwasher
    • Microwave
    • Refrigerator

    Residence I Floors 19-PH

    2 Beds, 2 Baths
     

    Availability Details

    Availability DateUnit
    UnavailableResidence I Floors 19-PH

    Residence N Floors 11-18

    2 Beds, 2 Baths
     

    Availability Details

    Availability DateUnit
    UnavailableResidence N Floors 11-18

    Residence D, Floors 19-PH

    2 Beds, 2 Baths, 695 sq ft
     

    Availability Details

    Availability DateUnitSq Ft
    UnavailableResidence D, Floors 19-PH695 sq ft

    MZ2A20 - Res 6O-10O | 11N-18N

    2 Beds, 2 Baths, 950 sq ft
     

    Availability Details

    Availability DateUnitSq Ft
    UnavailableMZ2A20 - Res 6O-10O | 11N-18N950 sq ft

    Floorplan B01

    2 Beds, 2 Baths, 950-1002 sq ft
     

    Availability Details

    Availability DateUnitSq Ft
    UnavailableB01950-1002 sq ft

    Floorplan B03

    2 Beds, 2 Baths, 1020 sq ft
     

    Availability Details

    Availability DateUnitSq Ft
    UnavailableB031020 sq ft

    Floorplan B04

    2 Beds, 2 Baths, 1020 sq ft
     

    Availability Details

    Availability DateUnitSq Ft
    UnavailableB041020 sq ft

    Model Amenities and Features

    Features

    • Air Conditioning
    • Washer/Dryer

    Kitchen

    • Dishwasher
    • Microwave
    • Refrigerator

    Living Space

    • Walk-In Closets
    • Window Coverings

    Floorplan B05

    2 Beds, 2 Baths, 1123 sq ft
     

    Availability Details

    Availability DateUnitSq Ft
    UnavailableB051123 sq ft

    MZ2C20 - Res 19H-PHH | 19I-PHI

    2 Beds, 2 Baths, 1173 sq ft
     

    Availability Details

    Availability DateUnitSq Ft
    UnavailableMZ2C20 - Res 19H-PHH | 19I-PHI1173 sq ft

    Floorplan B07

    2 Beds, 2 Baths, 1185 sq ft
     

    Availability Details

    Availability DateUnitSq Ft
    UnavailableB071185 sq ft

    MZ2E20 - Res 16L-17L

    2 Beds, 2 Baths, 1293 sq ft
     

    Availability Details

    Availability DateUnitSq Ft
    UnavailableMZ2E20 - Res 16L-17L1293 sq ft

    MZ2E20: Res 16-17L

    2 Beds, 2 Baths, 1293 sq ft
     

    Availability Details

    Availability DateUnitSq Ft
    UnavailableMZ2E20: Res 16-17L1293 sq ft
    Show Unavailable Floorplans
  • 3 Bedrooms

    Floorplan C01

    3 Beds, 2 Baths, 1293 sq ft
    Available Now

    Availability Details

    Availability DateUnitSq FtView Details
    Available Now12L1293
    Available Now18L1293

    Unit 12L Amenities and Features

    Features

    • Washer/Dryer

    Kitchen

    • Dishwasher
    • Microwave
    • Refrigerator

    Living Space

    • Views

    Unit 18L Amenities and Features

    Features

    • Washer/Dryer

    Kitchen

    • Dishwasher
    • Microwave
    • Refrigerator

    Living Space

    • Walk-In Closets

    MZ3A20 - Res 11L-15L | 18L

    3 Beds, 2 Baths, 1293 sq ft
     

    Availability Details

    Availability DateUnitSq Ft
    UnavailableMZ3A20 - Res 11L-15L | 18L1293 sq ft
    Show Unavailable Floorplans
Price shown is base rent. Excludes user-selected optional fees and variable or usage-based fees and required charges due at or prior to move-in or at move-out. View Fees and Policies for details. Price, availability, fees, and any applicable rent special are subject to change without notice.

Property Information

  • 246 Units
  • 25 Stories
  • Built in 1997

Lease Terms

  • 3 - 18 mo

Fees and Policies

The fees listed below are community-provided and may exclude utilities or add-ons. All payments are made directly to the property and are non-refundable unless otherwise specified.

Required Fees

One-Time Basics

Due at Application
Application Fee (Per Applicant)iCharged per applicant.$20.00
Due at Move-In
Administrative FeeiCharged per unit.$0.00
Holding FeeiApplied to the first month's rent, refundable within 72 hours if canceled. Charged per unit.$500.00

Utilities

Amenity Feei$300 annually per resident Charged Per Unit.$300.00/mo

Other Fees and Policies

Pet Fees

Cat
One-Time Pet FeeiMax of 1. Charged Per Pet.$500.00
Comments:

Max of 1.

Dog
One-Time Pet FeeiMax of 1. Charged Per Pet.$500.00
50 lbs. Weight Limit
Restrictions:

Non-aggressive breeds ONLY

Comments:

Max of 1.

Parking Info and Fees

Street
Storage
Storage Unit

    Property Fee Disclaimer: Based on community-supplied data and independent market research. Subject to change without notice. May exclude fees for mandatory or optional services and usage-based utilities.

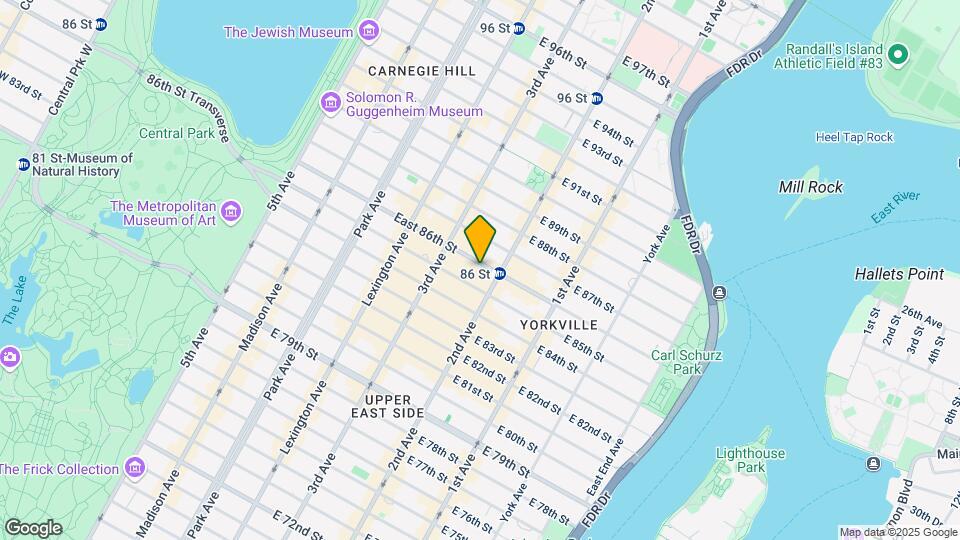
    Map

    240 E 86th St, New York, NY 10028

    Renters Reviews and Ratings

    5.0
    1 Renters Reviews

    19A

    July 21, 2015 - Review from Apartments.com
    Great Apartment, huge 1 bedroom with monster balcony. Double sink with w/d in bathroom and a lot of closet space. I have lived here for 5 years and i love it. Great Building, and Great People

    Nearby Schools

    P.S. 527 East Side School-Social Actio

    New York City Geographic District # 2
    323 East 91st Street
    Public School - Grades K-5 (379 Students)
    In Attendance Zone1 minute drive / 0.3 miles away
    8/10

    Jhs 167 Robert F Wagner

    New York City Geographic District # 2
    220 East 76th Street
    Public School - Grades 6-8 (949 Students)
    In Attendance Zone1 minute drive / 0.5 miles away
    8/10

    High School for Climate Justice (The)

    New York City Geographic District # 2
    320 East 96th Street
    Public School - Grades 9-12 (370 Students)
    In Attendance Zone1 minute drive / 0.5 miles away
    5/10

    NYC Lab High School for Collaborative Studies

    New York City Geographic District # 2
    333 West 17th Street
    Public School - Grades 9-12 (415 Students)
    In Attendance Zone7 minute drive / 3.6 miles away
    9/10
    School data provided by GreatSchools.
    details
    The GreatSchools Rating helps parents compare schools within a state based on a variety of school quality indicators and provides a helpful picture of how effectively each school serves all of its students. Ratings are on scale of 1 (below average) and to 10 (above average) and can include test scores, college readiness, academic progress, advanced courses, equity, discipline and attendance data. We also advise parents to visit schools, consider other information on school performance and programs, and consider needs as part of the school selection process.

    About GreatSchools Data on ApartmentHomeLiving.com.

    Points of Interest

    Time and distance from The Ventura.

    Arts Museums and Landmarks

    Museum of Natural History

    Central Park West and 79th street
    3 minute drive / 1.1 miles away

    Frick Collection

    1 East 70th Street
    3 minute drive / 1.11 miles away

    Museum of Modern Art

    11 West 53 Street
    5 minute drive / 1.91 miles away

    Big Box and Retail

    Walgreens

    7401 River Rd
    5 minute drive / 2.69 miles away

    Staples

    51-10 Broadway
    5 minute drive / 2.8 miles away

    Target

    543 River Rd
    6 minute drive / 2.87 miles away

    Colleges and Universities

    Marymount Manhattan College

    221 E 71st Street
    2 minute drive / 0.94 miles away

    Weill Cornell Medical College

    1300 York Ave, C-114
    3 minute drive / 1.05 miles away

    Hunter College

    695 Park Ave
    3 minute drive / 1.12 miles away

    Groceries

    C-Town

    1721-1727 First Ave
    1 minute drive / 0.11 miles away

    Western Beef

    36-12-36-32 Steinway St
    4 minute drive / 2.3 miles away

    Fairway Market

    2328 12th Ave
    5 minute drive / 2.79 miles away

    Hospitals

    Metropolitan Hospital Center

    1901 First Avenue
    1 minute drive / 0.47 miles away

    Lenox Hill Hospital

    100 East 77th Street
    2 minute drive / 0.69 miles away

    The Mount Sinai Hospital

    1 Gustave L Levy Pl
    2 minute drive / 0.7 miles away

    Military Bases

    Brooklyn Support Activity

    11 minute drive / 5.37 miles away

    Governors Island Support Center

    15 minute drive / 7.28 miles away

    Fort Totten US Govt Reservation

    19 minute drive / 9.12 miles away

    Parks and Recreation

    Bryant Park

    217 E 42nd St
    5 minute drive / 2.38 miles away

    Madison Square Park

    10 Madison Ave
    7 minute drive / 3.31 miles away

    The Pelham Bay Park

    Bruckner Blvd
    13 minute drive / 6.07 miles away

    The Ventura has 5 parks within 7.0 miles, including Bryant Park, Madison Square Park, The Pelham Bay Park, New York Botanical Gardens, and The New York Botanical Gardens.

    Restaurants and Dining

    Daniel

    60 E. 65th Street
    3 minute drive / 1.31 miles away

    French Roast

    78 W. 11th Street
    8 minute drive / 3.99 miles away

    Mama's Food Shop

    200 E. 3rd Street
    9 minute drive / 4.33 miles away

    Shopping Centers

    East River Plaza

    517 E 116th St
    4 minute drive / 1.47 miles away

    Astoria

    2856-2860 Steinway St
    4 minute drive / 2.12 miles away

    Laguardia Center

    43-02 Ditmars Blvd
    5 minute drive / 2.47 miles away

    The Ventura has 5 shopping centers within 2.7 miles.

    Transit Stations

    3 Avenue-138 Street-6

    197 Lincoln Ave
    5 minute drive / 2.45 miles away

    Brook Avenue-6

    507 E 138th St
    5 minute drive / 2.49 miles away

    138 Street-5

    E 138th St
    5 minute drive / 2.53 miles away

    Nearby Neighborhoods

    Yorkville

    Studio to 4 Bedroom Apartments from $2,000
    View Rentals

    Upper East Side

    Studio to 4 Bedroom Apartments from $1,695
    View Rentals

    Central Park

    Studio to 4 Bedroom Apartments from $2,800
    View Rentals

    Rental Price Ranges in the Area

    BedroomAverage RentCheapest RentHighest Rent
    New York Studio Apartments $3,277$890$10,000+
    New York 1 Bedroom Apartments $3,617$735$10,000+
    New York 2 Bedroom Apartments $4,398$1,209$10,000+
    New York 3 Bedroom Apartments $4,927$1,100$10,000+
    New York 4 Bedroom Apartments $5,464$1,450$10,000+
    New York 5 Bedroom Apartments $6,249$2,800$10,000+
    New York 6 Bedroom Apartments $8,475$950$10,000+
    New York 7 Bedroom Apartments $6,381$3,750$9,013

    Nearby Apartments

    Nearby Homes

    Protect yourself from fraud. Avoid Scams and Fraud

    Viewing: The Ventura | Desktop Version | Listing Updated: 07/10/2026

    Protect yourself from fraud. Avoid Scams and Fraud

    Viewing: The Ventura | Desktop Version | Listing Updated: 07/10/2026