Request Notification
The Venue At Montecillo Apartments
El Paso, TX 79912

- 1–2 Bedrooms
- 623–1,218 Square Feet
About The Venue At Montecillo Apartments
The Venue at Montecillo has the three greatest features any apartment community can offer: location, location, location. Situated near shopping, entertainment, and transportation, The Venue at Montecillo is the perfect place to call home. Enjoy our swimming pool, clubhouse, and storage space. The comforts of our spacious apartments will suit your every need. The Venue at Montecillo's has the combination of modern architectural design, best-in-class finishes, attractive resident amenity package and rich urban, Westside location make it one of the most desirable and prestigious communities in El Paso.
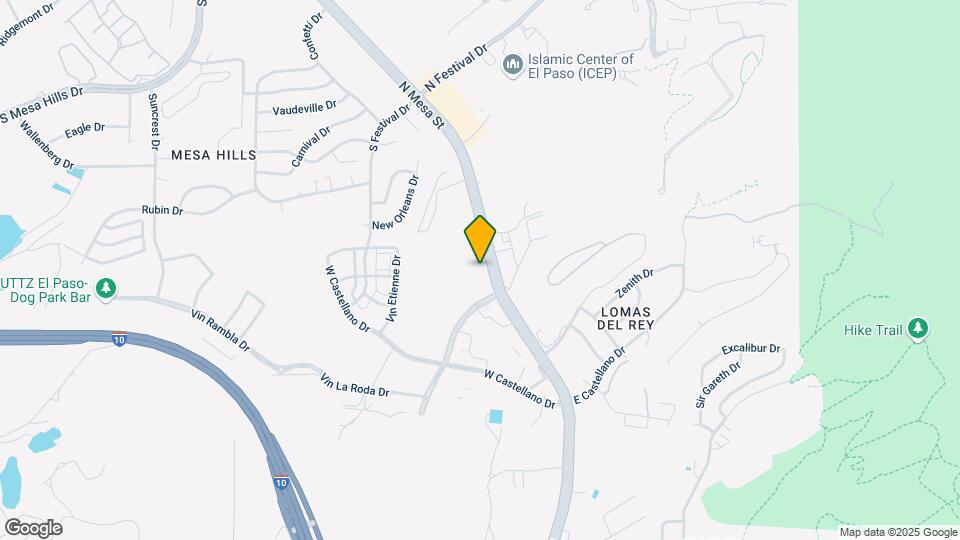
The Venue At Montecillo Apartments is located in the Mesa Hills Neighborhood and 79912 Zip code of El Paso, TX.
Unique Features and Amenities
- Ample Custom Cabinets
- AT&T UVerse Wired
- Balconies
- Black Appliances
- Cascading Water Features
- Ceiling Fans
- Crown Molding
- Elevator
- First Level Retail Shopping and Eateries
- Frost-Free Refrigerators with Ice-Makers
- Garbage Disposals
- Garden Tubs in Master Bedrooms
- Granite Countertops
- Guest Intercom Stations
- Island Kitchens
- Large Walk-in Closets
- Mesmerizing Mountain and City Views
- Outdoor Neighbor Networking Space with Fireplace
- Pantry
- Parcel Lockers-24 HR Packages
- Professional Business Center
- Skyscraping 9’ and 12' Ceilings
- Smooth Surface Range Tops
- State Of The Art, 24-Hour Fitness Center
- Trash Chutes with compactor on EVERY Floor
- Washer and Dryer in Every Apartment
- Wood-Inspired Flooring with Coordinated Carpeting
Property Contact Info
Office Hours
| Monday | 10:00 am–5:30 pm |
| Tuesday | 10:00 am–5:30 pm |
| Wednesday | 10:00 am–5:30 pm |
| Thursday | 10:00 am–5:30 pm |
| Friday | 10:00 am–5:30 pm |
| Saturday | 10:00 am–5:00 pm |
| Sunday | Closed |
Floorplan Pricing and Availability
New! Interactive Property Map
1 Bedroom
Floorplan A1
1 Bed, 1 Bath, 623 sq ftAvailable Aug 3Model Gallery
Floorplans
Availability Details
Availability Date Unit Sq Ft View Details August 3, 2026 1108 623 August 3, 2026 1415 623 August 3, 2026 3312 623 Model Amenities and Features
Features
- Air Conditioning
- Cable Ready
- Ceiling Fans
- Heating
- High Speed Internet Access
- Security System
- Washer/Dryer
Kitchen
- Dishwasher
- Disposal
- Eat-in Kitchen
- Kitchen
- Microwave
- Range
Living Space
- Carpet
- Dining Room
- Walk-In Closets
- Window Coverings
Unit 1108 Amenities and Features
Features
- Air Conditioning
- Cable Ready
- Ceiling Fans
- Heating
- High Speed Internet Access
- Security System
- Washer/Dryer
Kitchen
- Dishwasher
- Disposal
- Eat-in Kitchen
- Kitchen
- Microwave
- Range
Living Space
- Carpet
- Dining Room
- Walk-In Closets
- Window Coverings
Unit 1415 Amenities and Features
Features
- Air Conditioning
- Cable Ready
- Ceiling Fans
- Heating
- High Speed Internet Access
- Security System
- Washer/Dryer
Kitchen
- Dishwasher
- Disposal
- Eat-in Kitchen
- Kitchen
- Microwave
- Range
Living Space
- Carpet
- Dining Room
- Walk-In Closets
- Window Coverings
Unit 3312 Amenities and Features
Features
- Air Conditioning
- Cable Ready
- Ceiling Fans
- Heating
- High Speed Internet Access
- Security System
- Washer/Dryer
Kitchen
- Dishwasher
- Disposal
- Eat-in Kitchen
- Kitchen
- Microwave
- Range
Living Space
- Carpet
- Dining Room
- Walk-In Closets
- Window Coverings
Apartment Model: A11 Bedroom, 1 Bath, 623 sq ftAvailable August 3, 2026![]()
A1 - Floorplan Apartment Unit: 1108Apartment Model: A11 Bedroom, 1 Bath, 623 sq ftAvailable August 3, 2026Apartment Unit: 1415Apartment Model: A11 Bedroom, 1 Bath, 623 sq ftAvailable August 3, 2026Apartment Unit: 3312Apartment Model: A11 Bedroom, 1 Bath, 623 sq ftAvailable August 3, 2026Floorplan A2
1 Bed, 1 Bath, 809 sq ftAvailable Aug 7Model Gallery
Floorplans
Availability Details
Availability Date Unit Sq Ft August 7, 2026 4202 809 Unit 4202 Amenities and Features
Features
- Air Conditioning
- Cable Ready
- Ceiling Fans
- Heating
- High Speed Internet Access
- Security System
- Washer/Dryer
Kitchen
- Dishwasher
- Disposal
- Eat-in Kitchen
- Kitchen
- Microwave
- Range
Living Space
- Carpet
- Dining Room
- Walk-In Closets
- Window Coverings
Apartment Model: A21 Bedroom, 1 Bath, 809 sq ftAvailable August 7, 2026![]()
A2 - Floorplan Apartment Unit: 4202Apartment Model: A21 Bedroom, 1 Bath, 809 sq ftAvailable August 7, 20262 Bedrooms
Show Unavailable FloorplansFloorplan B1
2 Beds, 2 Baths, 978 sq ftAvailable NowModel Gallery
Floorplans
Availability Details
Availability Date Unit Sq Ft View Details Available Now 2211 978 Available Now 4210 978 Available Now 3110 978 Model Amenities and Features
Features
- Air Conditioning
- Cable Ready
- Ceiling Fans
- Heating
- High Speed Internet Access
- Security System
- Washer/Dryer
Kitchen
- Dishwasher
- Disposal
- Eat-in Kitchen
- Kitchen
- Microwave
- Range
Living Space
- Carpet
- Dining Room
- Walk-In Closets
- Window Coverings
Unit 2211 Amenities and Features
Features
- Air Conditioning
- Cable Ready
- Ceiling Fans
- Heating
- High Speed Internet Access
- Security System
- Washer/Dryer
Kitchen
- Dishwasher
- Disposal
- Eat-in Kitchen
- Kitchen
- Microwave
- Range
Living Space
- Carpet
- Dining Room
- Walk-In Closets
- Window Coverings
Unit 4210 Amenities and Features
Features
- Air Conditioning
- Cable Ready
- Ceiling Fans
- Heating
- High Speed Internet Access
- Security System
- Washer/Dryer
Kitchen
- Dishwasher
- Disposal
- Eat-in Kitchen
- Kitchen
- Microwave
- Range
Living Space
- Carpet
- Dining Room
- Walk-In Closets
- Window Coverings
Unit 3110 Amenities and Features
Features
- Air Conditioning
- Cable Ready
- Ceiling Fans
- Heating
- High Speed Internet Access
- Security System
- Washer/Dryer
Kitchen
- Dishwasher
- Disposal
- Eat-in Kitchen
- Kitchen
- Microwave
- Range
Living Space
- Carpet
- Dining Room
- Walk-In Closets
- Window Coverings
Apartment Model: B12 Bedroom, 2 Bath, 978 sq ftAvailable Now![]()
B1 - Floorplan Apartment Unit: 2211Apartment Model: B12 Bedroom, 2 Bath, 978 sq ftAvailable NowApartment Unit: 4210Apartment Model: B12 Bedroom, 2 Bath, 978 sq ftAvailable NowApartment Unit: 3110Apartment Model: B12 Bedroom, 2 Bath, 978 sq ftAvailable NowFloorplan B2
2 Beds, 2 Baths, 987 sq ftAvailable NowModel Gallery
Floorplans
Availability Details
Availability Date Unit Sq Ft Available Now 2117 987 Unit 2117 Amenities and Features
Features
- High Speed Internet Access
Apartment Model: B22 Bedroom, 2 Bath, 987 sq ftAvailable Now![]()
B2 - Floorplan Apartment Unit: 2117Apartment Model: B22 Bedroom, 2 Bath, 987 sq ftAvailable NowFloorplan B3
2 Beds, 2 Baths, 1103-1129 sq ftAvailable Aug 14Cheapest 2 BedroomThis is the cheapest 2 Bedroom at this PropertyModel Gallery
Floorplans
Availability Details
Availability Date Unit Sq Ft View Details August 14, 2026 3103 1103 August 14, 2026 1303 1129 Model Amenities and Features
Features
- Air Conditioning
- Cable Ready
- Ceiling Fans
- Heating
- High Speed Internet Access
- Security System
- Washer/Dryer
Kitchen
- Dishwasher
- Disposal
- Eat-in Kitchen
- Kitchen
- Microwave
- Range
Living Space
- Carpet
- Dining Room
- Walk-In Closets
- Window Coverings
Unit 3103 Amenities and Features
Features
- Air Conditioning
- Cable Ready
- Ceiling Fans
- Heating
- High Speed Internet Access
- Security System
- Washer/Dryer
Kitchen
- Dishwasher
- Disposal
- Eat-in Kitchen
- Kitchen
- Microwave
- Range
Living Space
- Carpet
- Dining Room
- Walk-In Closets
- Window Coverings
Unit 1303 Amenities and Features
Features
- Air Conditioning
- Cable Ready
- Ceiling Fans
- Heating
- High Speed Internet Access
- Security System
- Washer/Dryer
Kitchen
- Dishwasher
- Disposal
- Eat-in Kitchen
- Kitchen
- Microwave
- Range
Living Space
- Carpet
- Dining Room
- Walk-In Closets
- Window Coverings
Apartment Model: B32 Bedroom, 2 Bath, 1103-1129 sq ftAvailable August 14, 2026![]()
B3 - Floorplan Apartment Unit: 3103Apartment Model: B32 Bedroom, 2 Bath, 1103 sq ftAvailable August 14, 2026Apartment Unit: 1303Apartment Model: B32 Bedroom, 2 Bath, 1129 sq ftAvailable August 14, 2026Floorplan B4
2 Beds, 2 Baths, 1218 sq ftLargest 2 BedroomThis is the largest 2 Bedroom at this PropertyModel Gallery
Floorplans
Availability Details
Availability Date Unit Sq Ft Unavailable B4 1218 sq ft Model Amenities and Features
Features
- Air Conditioning
- Cable Ready
- Ceiling Fans
- Heating
- High Speed Internet Access
- Security System
- Washer/Dryer
Kitchen
- Dishwasher
- Disposal
- Eat-in Kitchen
- Kitchen
- Microwave
- Range
Living Space
- Carpet
- Dining Room
- Walk-In Closets
- Window Coverings
Apartment Model: B42 Bedroom, 2 Bath, 1218 sq ftUnavailable![]()
B4 - Floorplan Floorplan B5
2 Beds, 2 Baths, 1103 sq ftAvailable Aug 21Model Gallery
Floorplans
Availability Details
Availability Date Unit Sq Ft View Details August 21, 2026 1120 1103 August 21, 2026 3401 1103 Model Amenities and Features
Features
- High Speed Internet Access
Unit 1120 Amenities and Features
Features
- High Speed Internet Access
Unit 3401 Amenities and Features
Features
- High Speed Internet Access
Apartment Model: B52 Bedroom, 2 Bath, 1103 sq ftAvailable August 21, 2026![]()
B5 - Floorplan Apartment Unit: 1120Apartment Model: B52 Bedroom, 2 Bath, 1103 sq ftAvailable August 21, 2026Apartment Unit: 3401Apartment Model: B52 Bedroom, 2 Bath, 1103 sq ftAvailable August 21, 2026
Property Information
- 296 Units
- 4 Stories
- Built in 2011
Lease Terms
- 12 mo
Fees and Policies
The fees listed below are community-provided and may exclude utilities or add-ons. All payments are made directly to the property and are non-refundable unless otherwise specified.
Required Fees
One-Time Basics
- Administrative Fee$75.00
- Application Fee Per Applicant$50.00
Other Fees and Policies
Pet Fees
- Cat
- Pet DepositiMax of 2. Charged per Pet.$350.00
- One-Time Pet FeeiMax of 2. Charged Per Pet.$350.00
- Monthly Pet FeeiMax of 2. Charged Per Pet.$25.00/mo
- Dog
- Pet DepositiMax of 2. Charged per Pet.$350.00
- One-Time Pet FeeiMax of 2. Charged Per Pet.$350.00
- Monthly Pet FeeiMax of 2. Charged Per Pet.$25.00/mo
No Aggressive Breeds
Max of 2. $350 to $700 Deposit varies on weight limit.
Parking Fees
- Covered
- Parking FeeiMax of 1. Charged per vehicle.$50.00/mo
- Surface Lot
- Parking FeeiMax of 1. Charged per vehicle.$0.00/mo
Max of 1. Reserved Carports available.
Max of 1.
Property Fee Disclaimer: Based on community-supplied data and independent market research. Subject to change without notice. May exclude fees for mandatory or optional services and usage-based utilities.
Features and Amenities
Living Area Features
- Walk In Closets
Map
- Shopping
- Colleges
- Medical
- Nearby Properties

Map
Renters Reviews and Ratings
Amazing Place! - love the new staff
The Venue Montecillo
A Beautiful Experience at 8:30 am
"Toto, I don't think we are in Kansas anymore."
Montecillo B+
awesome views and amazing staff
Extremely noisy and poorly built
not a great place to live
Great Place
Expected more
too many repairs on move in
I LOVE MY APARTMENT!!
Nearby Schools
Coronado High School
Morehead Middle
Johnson Elementary School
About GreatSchools Data on ApartmentHomeLiving.com.
Points of Interest
Time and distance from The Venue At Montecillo Apartments.
Big Box and Retail
Target
Walgreens
Walmart
Colleges and Universities
El Paso Community College - Rio Grande Campus
El Paso Community College - Transmountain Campus
Hospitals
The Hospitals Of Providence - Memorial Campus
The Hospitals Of Providence - Sierra Campus
Las Palmas Medical Center
Military Bases
Fort Bliss
Shopping Centers
The Venue At Montecillo Apartments has 5 shopping centers within 0.5 miles.
Nearby Neighborhoods
Rental Price Ranges in the Area
| Bedroom | Average Rent | Cheapest Rent | Highest Rent |
|---|---|---|---|
| El Paso Studio Apartments | $945 | $500 | $2,880 |
| El Paso 1 Bedroom Apartments | $1,105 | $395 | $2,345 |
| El Paso 2 Bedroom Apartments | $1,284 | $551 | $3,163 |
| El Paso 3 Bedroom Apartments | $1,594 | $796 | $4,391 |
| El Paso 4 Bedroom Apartments | $1,805 | $899 | $3,400 |
| El Paso 5 Bedroom Apartments | $1,324 | $1,035 | $1,537 |
Nearby Apartments
Nearby Homes
Did You Know?
Apartment residents stay an average of 2.5 years in their apartment before moving.


Max of 2.