- 1–3 Bedrooms
- $746-$1,142 Pricing
- 738–1,125 Square Feet
Rent Specials
Move in specials!!!~~$250 Off 2nd months rent for 12 month lease term OR 2nd months rent FREE for 18 month lease term AND waived $100 Admin Fee on any lease term!!!
About The Villas at Stone Creek
Welcome home to the Villas at Stone Creek where recently renovated apartment and townhomes beckon you. Complete with all modern conveniences, our 1,2 and 3 bedroom floor plans have something for everyone. Our property amenities, 24/7 amenities and property details make Villas at Stone Creek the perfect place to call home.
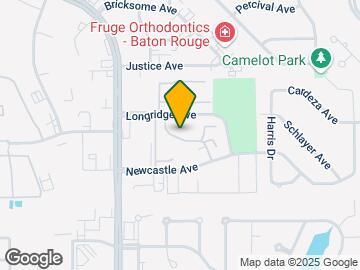
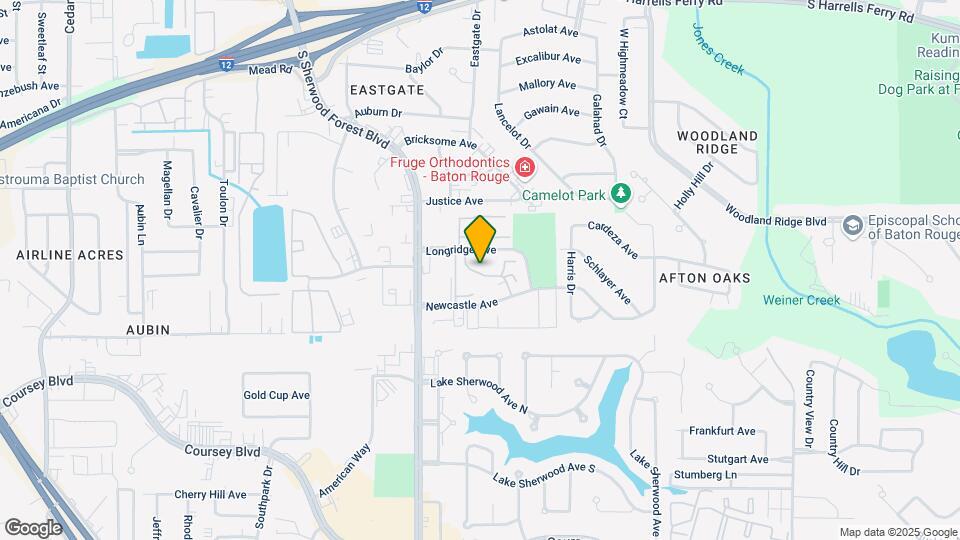
The Villas at Stone Creek is located in the Shenandoah Neighborhood and 70816 Zip code of Baton Rouge, LA. This community is professionally managed by NAI Rampart
Unique Features and Amenities
- Air Conditioner
- BBQ/Picnic Area
- Carpeting
- Energy Efficient Appliances
- Large Closets
- No Deposit Option
- Patio/Balcony
- W/D Hookup
Property Contact Info

- Listed by:
- Agency:
- Vendor Logo:
- Website:
- View Property Website
- Call Us:
- (225) 267-9776
- Disclaimer:
Office Hours
| Monday | 8:00 am–5:00 pm |
| Tuesday | 8:00 am–5:00 pm |
| Wednesday | 8:00 am–5:00 pm |
| Thursday | 8:00 am–5:00 pm |
| Friday | 8:00 am–5:00 pm |
| Saturday | Closed |
| Sunday | Closed |
Floorplan Pricing and Availability
The Villas at Stone Creek offers 1 to 3 Bedroom apartments starting from $746 and having 738–1,125 sq ft. Here is the current pricing and availability:
New! Interactive Property Map
1 Bedroom
Floorplan A2
$761
1 Bed, 1 Bath, 753 sq ftAvailable Sep 4Model Gallery
Floorplans
Availability Details
Price Availability Date Unit Sq Ft $761 September 4, 2026 1149-30 753 Unit 1149-30 Amenities and Features
Features
- Cable Ready
- Ceiling Fans
- Tub/Shower
Kitchen
- Dishwasher
- Disposal
- Kitchen
- Range
Living Space
- Carpet
- Dining Room
- Tile Floors
- Vinyl Flooring
- Walk-In Closets
- Window Coverings
Unit 1149-30 Rent and Fees
Unit Price
- $761
View Details and Rent EstimateModel Rent and Fees
Price
- $761
Apartment Model: A2$7611 Bedroom, 1 Bath, 753 sq ftAvailable September 4, 2026![]()
A2 - Floorplan Apartment Unit: 1149-30Apartment Model: A2$7611 Bedroom, 1 Bath, 753 sq ftAvailable September 4, 2026Floorplan A1
$746
1 Bed, 1 Bath, 738 sq ftAvailable Sep 18Model Gallery
Floorplans
Availability Details
Price Availability Date Unit Sq Ft $746 September 18, 2026 3116-23 738 Model Amenities and Features
Features
- Air Conditioning
- Balcony
- Washer/Dryer Hookup
Kitchen
- Refrigerator
Unit 3116-23 Rent and Fees
Unit Price
- $746
View Details and Rent EstimateModel Rent and Fees
Price
- $746
Apartment Model: A1$7461 Bedroom, 1 Bath, 738 sq ftAvailable September 18, 2026![]()
A1 - Floorplan Apartment Unit: 3116-23Apartment Model: A1$7461 Bedroom, 1 Bath, 738 sq ftAvailable September 18, 20262 Bedrooms
Show Unavailable FloorplansFloorplan B2
$777
2 Beds, 1 Bath, 945 sq ftAvailable Sep 18Cheapest 2 BedroomThis is the cheapest 2 Bedroom at this PropertyModel Gallery
Floorplans
Availability Details
Price Availability Date Unit Sq Ft $777 September 18, 2026 2140-28 945 Unit 2140-28 Amenities and Features
Features
- Cable Ready
- Ceiling Fans
- Tub/Shower
Kitchen
- Dishwasher
- Disposal
- Kitchen
- Range
Living Space
- Carpet
- Dining Room
- Walk-In Closets
- Window Coverings
Unit 2140-28 Rent and Fees
Unit Price
- $777
View Details and Rent EstimateModel Rent and Fees
Price
- $777
Apartment Model: B2$7772 Bedroom, 1 Bath, 945 sq ftAvailable September 18, 2026![]()
B2 - Floorplan Apartment Unit: 2140-28Apartment Model: B2$7772 Bedroom, 1 Bath, 945 sq ftAvailable September 18, 2026Floorplan B6
$923
2 Beds, 1.5 Baths, 1121 sq ftAvailable Sep 18Largest 2 BedroomThis is the largest 2 Bedroom at this PropertyModel Gallery
Floorplans
Photos
Availability Details
Price Availability Date Unit Sq Ft View Details $923 September 18, 2026 2066-14 1121 $923 September 25, 2026 2065-14 1121 Model Amenities and Features
Features
- Air Conditioning
- Balcony
- Washer/Dryer Hookup
Kitchen
- Refrigerator
Model Rent and Fees
Model Price
- $923
Unit 2066-14 Rent and Fees
Unit Price
- $923
View Details and Rent EstimateModel Rent and Fees
Price
- $923
Unit 2065-14 Rent and Fees
Unit Price
- $923
View Details and Rent EstimateModel Rent and Fees
Price
- $923
Apartment Model: B6From $9232 Bedroom, 1.5 Bath, 1121 sq ftAvailable September 18, 2026FloorplansPhotos![]()
B6 - Image 1 ![]()
B6 - Image 2 ![]()
B6 - Image 3 ![]()
B6 - Image 4 ![]()
B6 - Image 5 ![]()
B6 - Image 6 ![]()
B6 - Image 7 ![]()
B6 - Image 8 ![]()
B6 - Image 9 ![]()
B6 - Image 10 ![]()
B6 - Floorplan Apartment Unit: 2066-14Apartment Model: B6$9232 Bedroom, 1.5 Bath, 1121 sq ftAvailable September 18, 2026Apartment Unit: 2065-14Apartment Model: B6$9232 Bedroom, 1.5 Bath, 1121 sq ftAvailable September 25, 2026Floorplan B5
$829
2 Beds, 2 Baths, 1000 sq ftAvailable Aug 28Model Gallery
Floorplans
Availability Details
Price Availability Date Unit Sq Ft $829 August 28, 2026 1041-09 1000 Model Amenities and Features
Features
- Air Conditioning
- Balcony
- Washer/Dryer Hookup
Kitchen
- Refrigerator
Unit 1041-09 Rent and Fees
Unit Price
- $829
View Details and Rent EstimateModel Rent and Fees
Price
- $829
Apartment Model: B5$8292 Bedroom, 2 Bath, 1000 sq ftAvailable August 28, 2026![]()
B5 - Floorplan Apartment Unit: 1041-09Apartment Model: B5$8292 Bedroom, 2 Bath, 1000 sq ftAvailable August 28, 2026Loft
2 Beds, 1 Bath, 940 sq ftAvailability Details
Availability Date Unit Sq Ft Call for Availability Loft 940 sq ft Model Amenities and Features
Features
- Air Conditioning
- Balcony
- Washer/Dryer Hookup
Kitchen
- Refrigerator
Floorplan B1
2 Beds, 1 Bath, 940 sq ftModel Gallery
Floorplans
Availability Details
Availability Date Unit Sq Ft Call for Availability B1 940 sq ft Model Amenities and Features
Features
- High Speed Internet Access
- Smoke Free
Apartment Model: B1Call For Rates2 Bedroom, 1 Bath, 940 sq ftUnavailable![]()
B1 - Floorplan Floorplan B3
2 Beds, 2 Baths, 1066 sq ftModel Gallery
Floorplans
Availability Details
Availability Date Unit Sq Ft Call for Availability B3 1066 sq ft Model Amenities and Features
Features
- Cable Ready
- Ceiling Fans
- Tub/Shower
Kitchen
- Dishwasher
- Disposal
- Kitchen
- Range
Living Space
- Carpet
- Dining Room
- Walk-In Closets
- Window Coverings
Apartment Model: B3Call For Rates2 Bedroom, 2 Bath, 1066 sq ftUnavailable![]()
B3 - Floorplan Floorplan B4
2 Beds, 2 Baths, 1110 sq ftModel Gallery
Floorplans
Availability Details
Availability Date Unit Sq Ft Call for Availability B4 1110 sq ft Model Amenities and Features
Features
- Air Conditioning
- Balcony
- Washer/Dryer Hookup
Kitchen
- Refrigerator
Apartment Model: B4Call For Rates2 Bedroom, 2 Bath, 1110 sq ftUnavailable![]()
B4 - Floorplan Floorplan L
2 Beds, 2 Baths, 1110 sq ftModel Gallery
Floorplans
Availability Details
Availability Date Unit Sq Ft Call for Availability L 1110 sq ft Model Amenities and Features
Features
- Air Conditioning
- Balcony
- Washer/Dryer Hookup
Kitchen
- Refrigerator
Apartment Model: LCall For Rates2 Bedroom, 2 Bath, 1110 sq ftUnavailable![]()
L - Floorplan 1 ![]()
L - Floorplan 2 3 Bedrooms
Floorplan C1
From $1,137
3 Beds, 2 Baths, 1125 sq ftAvailable NowModel Gallery
Floorplans
Availability Details
Price Availability Date Unit Sq Ft View Details $1,137 Available Now 2071-15 1125 $1,142 September 18, 2026 2017-04 1125 Model Amenities and Features
Features
- Cable Ready
- Ceiling Fans
- Tub/Shower
Kitchen
- Dishwasher
- Disposal
- Kitchen
- Range
Living Space
- Carpet
- Dining Room
- Walk-In Closets
- Window Coverings
Model Rent and Fees
Model Price Range
- $1,137 - $1,142
Unit 2071-15 Amenities and Features
Features
- Cable Ready
- Ceiling Fans
- Tub/Shower
Kitchen
- Dishwasher
- Disposal
- Kitchen
- Range
Living Space
- Carpet
- Dining Room
- Walk-In Closets
- Window Coverings
Unit 2071-15 Rent and Fees
Unit Price
- $1,137
View Details and Rent EstimateModel Rent and Fees
Model Price Range
- $1,137 - $1,142
Unit 2017-04 Amenities and Features
Features
- Cable Ready
- Ceiling Fans
- Tub/Shower
Kitchen
- Dishwasher
- Disposal
- Kitchen
- Range
Living Space
- Carpet
- Dining Room
- Walk-In Closets
- Window Coverings
Unit 2017-04 Rent and Fees
Unit Price
- $1,142
View Details and Rent EstimateModel Rent and Fees
Model Price Range
- $1,137 - $1,142
Apartment Model: C1From $1,1373 Bedroom, 2 Bath, 1125 sq ftAvailable Now![]()
C1 - Floorplan Apartment Unit: 2071-15Apartment Model: C1$1,1373 Bedroom, 2 Bath, 1125 sq ftAvailable NowApartment Unit: 2017-04Apartment Model: C1$1,1423 Bedroom, 2 Bath, 1125 sq ftAvailable September 18, 2026
Schedule a Tour
3D Tours
Property Information
- 341 Units
- 3 Stories
- Built in 1975
- Renovated In 2017
Lease Terms
- 6, 12, 15 mo
Fees and Policies
The fees listed below are community-provided and may exclude utilities or add-ons. All payments are made directly to the property and are non-refundable unless otherwise specified. Use the Cost Calculator to determine costs based on your needs.
Required Fees
One-Time Basics
- Due at Application
- Application Fee Per ApplicantiCharged per applicant.$50.00
- Due at Move-In
- Administrative FeeiCharged per unit.$100.00
Other Fees and Policies
Pet Fees
- Cat
- Cat FeeiMax of 2. Charged Per Pet.$300.00
- Cat RentiCharged Per Pet.$15.00/mo
- Dog
- Dog FeeiMax of 2. Charged Per Pet.$500.00
- Dog RentiCharged Per Pet.$15.00/mo
No aggressive breeds. 60 lbs. weight limit
No aggressive breeds. 60 lbs. weight limit. Pet Fee Ranges from $300- $500.
Max of 2. | Restrictions: No aggressive breeds. 60 lbs. weight limit. Pet Fee Ranges from $300- $500.
Property Fee Disclaimer: Based on community-supplied data and independent market research. Subject to change without notice. May exclude fees for mandatory or optional services and usage-based utilities.
Features and Amenities
Unique Amenities
- Air Conditioner
- BBQ/Picnic Area
- Carpeting
- Energy Efficient Appliances
- Large Closets
- No Deposit Option
- Patio/Balcony
- W/D Hookup
On-Site Services
- Maintenance On Site
- Property Manager On Site
- 24 Hour Access
- Laundry Facilities
Outdoor Features
- Grill
- Picnic Area
- Gated
- Patio
Recreation and Fitness
- Pool
Interior Features
- Balcony
- Washer/Dryer Hookup
- Air Conditioning
Kitchen Amenities
- Refrigerator

Map
- Shopping
- Colleges
- Grocery
- Medical
- Parks

Map
Getting Around
50 / 100 Fairly walkable
30 / 100 Limited public transit
40 / 100 Fairly bikeable
100 / 100 Exceptionally car friendly
Getting to Know the Area
70 / 100 Restaurants
60 / 100 Cafes
50 / 100 Nightlife
70 / 100 Shopping
70 / 100 Parks
90 / 100 Noise Level
Frequently Asked Questions about The Villas at Stone Creek
Where is The Villas at Stone Creek located?
The Villas at Stone Creek is located at 11888 Longridge Dr near the Shenandoah area of Baton Rouge, LA
What is the current rent range at The Villas at Stone Creek?
1 Bedroom to 3 Bedroom Apartments at The Villas at Stone Creek currently range from $746 to $1,142
When is the leasing office open?
- The office Hours for The Villas at Stone Creek are
- Monday 8:00 am–5:00 pm
- Tuesday 8:00 am–5:00 pm
- Wednesday 8:00 am–5:00 pm
- Thursday 8:00 am–5:00 pm
- Friday 8:00 am–5:00 pm
- Saturday Closed
- Sunday Closed
Are pets allowed?
Call us today to find out our pet policy and if we allow pets
Are there any rent specials?
The current rent special at The Villas at Stone Creek is: Move in specials!!!~~$250 Off 2nd months rent for 12 month lease term OR 2nd months rent FREE for 18 month lease term AND waived $100 Admin Fee on any lease term!!!.
Renters Reviews and Ratings
DO NOT MOVE INTO THESE APARTMENTS
Take my warning and don't do it
Love this
Squirrels are Taking Over
Thank God we dodged that bullet!
Roach & Rat Infestation
Thoroughly satisfied!
Resident
Horrible
Don't move here
Don't waste you're time and money!
Nearby Schools
Cedarcrest-Southmoor Elementary School
Southeast Middle School
Tara High School
About GreatSchools Data on ApartmentHomeLiving.com.
Points of Interest
Time and distance from The Villas at Stone Creek.
Arts Museums and Landmarks
Big Box and Retail
Goodwill
Walgreens
Lowe's
Colleges and Universities
Groceries
Aldi
Albertsons
The Fresh Market
Hospitals
Woman's Hospital
Apollo Behavioral Health Hospital
Oceans Behavioral Hospital Of Baton Rouge
Parks and Recreation
The Villas at Stone Creek has 2 parks within 5.2 miles, including Independence Park Botanical Gardens, and Hilltop ArboretumHilltop Arboretum.
Restaurants and Dining
Shopping Centers
The Villas at Stone Creek has 5 shopping centers within 0.6 miles.
Nearby Neighborhoods
Rental Price Ranges in the Area
| Bedroom | Average Rent | Cheapest Rent | Highest Rent |
|---|---|---|---|
| Baton Rouge Studio Apartments | $970 | $600 | $1,632 |
| Baton Rouge 1 Bedroom Apartments | $1,164 | $257 | $5,540 |
| Baton Rouge 2 Bedroom Apartments | $1,271 | $514 | $6,366 |
| Baton Rouge 3 Bedroom Apartments | $1,622 | $556 | $10,000+ |
| Baton Rouge 4 Bedroom Apartments | $1,672 | $450 | $3,550 |
Browse Top Apartments in Baton Rouge
By Price
- Cheap Baton Rouge Apartments
- Baton Rouge Apartments Under $500
- Baton Rouge Apartments Under $600
- Baton Rouge Apartments Under $700
- Baton Rouge Apartments Under $800
- Baton Rouge Apartments Under $900
- Baton Rouge Apartments Under $1000
- Baton Rouge Apartments Under $1200
- Baton Rouge Apartments Under $1500
- Baton Rouge Apartments Under $2000
- Baton Rouge Luxury Apartments
By Community Type
- Baton Rouge Apartments for Rent by Owner
- Baton Rouge Apartments with Rent Specials
- Baton Rouge Top Rated Apartments
- Baton Rouge Corporate Apartments
- Baton Rouge Furnished Apartments
- Baton Rouge Gated Apartments
- Baton Rouge Loft Apartments
- Baton Rouge Low Income Apartments
- New Baton Rouge Apartments
- Baton Rouge Senior Apartments
- Baton Rouge Short-term Apartments
- Baton Rouge Student Apartments
- Baton Rouge Apartments with Utilities Included


Max of 2. | Restrictions: No aggressive breeds. 60 lbs. weight limit.