

Request Notification
The Vinings Apartments
Cincinnati, OH 45245

- 1–3 Bedrooms
- 740–1,381 Square Feet
About The Vinings Apartments
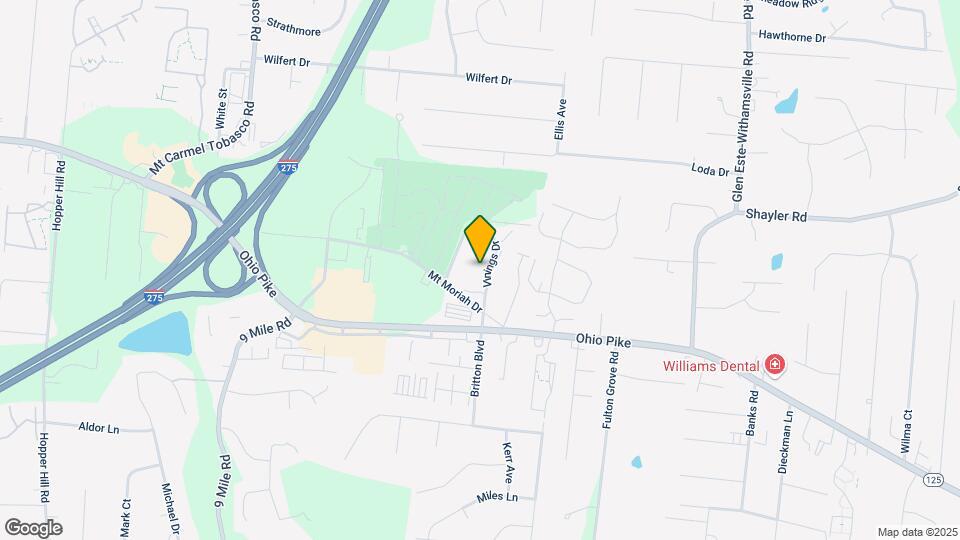
The Vinings Apartments is where the hum of the city fades, and the warmth of home takes over. Tucked away in a peaceful, lush neighborhood, our apartments in Cincinnati, OH, provide a scenic backdrop to your everyday. With spacious layouts up to 1,381 square feet and inviting leisure areas, youll feel relaxed and connected right away. Whether youre mingling with neighbors in the clubhouse or staying active in the fitness center, theres always something to enjoy. Heading out for the day is just as exciting. Thanks to our address in Union Township, OH, our apartments connect you to lively hotspots, such as Cherry Grove. Commuting is also a breezejust hop on Interstate 275 and reach employers like TriHealth or Total Quality Logistics in no time. Rest assured that Northern Kentucky University is within easy reach, as well. As for recreation, stretch your legs at Veterans Memorial Park or indulge in a shopping spree at Eastgate Mall. The possibilities are truly endless, so schedule a tour to come meet us! Close to shopping, dining, and easily accessible to everyday travel including I-275 and Downtown Cincinnati, The Vinings is staffed by a professional and dedicated on-site management team and is pet friendly. Come and experience firsthand what our apartments in East Side Cincinnati have to offer. Come home to The Vinings!
The Vinings Apartments is located in the 45245 Zip code of Cincinnati, OH.
Unique Features and Amenities
- 3D Tours
- BRG Apartments App
- BRGreen
- Carpeting
- Community Drive-Up Trash Compactor
- Electronic Payments Only
- Extra Storage Available
- Fireplace in Select Homes
- Fully Equipped Kitchens
- Large Closets
- Online Leasing
- Patio or Balcony
- Property Damage Liability Insurance Required*
- Renovated Apartments in Select Homes
- Resident Discount Program
- Resident Online Services
- Separate Dining Rooms in Select Homes
- Vaulted Ceilings in Select Homes
- Washer and Dryer Connections
- Wooded Views
Property Contact Info
Office Hours
| Monday | 8:30 am–5:00 pm |
| Tuesday | 8:30 am–5:00 pm |
| Wednesday | 8:30 am–5:00 pm |
| Thursday | 8:30 am–5:00 pm |
| Friday | 8:30 am–5:00 pm |
| Saturday | Closed |
| Sunday | Closed |
Floorplan Pricing and Availability
New! Interactive Property Map
1 Bedroom
1 Bedroom, 1 Bath
1 Bed, 1 Bath, 740 sq ftModel Gallery
Floorplans
Availability Details
Availability Date Unit Sq Ft Unavailable 1 Bedroom, 1 Bath 740 sq ft Apartment Model: 1 Bedroom, 1 Bath1 Bedroom, 1 Bath, 740 sq ftUnavailable![]()
1 Bedroom, 1 Bath - Floorplan 1 ![]()
1 Bedroom, 1 Bath - Floorplan 2 1 Bedroom, 1 Bath Deluxe
1 Bed, 1 Bath, 830 sq ftModel Gallery
Floorplans
Availability Details
Availability Date Unit Sq Ft Unavailable 1 Bedroom, 1 Bath Deluxe 830 sq ft Apartment Model: 1 Bedroom, 1 Bath Deluxe1 Bedroom, 1 Bath, 830 sq ftUnavailable![]()
1 Bedroom, 1 Bath Deluxe - Floorplan 1 ![]()
1 Bedroom, 1 Bath Deluxe - Floorplan 2 2 Bedrooms
2 Bedroom, 1 Bath
2 Beds, 1 Bath, 951 sq ftAvailability Details
Availability Date Unit Sq Ft Unavailable 2 Bedroom, 1 Bath 951 sq ft 2 Bedroom, 2 Bath
2 Beds, 2 Baths, 1094 sq ftModel Gallery
Floorplans
Availability Details
Availability Date Unit Sq Ft Unavailable 2 Bedroom, 2 Bath 1094 sq ft Apartment Model: 2 Bedroom, 2 Bath2 Bedroom, 2 Bath, 1094 sq ftUnavailable![]()
2 Bedroom, 2 Bath - Floorplan 1 ![]()
2 Bedroom, 2 Bath - Floorplan 2 3 Bedrooms
3 Bedroom, 2 Bath
3 Beds, 2 Baths, 1381 sq ftModel Gallery
Floorplans
Availability Details
Availability Date Unit Sq Ft Unavailable 3 Bedroom, 2 Bath 1381 sq ft Apartment Model: 3 Bedroom, 2 Bath3 Bedroom, 2 Bath, 1381 sq ftUnavailable![]()
3 Bedroom, 2 Bath - Floorplan 1 ![]()
3 Bedroom, 2 Bath - Floorplan 2
Property Information
- 159 Units
- 3 Stories
- Built in 1990
Lease Terms
- 12 mo
Fees and Policies
Pet Policy and Fees
Cats
- 2 Pet Limit
Breed Restrictions Apply
Comments: $50 Per Pet Per Month
Dogs
- 2 Pet Limit
Breed Restrictions Apply
Comments: $50 Per Pet Per Month
Parking Info and Fees
- Surface Lot
- 1 Max
- Garage Parking
- Other
Property Fee Disclaimer: Based on community-supplied data and independent market research. Subject to change without notice. May exclude fees for mandatory or optional services and usage-based utilities.
Features and Amenities
Living Area Features
- Walk In Closets
Map
- Shopping
- Colleges
- Grocery
- Medical
- Parks
- Nearby Properties

Map
Getting Around
50 / 100 Fairly walkable
30 / 100 Somewhat Bikeable
100 / 100 Exceptionally car friendly
Getting to Know the Area
50 / 100 Restaurants
20 / 100 Cafes
40 / 100 Nightlife
50 / 100 Shopping
50 / 100 Parks
90 / 100 Noise Level
Renters Reviews and Ratings
Unresponsive
Newly Single Mom
LOVE MY APT
Nearby Schools
West Clermont Middle School
Withamsville-Tobasco Elementary School
Amelia High School
About GreatSchools Data on ApartmentHomeLiving.com.
Points of Interest
Time and distance from The Vinings Apartments.
Big Box and Retail
Walgreens
Jcpenney
Aldi
Colleges and Universities
Groceries
Aldi
Meijer
Hospitals
Parks and Recreation
The Vinings Apartments has 1 park within 7.1 miles, including California Woods Nature Park.
Restaurants and Dining
Shopping Centers
The Vinings Apartments has 5 shopping centers within 1.4 miles.
Nearby Neighborhoods
Rental Price Ranges in the Area
| Bedroom | Average Rent | Cheapest Rent | Highest Rent |
|---|---|---|---|
| Cincinnati Studio Apartments | $1,383 | $506 | $6,000 |
| Cincinnati 1 Bedroom Apartments | $1,468 | $250 | $5,217 |
| Cincinnati 2 Bedroom Apartments | $1,804 | $755 | $5,395 |
| Cincinnati 3 Bedroom Apartments | $2,285 | $800 | $9,200 |
| Cincinnati 4 Bedroom Apartments | $2,003 | $699 | $8,509 |
| Cincinnati 5 Bedroom Apartments | $4,141 | $795 | $10,000+ |
| Cincinnati 6 Bedroom Apartments | $13,585 | $5,878 | $10,000+ |
Nearby Apartments
Nearby Homes
Did You Know?
The average Cincinnati 5 Bedroom Apartment is $4,141.


Property Manager Responded