

Request Notification
The Watermark Apartments
Kirkland, WA 98033

- 1–3 Bedrooms
- 714–1,233 Square Feet
About The Watermark Apartments
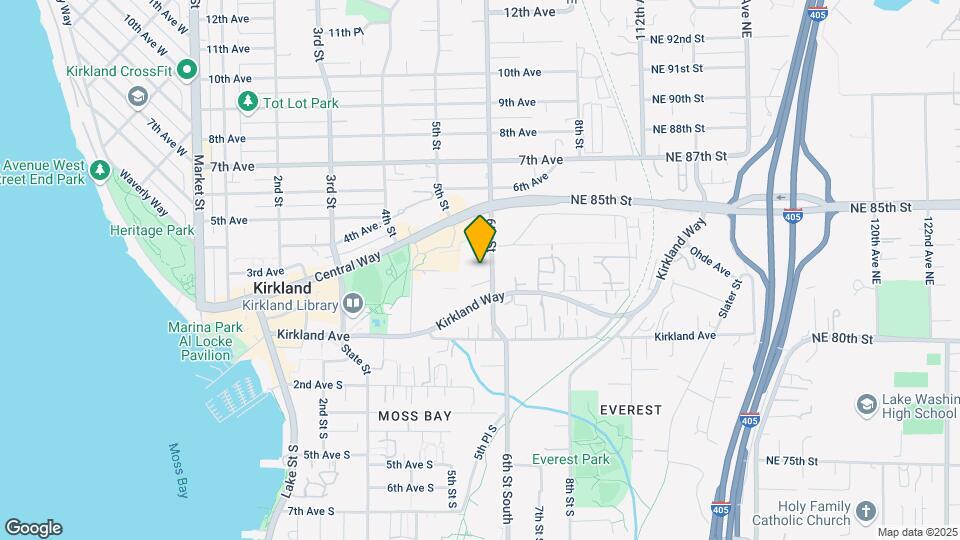
Living at The Watermark, you’re able to experience Kirkland’s irresistible combination of sophisticated culture and waterfront charm- without even getting into a car. Walking paths link The Watermark to the new Kirkland Urban, a collection of specialty shops, theaters, fine restaurants and a major grocery store. Downtown’s eclectic boutiques, remarkable galleries, restaurants with views and bistros rich with atmosphere are within walking distance. Kirkland’s marinas and spectacular waterfront parks are wonderfully scenic destinations. The library, post office, pool, transit center, freeway access and the Kirkland Performance Center are also conveniently located near The Watermark. The elegance of The Watermark apartment homes reveals nothing less than masterful quality, so rarely found in rental residences. Nine foot ceilings soar and large picture windows flank the walls, establishing an abundance of openness and light. Wood burning fireplaces, pantries, generously-sized walk-in closets and very private, covered decks are just some of The Watermark’s attributes. Homes overlook Kirkland’s attractive surroundings with Lake Washington beyond. Each apartment home also features a washer and dryer, raised-panel doors and cabinetry, and state-of-the-art high-speed phone lines. Lobbies are handsomely furnished and an elevator provides convenient access to underground parking.
The Watermark Apartments is located in the Downtown Kirkland Neighborhood and 98033 Zip code of Kirkland, WA.
Property Contact Info
Office Hours
| Monday | 9:00 am–5:00 pm |
| Tuesday | 9:00 am–5:00 pm |
| Wednesday | 9:00 am–5:00 pm |
| Thursday | 9:00 am–5:00 pm |
| Friday | 9:00 am–5:00 pm |
| Saturday | 10:00 am–5:00 pm |
| Sunday | 12:00 pm–4:00 pm |
Floorplan Pricing and Availability
New! Interactive Property Map
1 Bedroom
1BR/1.0BA
1 Bed, 1 Bath, 714 sq ftAvailability Details
Availability Date Unit Sq Ft Unavailable 1BR/1.0BA 714 sq ft 2 Bedrooms
Show Unavailable Floorplans2BR/2.0BA
2 Beds, 2 Baths, 1063 sq ftAvailable Aug 10Availability Details
Availability Date Unit Sq Ft Deposit Photos August 10, 2026 317 1063 $250 Unit 317 Gallery
Photos
Unit 317 Amenities and Features
Features
- Fireplace
Unique Features
- 9 ft ceilings
- covered balcony
- granite
- luxury vinyl wood plank flooring
- stainless appliances
- subway tile backsplash
- tenant pays for all utilities
- walk-in closets in both bedrooms
Apartment Unit: 317Apartment Model: 2BR/2.0BA2 Bedroom, 2 Bath, 1063 sq ftAvailable August 10, 2026![]()
Unit: 317 - Image 1 ![]()
Unit: 317 - Image 2 ![]()
Unit: 317 - Image 3 ![]()
Unit: 317 - Image 4 ![]()
Unit: 317 - Image 5 ![]()
Unit: 317 - Image 6 ![]()
Unit: 317 - Image 7 ![]()
Unit: 317 - Image 8 ![]()
Unit: 317 - Image 9 ![]()
Unit: 317 - Image 10 2BR/1.0BA
2 Beds, 1 Bath, 824 sq ftAvailability Details
Availability Date Unit Sq Ft Unavailable 2BR/1.0BA 824 sq ft 3 Bedrooms
3BR/2.0BA
3 Beds, 2 Baths, 1233 sq ftAvailability Details
Availability Date Unit Sq Ft Unavailable 3BR/2.0BA 1233 sq ft
Property Information
- 60 Units
- 4 Stories
- Built in 1997
Fees and Policies
The fees listed below are community-provided and may exclude utilities or add-ons. All payments are made directly to the property and are non-refundable unless otherwise specified.
Required Fees
One-Time Basics
- Due at Application
- Application Fee Per ApplicantiCharged per applicant.$50.00
- Due at Move-In
- Administrative FeeiCharged per unit.$250.00
Property Fee Disclaimer: Based on community-supplied data and independent market research. Subject to change without notice. May exclude fees for mandatory or optional services and usage-based utilities.
Features and Amenities
Unique Amenities
- Garage parking
- storage
Community Features
- Corporate Housing
Living Area Features
- Walk In Closets
Map
- Shopping
- Colleges
- Grocery
- Medical
- Transportation
- Nearby Properties

Map
Getting Around
60 / 100 Moderately walkable
50 / 100 Some public transit
50 / 100 Fairly bikeable
80 / 100 Very car friendly
Getting to Know the Area
70 / 100 Restaurants
90 / 100 Cafes
70 / 100 Nightlife
70 / 100 Shopping
70 / 100 Parks
90 / 100 Noise Level
Renters Reviews and Ratings
Location is the only thing this place has going for it.(Sort of.)
Nearby Schools
Lake Washington High
Lakeview Elementary
Kirkland Middle School
About GreatSchools Data on ApartmentHomeLiving.com.
Points of Interest
Time and distance from The Watermark Apartments.
Big Box and Retail
Michael's
Walgreens
Safeway
Colleges and Universities
Lake Washington Institute of Technology - Kirkland Campus
Lake Washington Institute of Technology - Redmond Campus
Groceries
Qfc
Fred Meyer
Safeway
Hospitals
Evergreenhealth Medical Center
Fairfax Hospital
Seattle Children's Hospital
Shopping Centers
The Watermark Apartments has 5 shopping centers within 0.7 miles.
Transit Stations
Fairview Ave N & Aloha St-South Lake Union Streetcar
Fairview & Campus Drive-South Lake Union Streetcar
Fairview Ave N & Ward St-South Lake Union Streetcar
Nearby Neighborhoods
Rental Price Ranges in the Area
| Bedroom | Average Rent | Cheapest Rent | Highest Rent |
|---|---|---|---|
| Kirkland Studio Apartments | $2,149 | $762 | $7,561 |
| Kirkland 1 Bedroom Apartments | $2,836 | $1,225 | $8,900 |
| Kirkland 2 Bedroom Apartments | $3,674 | $1,685 | $10,000+ |
| Kirkland 3 Bedroom Apartments | $5,347 | $2,465 | $10,000+ |
| Kirkland 4 Bedroom Apartments | $9,476 | $9,476 | $9,476 |
| 2 Bedroom Homes | $2,887 | $1,950 | $4,895 |
| 3 Bedroom Homes | $4,956 | $1,500 | $10,000+ |
| 4 Bedroom Homes | $5,637 | $3,750 | $10,000+ |
| 5 Bedroom Homes | $7,636 | $4,050 | $10,000+ |
| 6 Bedroom Homes | $6,495 | $6,495 | $6,495 |
| 7 Bedroom Homes | $25,000 | $10,000 | $10,000+ |
Nearby Apartments
Nearby Homes
Did You Know?
22% of apartment shoppers plan to spend 4-6 months in their apartment search.


