


Request Notification
The Wayne
Chandler, AZ 85224

- 1–3 Bedrooms
- 812–1,391 Square Feet
About The Wayne
At The Wayne, amenities are designed to support how you live—at home, within the community, and throughout Chandler. Inside your townhome, enjoy elevated finishes, fenced backyard with a patio, and two-car direct-access garages that add everyday convenience and ease. Beyond your front door, welcoming community spaces like the resort-style pool and spa offer room to relax and connect. With a central Chandler location, shopping, dining, and daily essentials are always close—making convenience part of your routine. Each spacious 1, 2 & 3 bedroom residence features open-concept layouts complemented by upscale finishes that bring comfort and sophistication together. Inside your home, you’ll enjoy details like hardwood-style flooring, custom cabinetry, and a private balcony and fenced yard—perfect for relaxing, entertaining, or simply taking in the Arizona sunshine.
The Wayne is located in the North Chandler Neighborhood and 85224 Zip code of Chandler, AZ.
Property Contact Info
Office Hours
| Monday | 9:00 am–5:00 pm |
| Tuesday | 10:00 am–5:00 pm |
| Wednesday | 9:00 am–5:00 pm |
| Thursday | 9:00 am–5:00 pm |
| Friday | 9:00 am–5:00 pm |
| Saturday | 9:00 am–5:00 pm |
| Sunday | 10:00 am–4:00 pm |
Floorplan Pricing and Availability
New! Interactive Property Map
 ApartmentHomeLiving.com's new Interactive Property Map allows you to see where every available unit is located at this community.Try It Now >
1 Bedroom
1 Bed/1 Bath
1 Bed, 1 Bath, 812 sq ftAvailable NowModel Gallery
Floorplans
Photos
Availability Details
Availability Date Unit Sq Ft Available Now 1001 812 Available Now 1011 812 September 2, 2026 1020 812 Apartment Model: 1 Bed/1 Bath1 Bedroom, 1 Bath, 812 sq ftAvailable NowFloorplansPhotos![]()
1 Bed/1 Bath - Image ![]()
1 Bed/1 Bath - Floorplan Apartment Unit: 1001Apartment Model: 1 Bed/1 Bath1 Bedroom, 1 Bath, 812 sq ftAvailable NowApartment Unit: 1011Apartment Model: 1 Bed/1 Bath1 Bedroom, 1 Bath, 812 sq ftAvailable NowApartment Unit: 1020Apartment Model: 1 Bed/1 Bath1 Bedroom, 1 Bath, 812 sq ftAvailable September 2, 20262 Bedrooms
2 Bed/2.5 Bath
2 Beds, 2.5 Baths, 1187 sq ftAvailable NowModel Gallery
Floorplans
Photos
Availability Details
Availability Date Unit Sq Ft Available Now 1013 1187 Available Now 1014 1187 Available Now 1002 1187 Apartment Model: 2 Bed/2.5 Bath2 Bedroom, 2.5 Bath, 1187 sq ftAvailable NowFloorplansPhotos![]()
2 Bed/2.5 Bath - Image ![]()
2 Bed/2.5 Bath - Floorplan Apartment Unit: 1013Apartment Model: 2 Bed/2.5 Bath2 Bedroom, 2.5 Bath, 1187 sq ftAvailable NowApartment Unit: 1014Apartment Model: 2 Bed/2.5 Bath2 Bedroom, 2.5 Bath, 1187 sq ftAvailable NowApartment Unit: 1002Apartment Model: 2 Bed/2.5 Bath2 Bedroom, 2.5 Bath, 1187 sq ftAvailable Now3 Bedrooms
3 Bed/2.5 Bath
3 Beds, 2.5 Baths, 1391 sq ftAvailable NowModel Gallery
Floorplans
Photos
Availability Details
Availability Date Unit Sq Ft Available Now 1029 1391 Apartment Model: 3 Bed/2.5 Bath3 Bedroom, 2.5 Bath, 1391 sq ftAvailable NowFloorplansPhotos![]()
3 Bed/2.5 Bath - Image ![]()
3 Bed/2.5 Bath - Floorplan Apartment Unit: 1029Apartment Model: 3 Bed/2.5 Bath3 Bedroom, 2.5 Bath, 1391 sq ftAvailable Now


Property Information
- 100 Units
- 2 Stories
- Built in 2026
Fees and Policies
The fees listed below are community-provided and may exclude utilities or add-ons. All payments are made directly to the property and are non-refundable unless otherwise specified.
Other Fees and Policies
Pet Policy and Fees
Pet Policies are Negotiable
Property Fee Disclaimer: Based on community-supplied data and independent market research. Subject to change without notice. May exclude fees for mandatory or optional services and usage-based utilities.
Map
- Shopping
- Colleges
- Grocery
- Medical
- Transportation
- Nearby Properties
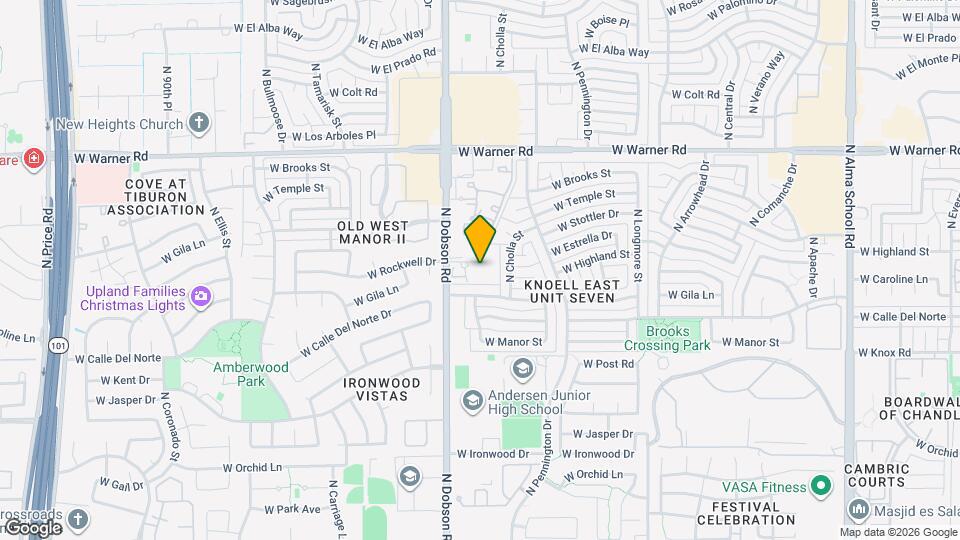
Map
Getting Around
50 / 100 Fairly walkable
30 / 100 Limited public transit
50 / 100 Fairly bikeable
80 / 100 Very car friendly
 details
Getting to Know the Area
70 / 100 Restaurants
70 / 100 Cafes
60 / 100 Nightlife
60 / 100 Shopping
60 / 100 Parks
100 / 100 Noise Level
Nearby Schools
John M Andersen Junior High School
John M Andersen Elementary School
Chandler High School
About GreatSchools Data on ApartmentHomeLiving.com.
Points of Interest
Time and distance from The Wayne.
Big Box and Retail
Walgreens
Goodwill
Fry's
Colleges and Universities
Mesa Community College - Southern and Dobson Campus
Chandler-Gilbert Community College - Pecos Campus
Groceries
Fry's
Basha's
Safeway
Hospitals
Arizona Orthopedic And Surgical Specialty Hospital
Oasis Behavioral Health Hospital
Chandler Regional Medical Center
Military Bases
Phoenix Sky Harbor Airport Air Guard Station
Restaurants and Dining
Shopping Centers
The Wayne has 5 shopping centers within 0.6 miles.
Transit Stations
Tempe Transportation Center-METRO Light Rail
Nearby Neighborhoods
Rental Price Ranges in the Area
| Bedroom | Average Rent | Cheapest Rent | Highest Rent |
|---|---|---|---|
| Chandler Studio Apartments | $1,448 | $917 | $2,141 |
| Chandler 1 Bedroom Apartments | $1,666 | $1,049 | $6,670 |
| Chandler 2 Bedroom Apartments | $1,983 | $1,190 | $7,048 |
| Chandler 3 Bedroom Apartments | $2,558 | $1,737 | $10,000+ |
| Chandler 4 Bedroom Apartments | $5,162 | $2,378 | $9,461 |
| 2 Bedroom Homes | $2,277 | $995 | $4,500 |
| 3 Bedroom Homes | $2,565 | $1,499 | $8,000 |
| 4 Bedroom Homes | $3,342 | $2,105 | $8,500 |
| 5 Bedroom Homes | $3,583 | $750 | $7,500 |
| 6 Bedroom Homes | $3,760 | $3,295 | $3,995 |
| 7 Bedroom Homes | $4,875 | $3,750 | $6,000 |
Nearby Apartments
Nearby Homes
Did You Know?
28% of apartment shoppers plan to spend at least 1-2 months in their apartment search.