

Request Notification
The Woodlands
Tyler, TX 75703

- 1–2 Bedrooms
- 566–946 Square Feet
About The Woodlands
Escape to a peaceful retreat at The Woodlands Tyler, where spacious apartments, lush green spaces, and top-tier amenities create the perfect place to relax and recharge. Enjoy a sparkling pool, outdoor grilling areas, and serene walking paths, all designed to bring comfort and convenience to your daily life. Come home to a community that feels like a getaway—right in the heart of Tyler!
The Woodlands is located in the 75703 Zip code of Tyler, TX.
Unique Features and Amenities
- 1x1 Premium Interior Package
- Bark Park
- Built-In Grills Throughout the Property
- Flexible Payment Options Available
- Matte Black Finishes*
- Matte Black Plumbing Fixtures*
- Modern Shaker Cabinets with Matte Black Hardware*
- Modern White Backsplash*
- Online Resident Services
- Outdoor Kitchen
- Planned Social Events
- Pool Side Cabanas for Reservations
Property Contact Info
Office Hours
| Monday | 10:00 am–6:00 pm |
| Tuesday | 10:00 am–6:00 pm |
| Wednesday | 10:00 am–6:00 pm |
| Thursday | 10:00 am–6:00 pm |
| Friday | 10:00 am–6:00 pm |
| Saturday | 10:00 am–5:00 pm |
| Sunday | 1:00 pm–5:00 pm |
Floorplan Pricing and Availability
New! Interactive Property Map
1 Bedroom
Floorplan A3
1 Bed, 1 Bath, 658 sq ftAvailable Aug 30Model Gallery
Floorplans
Availability Details
Availability Date Unit Sq Ft View Details August 30, 2026 0302 658 September 9, 2026 0309 658 October 31, 2026 1111 658 Model Amenities and Features
Features
- Air Conditioning
- Washer/Dryer
Living Space
- Window Coverings
Unique Features
- Matte Black Finishes*
- Matte Black Plumbing Fixtures*
- Modern Shaker Cabinets with Matte Black Hardware*
- Modern White Backsplash*
Unit 0302 Amenities and Features
Features
- Washer/Dryer
Unique Features
- Matte Black Finishes*
- Matte Black Plumbing Fixtures*
- Modern Shaker Cabinets with Matte Black Hardware*
- Modern White Backsplash*
Unit 0309 Amenities and Features
Features
- Washer/Dryer
Unique Features
- Matte Black Finishes*
- Matte Black Plumbing Fixtures*
- Modern Shaker Cabinets with Matte Black Hardware*
- Modern White Backsplash*
Unit 1111 Amenities and Features
Features
- Washer/Dryer
Unique Features
- Matte Black Finishes*
- Matte Black Plumbing Fixtures*
- Modern Shaker Cabinets with Matte Black Hardware*
- Modern White Backsplash*
Apartment Model: A31 Bedroom, 1 Bath, 658 sq ftAvailable August 30, 2026![]()
A3 - Floorplan Apartment Unit: 0302Apartment Model: A31 Bedroom, 1 Bath, 658 sq ftAvailable August 30, 2026Apartment Unit: 0309Apartment Model: A31 Bedroom, 1 Bath, 658 sq ftAvailable September 9, 2026Apartment Unit: 1111Apartment Model: A31 Bedroom, 1 Bath, 658 sq ftAvailable October 31, 2026Floorplan A1
1 Bed, 1 Bath, 566 sq ftAvailable Sep 4Cheapest 1 BedroomThis is the cheapest 1 Bedroom at this PropertyModel Gallery
Floorplans
Availability Details
Availability Date Unit Sq Ft View Details September 4, 2026 0915 566 October 4, 2026 0911 566 October 20, 2026 0403 566 Model Amenities and Features
Features
- Air Conditioning
- Washer/Dryer
Living Space
- Window Coverings
Unique Features
- Matte Black Finishes*
- Matte Black Plumbing Fixtures*
- Modern Shaker Cabinets with Matte Black Hardware*
- Modern White Backsplash*
Unit 0915 Amenities and Features
Features
- Washer/Dryer
Unique Features
- Matte Black Finishes*
- Matte Black Plumbing Fixtures*
- Modern Shaker Cabinets with Matte Black Hardware*
- Modern White Backsplash*
Unit 0911 Amenities and Features
Features
- Washer/Dryer
Unique Features
- Matte Black Finishes*
- Matte Black Plumbing Fixtures*
- Modern Shaker Cabinets with Matte Black Hardware*
- Modern White Backsplash*
Unit 0403 Amenities and Features
Features
- Washer/Dryer
Unique Features
- Matte Black Finishes*
- Matte Black Plumbing Fixtures*
- Modern Shaker Cabinets with Matte Black Hardware*
- Modern White Backsplash*
Apartment Model: A11 Bedroom, 1 Bath, 566 sq ftAvailable September 4, 2026![]()
A1 - Floorplan Apartment Unit: 0915Apartment Model: A11 Bedroom, 1 Bath, 566 sq ftAvailable September 4, 2026Apartment Unit: 0911Apartment Model: A11 Bedroom, 1 Bath, 566 sq ftAvailable October 4, 2026Apartment Unit: 0403Apartment Model: A11 Bedroom, 1 Bath, 566 sq ftAvailable October 20, 2026Floorplan A4
1 Bed, 1 Bath, 828 sq ftAvailable Sep 4Largest 1 BedroomThis is the largest 1 Bedroom at this PropertyModel Gallery
Floorplans
Availability Details
Availability Date Unit Sq Ft View Details September 4, 2026 0810 828 September 22, 2026 0804 828 December 31, 2026 0315 828 Model Amenities and Features
Features
- Air Conditioning
- Washer/Dryer
Living Space
- Window Coverings
Unique Features
- Matte Black Finishes*
- Matte Black Plumbing Fixtures*
- Modern Shaker Cabinets with Matte Black Hardware*
- Modern White Backsplash*
Unit 0810 Amenities and Features
Features
- Fireplace
- Washer/Dryer
Unique Features
- Matte Black Finishes*
- Matte Black Plumbing Fixtures*
- Modern Shaker Cabinets with Matte Black Hardware*
- Modern White Backsplash*
Unit 0804 Amenities and Features
Features
- Washer/Dryer
Unique Features
- Matte Black Finishes*
- Matte Black Plumbing Fixtures*
- Modern Shaker Cabinets with Matte Black Hardware*
- Modern White Backsplash*
Unit 0315 Amenities and Features
Features
- Washer/Dryer
Unique Features
- Matte Black Finishes*
- Matte Black Plumbing Fixtures*
- Modern Shaker Cabinets with Matte Black Hardware*
- Modern White Backsplash*
Apartment Model: A41 Bedroom, 1 Bath, 828 sq ftAvailable September 4, 2026![]()
A4 - Floorplan Apartment Unit: 0810Apartment Model: A41 Bedroom, 1 Bath, 828 sq ftAvailable September 4, 2026Apartment Unit: 0804Apartment Model: A41 Bedroom, 1 Bath, 828 sq ftAvailable September 22, 2026Apartment Unit: 0315Apartment Model: A41 Bedroom, 1 Bath, 828 sq ftAvailable December 31, 2026Floorplan A2
1 Bed, 1 Bath, 657 sq ftAvailable Sep 9Model Gallery
Floorplans
Availability Details
Availability Date Unit Sq Ft View Details September 9, 2026 0514 657 September 11, 2026 1907 657 October 16, 2026 0511 657 Model Amenities and Features
Features
- Air Conditioning
- Washer/Dryer
Living Space
- Window Coverings
Unique Features
- Matte Black Finishes*
- Matte Black Plumbing Fixtures*
- Modern Shaker Cabinets with Matte Black Hardware*
- Modern White Backsplash*
Unit 0514 Amenities and Features
Features
- Fireplace
- Washer/Dryer
Unique Features
- Matte Black Finishes*
- Matte Black Plumbing Fixtures*
- Modern Shaker Cabinets with Matte Black Hardware*
- Modern White Backsplash*
Unit 1907 Amenities and Features
Features
- Washer/Dryer
Unique Features
- Matte Black Finishes*
- Matte Black Plumbing Fixtures*
- Modern Shaker Cabinets with Matte Black Hardware*
- Modern White Backsplash*
Unit 0511 Amenities and Features
Features
- Washer/Dryer
Unique Features
- Matte Black Finishes*
- Matte Black Plumbing Fixtures*
- Modern Shaker Cabinets with Matte Black Hardware*
- Modern White Backsplash*
Apartment Model: A21 Bedroom, 1 Bath, 657 sq ftAvailable September 9, 2026![]()
A2 - Floorplan Apartment Unit: 0514Apartment Model: A21 Bedroom, 1 Bath, 657 sq ftAvailable September 9, 2026Apartment Unit: 1907Apartment Model: A21 Bedroom, 1 Bath, 657 sq ftAvailable September 11, 2026Apartment Unit: 0511Apartment Model: A21 Bedroom, 1 Bath, 657 sq ftAvailable October 16, 20262 Bedrooms
Floorplan B1
2 Beds, 1 Bath, 834 sq ftAvailable Aug 28Model Gallery
Floorplans
Availability Details
Availability Date Unit Sq Ft View Details August 28, 2026 1516 834 October 2, 2026 1502 834 Model Amenities and Features
Features
- Air Conditioning
- Washer/Dryer
Living Space
- Window Coverings
Unique Features
- Matte Black Finishes*
- Matte Black Plumbing Fixtures*
- Modern Shaker Cabinets with Matte Black Hardware*
- Modern White Backsplash*
Unit 1516 Amenities and Features
Features
- Washer/Dryer
Unique Features
- Matte Black Finishes*
- Matte Black Plumbing Fixtures*
- Modern Shaker Cabinets with Matte Black Hardware*
- Modern White Backsplash*
Unit 1502 Amenities and Features
Features
- Washer/Dryer
Unique Features
- 2 BR Premium Interior Package
- Matte Black Finishes*
- Matte Black Plumbing Fixtures*
- Modern Shaker Cabinets with Matte Black Hardware*
- Modern White Backsplash*
Apartment Model: B12 Bedroom, 1 Bath, 834 sq ftAvailable August 28, 2026![]()
B1 - Floorplan Apartment Unit: 1516Apartment Model: B12 Bedroom, 1 Bath, 834 sq ftAvailable August 28, 2026Apartment Unit: 1502Apartment Model: B12 Bedroom, 1 Bath, 834 sq ftAvailable October 2, 2026Floorplan B2
2 Beds, 2 Baths, 946 sq ftAvailable Sep 25Model Gallery
Floorplans
Availability Details
Availability Date Unit Sq Ft View Details September 25, 2026 1304 946 November 19, 2026 1406 946 Model Amenities and Features
Features
- Air Conditioning
- Washer/Dryer
Living Space
- Window Coverings
Unique Features
- Matte Black Finishes*
- Matte Black Plumbing Fixtures*
- Modern Shaker Cabinets with Matte Black Hardware*
- Modern White Backsplash*
Unit 1304 Amenities and Features
Features
- Washer/Dryer
Unique Features
- Matte Black Finishes*
- Matte Black Plumbing Fixtures*
- Modern Shaker Cabinets with Matte Black Hardware*
- Modern White Backsplash*
Unit 1406 Amenities and Features
Features
- Fireplace
- Washer/Dryer
Unique Features
- Matte Black Finishes*
- Matte Black Plumbing Fixtures*
- Modern Shaker Cabinets with Matte Black Hardware*
- Modern White Backsplash*
Apartment Model: B22 Bedroom, 2 Bath, 946 sq ftAvailable September 25, 2026![]()
B2 - Floorplan Apartment Unit: 1304Apartment Model: B22 Bedroom, 2 Bath, 946 sq ftAvailable September 25, 2026Apartment Unit: 1406Apartment Model: B22 Bedroom, 2 Bath, 946 sq ftAvailable November 19, 2026
Property Information
- Renovated In 2018
- 256 Units
- 2 Stories
- Built in 1984
Lease Terms
- 3 - 14 mo
- Short Term Lease Options
Fees and Policies
The fees listed below are community-provided and may exclude utilities or add-ons. All payments are made directly to the property and are non-refundable unless otherwise specified.
Required Fees
One-Time Basics
- Due at Application
- Application FeeiApplication Fee Charged Per Applicant.$75.00
Other Fees and Policies
Situational Fees
- Reletting FeeiReletting Fee Charged Per Unit.85.0% of base rent
- Transfer FeeiTransfer Fee Charged Per Unit.$500.00
- Month To Month ChargesiMonth To Month Charges Charged Per Unit.$400.00
- Charges For Cleaning NeedediCharges For Cleaning Needed Charged per unit.$1.00
- Damage ChargesiDamage Charges - Carpet Repair Charged per unit.$1.00
- Extra Keys Or Lock ChangesiKeys Not Returned Charged per unit.$1.00
- Amenity FeeiUtility Connection Fee Charged per unit.$50.00
- Water ReimbursementiFinal Water Reimbursement Charged per unit.$1.00
- Concession ChargebackiConcession Chargeback Charged per unit.$1.00
- Access Card/Remote FeesiRemote/Access Card Not Returned Charged per unit.$1.00
- Sewer ReimbursementiFinal Sewer Reimbursement Charged per unit.$1.00
- Electric ReimbursementiFinal Electric Reimbursement Charged per unit.$1.00
- Lease Termination FeeiLease Buy-Out Charged per unit.200.0% of base rent
- Administration FeeiAdministration Fee - Online Charged per unit.$150.00
Pet Fees
- Cat
- Pet Fees Or ChargesiPet Fees - Cat Charged Per Pet.$300.00
- Pet RentiPet Rent - Cat Charged Per Pet.$30.00/mo
- Dog
- Pet Fees Or ChargesiPet Fees - Dog Charged Per Pet.$300.00
- Pet RentiPet Rent - Dog Charged Per Pet.$30.00/mo
We are a pet-friendly community. Please contact the leasing office for more information on our pet policy and breed restrictions.
Parking Fees
- Car Port
- Carport - ParkingiCarport - Parking Charged Per Vehicle.$35.00/mo
- Other
- Reserved Parking - ParkingiReserved Parking - Parking Charged Per Vehicle.$20.00/mo
Property Fee Disclaimer: Based on community-supplied data and independent market research. Subject to change without notice. May exclude fees for mandatory or optional services and usage-based utilities.
Features and Amenities
Community Features
- Corporate Housing
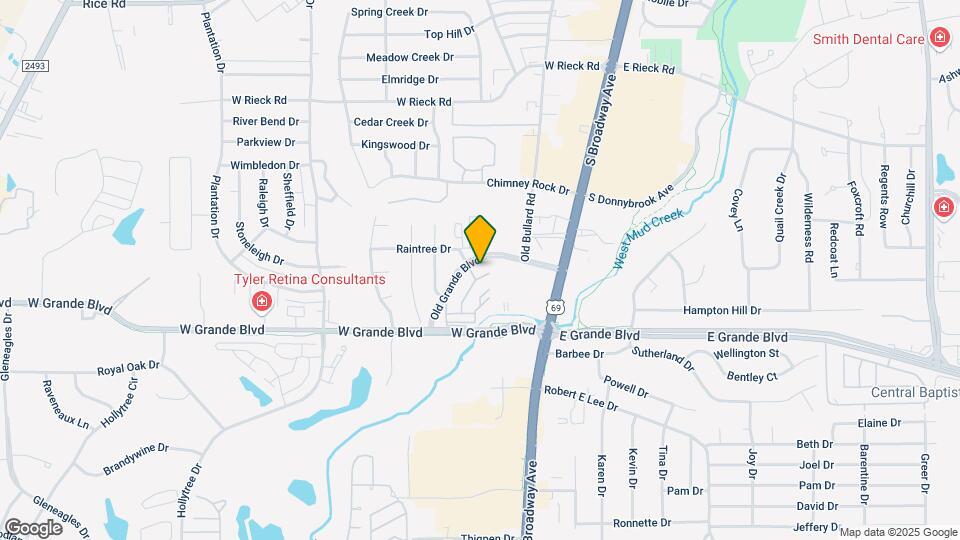
Map
- Shopping
- Colleges
- Grocery
- Medical
- Nearby Properties

Map
Getting Around
60 / 100 Moderately walkable
40 / 100 Fairly bikeable
80 / 100 Very car friendly
Getting to Know the Area
70 / 100 Restaurants
50 / 100 Cafes
70 / 100 Nightlife
70 / 100 Shopping
20 / 100 Noise Level
Renters Reviews and Ratings
WE Do Not Recommend
Property Manager Responded
Mold and busted pipes
Property Manager Responded
Verified Renter
Verified Renter
Verified Renter
Verified Renter
Stay Away
Verified Renter
Verified Renter
Verified Renter
Verified Renter
Nearby Schools
Rice Elementary School
Hubbard Middle
Tyler Legacy High School
About GreatSchools Data on ApartmentHomeLiving.com.
Points of Interest
Time and distance from The Woodlands.
Big Box and Retail
Target
Kohl's
Gordman's
Colleges and Universities
Groceries
La Michoacana Meat Market
Brookshire's
Hospitals
Baylor Scott & White Texas Spine & Joint Hospital
Ut Health East Texas - Tyler Regional Hospital
Christus Mother Frances Hospital
Shopping Centers
The Woodlands has 5 shopping centers within 0.5 miles.
Nearby Neighborhoods
Rental Price Ranges in the Area
| Bedroom | Average Rent | Cheapest Rent | Highest Rent |
|---|---|---|---|
| Tyler Studio Apartments | $875 | $765 | $1,286 |
| Tyler 1 Bedroom Apartments | $1,091 | $488 | $1,652 |
| Tyler 2 Bedroom Apartments | $1,305 | $580 | $3,072 |
| Tyler 3 Bedroom Apartments | $1,605 | $1,000 | $3,500 |
| Tyler 4 Bedroom Apartments | $2,598 | $1,443 | $5,861 |
Nearby Apartments
Nearby Homes
Did You Know?
The average Apartment shopper researches 4 properties in detail before signing a lease.


Property Manager Responded