

Request Notification
Tides at Eastchase
Fort Worth, TX 76120

- 1–3 Bedrooms
- 689–1,495 Square Feet
About Tides at Eastchase
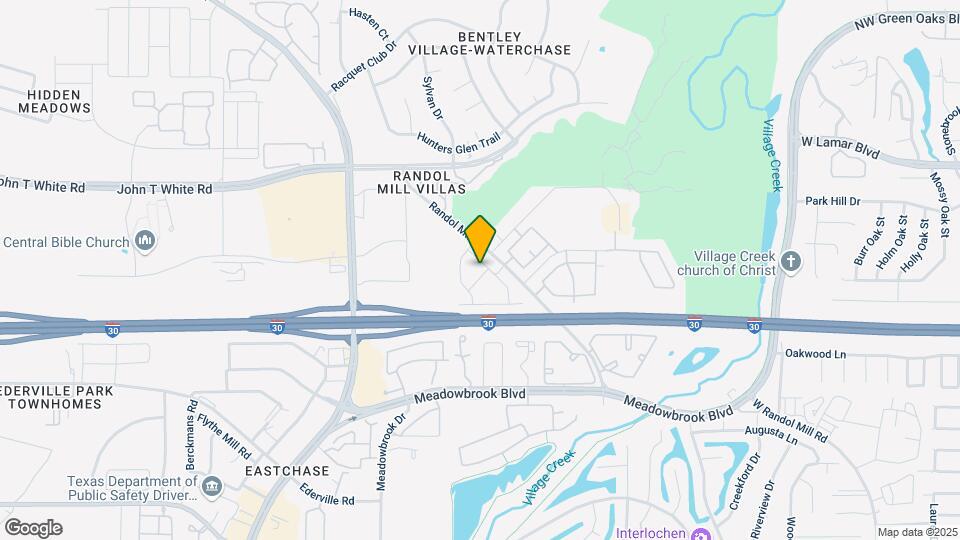
Nestled in the vibrant heart of East Fort Worth, Tides at Eastchase offers the perfect blend of urban convenience and serene living. Just moments from I-30, youre effortlessly connected to the best the city has to offer. Whether youre heading into downtown Fort Worth or exploring the nearby parks, everything you need is within easy reach. Step outside your door to discover charming local spots like Champs Chicken for a casual bite, Smokeroom BBQ for mouthwatering barbecue, or The 806, a lively bar with live music to set the mood for a perfect night out. The Shops at Eastchase, with its mix of trendy boutiques and well-known retailers, makes shopping a breeze. With endless dining, entertainment, and shopping options at your doorstep, life at Tides at Eastchase is filled with possibilities!
Tides at Eastchase is located in the Outer East Fort Worth Neighborhood and 76120 Zip code of Fort Worth, TX.
Unique Features and Amenities
- 20 Minutes to DFW Airport
- Access to Public Transportation
- Beautiful Landscaping
- Cash Back through Stake
- Complimentary Wifi in Amenity Spaces*
- Contemporary Finishes
- Discounted High-Speed Internet and Cable
- Easy Access to Freeways
- Easy Access to Shopping
- Fort Worth ISD - On Bus Route
- Gated Access
- Night Patrol
- On-site Maintenance
- Picnic Area with Barbecue
- Play Area
- Public Parks Nearby
- Shimmering Swimming Pool
- Streaming Service Package
- Upgraded Lighting
- W/D Hookup
- Washer and Dryer in Home
Property Contact Info
Office Hours
| Monday | 9:00 am–6:00 pm |
| Tuesday | 9:00 am–6:00 pm |
| Wednesday | 9:00 am–6:00 pm |
| Thursday | 9:00 am–6:00 pm |
| Friday | 9:00 am–6:00 pm |
| Saturday | 10:00 am–5:00 pm |
| Sunday | Closed |
Floorplan Pricing and Availability
New! Interactive Property Map
1 Bedroom
Floorplan A2
1 Bed, 1 Bath, 700 sq ftModel Gallery
Floorplans
Availability Details
Availability Date Unit Sq Ft Unavailable A2 700 sq ft Model Amenities and Features
Unique Features
- Washer and Dryer in Home
Apartment Model: A21 Bedroom, 1 Bath, 700 sq ftUnavailable![]()
A2 - Floorplan Floorplan A3
1 Bed, 1 Bath, 732 sq ftLargest 1 BedroomThis is the largest 1 Bedroom at this PropertyModel Gallery
Floorplans
Availability Details
Availability Date Unit Sq Ft Unavailable A3 732 sq ft Model Amenities and Features
Unique Features
- Washer and Dryer in Home
Apartment Model: A31 Bedroom, 1 Bath, 732 sq ftUnavailable![]()
A3 - Floorplan Floorplan A1
1 Bed, 1 Bath, 689 sq ftModel Gallery
Floorplans
Photos
Availability Details
Availability Date Unit Sq Ft Unavailable A1 689 sq ft Model Amenities and Features
Features
- High Speed Internet Access
- Smoke Free
Unique Features
- Washer and Dryer in Home
Apartment Model: A11 Bedroom, 1 Bath, 689 sq ftUnavailableFloorplansPhotos![]()
A1 - Image 1 ![]()
A1 - Image 2 ![]()
A1 - Image 3 ![]()
A1 - Image 4 ![]()
A1 - Image 5 ![]()
A1 - Floorplan 2 Bedrooms
Floorplan B1
2 Beds, 1 Bath, 864 sq ftModel Gallery
Floorplans
Availability Details
Availability Date Unit Sq Ft Unavailable B1 864 sq ft Model Amenities and Features
Features
- High Speed Internet Access
- Smoke Free
Unique Features
- Washer and Dryer in Home
Apartment Model: B12 Bedroom, 1 Bath, 864 sq ftUnavailable![]()
B1 - Floorplan Floorplan B2
2 Beds, 2 Baths, 1100 sq ftModel Gallery
Floorplans
Availability Details
Availability Date Unit Sq Ft Unavailable B2 1100 sq ft Model Amenities and Features
Features
- High Speed Internet Access
- Smoke Free
Unique Features
- Washer and Dryer in Home
Apartment Model: B22 Bedroom, 2 Bath, 1100 sq ftUnavailable![]()
B2 - Floorplan 3 Bedrooms
Floorplan C2
3 Beds, 2 Baths, 1495 sq ftModel Gallery
Floorplans
Availability Details
Availability Date Unit Sq Ft Unavailable C2 1495 sq ft Model Amenities and Features
Unique Features
- Washer and Dryer in Home
Apartment Model: C23 Bedroom, 2 Bath, 1495 sq ftUnavailable![]()
C2 - Floorplan Floorplan C1
3 Beds, 2 Baths, 1211 sq ftModel Gallery
Floorplans
Availability Details
Availability Date Unit Sq Ft Unavailable C1 1211 sq ft Model Amenities and Features
Unique Features
- Washer and Dryer in Home
Apartment Model: C13 Bedroom, 2 Bath, 1211 sq ftUnavailable![]()
C1 - Floorplan
Property Information
- 340 Units
- 3 Stories
- Built in 1984
Lease Terms
- 12 mo
- Short Term Lease Options
Fees and Policies
The fees listed below are community-provided and may exclude utilities or add-ons. All payments are made directly to the property and are non-refundable unless otherwise specified.
Required Fees
One-Time Basics
- Due at Application
- Application Fee Per ApplicantiIf married $75 for both applicants. Charged per applicant.$50.00
- Due at Move-In
- Administrative FeeiCharged per unit.$200.00
Utilities
- Stormwater / Drainage Admin FeeiManagement of community stormwater drainage and runoff infrastructure Charged per unit.$2.50/mo
- Utility Water / Wastewater Admin FeeiCovers administrative costs associated with billing and managing water utility services. Charged per unit.$3.00/mo
- Community Amenity FeeiFee for access to shared resident amenities and facilities. Charged per unit.$20.00/mo
- Pest Control ServicesiRegular pest prevention and treatment services. Charged per unit.$5.00/mo
- Utility - ElectriciCost of electricity usage for your apartment. Charged Per Unit.Varies/mo
- Utility - Stormwater / DrainageiLocal stormwater management and drainage system fee. Charged Per Unit.Varies/mo
- Utility - Water / SeweriWater usage and wastewater removal costs. Charged Per Unit.Varies/mo
- Cable TV / Internet ServicesiCommunity-provided cable TV and internet services Charged per unit.$70.00/mo
- Common Area UtilitiesiShared utility costs in community common areas. Charged per unit.Varies/mo
- Trash AdminiAdministrative costs for managing trash service billing, coordination, and related expenses for your apartment. Charged per unit.$3.00/mo
Other Fees and Policies
Situational Fees
- NSF Tenant FeeiNSF Tenant Fee Charged per unit.$30.00/per occurrence
- Late Fee (Percentage)iCalculated as a percentage of the base rent amount. Charged Per Unit.10.0% of base rent/per occurrence
- Utility - Non-transferred Utility FeeiCharge for utility costs not moved to resident’s name. Charged Per Unit.Varies/per occurrence
- Access Device ReplacementiCharge to replace lost or damaged key, fob, or remote. Charged per unit.$75.00/per occurrence
- Insufficient Move-out Notice FeeiCharge for not providing proper advance notice before move-out. Charged per unit.Varies
- Utility - Vacant Cost RecoveryiUtility costs incurred while the unit was unoccupied. Charged per unit.Varies
- Utility - Vacant Processing FeeiPreparing and administering a unit after move-out Charged per unit.$4.00
- Security Deposit AlternativeiAlternative to a standard security deposit typically issued through a surety bond. Charged per unit.$19-$31/mo
- Renter LiabilityiExpense related to required liability coverage through a third-party provider. Charged per unit.$25.00/mo
- Utility - GasiCost of gas usage for your apartment. Charged per unit.Varies/mo
Pet Fees
- Cat
- Cat FeeiCharged per Pet.$400.00
- Cat RentiCharged Per Pet.$20.00/mo
- Dog
- Dog FeeiCharged per Pet.$400.00
- Dog RentiCharged Per Pet.$20.00/mo
- Other Pet
- Pet FeeiFee for allowing pets in the home. Charged Per Pet.$400.00
- Pet FeeiPet Fee Charged Per Pet.Varies
- Pet Rentimonthly charge for keeping a pet in the home. Charged Per Pet.$25.00/mo
- Pet / Animal Lease ViolationiFee issued for unauthorized pets or violations of pet policy. Charged Per Pet.Varies
None
None
| Restrictions: None.
Parking Fees
- Other
- Parking - ReservediFee for a designated parking spot on-site. Charged Per Vehicle.$25.00/mo
- Surface Lot
Additional Parking Options
Property Fee Disclaimer: Based on community-supplied data and independent market research. Subject to change without notice. May exclude fees for mandatory or optional services and usage-based utilities.
Features and Amenities
Community Features
- Corporate Housing
Living Area Features
- Walk In Closets
Map
- Shopping
- Colleges
- Grocery
- Medical
- Parks
- Transportation
- Nearby Properties

Map
Getting Around
40 / 100 Fairly walkable
30 / 100 Limited public transit
40 / 100 Fairly bikeable
100 / 100 Exceptionally car friendly
Getting to Know the Area
50 / 100 Restaurants
40 / 100 Cafes
20 / 100 Nightlife
40 / 100 Shopping
50 / 100 Parks
60 / 100 Noise Level
Renters Reviews and Ratings
Property has greatly improved. Andrea is great!
Property Manager Responded
INFESTED WITH MICE!
Property Manager Responded
horrible, dirty
Property Manager Responded
POOR MANAGEMENT
Property Manager Responded
Nearby Schools
Lowery Road Elementary School
Eastern Hills High School
About GreatSchools Data on ApartmentHomeLiving.com.
Points of Interest
Time and distance from Tides at Eastchase.
Arts Museums and Landmarks
Big Box and Retail
Lowe's
Target
Carmax
Colleges and Universities
The University of Texas at Arlington - Arlington Campus
Groceries
Aldi
Food Lion
Tom Thumb
Hospitals
Texas Health Arlington Memorial Hospital
Texas Health Heart & Vascular Hospital Arlington
Millwood Hospital
Parks and Recreation
Tides at Eastchase has 3 parks within 5.1 miles, including Hurricane Harbor, Ballpark in Arlington, and Six Flags Over Texas.
Shopping Centers
Tides at Eastchase has 5 shopping centers within 0.6 miles.
Transit Stations
Fort Worth Intermodal Transportation Center (ITC)-Trinity Railway Express
Nearby Neighborhoods
Rental Price Ranges in the Area
| Bedroom | Average Rent | Cheapest Rent | Highest Rent |
|---|---|---|---|
| Fort Worth Studio Apartments | $1,225 | $699 | $2,694 |
| Fort Worth 1 Bedroom Apartments | $1,341 | $531 | $5,950 |
| Fort Worth 2 Bedroom Apartments | $1,693 | $119 | $10,000+ |
| Fort Worth 3 Bedroom Apartments | $2,257 | $743 | $10,000+ |
| Fort Worth 4 Bedroom Apartments | $2,951 | $824 | $10,000+ |
| Fort Worth 5 Bedroom Apartments | $8,689 | $3,000 | $10,000+ |
Nearby Apartments
Nearby Homes
Did You Know?
28% of apartment shoppers plan to spend at least 1-2 months in their apartment search.


| Restrictions: None.