


Request Notification
Timber 110
Stillwater, OK 74075

- Studio–2 Bedrooms
- 177–917 Square Feet
About Timber 110
Welcome to Timber 110, Stillwater’s premier sanctuary for peaceful living. Nestled beneath a beautiful canopy of mature trees and located just steps from the scenic shores of Boomer Lake, our community offers a rare, tranquil escape from the daily hustle. Here, you will enjoy a calm neighborhood atmosphere paired with modern comfort and cozy, brick-accented homes. Whether you are relaxing in our shaded courtyards or taking a sunset stroll by the water, Timber 110 provides the perfect, quiet retreat to unwind and recharge.
Timber 110 is located in the 74075 Zip code of Stillwater, OK.
Unique Features and Amenities
- 24-hour Emergency Maintenance
- Commercial Spaces Available
- Desk-height Counter Space
- Double Kitchen Sinks
- Entry Closet
- Excellent access
- Fuax Wood Flooing
- Fully Equipped Kitchens
- High-speed internet in area
- Lobby, 2 Rooms w/ Baths
- Onsite Small Businesses
- Pet Friendly
- Quite Living
- Salon Sink
- Small Back Patio
- Transit System
- Walk to bus line
Property Contact Info
Floorplan Pricing and Availability
New! Interactive Property Map
 ApartmentHomeLiving.com's new Interactive Property Map allows you to see where every available unit is located at this community.Try It Now >
Studio
Show Unavailable FloorplansSTUDIO
Studio, 1 Bath, 450 sq ftAvailable NowModel Gallery
Floorplans
Availability Details
Availability Date Unit Sq Ft View Details Available Now G10 450 Available Now I08 450 Model Amenities and Features
Features
- Smoke Free
Kitchen
- Dishwasher
- Disposal
- Range
- Refrigerator
Living Space
- Walk-In Closets
- Window Coverings
Unique Features
- Double Kitchen Sinks
- Fuax Wood Flooing
- Fully Equipped Kitchens
- Small Back Patio
Unit G10 Amenities and Features
Features
- Smoke Free
Kitchen
- Dishwasher
- Disposal
- Range
- Refrigerator
Living Space
- Walk-In Closets
- Window Coverings
Unique Features
- Double Kitchen Sinks
- Fuax Wood Flooing
- Fully Equipped Kitchens
- Small Back Patio
Unit I08 Amenities and Features
Features
- Smoke Free
Kitchen
- Dishwasher
- Disposal
- Range
- Refrigerator
Living Space
- Walk-In Closets
- Window Coverings
Unique Features
- Double Kitchen Sinks
- Fuax Wood Flooing
- Fully Equipped Kitchens
- Small Back Patio
Apartment Model: STUDIOStudio, 1 Bath, 450 sq ftAvailable Now![]()
STUDIO - Floorplan Apartment Unit: G10Apartment Model: STUDIOStudio, 1 Bath, 450 sq ftAvailable NowApartment Unit: I08Apartment Model: STUDIOStudio, 1 Bath, 450 sq ftAvailable NowCML-STUDIO
Studio, 1 Bath, 177 sq ftModel Gallery
Floorplans
Availability Details
Availability Date Unit Sq Ft Deposit Unavailable CML-STUDIO 177 sq ft $370 Model Amenities and Features
Features
- Smoke Free
Living Space
- Window Coverings
Unique Features
- Desk-height Counter Space
Apartment Model: CML-STUDIOStudio, 1 Bath, 177 sq ftUnavailable![]()
CML-STUDIO - Floorplan CML-BATH
Studio, 1 Bath, 200 sq ftModel Gallery
Floorplans
Availability Details
Availability Date Unit Sq Ft Deposit Unavailable CML-BATH 200 sq ft $440 Model Amenities and Features
Features
- Smoke Free
Student Features
- Private Bathroom
Apartment Model: CML-BATHStudio, 1 Bath, 200 sq ftUnavailable![]()
CML-BATH - Floorplan CML-SALON
Studio, 1 Bath, 200 sq ftModel Gallery
Floorplans
Availability Details
Availability Date Unit Sq Ft Deposit Unavailable CML-SALON 200 sq ft $440 Model Amenities and Features
Features
- Smoke Free
Unique Features
- Salon Sink
Apartment Model: CML-SALONStudio, 1 Bath, 200 sq ftUnavailable![]()
CML-SALON - Floorplan CML-SALON2
Studio, 1 Bath, 296 sq ftModel Gallery
Floorplans
Availability Details
Availability Date Unit Sq Ft Deposit Unavailable CML-SALON2 296 sq ft $585 Model Amenities and Features
Features
- Smoke Free
Living Space
- Window Coverings
Unique Features
- Salon Sink
Apartment Model: CML-SALON2Studio, 1 Bath, 296 sq ftUnavailable![]()
CML-SALON2 - Floorplan CML-2 Room
Studio, 2 Baths, 600 sq ftLargest StudioThis is the largest Studio at this PropertyModel Gallery
Floorplans
Availability Details
Availability Date Unit Sq Ft Deposit Unavailable CML-2 Room 600 sq ft $640 Model Amenities and Features
Features
- Smoke Free
Unique Features
- Lobby, 2 Rooms w/ Baths
Apartment Model: CML-2 RoomStudio, 2 Bath, 600 sq ftUnavailable![]()
CML-2 Room - Floorplan 1 Bedroom
Floorplan 1x1
1 Bed, 1 Bath, 532 sq ftAvailable NowModel Gallery
Floorplans
Availability Details
Availability Date Unit Sq Ft View Details Available Now H08 532 Available Now I03 532 Available Now E08 532 Model Amenities and Features
Features
- Smoke Free
Kitchen
- Dishwasher
- Disposal
- Range
- Refrigerator
Living Space
- Window Coverings
Unique Features
- Double Kitchen Sinks
- Entry Closet
- Fuax Wood Flooing
- Fully Equipped Kitchens
- Small Back Patio
Unit H08 Amenities and Features
Features
- Smoke Free
Kitchen
- Dishwasher
- Disposal
- Range
- Refrigerator
Living Space
- Window Coverings
Unique Features
- Double Kitchen Sinks
- Entry Closet
- Fuax Wood Flooing
- Fully Equipped Kitchens
- Small Back Patio
Unit I03 Amenities and Features
Features
- Smoke Free
Kitchen
- Dishwasher
- Disposal
- Range
- Refrigerator
Living Space
- Window Coverings
Unique Features
- Double Kitchen Sinks
- Entry Closet
- Fuax Wood Flooing
- Fully Equipped Kitchens
- Small Back Patio
Unit E08 Amenities and Features
Features
- Smoke Free
Kitchen
- Dishwasher
- Disposal
- Range
- Refrigerator
Living Space
- Window Coverings
Unique Features
- Double Kitchen Sinks
- Entry Closet
- Fuax Wood Flooing
- Fully Equipped Kitchens
- Small Back Patio
Apartment Model: 1x11 Bedroom, 1 Bath, 532 sq ftAvailable Now![]()
1x1 - Floorplan Apartment Unit: H08Apartment Model: 1x11 Bedroom, 1 Bath, 532 sq ftAvailable NowApartment Unit: I03Apartment Model: 1x11 Bedroom, 1 Bath, 532 sq ftAvailable NowApartment Unit: E08Apartment Model: 1x11 Bedroom, 1 Bath, 532 sq ftAvailable Now2 Bedrooms
Floorplan 2x2
2 Beds, 2 Baths, 814 sq ftModel Gallery
Floorplans
Availability Details
Availability Date Unit Sq Ft Deposit Unavailable 2x2 814 sq ft $300 Model Amenities and Features
Features
- Smoke Free
Kitchen
- Dishwasher
- Disposal
- Range
- Refrigerator
Living Space
- Walk-In Closets
- Window Coverings
Unique Features
- Double Kitchen Sinks
- Entry Closet
- Fuax Wood Flooing
- Fully Equipped Kitchens
- Small Back Patio
Apartment Model: 2x22 Bedroom, 2 Bath, 814 sq ftUnavailable![]()
2x2 - Floorplan 2x2 Lrg
2 Beds, 2 Baths, 917 sq ftModel Gallery
Floorplans
Availability Details
Availability Date Unit Sq Ft Deposit Unavailable 2x2 Lrg 917 sq ft $300 Model Amenities and Features
Features
- Smoke Free
- Washer/Dryer Hookup
Kitchen
- Dishwasher
- Disposal
- Range
- Refrigerator
Living Space
- Walk-In Closets
- Window Coverings
Unique Features
- Double Kitchen Sinks
- Entry Closet
- Fuax Wood Flooing
- Fully Equipped Kitchens
- Small Back Patio
Apartment Model: 2x2 Lrg2 Bedroom, 2 Bath, 917 sq ftUnavailable![]()
2x2 Lrg - Floorplan


Property Information
- 81 Units
- 1 Story
- Built in 1988
Lease Terms
- 16 mo
Fees and Policies
The fees listed below are community-provided and may exclude utilities or add-ons. All payments are made directly to the property and are non-refundable unless otherwise specified.
Required Fees
One-Time Basics
- Due at Application
- Application Fee Per ApplicantiCharged Per Applicant.$35.00
Other Fees and Policies
Pet Fees
No Pets Allowed
- Bird
- One-Time Pet FeeiMax of 2. Charged Per Pet.$300-$600
- Monthly Pet FeeiMax of 2. Charged Per Pet.$50.00
- Cat
- One-Time Pet FeeiMax of 2. Charged Per Pet.$300-$600
- Monthly Pet FeeiMax of 2. Charged Per Pet.$50.00
- Dog
- One-Time Pet FeeiMax of 2. Charged Per Pet.$300-$600
- Monthly Pet FeeiMax of 2. Charged Per Pet.$50.00
- Fish
- One-Time Pet FeeiMax of 2. Charged Per Pet.$300-$600
- Monthly Pet FeeiMax of 2. Charged Per Pet.$50.00
- Reptile
- One-Time Pet FeeiMax of 2. Charged Per Pet.$300-$600
- Monthly Pet FeeiMax of 2. Charged Per Pet.$50.00
- Other Pet
- One-Time Pet FeeiMax of 2. Charged Per Pet.$300-$600
- Monthly Pet FeeiMax of 2. Charged Per Pet.$50.00
Timber 110 is a Pet Friendly Community! Each pet must not weigh over 40 pounds full grown with a 2 animal per household limit and breed restrictions apply. Some caged/aquarium pets may qualify for a reduction in fees (contact Management for details). There is a $300 Non-refundable Pet Fee per pet. Pet Rent is $25.00 a month per pet and registration in our PetScreening program is required.
Timber 110 is a Pet Friendly Community! Each pet must not weigh over 40 pounds full grown with a 2 animal per household limit and breed restrictions apply. Some caged/aquarium pets may qualify for a reduction in fees (contact Management for details). There is a $300 Non-refundable Pet Fee per pet. Pet Rent is $25.00 a month per pet and registration in our PetScreening program is required.
Max of 2.
Timber 110 is a Pet Friendly Community! Each pet must not weigh over 40 pounds full grown with a 2 animal per household limit and breed restrictions apply. Some caged/aquarium pets may qualify for a reduction in fees (contact Management for details). There is a $300 Non-refundable Pet Fee per pet. Pet Rent is $25.00 a month per pet and registration in our PetScreening program is required.
Max of 2.
Timber 110 is a Pet Friendly Community! Each pet must not weigh over 40 pounds full grown with a 2 animal per household limit and breed restrictions apply. Some caged/aquarium pets may qualify for a reduction in fees (contact Management for details). There is a $300 Non-refundable Pet Fee per pet. Pet Rent is $25.00 a month per pet and registration in our PetScreening program is required.
Max of 2.
Timber 110 is a Pet Friendly Community! Each pet must not weigh over 40 pounds full grown with a 2 animal per household limit and breed restrictions apply. Some caged/aquarium pets may qualify for a reduction in fees (contact Management for details). There is a $300 Non-refundable Pet Fee per pet. Pet Rent is $25.00 a month per pet and registration in our PetScreening program is required.
Max of 2.
Timber 110 is a Pet Friendly Community! Each pet must not weigh over 40 pounds full grown with a 2 animal per household limit and breed restrictions apply. Some caged/aquarium pets may qualify for a reduction in fees (contact Management for details). There is a $300 Non-refundable Pet Fee per pet. Pet Rent is $25.00 a month per pet and registration in our PetScreening program is required.
Max of 2.
Parking Info and Fees
- Surface Lot
- 1 Max
Property Fee Disclaimer: Based on community-supplied data and independent market research. Subject to change without notice. May exclude fees for mandatory or optional services and usage-based utilities.
Features and Amenities
Pet Policy
- No Pets Allowed
Map
- Shopping
- Colleges
- Nearby Properties
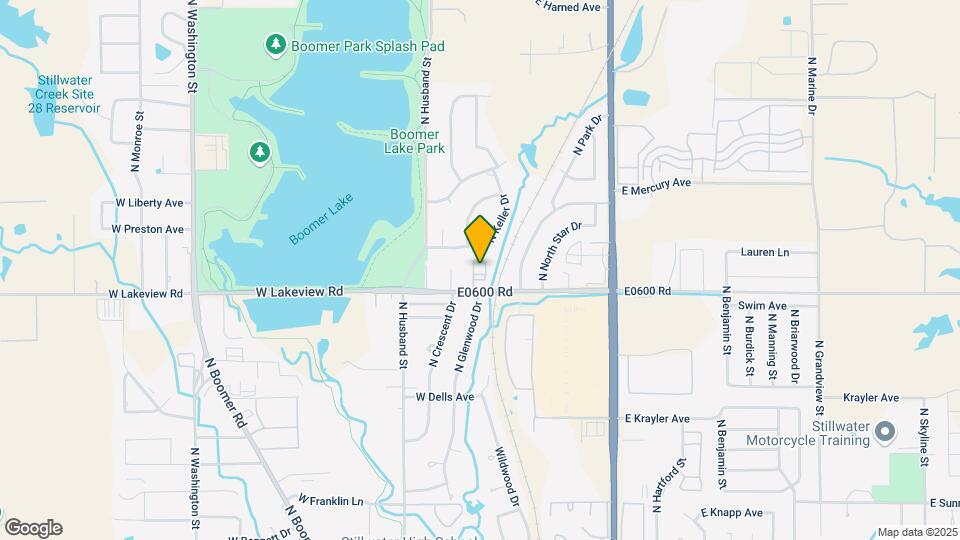
Map
Getting Around
40 / 100 Fairly walkable
50 / 100 Fairly bikeable
100 / 100 Exceptionally car friendly
 details
Getting to Know the Area
60 / 100 Restaurants
40 / 100 Cafes
50 / 100 Nightlife
60 / 100 Shopping
40 / 100 Noise Level
Nearby Schools
Stillwater Middle School
Stillwater Junior High School
Richmond Elementary School
Stillwater High School
About GreatSchools Data on ApartmentHomeLiving.com.
Points of Interest
Time and distance from Timber 110.
Big Box and Retail
Lowe's
Staples
Colleges and Universities
Shopping Centers
Timber 110 has 5 shopping centers within 1.3 miles.
Rental Price Ranges in the Area
| Bedroom | Average Rent | Cheapest Rent | Highest Rent |
|---|---|---|---|
| Stillwater Studio Apartments | $964 | $829 | $1,089 |
| Stillwater 1 Bedroom Apartments | $842 | $600 | $1,301 |
| Stillwater 2 Bedroom Apartments | $947 | $690 | $1,552 |
| Stillwater 3 Bedroom Apartments | $1,077 | $499 | $2,325 |
| Stillwater 4 Bedroom Apartments | $1,891 | $465 | $3,600 |
| 2 Bedroom Homes | $1,048 | $695 | $1,500 |
| 3 Bedroom Homes | $1,435 | $949 | $2,095 |
| 4 Bedroom Homes | $2,424 | $1,600 | $3,400 |
| 5 Bedroom Homes | $2,500 | $2,500 | $2,500 |
Nearby Apartments
Nearby Homes
Did You Know?
43% of renters tour a property with an agent before signing a lease.
Max of 2.