

Request Notification
Timber Hollow
Chapel Hill, NC 27514

- 1–2 Bedrooms
- 547–1,060 Square Feet
About Timber Hollow
Our new look includes white quartz countertops, brand new energy star rated, GE stainless steel appliances, fresh brushed nickel fixtures, and updated cabinetry. If you are looking for a stylish, modern apartment at a reasonable price, look no further! :) No matter whether you're a student at UNC-Chapel Hill, work at UNC Hospitals, or are just looking for a shorter commute, our great location in Chapel Hill makes Timber Hollow the best choice. Timber Hollow Apartments is located under two miles from the University of North Carolina at Chapel Hill, so you'll be just minutes to campus. Chapel Hill's free transit system offers its very own stop right outside Timber Hollow, whisking you away to anywhere you want to go - Downtown Chapel Hill, UNC campus, UNC Hospitals, and much more. There's no reason to look anywhere else for your one or two bedroom apartment in Chapel Hill. Schedule a visit or apply today at Timber Hollow - Chapel Hill's best bet!
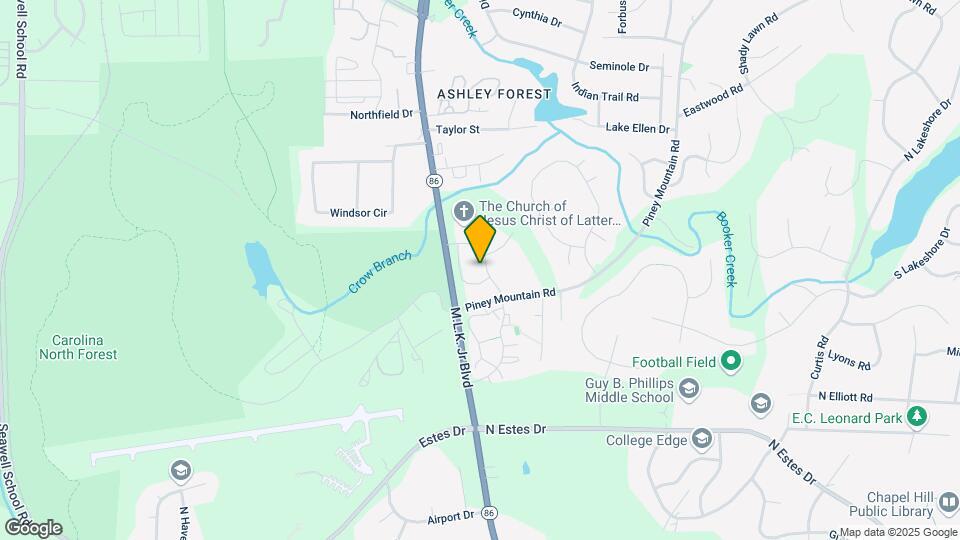
Timber Hollow is located in the Chapel Hill East Neighborhood and 27514 Zip code of Chapel Hill, NC.
Unique Features and Amenities
- 2 miles from UNC campus
- 24-Hour Maintenance Guarantee
- 24hr. Emergency maintenance
- Brushed Nickel Finishes
- Cable Access
- Chapel Hill Transit Bus Stop
- Extended Living Rooms
- Fireplaces
- Free WiFi
- Large Swimming Pool
- Lighted Tennis Court
- New HVAC units w/ programmable
- Onsite Starbucks Coffee
- Pets Welcome
- State-of-the-Art Fitness Ctr
- Two Tier Resort Style Swimming Pool
- Valet Trash Pick-up
- Walk to bus line
- Wooded Setting
Property Contact Info
Office Hours
| Monday | 9:00 am–6:00 pm |
| Tuesday | 9:00 am–6:00 pm |
| Wednesday | 9:00 am–6:00 pm |
| Thursday | 9:00 am–6:00 pm |
| Friday | 9:00 am–6:00 pm |
| Saturday | 10:00 am–5:00 pm |
| Sunday | Closed |
Floorplan Pricing and Availability
New! Interactive Property Map
1 Bedroom
Teakwood- Gold
1 Bed, 1 Bath, 547-625 sq ftModel Gallery
Floorplans
Photos
Availability Details
Availability Date Unit Sq Ft Unavailable Teakwood- Gold 547-625 sq ft Model Amenities and Features
Features
- Air Conditioning
- Balcony
- Cable Ready
- Ceiling Fans
- Fireplace
- Heating
- High Speed Internet Access
- Smoke Free
- Storage Space
- Tub/Shower
- Washer/Dryer
- Wi-Fi
Kitchen
- Dishwasher
- Freezer
- Granite Countertops
- Ice Maker
- Microwave
- Oven
- Pantry
- Range
- Refrigerator
- Stainless Steel Appliances
Living Space
- Built-In Bookshelves
- Carpet
- Hardwood Floors
- Large Bedrooms
- Linen Closet
- Sunroom
- Vaulted Ceiling
- Walk-In Closets
Outdoor Space
- Grill
- Yard
Apartment Model: Teakwood- Gold1 Bedroom, 1 Bath, 547-625 sq ftUnavailableFloorplansPhotos![]()
Teakwood- Gold - Image 1 ![]()
Teakwood- Gold - Image 2 ![]()
Teakwood- Gold - Image 3 ![]()
Teakwood- Gold - Image 4 ![]()
Teakwood- Gold - Image 5 ![]()
Teakwood- Gold - Floorplan 1 ![]()
Teakwood- Gold - Floorplan 2 ![]()
Teakwood- Gold - Floorplan 3 Teakwood- Platinum
1 Bed, 1 Bath, 547-625 sq ftModel Gallery
Floorplans
Photos
Availability Details
Availability Date Unit Sq Ft Unavailable Teakwood- Platinum 547-625 sq ft Apartment Model: Teakwood- Platinum1 Bedroom, 1 Bath, 547-625 sq ftUnavailableFloorplansPhotos![]()
Teakwood- Platinum - Image 1 ![]()
Teakwood- Platinum - Image 2 ![]()
Teakwood- Platinum - Floorplan 1 ![]()
Teakwood- Platinum - Floorplan 2 Rosewood- Gold
1 Bed, 1 Bath, 555-630 sq ftModel Gallery
Floorplans
Photos
Availability Details
Availability Date Unit Sq Ft Unavailable Rosewood- Gold 555-630 sq ft Model Amenities and Features
Features
- Air Conditioning
- Balcony
- Cable Ready
- Ceiling Fans
- Fireplace
- Heating
- High Speed Internet Access
- Skylights
- Smoke Free
- Storage Space
- Tub/Shower
- Washer/Dryer
- Wi-Fi
Kitchen
- Dishwasher
- Freezer
- Granite Countertops
- Ice Maker
- Kitchen
- Microwave
- Oven
- Range
- Refrigerator
- Stainless Steel Appliances
Living Space
- Built-In Bookshelves
- Carpet
- Dining Room
- Double Pane Windows
- Hardwood Floors
- Large Bedrooms
- Linen Closet
- Sunroom
- Vaulted Ceiling
- Views
- Walk-In Closets
Outdoor Space
- Grill
- Lawn
Apartment Model: Rosewood- Gold1 Bedroom, 1 Bath, 555-630 sq ftUnavailableFloorplansPhotos![]()
Rosewood- Gold - Image 1 ![]()
Rosewood- Gold - Image 2 ![]()
Rosewood- Gold - Image 3 ![]()
Rosewood- Gold - Image 4 ![]()
Rosewood- Gold - Image 5 ![]()
Rosewood- Gold - Floorplan 1 ![]()
Rosewood- Gold - Floorplan 2 ![]()
Rosewood- Gold - Floorplan 3 Rosewood- Platinum
1 Bed, 1 Bath, 630 sq ftModel Gallery
Floorplans
Photos
Availability Details
Availability Date Unit Sq Ft Unavailable Rosewood- Platinum 630 sq ft Apartment Model: Rosewood- Platinum1 Bedroom, 1 Bath, 630 sq ftUnavailableFloorplansPhotos![]()
Rosewood- Platinum - Image 1 ![]()
Rosewood- Platinum - Image 2 ![]()
Rosewood- Platinum - Floorplan 1 ![]()
Rosewood- Platinum - Floorplan 2 Dogwood- Platinum
1 Bed, 1 Bath, 700-780 sq ftModel Gallery
Floorplans
Photos
Availability Details
Availability Date Unit Sq Ft Unavailable Dogwood- Platinum 700-780 sq ft Apartment Model: Dogwood- Platinum1 Bedroom, 1 Bath, 700-780 sq ftUnavailableFloorplansPhotos![]()
Dogwood- Platinum - Image 1 ![]()
Dogwood- Platinum - Image 2 ![]()
Dogwood- Platinum - Image 3 ![]()
Dogwood- Platinum - Floorplan 1 ![]()
Dogwood- Platinum - Floorplan 2 Dogwood- Gold
1 Bed, 1 Bath, 780 sq ftModel Gallery
Floorplans
Photos
Availability Details
Availability Date Unit Sq Ft Unavailable Dogwood- Gold 780 sq ft Model Amenities and Features
Features
- Air Conditioning
- Balcony
- Cable Ready
- Ceiling Fans
- Fireplace
- Heating
- High Speed Internet Access
- Skylights
- Smoke Free
- Storage Space
- Tub/Shower
- Washer/Dryer
- Wi-Fi
Kitchen
- Dishwasher
- Freezer
- Granite Countertops
- Ice Maker
- Kitchen
- Microwave
- Oven
- Pantry
- Range
- Refrigerator
- Stainless Steel Appliances
Living Space
- Built-In Bookshelves
- Carpet
- Dining Room
- Double Pane Windows
- Family Room
- Hardwood Floors
- Large Bedrooms
- Linen Closet
- Sunroom
- Vaulted Ceiling
- Views
- Walk-In Closets
Outdoor Space
- Grill
- Yard
Apartment Model: Dogwood- Gold1 Bedroom, 1 Bath, 780 sq ftUnavailableFloorplansPhotos![]()
Dogwood- Gold - Image 1 ![]()
Dogwood- Gold - Image 2 ![]()
Dogwood- Gold - Image 3 ![]()
Dogwood- Gold - Image 4 ![]()
Dogwood- Gold - Image 5 ![]()
Dogwood- Gold - Image 6 ![]()
Dogwood- Gold - Image 7 ![]()
Dogwood- Gold - Image 8 ![]()
Dogwood- Gold - Image 9 ![]()
Dogwood- Gold - Image 10 ![]()
Dogwood- Gold - Floorplan 1 ![]()
Dogwood- Gold - Floorplan 2 2 Bedrooms
Mahogany- Gold
2 Beds, 2 Baths, 1000-1060 sq ftModel Gallery
Floorplans
Photos
Availability Details
Availability Date Unit Sq Ft Unavailable Mahogany- Gold 1000-1060 sq ft Model Amenities and Features
Features
- Air Conditioning
- Balcony
- Cable Ready
- Ceiling Fans
- Fireplace
- Heating
- High Speed Internet Access
- Skylights
- Smoke Free
- Storage Space
- Tub/Shower
- Washer/Dryer
- Wi-Fi
Kitchen
- Dishwasher
- Freezer
- Granite Countertops
- Ice Maker
- Kitchen
- Microwave
- Oven
- Pantry
- Range
- Refrigerator
- Stainless Steel Appliances
Living Space
- Built-In Bookshelves
- Carpet
- Dining Room
- Family Room
- Hardwood Floors
- Large Bedrooms
- Sunroom
- Vaulted Ceiling
- Views
- Walk-In Closets
Outdoor Space
- Grill
Apartment Model: Mahogany- Gold2 Bedroom, 2 Bath, 1000-1060 sq ftUnavailableFloorplansPhotos![]()
Mahogany- Gold - Image 1 ![]()
Mahogany- Gold - Image 2 ![]()
Mahogany- Gold - Image 3 ![]()
Mahogany- Gold - Floorplan 1 ![]()
Mahogany- Gold - Floorplan 2 ![]()
Mahogany- Gold - Floorplan 3 Mahogany- Platinum
2 Beds, 2 Baths, 1000-1060 sq ftModel Gallery
Floorplans
Photos
Availability Details
Availability Date Unit Sq Ft Unavailable Mahogany- Platinum 1000-1060 sq ft Apartment Model: Mahogany- Platinum2 Bedroom, 2 Bath, 1000-1060 sq ftUnavailableFloorplansPhotos![]()
Mahogany- Platinum - Image 1 ![]()
Mahogany- Platinum - Image 2 ![]()
Mahogany- Platinum - Image 3 ![]()
Mahogany- Platinum - Image 4 ![]()
Mahogany- Platinum - Image 5 ![]()
Mahogany- Platinum - Floorplan 1 ![]()
Mahogany- Platinum - Floorplan 2
Property Information
- 198 Units
- 3 Stories
- Built in 1987
- Renovated In Jul 2014
Fees and Policies
The fees listed below are community-provided and may exclude utilities or add-ons. All payments are made directly to the property and are non-refundable unless otherwise specified.
Required Fees
One-Time Basics
- Due at Application
- Application Fee Per ApplicantiCharged per applicant.$50.00
- Due at Move-In
- Administrative FeeiCharged per unit.$150.00
Other Fees and Policies
Parking Fees
- Surface Lot
- Parking FeeiMax of 1. Charged per vehicle.$0.00/mo
Storage Fees
- Storage Unit
- Storage DepositiCharged per rentable item.$0.00
- Storage RentiCharged per rentable item.$0.00/mo
Pet Policy and Fees
Cats
- 2 Pet Limit
- 75 Lb Weight Limit
Breed restrictions apply
Comments: Pet rent: $15/pet
Dogs
- 2 Pet Limit
- 75 Lb Weight Limit
Breed restrictions apply
Comments: Pet rent: $15/pet
Property Fee Disclaimer: Based on community-supplied data and independent market research. Subject to change without notice. May exclude fees for mandatory or optional services and usage-based utilities.
Features and Amenities
Living Area Features
- Walk In Closets
Map
- Shopping
- Colleges
- Grocery
- Medical
- Parks
- Nearby Properties

Map
Getting Around
50 / 100 Fairly walkable
30 / 100 Limited public transit
70 / 100 Moderately bikeable
80 / 100 Very car friendly
Getting to Know the Area
60 / 100 Restaurants
40 / 100 Cafes
40 / 100 Nightlife
40 / 100 Shopping
10 / 100 Noise Level
Renters Reviews and Ratings
Not worth the price
crappy apartments
Glad to be leaving
Great neighborhood and great location
Nearby Schools
Estes Hills Elementary
Guy Phillips Middle School
East Chapel Hill High
About GreatSchools Data on ApartmentHomeLiving.com.
Points of Interest
Time and distance from Timber Hollow.
Arts Museums and Landmarks
Big Box and Retail
Walgreen's
Lowe's
Walmart
Colleges and Universities
Groceries
Harris Teeter
Wegmans
Food Lion
Hospitals
Parks and Recreation
Timber Hollow has 4 parks within 9.8 miles, including North Carolina Botanical Gardens, Piney Woods Park, Burton Park, and Lake Michie.
Shopping Centers
Timber Hollow has 5 shopping centers within 1.9 miles.
Nearby Neighborhoods
Rental Price Ranges in the Area
| Bedroom | Average Rent | Cheapest Rent | Highest Rent |
|---|---|---|---|
| Chapel Hill Studio Apartments | $1,495 | $950 | $3,160 |
| Chapel Hill 1 Bedroom Apartments | $1,672 | $800 | $4,786 |
| Chapel Hill 2 Bedroom Apartments | $1,961 | $1,050 | $4,722 |
| Chapel Hill 3 Bedroom Apartments | $2,709 | $1,395 | $9,122 |
| Chapel Hill 4 Bedroom Apartments | $1,962 | $1,310 | $3,829 |
| 2 Bedroom Homes | $1,703 | $1,200 | $2,700 |
| 3 Bedroom Homes | $2,314 | $1,695 | $4,200 |
| 4 Bedroom Homes | $3,101 | $1,700 | $5,000 |
| 5 Bedroom Homes | $3,550 | $3,400 | $3,700 |
Nearby Apartments
Nearby Homes
Did You Know?
28% of apartment shoppers plan to spend at least 1-2 months in their apartment search.


Max of 1.