

Request Notification
Timbers of Keegans Bayou
Houston, TX 77099

- 1–2 Bedrooms
- 510–1,012 Square Feet
About Timbers of Keegans Bayou
Experience modern and comfortable living at Timbers of Keegans Bayou Apartments in the vibrant Meadows Place area of Houston, Texas. Our community seamlessly blends convenience and style. Residents enjoy easy access to top-rated schools like Cummings Elementary, Mata Intermediate, Holub Middle, Hastings Ninth Grade Center, Hastings High, and Alief Taylor High. Stay active with nearby fitness spots such as Mark McGrath Park, Parkglen Civic Center, and Eldridge Park. Shop at The Galleria, one of Houston’s premier destinations, and have peace of mind with world-class healthcare at Texas Medical Center and Memorial Hermann Southwest Hospital. Discover the perfect mix of modern living and convenience at Timbers of Keegans Bayou Apartments. We are pet-friendly and offer one and two-bedroom floor plans.
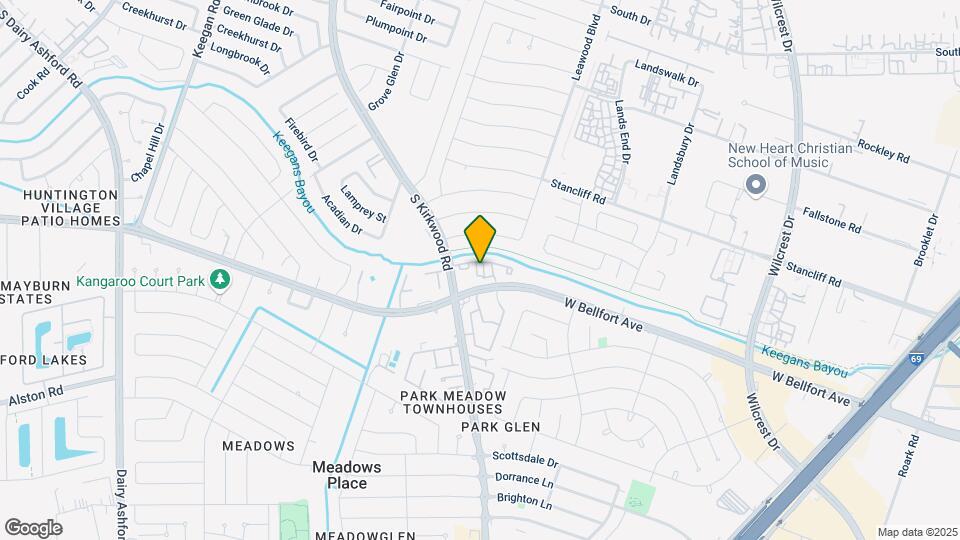
Timbers of Keegans Bayou is located in the Alief Neighborhood and 77099 Zip code of Houston, TX.
Unique Features and Amenities
- *In Select Homes
- 2 Laundry Care Centers
- Black Appliance Package*
- Exterior Storage Available
- Large Walk-In Closets
- Minutes to Hwy 59 + Beltway 8
- Nearby Many Local Dining Options
- One- and Two-Bedroom Floor Plans
- Online Resident Portal
- On-Site Maintenance Team
- Pet-Friendly
- Private Patio or Balcony*
- Swimming Pool + Relaxing Sundeck
- Washer and Dryer Connections
- Wood Burning Fireplaces*
- Wood-Style Flooring*
Property Contact Info
Office Hours
| Monday | 9:00 am–6:00 pm |
| Tuesday | 9:00 am–6:00 pm |
| Wednesday | 9:00 am–6:00 pm |
| Thursday | 9:00 am–6:00 pm |
| Friday | 9:00 am–6:00 pm |
| Saturday | 10:00 am–5:00 pm |
| Sunday | Closed |
Floorplan Pricing and Availability
New! Interactive Property Map
1 Bedroom
One Bed/One Bath with Fireplace & W/D Connections
1 Bed, 1 Bath, 689 sq ftModel Gallery
Floorplans
Availability Details
Availability Date Unit Sq Ft Deposit Unavailable One Bed/One Bath with Fireplace & W/D Connections 689 sq ft $150 Apartment Model: One Bed/One Bath with Fireplace & W/D Connections1 Bedroom, 1 Bath, 689 sq ftUnavailable![]()
One Bed/One Bath with Fireplace & W/D Connections - Floorplan One Bed / One Bath
1 Bed, 1 Bath, 510 sq ftModel Gallery
Floorplans
Availability Details
Availability Date Unit Sq Ft Unavailable One Bed / One Bath 510 sq ft Apartment Model: One Bed / One Bath1 Bedroom, 1 Bath, 510 sq ftUnavailable![]()
One Bed / One Bath - Floorplan One Bed / One Bath
1 Bed, 1 Bath, 607 sq ftModel Gallery
Floorplans
Availability Details
Availability Date Unit Sq Ft Unavailable One Bed / One Bath 607 sq ft Apartment Model: One Bed / One Bath1 Bedroom, 1 Bath, 607 sq ftUnavailable![]()
One Bed / One Bath - Floorplan One Bed / One Bath
1 Bed, 1 Bath, 670 sq ftAvailability Details
Availability Date Unit Sq Ft Unavailable One Bed / One Bath 670 sq ft One Bed / One Bath
1 Bed, 1 Bath, 670 sq ftModel Gallery
Floorplans
Availability Details
Availability Date Unit Sq Ft Unavailable One Bed / One Bath 670 sq ft Model Amenities and Features
Features
- High Speed Internet Access
Apartment Model: One Bed / One Bath1 Bedroom, 1 Bath, 670 sq ftUnavailable![]()
One Bed / One Bath - Floorplan One Bed/One Bath with Fireplace & W/D Connections
1 Bed, 1 Bath, 692 sq ftLargest 1 BedroomThis is the largest 1 Bedroom at this PropertyModel Gallery
Floorplans
Availability Details
Availability Date Unit Sq Ft Unavailable One Bed/One Bath with Fireplace & W/D Connections 692 sq ft Apartment Model: One Bed/One Bath with Fireplace & W/D Connections1 Bedroom, 1 Bath, 692 sq ftUnavailable![]()
One Bed/One Bath with Fireplace & W/D Connections - Floorplan 2 Bedrooms
Two Bed / Two Bath with W/D Connections
2 Beds, 2 Baths, 952 sq ftModel Gallery
Floorplans
Availability Details
Availability Date Unit Sq Ft Deposit Unavailable Two Bed / Two Bath with W/D Connections 952 sq ft $200 Model Amenities and Features
Features
- High Speed Internet Access
- Smoke Free
Apartment Model: Two Bed / Two Bath with W/D Connections2 Bedroom, 2 Bath, 952 sq ftUnavailable![]()
Two Bed / Two Bath with W/D Connections - Floorplan Two Bed / One Bath
2 Beds, 1 Bath, 840 sq ftModel Gallery
Floorplans
Availability Details
Availability Date Unit Sq Ft Unavailable Two Bed / One Bath 840 sq ft Apartment Model: Two Bed / One Bath2 Bedroom, 1 Bath, 840 sq ftUnavailable![]()
Two Bed / One Bath - Floorplan Two Bed / Two Bath with W/D Connections
2 Beds, 2 Baths, 952 sq ftAvailability Details
Availability Date Unit Sq Ft Unavailable Two Bed / Two Bath with W/D Connections 952 sq ft Two Bed / Two Bath with Fireplace and W/D Connecti
2 Beds, 2 Baths, 1012 sq ftLargest 2 BedroomThis is the largest 2 Bedroom at this PropertyModel Gallery
Floorplans
Availability Details
Availability Date Unit Sq Ft Unavailable Two Bed / Two Bath with Fireplace and W/D Connecti 1012 sq ft Apartment Model: Two Bed / Two Bath with Fireplace and W/D Connecti2 Bedroom, 2 Bath, 1012 sq ftUnavailable![]()
Two Bed / Two Bath with Fireplace and W/D Connecti - Floorplan
Property Information
- 152 Units
- 2 Stories
- Built in 1982
Lease Terms
- 5 - 16 mo
Fees and Policies
The fees listed below are community-provided and may exclude utilities or add-ons. All payments are made directly to the property and are non-refundable unless otherwise specified.
Required Fees
One-Time Basics
- Due at Application
- Application Fee - CoupleiCharged Per Applicant.$100.00
- Application Fee - GuarantoriCharged Per Applicant.$50.00
- Security Deposit - Non-RefundableiCharged Per Unit.$150-$200
- Application Fee - IndividualiCharged Per Applicant.$50.00
- Administrative FeeiCharged Per Unit.$0.00
Other Fees and Policies
Pet Fees
- Cat
- Pet DepositiCharged Per Pet.$200.00
- One-Time Pet FeeiCharged Per Pet.$200.00
- Monthly Pet FeeiCharged Per Pet.$15.00
- Dog
- Pet DepositiCharged Per Pet.$200.00
- One-Time Pet FeeiCharged Per Pet.$200.00
- Monthly Pet FeeiCharged Per Pet.$15.00
- Other Pet
- Pet DepositiCharged Per Pet.$200.00
- One-Time Pet FeeiCharged Per Pet.$200.00
- Monthly Pet FeeiCharged Per Pet.$15.00
Others
AllowedProperty Fee Disclaimer: Based on community-supplied data and independent market research. Subject to change without notice. May exclude fees for mandatory or optional services and usage-based utilities.
Features and Amenities
Map
- Shopping
- Colleges
- Grocery
- Medical
- Nearby Properties

Map
Getting Around
60 / 100 Moderately walkable
10 / 100 Minimal public transit
40 / 100 Fairly bikeable
80 / 100 Very car friendly
Getting to Know the Area
70 / 100 Restaurants
40 / 100 Cafes
60 / 100 Nightlife
80 / 100 Shopping
30 / 100 Parks
50 / 100 Noise Level
Renters Reviews and Ratings
Nearby Schools
Kennedy Elementary School
Hastings High School
Holub Middle
Mata Intermediate School
Cummings Elementary School
Taylor High School
About GreatSchools Data on ApartmentHomeLiving.com.
Points of Interest
Time and distance from Timbers of Keegans Bayou.
Arts Museums and Landmarks
Big Box and Retail
Walgreens
Target
Walmart
Colleges and Universities
The Art Institute of Houston
Groceries
Heb
Food Town
La Michoacana Meat Market
Hospitals
St Luke's Sugar Land Hospital
Hca Houston Healthcare West
Healthbridge Childrens's Hospital Of Houston
Restaurants and Dining
Shopping Centers
Timbers of Keegans Bayou has 5 shopping centers within 0.7 miles.
Nearby Neighborhoods
Rental Price Ranges in the Area
| Bedroom | Average Rent | Cheapest Rent | Highest Rent |
|---|---|---|---|
| Houston Studio Apartments | $1,312 | $445 | $5,504 |
| Houston 1 Bedroom Apartments | $1,354 | $367 | $10,000+ |
| Houston 2 Bedroom Apartments | $1,728 | $567 | $10,000+ |
| Houston 3 Bedroom Apartments | $2,306 | $686 | $10,000+ |
| Houston 4 Bedroom Apartments | $2,959 | $740 | $10,000+ |
| Houston 5 Bedroom Apartments | $8,400 | $840 | $10,000+ |
| Houston 6 Bedroom Apartments | $8,613 | $2,600 | $10,000+ |
Nearby Apartments
Nearby Homes
Did You Know?
43% of renters tour a property with an agent before signing a lease.


Property Manager Responded