


Request Notification
Townes at Five Points
Charlotte, NC 28216

- 3 Bedroom Bedrooms
- 1,560–1,584 Square Feet
About Townes at Five Points
Discover a new way to rent at The Townes at Five Points, now leasing in Charlotte’s Historic West End. Just two miles from Uptown, our community offers walkability to the Gold Line Streetcar, Five Points Plaza, Stewart Creek Greenway, and great local dining. Choose from spacious three-bedroom townhomes with private garages, balconies, and fenced yards perfect for pets. Enjoy outdoor amenities like a playground, a social lawn with fire pit, and a direct path to the Five Points Park playground. Self-guided tours are available every day. Visit our website to schedule. The Townes at Five Points, where modern living connects with neighborhood charm.
Townes at Five Points is located in the Biddleville Neighborhood and 28216 Zip code of Charlotte, NC.
Property Contact Info
This property currently does not have availability listed on ApartmentHomeLiving.com. Sign up to get notified when it becomes available.
Office Hours
| Monday | 10:00 am–4:00 pm |
| Tuesday | 10:00 am–4:00 pm |
| Wednesday | Closed |
| Thursday | 10:00 am–4:00 pm |
| Friday | 10:00 am–4:00 pm |
| Saturday | 10:00 am–5:00 pm |
| Sunday | Closed |
Floorplan Pricing and Availability
New! Interactive Property Map
 ApartmentHomeLiving.com's new Interactive Property Map allows you to see where every available unit is located at this community.Try It Now >
3 Bedrooms
Show Unavailable FloorplansWren
3 Beds, 3.5 Baths, 1560 sq ftAvailable NowCheapest 3 BedroomThis is the cheapest 3 Bedroom at this PropertyModel Gallery
Floorplans
Availability Details
Availability Date Unit Sq Ft View Details Available Now 332MCA 1560 Available Now 429EP 1560 Available Now 529EP 1560 Unit 332MCA Amenities and Features
Features
- Air Conditioning
Unit 429EP Amenities and Features
Features
- Air Conditioning
Unit 529EP Amenities and Features
Features
- Air Conditioning
Apartment Model: Wren3 Bedroom, 3.5 Bath, 1560 sq ftAvailable NowFloor plans are artist's rendering. All dimensions are approximate. Actual product and specifications may vary in dimension or detail. Not all features are available in every rental home. Please see a representative for details.
![]()
Wren - Floorplan 1 Floor plans are artist's rendering. All dimensions are approximate. Actual product and specifications may vary in dimension or detail. Not all features are available in every rental home. Please see a representative for details.
![]()
Wren - Floorplan 2 Apartment Unit: 332MCAApartment Model: Wren3 Bedroom, 3.5 Bath, 1560 sq ftAvailable NowApartment Unit: 429EPApartment Model: Wren3 Bedroom, 3.5 Bath, 1560 sq ftAvailable NowApartment Unit: 529EPApartment Model: Wren3 Bedroom, 3.5 Bath, 1560 sq ftAvailable NowPhoenix
3 Beds, 3.5 Baths, 1584 sq ftAvailable NowModel Gallery
Floorplans
Availability Details
Availability Date Unit Sq Ft View Details Available Now 544EP 1584 Available Now 528EP 1584 Unit 544EP Amenities and Features
Features
- Air Conditioning
Unique Features
- Wooded View
Unit 528EP Amenities and Features
Features
- Air Conditioning
Unique Features
- Wooded View
Apartment Model: Phoenix3 Bedroom, 3.5 Bath, 1584 sq ftAvailable NowFloor plans are artist's rendering. All dimensions are approximate. Actual product and specifications may vary in dimension or detail. Not all features are available in every rental home. Please see a representative for details.
![]()
Phoenix - Floorplan 1 Floor plans are artist's rendering. All dimensions are approximate. Actual product and specifications may vary in dimension or detail. Not all features are available in every rental home. Please see a representative for details.
![]()
Phoenix - Floorplan 2 Apartment Unit: 544EPApartment Model: Phoenix3 Bedroom, 3.5 Bath, 1584 sq ftAvailable NowApartment Unit: 528EPApartment Model: Phoenix3 Bedroom, 3.5 Bath, 1584 sq ftAvailable NowWren
3 Beds, 3.5 Baths, 1560 sq ftAvailability Details
Availability Date Unit Sq Ft Unavailable Wren 1560 sq ft 3 x 3.5 Phoenix C3SFsj
3 Beds, 3.5 Baths, 1584 sq ftAvailability Details
Availability Date Unit Sq Ft Unavailable 3 x 3.5 Phoenix C3SFsj 1584 sq ft


Property Information
- 76 Units
- 3 Stories
- Built in 2023
Lease Terms
- 12 - 15 mo
Fees and Policies
The fees listed below are community-provided and may exclude utilities or add-ons. All payments are made directly to the property and are non-refundable unless otherwise specified.
Required Fees
One-Time Basics
- Due at Application
- Application FeeiMax of 1. Charged Per Applicant.$75.00
- Due at Move-In
- Administrative FeeiMax of 1. Charged Per Unit.$200.00
- Non-Refundable Processing FeeiMax of 1. Charged per unit.$200.00
Utilities
- Monthly Common Area MaintenanceiMax of 1. Charged per unit.$100.00/mo
Other Fees and Policies
Personal Add-Ons
- Deposit Alternative ProgramiMax of 1. Required security deposit or nonrefundable fee is based on screening outcome. Required security deposits are eligible for a refund after move-out. Zero upfront and/or deposit alternative options may be available. See agent to learn about all options. Charged per unit.$48.00/mo
Pet Fees
- Other Pet
- Pet FeeiMax of 3. Large dogs welcome, breed restrictions will apply. Amount varies based on number of pets, connect with an agent for more details. Charged Per Pet.$250.00
- Pet RentiMax of 3. Large dogs welcome, breed restrictions will apply. Amount varies based on number of pets, connect with an agent for more details. Charged Per Pet.$25.00/mo
- 3 Pet Limit
- 3 Pet Limit
Max of 3.
Cats
None
Comments: BH Pet Policy
Dogs
None
Comments: BH Pet Policy
Property Fee Disclaimer: Based on community-supplied data and independent market research. Subject to change without notice. May exclude fees for mandatory or optional services and usage-based utilities.
Features and Amenities
Unique Amenities
- Attached Garages
- Fire Pit
- Pet Friendly
Map
- Shopping
- Colleges
- Grocery
- Medical
- Parks
- Transportation
- Nearby Properties
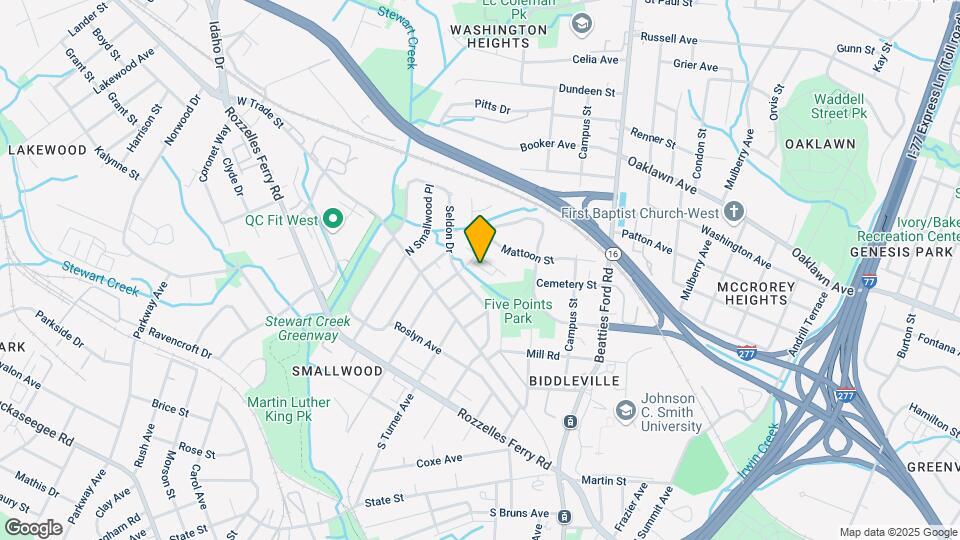
Map
Getting Around
50 / 100 Fairly walkable
40 / 100 Some public transit
40 / 100 Fairly bikeable
100 / 100 Exceptionally car friendly
 details
Getting to Know the Area
70 / 100 Restaurants
60 / 100 Cafes
80 / 100 Nightlife
60 / 100 Shopping
70 / 100 Parks
90 / 100 Noise Level
Nearby Schools
Ranson Middle
West Charlotte High
Bruns Avenue Elementary
About GreatSchools Data on ApartmentHomeLiving.com.
Points of Interest
Time and distance from Townes at Five Points.
Arts Museums and Landmarks
Big Box and Retail
Aldi
Walgreens
Lowe's
Colleges and Universities
Central Piedmont Community College - Central Campus
Groceries
Aldi
Food Lion
Harris Teeter
Hospitals
Novant Health Presbyterian Medical Center
Military Bases
North Carolina Air National Guard
Parks and Recreation
Townes at Five Points has 5 parks within 8.2 miles, including Rosedale, Charlotte Nature Museum, Grayson Skatepark, Nightmare on Independence, and Reedy Creek.
Restaurants and Dining
Cosmos Cafe
Nikko Japanese Restaurant and Sushi Bar
McIntosh's Steak and Seafood
Shopping Centers
Townes at Five Points has 5 shopping centers within 0.9 miles.
Nearby Neighborhoods
Rental Price Ranges in the Area
| Bedroom | Average Rent | Cheapest Rent | Highest Rent |
|---|---|---|---|
| Charlotte Studio Apartments | $1,455 | $879 | $3,138 |
| Charlotte 1 Bedroom Apartments | $1,652 | $599 | $6,500 |
| Charlotte 2 Bedroom Apartments | $2,082 | $599 | $10,000+ |
| Charlotte 3 Bedroom Apartments | $2,595 | $870 | $10,000+ |
| Charlotte 4 Bedroom Apartments | $3,377 | $769 | $10,000+ |
| Charlotte 5 Bedroom Apartments | $4,730 | $749 | $10,000+ |
Nearby Apartments
Nearby Homes
Did You Know?
The months of July-August show the most apartment renter searches in North Carolina.
Max of 1.