


- Studio–3 Bedrooms
- $2,180-$3,150 Total Monthly Price12 Month Lease Term
Total Monthly Price
Base Rent$2,180 - $3,150Total Monthly Price$2,180 - $3,150 - 450–1,750 Square Feet
Rent Specials
Move in special! Get one month free with a 13 month lease! *Terms and conditions apply. Inquire for details.
About Traymore at Dwight
Welcome to Traymore at Dwight Apartments, a newly renovated community located in the heart of downtown New Haven, Connecticut. Perfectly positioned for students, medical professionals, and young professionals alike, Traymore at Dwight offers a modern living experience within one of the city's most vibrant and walkable neighborhoods. Just steps from Yale University, Yale New Haven Hospital, and the energy of Chapel Street, residents enjoy unmatched access to education, employment, dining, and entertainment.Inside each apartment, residents will discover thoughtfully updated interiors designed to deliver both comfort and style. While preserving the building's historic charm and unique architectural character, renovations introduce modern finishes that complement its timeless appeal. From hardwood and wood-style flooring to refreshed kitchens and spacious, light-filled living areas, every detail has been carefully considered to create a welcoming and functional home environment.
Traymore at Dwight is located in the Dwight Neighborhood and 06511 Zip code of New Haven, CT. This community is professionally managed by CS Management
Unique Features and Amenities
- Bike Racks
- Efficient Appliances
- Fitness Center Coming Soon
- Furnished Units Available Through Cort
- Newly Renovated Units
- No Deposit Option
Property Contact Info

- Listed by:
- Agency:
- Vendor Logo:
- Website:
- View Property Website
- Call Us:
- (475) 267-5497
- Disclaimer:
Office Hours
| Monday | 9:00 am–5:00 pm |
| Tuesday | 9:00 am–5:00 pm |
| Wednesday | 9:00 am–5:00 pm |
| Thursday | 9:00 am–5:00 pm |
| Friday | 9:00 am–5:00 pm |
| Saturday | Closed |
| Sunday | Closed |
Floorplan Pricing and Availability
Traymore at Dwight offers Studio to 3 Bedroom apartments starting from $2,180 and having 450–1,750 sq ft. Here is the current pricing and availability:
New! Interactive Property Map
 ApartmentHomeLiving.com's new Interactive Property Map allows you to see where every available unit is located at this community.Try It Now >
Studio
Studio Classic
Studio, 1 Bath, 450 sq ftAvailable SoonModel Gallery
Floorplans
Availability Details
Prices shown for this property are the Total Monthly Price including Fees.Availability Date Unit Sq Ft Available Soon Studio Classic 450 sq ft Model Amenities and Features
Kitchen
- Gas Range
- Microwave
- Refrigerator
Apartment Model: Studio ClassicCall For RatesStudio, 1 Bath, 450 sq ftAvailable SoonFloor plans are artist's rendering. All dimensions are approximate. Actual product and specifications may vary in dimension or detail. Not all features are available in every rental home. Please see a representative for details.
![]()
Studio Classic - Floorplan Studio Reno
Studio, 1 Bath, 450 sq ftAvailable SoonModel Gallery
Floorplans
Availability Details
Prices shown for this property are the Total Monthly Price including Fees.Availability Date Unit Sq Ft Available Soon Studio Reno 450 sq ft Model Amenities and Features
Kitchen
- Gas Range
- Microwave
- Refrigerator
Apartment Model: Studio RenoCall For RatesStudio, 1 Bath, 450 sq ftAvailable SoonFloor plans are artist's rendering. All dimensions are approximate. Actual product and specifications may vary in dimension or detail. Not all features are available in every rental home. Please see a representative for details.
![]()
Studio Reno - Floorplan 1 Bedroom
One Bed Classic
1 Bed, 1 Bath, 650 sq ftAvailable SoonModel Gallery
Floorplans
Availability Details
Prices shown for this property are the Total Monthly Price including Fees.Availability Date Unit Sq Ft Available Soon One Bed Classic 650 sq ft Model Amenities and Features
Kitchen
- Gas Range
- Microwave
- Refrigerator
Apartment Model: One Bed ClassicCall For Rates1 Bedroom, 1 Bath, 650 sq ftAvailable SoonFloor plans are artist's rendering. All dimensions are approximate. Actual product and specifications may vary in dimension or detail. Not all features are available in every rental home. Please see a representative for details.
![]()
One Bed Classic - Floorplan One Bed Reno
1 Bed, 1 Bath, 650 sq ftAvailable SoonModel Gallery
Floorplans
Availability Details
Prices shown for this property are the Total Monthly Price including Fees.Availability Date Unit Sq Ft Available Soon One Bed Reno 650 sq ft Model Amenities and Features
Kitchen
- Gas Range
- Microwave
- Refrigerator
Apartment Model: One Bed RenoCall For Rates1 Bedroom, 1 Bath, 650 sq ftAvailable SoonFloor plans are artist's rendering. All dimensions are approximate. Actual product and specifications may vary in dimension or detail. Not all features are available in every rental home. Please see a representative for details.
![]()
One Bed Reno - Floorplan 2 Bedrooms
Two Bed Classic
$2,180
2 Beds, 1 Bath, 1150 sq ftTotal Monthly PriceAvailable Oct 31Total Monthly Price
Base Rent$2,180Total Monthly Price$2,180Model Gallery
Floorplans
Availability Details
Prices shown for this property are the Total Monthly Price including Fees.Price Availability Date Unit Sq Ft $2,180 October 31, 2026 106 1150 Model Amenities and Features
Kitchen
- Gas Range
- Microwave
- Refrigerator
Unit 106 Lease Information
Unit Price
- $2,180Total Monthly PriceBase Rent: $2,180Required Monthly Fees: None
Model Lease Information
Price
- $2,180Total Monthly Price
Apartment Model: Two Bed Classic$2,1802 Bedroom, 1 Bath, 1150 sq ftAvailable October 31, 2026Floor plans are artist's rendering. All dimensions are approximate. Actual product and specifications may vary in dimension or detail. Not all features are available in every rental home. Please see a representative for details.
![]()
Two Bed Classic - Floorplan Apartment Unit: 106Apartment Model: Two Bed Classic$2,1802 Bedroom, 1 Bath, 1150 sq ftAvailable October 31, 2026Two bed Reno
2 Beds, 1 BathAvailable SoonModel Gallery
Floorplans
Availability Details
Prices shown for this property are the Total Monthly Price including Fees.Availability Date Unit Available Soon Two bed Reno Model Amenities and Features
Kitchen
- Gas Range
- Microwave
- Refrigerator
Apartment Model: Two bed RenoCall For Rates2 Bedroom, 1 BathAvailable SoonFloor plans are artist's rendering. All dimensions are approximate. Actual product and specifications may vary in dimension or detail. Not all features are available in every rental home. Please see a representative for details.
![]()
Two bed Reno - Floorplan 3 Bedrooms
Three Bed Classis
$3,150
3 Beds, 1 Bath, 1750 sq ftTotal Monthly PriceAvailable NowTotal Monthly Price
Base Rent$3,150Total Monthly Price$3,150Model Gallery
Floorplans
Availability Details
Prices shown for this property are the Total Monthly Price including Fees.Price Availability Date Unit Sq Ft $3,150 Available Now 102 1750 Model Amenities and Features
Kitchen
- Gas Range
- Microwave
- Refrigerator
Unit 102 Lease Information
Unit Price
- $3,150Total Monthly PriceBase Rent: $3,150Required Monthly Fees: None
Model Lease Information
Price
- $3,150Total Monthly Price
Apartment Model: Three Bed Classis$3,1503 Bedroom, 1 Bath, 1750 sq ftAvailable NowFloor plans are artist's rendering. All dimensions are approximate. Actual product and specifications may vary in dimension or detail. Not all features are available in every rental home. Please see a representative for details.
![]()
Three Bed Classis - Floorplan Apartment Unit: 102Apartment Model: Three Bed Classis$3,1503 Bedroom, 1 Bath, 1750 sq ftAvailable NowThree Bed Reno
3 Beds, 1 Bath, 1750 sq ftAvailable SoonModel Gallery
Floorplans
Availability Details
Prices shown for this property are the Total Monthly Price including Fees.Availability Date Unit Sq Ft Available Soon Three Bed Reno 1750 sq ft Model Amenities and Features
Kitchen
- Gas Range
- Microwave
- Refrigerator
Apartment Model: Three Bed RenoCall For Rates3 Bedroom, 1 Bath, 1750 sq ftAvailable SoonFloor plans are artist's rendering. All dimensions are approximate. Actual product and specifications may vary in dimension or detail. Not all features are available in every rental home. Please see a representative for details.
![]()
Three Bed Reno - Floorplan


Schedule a Tour
Property Information
- Built in 1926
- 6 Stories
- 48 Units
- Furnished Units Available
Lease Terms
- 12 mo
Fees and Policies
The fees listed below are community-provided and may exclude utilities or add-ons. All payments are made directly to the property and are non-refundable unless otherwise specified.
Required Fees
One-Time Basics
- Due at Application
- Resident Screening Fee - Per ApplicantiCharged Per Unit.$50.00
Other Fees and Policies
Pet Fees
- Cat
- Cat FeeiCharged Per Pet.$300.00
- Cat RentiCharged Per Pet.$35.00/mo
- Dog
- Dog FeeiCharged Per Pet.$300.00
- Dog RentiCharged Per Pet.$35.00/mo
None
No aggressive breeds will be accepted
Storage Fees
- Storage Unit
- Storage DepositiCharged per rentable item.$0.00
- Storage RentiCharged per rentable item.$25.00/mo
Property Fee Disclaimer: Based on community-supplied data and independent market research. Subject to change without notice. May exclude fees for mandatory or optional services and usage-based utilities.
Features and Amenities
Unique Amenities
- Bike Racks
- Efficient Appliances
- Fitness Center Coming Soon
- Furnished Units Available Through Cort
- Newly Renovated Units
- No Deposit Option
On-Site Services
- Maintenance On Site
- Package Service
- Property Manager On Site
- Public Transportation
- Laundry Facilities
Community Features
- Elevator
Outdoor Features
- Courtyard
- Gated
Recreation and Fitness
- Fitness Center
Kitchen Amenities
- Gas Range
- Microwave
- Refrigerator
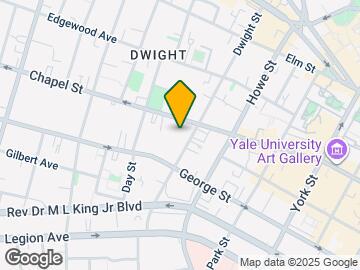
Map
- Shopping
- Colleges
- Grocery
- Medical
- Parks
- Transportation
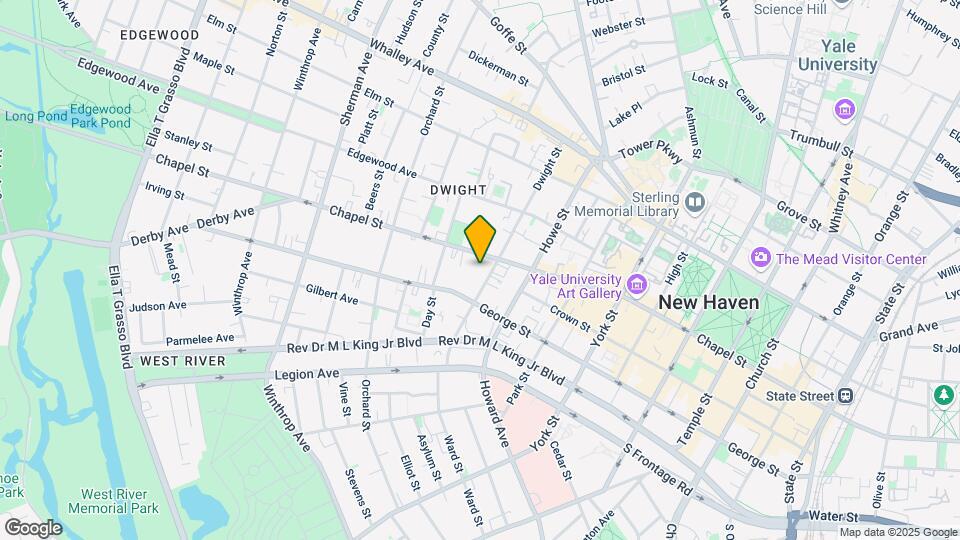
Map
Getting Around
80 / 100 Very Walkable
80 / 100 Strong public transit
70 / 100 Moderately bikeable
70 / 100 Moderately car friendly
 details
Getting to Know the Area
90 / 100 Restaurants
90 / 100 Cafes
90 / 100 Nightlife
80 / 100 Shopping
30 / 100 Noise Level
Frequently Asked Questions about Traymore at Dwight
Where is Traymore at Dwight located?
Traymore at Dwight is located at 120 Dwight St near the Dwight area of New Haven, CT
What is the current rent range at Traymore at Dwight?
Studio to 3 Bedroom Apartments at Traymore at Dwight currently range from $2,180 to $3,150
When is the leasing office open?
- The office Hours for Traymore at Dwight are
- Monday 9:00 am–5:00 pm
- Tuesday 9:00 am–5:00 pm
- Wednesday 9:00 am–5:00 pm
- Thursday 9:00 am–5:00 pm
- Friday 9:00 am–5:00 pm
- Saturday Closed
- Sunday Closed
Are pets allowed?
Call us today to find out our pet policy and if we allow pets
Are there any rent specials?
The current rent special at Traymore at Dwight is: Move in special! Get one month free with a 13 month lease! *Terms and conditions apply. Inquire for details..
Nearby Schools
Augusta Lewis Troup School
James Hillhouse High School
About GreatSchools Data on ApartmentHomeLiving.com.
Points of Interest
Time and distance from Traymore at Dwight.
Big Box and Retail
Walgreens
Lowe's
Target
Colleges and Universities
Groceries
C Town
Iga
Shoprite
Hospitals
Connecticut Mental Health Center
Yale New Haven Hospital
The Connecticut Hospice
Parks and Recreation
Traymore at Dwight has 5 parks within 3.4 miles, including New Haven Green, Edgewood Park, East Rock Park, Edgerton Park Conservatory, and Fort Nathan Hale Park.
Shopping Centers
Traymore at Dwight has 5 shopping centers within 1.3 miles.
Transit Stations
State Street-Shore Line East
New Haven-State Street Station-New Haven Line
Union Station-Shore Line East
Nearby Neighborhoods
Rental Price Ranges in the Area
| Bedroom | Average Rent | Cheapest Rent | Highest Rent |
|---|---|---|---|
| New Haven Studio Apartments | $2,091 | $1,250 | $2,838 |
| New Haven 1 Bedroom Apartments | $2,211 | $800 | $5,215 |
| New Haven 2 Bedroom Apartments | $2,560 | $1,375 | $5,238 |
| New Haven 3 Bedroom Apartments | $2,859 | $1,300 | $7,049 |
| New Haven 4 Bedroom Apartments | $2,959 | $850 | $9,733 |
| New Haven 5 Bedroom Apartments | $3,016 | $1,400 | $5,950 |
Browse Top Apartments in New Haven
By Price
By Community Type
- New Haven Apartments for Rent by Owner
- New Haven Apartments with Rent Specials
- New Haven Top Rated Apartments
- New Haven Corporate Apartments
- New Haven Furnished Apartments
- New Haven Gated Apartments
- New Haven Loft Apartments
- New Haven Low Income Apartments
- New New Haven Apartments
- New Haven Senior Apartments
- New Haven Short-term Apartments
- New Haven Student Apartments
- New Haven Apartments with Utilities Included
Breed and weight restrictions apply.