


- 1–3 Bedrooms
- $2,209-$3,067 Plus Fees
- 800–1,256 Square Feet
Rent Specials
Security deposits starting at $1000 and lease guarantee options through The Guarantors for qualified applicants.
About Trevors Run
Trevors Run at Dulles Center is one of the area's most exciting places to live, where you can enjoy an apartment with unique floorplans as well as a community with all of the extras. Our oversized living spaces feature energy-efficient individually-controlled heating and air conditioning systems, and free monitored intrusion alert systems. Our community amenities include complimentary shuttle to and from Dulles Airport, a pool, a fitness center with state-of-the-art equipment, and service-sensitive management team with 24-hour emergency service.
Trevors Run is located in the Reston Neighborhood and 20171 Zip code of Herndon, VA. This community is professionally managed by Allen & Rocks, Inc.
Unique Features and Amenities
- Assigned Parking
- Ceiling Fan in Master Bedroom
- Community Trash Compactor
- Complimentary Shuttle To and From Dulles Airport
- Convenient No-Wax Flooring
- Cozy Gas Fireplace
- Designer Mini-Blinds Throughout
- Exciting New Floor Plans with Spacious Closets
- Free Accent Wall
- Free Community Recycling Bins
- Free Monitored Intrusion Alert System
- Full Bath in Master Bedroom
- Full Bath w/ Hallway Entrance
- Full Gourmet Kitchen
- Garbage disposal
- Gas Range Stove
- Guest Parking Lot
- LG Washer/Dryer with Storage
- Online Rent Payment
- Refrigerator with Ice Maker
- Service-Sensitive Management Team with 24-Hour Eme
- Shaw Plush Carpeting
- Stratamax Flooring
Property Contact Info

- Listed by:
- Agency:
- Vendor Logo:
- Website:
- View Property Website
- Call Us:
- (571) 517-1911
- Disclaimer:
Office Hours
| Monday | 9:00 am–5:00 pm |
| Tuesday | 9:00 am–5:00 pm |
| Wednesday | 9:00 am–5:00 pm |
| Thursday | 9:00 am–5:00 pm |
| Friday | 9:00 am–5:00 pm |
| Saturday | 9:00 am–5:00 pm |
| Sunday | Closed |
Floorplan Pricing and Availability
Trevors Run offers 1 to 3 Bedroom apartments starting from $2,209 and having 800–1,256 sq ft. Here is the current pricing and availability:
New! Interactive Property Map
1 Bedroom
One Bedroom
$2,225
1 Bed, 1 Bath, 800 sq ftPlus FeesAvailable SoonModel Gallery
Floorplans
Availability Details
Price Availability Date Unit Sq Ft $2,225 Available Soon 1931 800 Unit 1931 Amenities and Features
Kitchen
- Dishwasher
- Disposal
- Microwave
Unique Features
- Ceiling Fan in Master Bedroom
- Community View from Building Front
- Convenient No-Wax Flooring
- Cozy Gas Fireplace
- Designer Mini-Blinds Throughout
- Exciting New Floor Plans with Spacious Closets
- Free Accent Wall
- Free Monitored Intrusion Alert System
- Front Door to the front, left
- Full Bath w/ Hallway Entrance
- Full Gourmet Kitchen
- Gas Range Stove
- Gas Range, Refrigerator with Icemaker, Dishwasher,
- LG Washer/Dryer with Storage
- Refrigerator with Ice Maker
- Shaw Plush Carpeting
- Spacious Upper Level Balcony
- Storage Closet on your Balcony
- Stratamax Flooring
Unit 1931 Lease Information
Unit Price
- $2,225
View Details and Rent EstimateDeposit
- $1,000 deposit
Model Lease Information
Price
- $2,225Plus Fees
Apartment Model: One Bedroom$2,2251 Bedroom, 1 Bath, 800 sq ftAvailable Soon![]()
One Bedroom - Floorplan Apartment Unit: 1931Apartment Model: One Bedroom$2,2251 Bedroom, 1 Bath, 800 sq ftAvailable SoonOne Bedroom with Den
$2,325
1 Bed, 1 Bath, 956 sq ftPlus FeesAvailable Aug 1Model Gallery
Floorplans
Photos
3D Tours
Availability Details
Price Availability Date Unit Sq Ft $2,325 August 1, 2026 3222 956 Unit 3222 Amenities and Features
Kitchen
- Dishwasher
- Disposal
- Microwave
Unique Features
- ADA Accessible Unit
- Ceiling Fan in Master Bedroom
- Convenient No-Wax Flooring
- Cozy Gas Fireplace
- Designer Mini-Blinds Throughout
- Exciting New Floor Plans with Spacious Closets
- Free Accent Wall
- Free Monitored Intrusion Alert System
- Front Door to the back, left
- Full Bath w/ Hallway Entrance
- Full Gourmet Kitchen
- Gas Range Stove
- Gas Range, Refrigerator with Icemaker, Dishwasher,
- LG Washer/Dryer with Storage
- No steps w/balcony
- Refrigerator with Ice Maker
- Scenic View from Building Back
- Shaw Plush Carpeting
- Spacious Upper Level Balcony
- Storage Closet on your Balcony
- Stratamax Flooring
Unit 3222 Lease Information
Unit Price
- $2,325
View Details and Rent EstimateDeposit
- $1,000 deposit
Model Lease Information
Price
- $2,325Plus Fees
Apartment Model: One Bedroom with Den$2,3251 Bedroom, 1 Bath, 956 sq ftAvailable August 1, 2026FloorplansPhotos3D Tours![]()
One Bedroom with Den - Image 1 ![]()
One Bedroom with Den - Image 2 ![]()
One Bedroom with Den - Image 3 ![]()
One Bedroom with Den - Image 4 ![]()
One Bedroom with Den - Image 5 ![]()
One Bedroom with Den - Image 6 ![]()
One Bedroom with Den - Image 7 ![]()
One Bedroom with Den - Image 8 ![]()
One Bedroom with Den - Floorplan One Bedroom with Den - 3D Tour Apartment Unit: 3222Apartment Model: One Bedroom with Den$2,3251 Bedroom, 1 Bath, 956 sq ftAvailable August 1, 20262 Bedrooms
Two Bedroom Standard
$2,209
2 Beds, 2 Baths, 1008 sq ftPlus FeesAvailable NowModel Gallery
Floorplans
Availability Details
Price Availability Date Unit Sq Ft View Details $2,209 Available Now 3641 1008 $2,209 Available Now 4434 1008 Model Amenities and Features
Kitchen
- Dishwasher
- Disposal
- Microwave
Unique Features
- Ceiling Fan in Master Bedroom
- Convenient No-Wax Flooring
- Cozy Gas Fireplace
- Designer Mini-Blinds Throughout
- Exciting New Floor Plans with Spacious Closets
- Free Accent Wall
- Free Monitored Intrusion Alert System
- Full Bath in Master Bedroom
- Full Bath w/ Hallway Entrance
- Full Gourmet Kitchen
- Gas Range Stove
- LG Washer/Dryer with Storage
- Refrigerator with Ice Maker
- Shaw Plush Carpeting
- Stratamax Flooring
Model Lease Information
Model Price
- $2,209
Deposit
- $1,100 deposit
Unit 3641 Amenities and Features
Kitchen
- Dishwasher
- Disposal
- Microwave
Unique Features
- Ceiling Fan in Master Bedroom
- Community View from Building Front
- Convenient No-Wax Flooring
- Cozy Gas Fireplace
- Designer Mini-Blinds Throughout
- Exciting New Floor Plans with Spacious Closets
- Free Accent Wall
- Free Monitored Intrusion Alert System
- Front Door to the front, left
- Full Bath in Master Bedroom
- Full Bath w/ Hallway Entrance
- Full Gourmet Kitchen
- Gas Range Stove
- Gas Range, Refrigerator with Icemaker, Dishwasher,
- Large Closet in Hallway
- LG Washer/Dryer with Storage
- Refrigerator with Ice Maker
- Shaw Plush Carpeting
- Spacious Upper Level Balcony
- Storage Closet on your Balcony
- Stratamax Flooring
Unit 3641 Lease Information
Unit Price
- $2,209
View Details and Rent EstimateDeposit
- $1,100 deposit
Model Lease Information
Price
- $2,209Plus Fees
Unit 4434 Amenities and Features
Kitchen
- Dishwasher
- Disposal
- Microwave
Unique Features
- Ceiling Fan in Master Bedroom
- Community View from Building Front
- Convenient No-Wax Flooring
- Cozy Gas Fireplace
- Designer Mini-Blinds Throughout
- Exciting New Floor Plans with Spacious Closets
- Free Accent Wall
- Free Monitored Intrusion Alert System
- Front Door to the front, right
- Full Bath in Master Bedroom
- Full Bath w/ Hallway Entrance
- Full Gourmet Kitchen
- Gas Range Stove
- Gas Range, Refrigerator with Icemaker, Dishwasher,
- Large Closet in Hallway
- LG Washer/Dryer with Storage
- Refrigerator with Ice Maker
- Shaw Plush Carpeting
- Spacious Upper Level Balcony
- Storage Closet on your Balcony
- Stratamax Flooring
Unit 4434 Lease Information
Unit Price
- $2,209
View Details and Rent EstimateDeposit
- $1,100 deposit
Model Lease Information
Price
- $2,209Plus Fees
Apartment Model: Two Bedroom StandardFrom $2,2092 Bedroom, 2 Bath, 1008 sq ftAvailable Now![]()
Two Bedroom Standard - Floorplan Apartment Unit: 3641Apartment Model: Two Bedroom Standard$2,2092 Bedroom, 2 Bath, 1008 sq ftAvailable NowApartment Unit: 4434Apartment Model: Two Bedroom Standard$2,2092 Bedroom, 2 Bath, 1008 sq ftAvailable NowTwo Bedroom Master
From $2,259
2 Beds, 2 Baths, 1123 sq ftPlus FeesAvailable NowModel Gallery
Floorplans
Availability Details
Price Availability Date Unit Sq Ft View Details $2,559 Available Now 1511 1123 $2,259 Available Now 4441 1123 $2,259 Available Now 2034 1123 Model Amenities and Features
Kitchen
- Dishwasher
- Disposal
- Microwave
Unique Features
- Ceiling Fan in Master Bedroom
- Convenient No-Wax Flooring
- Cozy Gas Fireplace
- Designer Mini-Blinds Throughout
- Exciting New Floor Plans with Spacious Closets
- Free Accent Wall
- Free Monitored Intrusion Alert System
- Full Bath in Master Bedroom
- Full Gourmet Kitchen
- Gas Range Stove
- LG Washer/Dryer with Storage
- Refrigerator with Ice Maker
- Shaw Plush Carpeting
- Stratamax Flooring
Model Lease Information
Model Price Range
- $2,259 - $2,559
Deposit
- $1,100 deposit
Unit 1511 Amenities and Features
Kitchen
- Granite Countertops
- Stainless Steel Appliances
Unique Features
- ADA Accessible Unit
- Ceiling Fan in Master Bedroom
- Community View from Building Front
- Convenient No-Wax Flooring
- Cozy Gas Fireplace
- Designer Mini-Blinds Throughout
- Exciting New Floor Plans with Spacious Closets
- Free Accent Wall
- Free Monitored Intrusion Alert System
- Front Door to the front, left
- Full Bath in Master Bedroom
- Full Bath w/ Hallway Entrance
- Full Gourmet Kitchen
- Gas Range Stove
- Gas Range, Refrigerator with Icemaker, Dishwasher,
- Ground Floor Patio on Building Front
- LG Washer/Dryer with Storage
- Recessed Lighting
- Refrigerator with Ice Maker
- Shaw Plush Carpeting
- Storage Closet on your Patio
- Stratamax Flooring
- Upgraded cabinets
Unit 1511 Lease Information
Unit Price
- $2,559
View Details and Rent EstimateDeposit
- $1,100 deposit
Model Lease Information
Model Price Range
- $2,259 - $2,559Plus Fees
Unit 4441 Amenities and Features
Kitchen
- Dishwasher
- Disposal
- Microwave
Unique Features
- Ceiling Fan in Master Bedroom
- Community View from Building Front
- Convenient No-Wax Flooring
- Cozy Gas Fireplace
- Designer Mini-Blinds Throughout
- Exciting New Floor Plans with Spacious Closets
- Free Accent Wall
- Free Monitored Intrusion Alert System
- Front Door to the front, left
- Full Bath in Master Bedroom
- Full Bath w/ Hall+BR Entrances
- Full Gourmet Kitchen
- Gas Range Stove
- Gas Range, Refrigerator with Icemaker, Dishwasher,
- LG Washer/Dryer with Storage
- Refrigerator with Ice Maker
- Shaw Plush Carpeting
- Spacious Upper Level Balcony
- Storage Closet on your Balcony
- Stratamax Flooring
Unit 4441 Lease Information
Unit Price
- $2,259
View Details and Rent EstimateDeposit
- $1,100 deposit
Model Lease Information
Model Price Range
- $2,259 - $2,559Plus Fees
Unit 2034 Amenities and Features
Kitchen
- Dishwasher
- Disposal
- Microwave
Unique Features
- Ceiling Fan in Master Bedroom
- Community View from Building Front
- Convenient No-Wax Flooring
- Cozy Gas Fireplace
- Designer Mini-Blinds Throughout
- Exciting New Floor Plans with Spacious Closets
- Free Accent Wall
- Free Monitored Intrusion Alert System
- Front Door to the front, right
- Full Bath in Master Bedroom
- Full Bath w/ Hall+BR Entrances
- Full Gourmet Kitchen
- Gas Range Stove
- Gas Range, Refrigerator with Icemaker, Dishwasher,
- LG Washer/Dryer with Storage
- Refrigerator with Ice Maker
- Shaw Plush Carpeting
- Spacious Upper Level Balcony
- Storage Closet on your Balcony
- Stratamax Flooring
Unit 2034 Lease Information
Unit Price
- $2,259
View Details and Rent EstimateDeposit
- $1,100 deposit
Model Lease Information
Model Price Range
- $2,259 - $2,559Plus Fees
Apartment Model: Two Bedroom MasterFrom $2,2592 Bedroom, 2 Bath, 1123 sq ftAvailable Now![]()
Two Bedroom Master - Floorplan Apartment Unit: 1511Apartment Model: Two Bedroom Master$2,5592 Bedroom, 2 Bath, 1123 sq ftAvailable NowApartment Unit: 4441Apartment Model: Two Bedroom Master$2,2592 Bedroom, 2 Bath, 1123 sq ftAvailable NowApartment Unit: 2034Apartment Model: Two Bedroom Master$2,2592 Bedroom, 2 Bath, 1123 sq ftAvailable Now3 Bedrooms
Three Bedroom
3 Beds, 2 Baths, 1256 sq ftModel Gallery
Floorplans
Photos
3D Tours
Availability Details
Price Availability Date Unit Sq Ft Deposit From $2,983 Call for Availability Three Bedroom 1256 sq ft $1,200 Model Amenities and Features
Kitchen
- Dishwasher
- Disposal
- Microwave
Unique Features
- Ceiling Fan in Master Bedroom
- Convenient No-Wax Flooring
- Cozy Gas Fireplace
- Designer Mini-Blinds Throughout
- Exciting New Floor Plans with Spacious Closets
- Free Accent Wall
- Free Monitored Intrusion Alert System
- Full Bath in Master Bedroom
- Full Gourmet Kitchen
- Gas Range Stove
- LG Washer/Dryer with Storage
- Refrigerator with Ice Maker
- Shaw Plush Carpeting
- Stratamax Flooring
Model Lease Information
Model Price Range
- $2,983 - $3,067
Deposit
- $1,200 deposit
Apartment Model: Three BedroomFrom $2,9833 Bedroom, 2 Bath, 1256 sq ftUnavailableFloorplansPhotos3D Tours![]()
Three Bedroom - Image 1 ![]()
Three Bedroom - Image 2 ![]()
Three Bedroom - Image 3 ![]()
Three Bedroom - Image 4 ![]()
Three Bedroom - Image 5 ![]()
Three Bedroom - Image 6 ![]()
Three Bedroom - Image 7 ![]()
Three Bedroom - Image 8 ![]()
Three Bedroom - Floorplan Three Bedroom - 3D Tour
Schedule a Tour
3D Tours
Property Information
- 170 Units
- 3 Stories
- Built in 1999
Lease Terms
- 6, 12 mo
- Short Term Lease Options
Fees and Policies
The fees listed below are community-provided and may exclude utilities or add-ons. All payments are made directly to the property and are non-refundable unless otherwise specified. Use the Cost Calculator to determine costs based on your needs.
Required Fees
One-Time Basics
- Due at Application
- Application FeeiOnline Application Fee Charged Per Applicant.$50.00
Other Fees and Policies
Situational Fees
- Transfer FeeiTransfer Fee Charged Per Unit.$300.00
- Attorney Or Legal ChargesiAttorney Or Legal Charges Charged Per Unit.$1.00
- Month To Month ChargesiMonth To Month Charges Charged Per Unit.$125.00
- Charges For Cleaning NeedediCharges For Cleaning Needed Charged per unit.$1.00
- Damage ChargesiDamage Charges Charged per unit.$1.00
- Extra Keys Or Lock ChangesiExtra Keys Or Lock Changes Charged per unit.$1.00
- Water, Sewer ChargeiWater, Sewer Charge Charged per unit.$1.00
- Lease Termination FeeiLease Termination Fee Charged per unit.100.0% of base rent
- Continuing RentiContinuing Rent Charged per unit.$1.00
Personal Add-Ons
- Water, Sewer ChargeiRequired Utility Billing for Water & Sewer - 3 people Charged per unit.$45.00/mo
Property Fee Disclaimer: Based on community-supplied data and independent market research. Subject to change without notice. May exclude fees for mandatory or optional services and usage-based utilities.
Features and Amenities
On-Site Services
- Maintenance On Site
- Property Manager On Site
- Online Services
- Pet Play Area
- Recycling
- Renters Insurance Program
Community Features
- Corporate Housing
- Walk Up
Outdoor Features
- Grill
- Picnic Area
- Patio
Recreation and Fitness
- Fitness Center
- Playground
- Pool
Interior Features
- Balcony
- Storage Space
- Security System
- Heating
- Ceiling Fans
- Fireplace
- Trash Compactor
- Cable Ready
- Washer/Dryer
- Air Conditioning
Kitchen Amenities
- Dishwasher
- Microwave
- Oven
- Breakfast Nook
- Range
- Refrigerator
- Disposal
- Ice Maker
- Kitchen
Living Area Features
- Walk In Closets
- Den
- Dining Room
- Family Room
- Linen Closet
- Tile Floors
- Double Pane Windows
- Carpet
- Large Bedrooms

Map
- Shopping
- Colleges
- Grocery
- Medical
- Transportation

Map
Frequently Asked Questions about Trevors Run
Where is Trevors Run located?
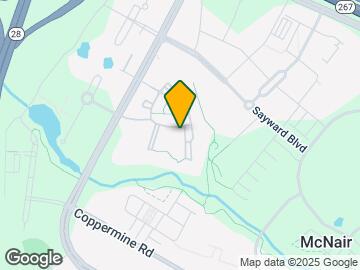
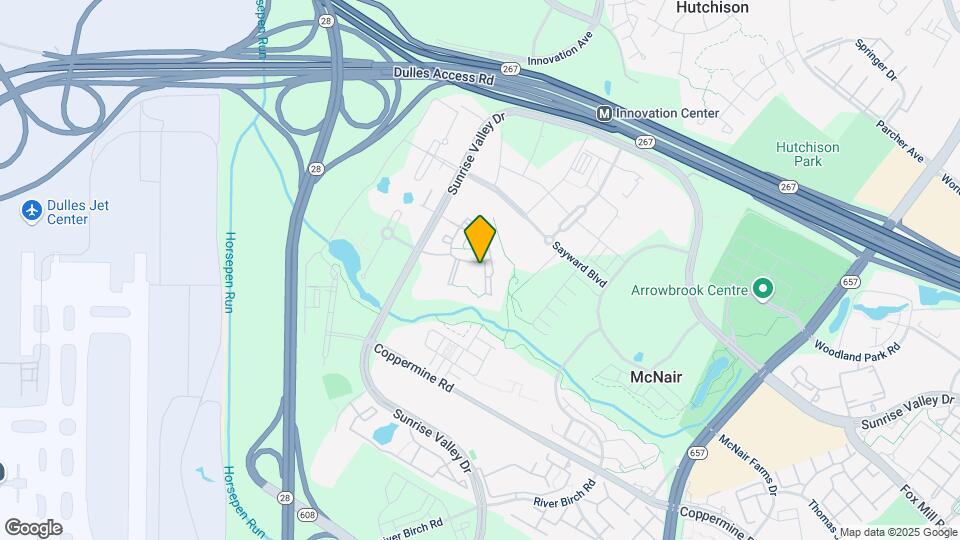
Trevors Run is located at 2411 Little Current Dr near the Reston area of Herndon, VA
What is the current rent range at Trevors Run?
1 Bedroom to 3 Bedroom Apartments at Trevors Run currently range from $2,209 to $2,559
When is the leasing office open?
- The office Hours for Trevors Run are
- Monday 9:00 am–5:00 pm
- Tuesday 9:00 am–5:00 pm
- Wednesday 9:00 am–5:00 pm
- Thursday 9:00 am–5:00 pm
- Friday 9:00 am–5:00 pm
- Saturday 9:00 am–5:00 pm
- Sunday Closed
Are pets allowed?
Call us today to find out our pet policy and if we allow pets
Are there any rent specials?
The current rent special at Trevors Run is: Security deposits starting at $1000 and lease guarantee options through The Guarantors for qualified applicants..
Renters Reviews and Ratings
Verified RenterSubmitted by a verified resident of the apartment community. Participating residents may receive reward points in exchange for posting a review during their lease term, regardless of the nature of the review.
Points of Interest
Time and distance from Trevors Run.
Big Box and Retail
Kohl's
Walgreens
Walmart
Colleges and Universities
George Washington University - Virginia Science and Technology Campus
Groceries
Trader Joe's
Wegmans
Harris Teeter
Hospitals
Reston Hospital Center
Inova Fair Oaks Hospital
Stonesprings Hospital Center
Shopping Centers
Trevors Run has 5 shopping centers within 1.2 miles.
Transit Stations
Nearby Neighborhoods
Rental Price Ranges in the Area
| Bedroom | Average Rent | Cheapest Rent | Highest Rent |
|---|---|---|---|
| Herndon Studio Apartments | $2,261 | $1,618 | $2,943 |
| Herndon 1 Bedroom Apartments | $2,456 | $1,570 | $7,792 |
| Herndon 2 Bedroom Apartments | $2,883 | $1,537 | $9,226 |
| Herndon 3 Bedroom Apartments | $3,398 | $1,707 | $10,000+ |
| 2 Bedroom Homes | $2,462 | $2,031 | $2,900 |
| 3 Bedroom Homes | $3,209 | $2,500 | $4,500 |
| 4 Bedroom Homes | $3,802 | $2,900 | $5,650 |
| 5 Bedroom Homes | $4,560 | $3,600 | $5,500 |
| 6 Bedroom Homes | $9,500 | $9,500 | $9,500 |
Browse Top Apartments in Herndon
By Community Type
- Herndon Apartments for Rent by Owner
- Herndon Apartments with Rent Specials
- Herndon Top Rated Apartments
- Herndon Corporate Apartments
- Herndon Furnished Apartments
- Herndon Gated Apartments
- Herndon Loft Apartments
- Herndon Low Income Apartments
- New Herndon Apartments
- Herndon Senior Apartments
- Herndon Short-term Apartments
- Herndon Student Apartments
- Herndon Apartments with Utilities Included


