


- Income Restrictions
- 1–2 Bedrooms
- $665-$1,624 Total Monthly Price12 Month Lease Term
Total Monthly Price
Base Rent$665 - $1,624Total Monthly Price$665 - $1,624 - 551–1,157 Square Feet
About Twelve 22
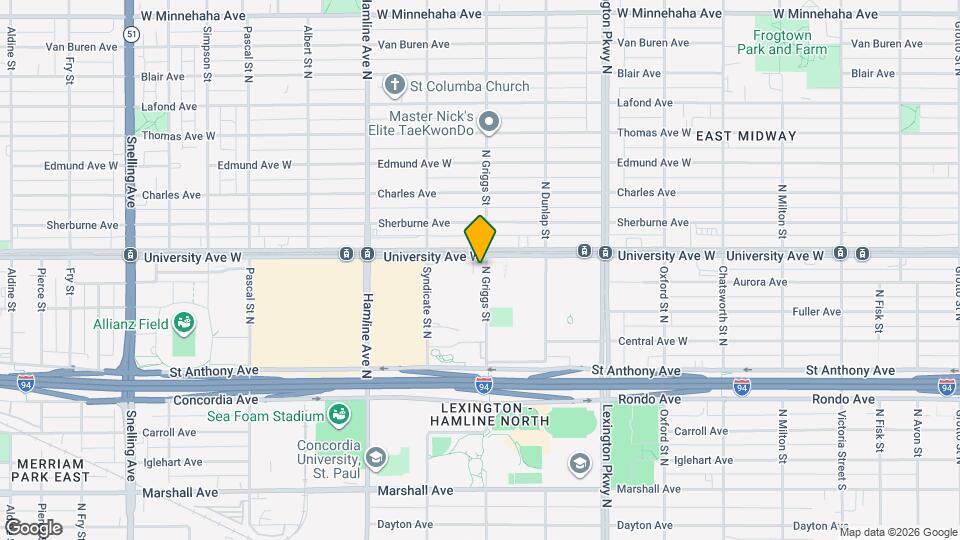
Twelve22 is offering residents a remarkably affordable, but thoughtfully refined, living experience in a newly renovated building with history and character. The community has 55 affordable and deeply affordable 1 and 2 bedroom apartments with thoughtful amenities such as in unit laundry, a fitness studio, off street parking and indoor bike parking. Learn more by visiting . Your new home on University Avenue will be bristling with character and style, but also designed with modern updates and conveniences to fit your lifestyle. The community is situated perfectly between the downtowns of St. Paul and Minneapolis along the METRO Green Line Light Rail in the Hamline Midway neighborhood of St. Paul. We're just blocks from Allianz Field, Target, and a number of great restaurants. We are moving in households for 1- and 2- bedroom affordable apartments for applicants at or below 60% AMI. STAINLESS APPLIANCES WALK IN CLOSETS IN SOME UNITS EXPANSIVE WAREHOUSE STYLE WINDOWS COMMUNITY CLUB ROOM OUTDOOR PATIO ON SITE MANAGEMENT IN UNIT LAUNDRY FREE GATED OFF - STREET PARKING BIKE FIX IT STATION SECURE BUILDING ACCESS CLOSE TO PUBLIC TRANSPORTATION NEWLY RENOVATED Please visit or contact us at Twelve22 @ to get a tour scheduled today! Income and student restrictions apply.
Twelve 22 is located in the Lexington Hamline North Neighborhood and 55104 Zip code of St. Paul, MN. This community is professionally managed by Premier Management
Unique Features and Amenities
- Air Conditioner
- BBQ/Picnic Area
- Bike Racks
- Close Proximity To Light Rail
- Comcast Ready
- Comcast Ready Units
- Common Area Wi-fi
- Easy Access To Light Rail
- Elevator
- Free Parking
- Historic Building
- Historic Charm
- Large Expansive Warehouse Style Windows
- Off Street Parking
- Outdoor Patio & Grilling
- Secure Access
- Secured Access
- Tenant Lounge
- Uniquely Designed Units
- Uniquely Designed Units / Floor Plans
- Walk In Closets
Property Contact Info

- Listed by:
- Agency:
- Vendor Logo:
- Website:
- View Property Website
- Call Us:
- (612) 441-2869
- Disclaimer:
Office Hours
| Monday | 8:00 am–4:00 pm |
| Tuesday | 8:00 am–4:00 pm |
| Wednesday | 8:00 am–4:00 pm |
| Thursday | 8:00 am–4:00 pm |
| Friday | 8:00 am–4:00 pm |
| Saturday | Closed |
| Sunday | Closed |
Floorplan Pricing and Availability
Twelve 22 offers 1 to 2 Bedroom apartments starting from $665 and having 551–1,157 sq ft. Here is the current pricing and availability:
New! Interactive Property Map
1 Bedroom
One Bedroom - 60% AMI
From $1,365
1 Bed, 1 Bath, 551-752 sq ftTotal Monthly PriceAvailable NowTotal Monthly Price
Base Rent$1,305 - $1,365Total Monthly Price$1,305 - $1,365Availability Details
Prices shown for this property are the Total Monthly Price including Fees.Price Availability Date Unit Sq Ft View Details $1,365 Available Now 213 675 $1,365 Available Now 305 616 $1,365 Available Now 405 616 Model Amenities and Features
Features
- Air Conditioning
- Cable Ready
- Heating
- Smoke Free
- Tub/Shower
- Washer/Dryer
Kitchen
- Dishwasher
- Freezer
- Kitchen
- Microwave
- Oven
- Range
- Refrigerator
- Stainless Steel Appliances
Living Space
- Floor to Ceiling Windows
- High Ceilings
- Views
- Walk-In Closets
Outdoor Space
- Patio
Unique Features
- Close Proximity To Light Rail
- Comcast Ready
- Common Area Wi-fi
- Elevator
- Free Parking
- Historic Charm
- Large Expansive Warehouse Style Windows
- Outdoor Patio & Grilling
- Secured Access
- Tenant Lounge
- Uniquely Designed Units
Model Lease Information
Model Price Range
- $1,305 - $1,365Total Monthly PriceBase Rent: $1,305 - $1,365Required Monthly Fees: None
Current Available Pricing
- $1,365Total Monthly Price
Deposit
- $500 deposit
Unit 213 Amenities and Features
Features
- Air Conditioning
- Cable Ready
- Heating
- Smoke Free
- Tub/Shower
- Washer/Dryer
Kitchen
- Dishwasher
- Freezer
- Kitchen
- Microwave
- Oven
- Range
- Refrigerator
- Stainless Steel Appliances
Living Space
- Floor to Ceiling Windows
- High Ceilings
- Views
- Walk-In Closets
Outdoor Space
- Patio
Unique Features
- Close Proximity To Light Rail
- Comcast Ready
- Common Area Wi-fi
- Elevator
- Free Parking
- Historic Charm
- Large Expansive Warehouse Style Windows
- Outdoor Patio & Grilling
- Secured Access
- Tenant Lounge
- Uniquely Designed Units
Unit 213 Lease Information
Unit Price
- $1,365Total Monthly PriceBase Rent: $1,365Required Monthly Fees: None
View Details and Rent EstimateDeposit
- $500 deposit
Model Lease Information
Model Price Range
- $1,305 - $1,365Total Monthly Price
Unit 305 Amenities and Features
Features
- Air Conditioning
- Cable Ready
- Heating
- Smoke Free
- Tub/Shower
- Washer/Dryer
Kitchen
- Dishwasher
- Freezer
- Kitchen
- Microwave
- Oven
- Range
- Refrigerator
- Stainless Steel Appliances
Living Space
- Floor to Ceiling Windows
- High Ceilings
- Views
- Walk-In Closets
Outdoor Space
- Patio
Unique Features
- Close Proximity To Light Rail
- Comcast Ready
- Common Area Wi-fi
- Elevator
- Free Parking
- Historic Charm
- Large Expansive Warehouse Style Windows
- Outdoor Patio & Grilling
- Secured Access
- Tenant Lounge
- Uniquely Designed Units
Unit 305 Lease Information
Unit Price
- $1,365Total Monthly PriceBase Rent: $1,365Required Monthly Fees: None
View Details and Rent EstimateDeposit
- $500 deposit
Model Lease Information
Model Price Range
- $1,305 - $1,365Total Monthly Price
Unit 405 Amenities and Features
Features
- Air Conditioning
- Cable Ready
- Heating
- Smoke Free
- Tub/Shower
- Washer/Dryer
Kitchen
- Dishwasher
- Freezer
- Kitchen
- Microwave
- Oven
- Range
- Refrigerator
- Stainless Steel Appliances
Living Space
- Floor to Ceiling Windows
- High Ceilings
- Views
- Walk-In Closets
Outdoor Space
- Patio
Unique Features
- Close Proximity To Light Rail
- Comcast Ready
- Common Area Wi-fi
- Elevator
- Free Parking
- Historic Charm
- Large Expansive Warehouse Style Windows
- Outdoor Patio & Grilling
- Secured Access
- Tenant Lounge
- Uniquely Designed Units
Unit 405 Lease Information
Unit Price
- $1,365Total Monthly PriceBase Rent: $1,365Required Monthly Fees: None
View Details and Rent EstimateDeposit
- $500 deposit
Model Lease Information
Model Price Range
- $1,305 - $1,365Total Monthly Price
Apartment Unit: 213Apartment Model: One Bedroom - 60% AMI$1,3651 Bedroom, 1 Bath, 675 sq ftAvailable NowApartment Unit: 305Apartment Model: One Bedroom - 60% AMI$1,3651 Bedroom, 1 Bath, 616 sq ftAvailable NowApartment Unit: 405Apartment Model: One Bedroom - 60% AMI$1,3651 Bedroom, 1 Bath, 616 sq ftAvailable Now$665
Total Monthly PriceMore 1 bedroom units
1 Bed, 1 Bath, 682 sq ftAvailable Sep 30Availability Details
Prices shown for this property are the Total Monthly Price including Fees.Price Availability Date Unit Sq Ft $665 September 30, 2026 107 682 Unit 107 Lease Information
Unit Price
- $665Total Monthly PriceBase Rent: $665Required Monthly Fees: None
View Details and Rent EstimateApartment Unit: 107Apartment Model: One Bedroom 30% AMI$6651 Bedroom, 1 Bath, 682 sq ftAvailable September 30, 20262 Bedrooms
Two Bedroom - 30%
$785
2 Beds, 1 Bath, 828-1157 sq ftTotal Monthly PriceAvailable NowTotal Monthly Price
Base Rent$785Total Monthly Price$785Availability Details
Prices shown for this property are the Total Monthly Price including Fees.Price Availability Date Unit Sq Ft $785 Available Now 402 852 Unit 402 Amenities and Features
Features
- Air Conditioning
- Cable Ready
- Heating
- Smoke Free
- Tub/Shower
- Washer/Dryer
Living Space
- Floor to Ceiling Windows
- High Ceilings
- Views
- Walk-In Closets
Unique Features
- Close Proximity To Light Rail
- Comcast Ready
- Common Area Wi-fi
- Elevator
- Free Parking
- Historic Charm
- Large Expansive Warehouse Style Windows
- Secure Access
- Tenant Lounge
- Uniquely Designed Units
- Walk In Closets
Unit 402 Lease Information
Unit Price
- $785Total Monthly PriceBase Rent: $785Required Monthly Fees: None
View Details and Rent EstimateModel Lease Information
Price
- $785Total Monthly Price
Apartment Unit: 402Apartment Model: Two Bedroom - 30%$7852 Bedroom, 1 Bath, 852 sq ftAvailable NowTwo Bedroom - 60% AMI
From $1,624
2 Beds, 1 Bath, 793-1030 sq ftTotal Monthly PriceAvailable NowTotal Monthly Price
Base Rent$1,608 - $1,624Total Monthly Price$1,608 - $1,624Model Gallery
Floorplans
Availability Details
Prices shown for this property are the Total Monthly Price including Fees.Price Availability Date Unit Sq Ft $1,624 Available Now 301 852 Unit 301 Amenities and Features
Features
- Tub/Shower
- Washer/Dryer
Kitchen
- Freezer
- Kitchen
- Oven
- Range
- Refrigerator
- Stainless Steel Appliances
Living Space
- Floor to Ceiling Windows
- High Ceilings
- Views
- Walk-In Closets
Outdoor Space
- Patio
Unique Features
- Close Proximity To Light Rail
- Comcast Ready
- Common Area Wi-fi
- Elevator
- Free Parking
- Historic Charm
- Large Expansive Warehouse Style Windows
- Secured Access
- Tenant Lounge
- Uniquely Designed Units
Unit 301 Lease Information
Unit Price
- $1,624Total Monthly PriceBase Rent: $1,624Required Monthly Fees: None
View Details and Rent EstimateModel Lease Information
Model Price Range
- $1,608 - $1,624Total Monthly Price
Apartment Model: Two Bedroom - 60% AMIFrom $1,6082 Bedroom, 1 Bath, 793-1030 sq ftAvailable NowFloor plans are artist's rendering. All dimensions are approximate. Actual product and specifications may vary in dimension or detail. Not all features are available in every rental home. Please see a representative for details.
![]()
Two Bedroom - 60% AMI - Floorplan 1 Floor plans are artist's rendering. All dimensions are approximate. Actual product and specifications may vary in dimension or detail. Not all features are available in every rental home. Please see a representative for details.
![]()
Two Bedroom - 60% AMI - Floorplan 2 Floor plans are artist's rendering. All dimensions are approximate. Actual product and specifications may vary in dimension or detail. Not all features are available in every rental home. Please see a representative for details.
![]()
Two Bedroom - 60% AMI - Floorplan 3 Floor plans are artist's rendering. All dimensions are approximate. Actual product and specifications may vary in dimension or detail. Not all features are available in every rental home. Please see a representative for details.
![]()
Two Bedroom - 60% AMI - Floorplan 4 Floor plans are artist's rendering. All dimensions are approximate. Actual product and specifications may vary in dimension or detail. Not all features are available in every rental home. Please see a representative for details.
![]()
Two Bedroom - 60% AMI - Floorplan 5 Floor plans are artist's rendering. All dimensions are approximate. Actual product and specifications may vary in dimension or detail. Not all features are available in every rental home. Please see a representative for details.
![]()
Two Bedroom - 60% AMI - Floorplan 6 Floor plans are artist's rendering. All dimensions are approximate. Actual product and specifications may vary in dimension or detail. Not all features are available in every rental home. Please see a representative for details.
![]()
Two Bedroom - 60% AMI - Floorplan 7 Floor plans are artist's rendering. All dimensions are approximate. Actual product and specifications may vary in dimension or detail. Not all features are available in every rental home. Please see a representative for details.
![]()
Two Bedroom - 60% AMI - Floorplan 8 Floor plans are artist's rendering. All dimensions are approximate. Actual product and specifications may vary in dimension or detail. Not all features are available in every rental home. Please see a representative for details.
![]()
Two Bedroom - 60% AMI - Floorplan 9 Apartment Unit: 301Apartment Model: Two Bedroom - 60% AMI$1,6242 Bedroom, 1 Bath, 852 sq ftAvailable Now
Schedule a Tour
3D Tours
Property Information
- Built in 2024
- 4 Stories
- 55 Units
Income Restrictions At Twelve 22
Income restrictions apply to some or all residents. Contact the community for more information.
| # Persons | 60% Income Limit | 30% Income Limit |
|---|---|---|
| 1 | $52,200 | $26,100 |
| 2 | $59,539 | $29,769 |
| 3 | $67,080 | $33,540 |
| 4 | $74,520 | $37,260 |
To qualify, you must be equal to or below those in the chart, based on the number of persons living in the dwelling.
Fees and Policies
The fees listed below are community-provided and may exclude utilities or add-ons. All payments are made directly to the property and are non-refundable unless otherwise specified. Use the Cost Calculator to determine costs based on your needs.
Required Fees
One-Time Basics
- Due at Application
- Application Fee Per ApplicantiCharged per applicant.$33.00
Other Fees and Policies
Pet Fees
Pet Policies are Negotiable
- Cat
- Cat DepositiMax of 2. Charged Per Pet.$500.00
- Cat RentiCharged Per Pet.$30.00/mo
- Dog
- Dog DepositiMax of 2. Charged Per Pet.$500.00
- Dog RentiCharged Per Pet.$30.00/mo
None
Breed Restrictions Apply
Max of 2.
Parking Info and Fees
- Surface LotiGated surface lot located behind the building. FREE PARKING in the heart of St. Paul (available for residents only).
- 55 Max
Property Fee Disclaimer: Based on community-supplied data and independent market research. Subject to change without notice. May exclude fees for mandatory or optional services and usage-based utilities.
Features and Amenities
On-Site Services
- Maintenance On Site
- Property Manager On Site
- Recycling
- Public Transportation
- Key Fob Entry
- Laundry Facilities
Community Features
- Lounge
- Disposal Chutes
- Elevator
Outdoor Features
- Grill
- Fenced Lot
- Picnic Area
- Controlled Access
- Patio
Interior Features
- Heating
- Tub/Shower
- Intercom
- Cable Ready
- Washer/Dryer
- Air Conditioning
- Wi Fi
- Wheelchair Accessible (Rooms)
- Smoke Free
Kitchen Amenities
- Range
- Refrigerator
- Oven
- Dishwasher
- Microwave
- Kitchen
- Stainless Steel Appliances
- Freezer
Living Area Features
- High Ceilings
- Walk In Closets
- Floor To Ceiling Windows
- Views
- Window Coverings
- Recreation Room

Map
- Shopping
- Colleges
- Grocery
- Medical
- Parks
- Transportation

Map
Getting Around
60 / 100 Moderately walkable
60 / 100 Good public transit
60 / 100 Moderately bikeable
80 / 100 Very car friendly
Getting to Know the Area
80 / 100 Restaurants
80 / 100 Cafes
70 / 100 Nightlife
80 / 100 Shopping
80 / 100 Parks
30 / 100 Noise Level
Frequently Asked Questions about Twelve 22
Where is Twelve 22 located?
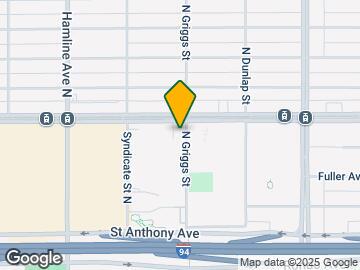
Twelve 22 is located at 1222 University Ave W near the Lexington Hamline North area of St. Paul, MN
What is the current rent range at Twelve 22?
1 Bedroom to 2 Bedroom Apartments at Twelve 22 currently range from $665 to $1,624
When is the leasing office open?
- The office Hours for Twelve 22 are
- Monday 8:00 am–4:00 pm
- Tuesday 8:00 am–4:00 pm
- Wednesday 8:00 am–4:00 pm
- Thursday 8:00 am–4:00 pm
- Friday 8:00 am–4:00 pm
- Saturday Closed
- Sunday Closed
Are pets allowed?
Call us today to find out our pet policy and if we allow pets
Renters Reviews and Ratings
Current Resident
Property Manager Responded
Nearby Schools
Hancock/Hamline Magnet Elementary School
Como Park Senior High School
Murray Middle School
About GreatSchools Data on ApartmentHomeLiving.com.
Points of Interest
Time and distance from Twelve 22.
Arts Museums and Landmarks
Big Box and Retail
Goodwill
Target
Walgreens
Colleges and Universities
Groceries
Cub Foods
Aldi
Hospitals
Military Bases
Fort Snelling Military Reservation
Parks and Recreation
Twelve 22 has 5 parks within 7.5 miles, including Como Zoo, Powderhorn Park, Loring Park, The Grand Rounds, and Lake of the Isles.
Shopping Centers
Twelve 22 has 5 shopping centers within 1.3 miles.
Transit Stations
Nearby Neighborhoods
Rental Price Ranges in the Area
| Bedroom | Average Rent | Cheapest Rent | Highest Rent |
|---|---|---|---|
| St. Paul Studio Apartments | $1,237 | $629 | $2,370 |
| St. Paul 1 Bedroom Apartments | $1,503 | $665 | $4,078 |
| St. Paul 2 Bedroom Apartments | $1,830 | $549 | $6,078 |
| St. Paul 3 Bedroom Apartments | $2,075 | $437 | $6,459 |
| St. Paul 4 Bedroom Apartments | $2,136 | $649 | $5,016 |
| St. Paul 5 Bedroom Apartments | $2,747 | $650 | $3,500 |
Browse Top Apartments in St. Paul
By Price
- Cheap St. Paul Apartments
- St. Paul Apartments Under $500
- St. Paul Apartments Under $600
- St. Paul Apartments Under $800
- St. Paul Apartments Under $900
- St. Paul Apartments Under $1000
- St. Paul Apartments Under $1200
- St. Paul Apartments Under $1500
- St. Paul Apartments Under $2000
- St. Paul Luxury Apartments
By Community Type
- St. Paul Apartments for Rent by Owner
- St. Paul Apartments with Rent Specials
- St. Paul Top Rated Apartments
- St. Paul Corporate Apartments
- St. Paul Furnished Apartments
- St. Paul Gated Apartments
- St. Paul Loft Apartments
- St. Paul Low Income Apartments
- St. Paul Military Apartments
- New St. Paul Apartments
- St. Paul Senior Apartments
- St. Paul Short-term Apartments
- St. Paul Student Apartments
- St. Paul Apartments with Utilities Included


Max of 2.