


Request Notification
Ultris Courthouse Square
Stafford, VA 22554

- 1–3 Bedrooms
- 650–1,374 Square Feet
About Ultris Courthouse Square
Welcome to Ultris Courthouse Square Apartments, where comfort, convenience, and sophistication converge to create an exceptional living experience in Stafford, VA! Our thoughtfully designed apartments offer modern amenities and spacious layouts, ensuring a comfortable and stylish lifestyle. From the moment you step through the door, you'll be greeted by a host of amenities designed to enhance your everyday life. Relax by the pool with soothing fountains, stay fit in our state-of-the-art 24-hour fitness center, and socialize with neighbors in the clubhouse. Our commitment extends to serving military personnel and their families, with hassle-free moving, flexible lease terms, and a dedicated team to address their unique needs. Located near Quantico, we provide convenient access for those stationed there.
Ultris Courthouse Square is located in the 22554 Zip code of Stafford, VA.
Unique Features and Amenities
- 9-Foot Ceilings
- Air Conditioner
- Amazon HUB Lockers
- Barbeque/Picnic Areas with Gazebo
- Built-In Computer Desks
- Car Care Center
- Carpeting
- Ceiling Fans*
- Convenient Access to Interstate 95
- Cyber Lounge
- Efficient Appliances
- Electronic Thermostat
- Full-Size Washer & Dryer in 2/3 Bedroom Homes
- Furnished and Corporate Homes Available
- Furnished Unit (Furnished Fees Apply)
- Gas Fireplaces*
- Hydronic Heat
- Minutes from Quantico
- Outdoor Firepit
- Outdoor Kitchen
- Patio/Balcony or Sun Room*
- Pet Friendly
- Spanish Speaking Staff
- Stackable Washer & Dryer in 1-Bedroom Homes
- Two Dog Parks
- Vinyl Flooring*
- Wheelchair Access*
Property Contact Info
Office Hours
| Monday | 8:30 am–5:30 pm |
| Tuesday | 8:30 am–5:30 pm |
| Wednesday | 8:30 am–5:30 pm |
| Thursday | 8:30 am–5:30 pm |
| Friday | 8:30 am–5:30 pm |
| Saturday | 10:00 am–5:00 pm |
| Sunday | Closed |
Floorplan Pricing and Availability
New! Interactive Property Map
 ApartmentHomeLiving.com's new Interactive Property Map allows you to see where every available unit is located at this community.Try It Now >
1 Bedroom
Show Unavailable FloorplansThe Jefferson
1 Bed, 1 Bath, 650 sq ftAvailable NowCheapest 1 BedroomThis is the cheapest 1 Bedroom at this PropertyModel Gallery
Floorplans
Availability Details
Availability Date Unit Sq Ft Deposit Available Now 79B203 752 $250 Available Soon 75B404 650 $250 August 1, 2026 11B102 752 $250 Apartment Model: The Jefferson1 Bedroom, 1 Bath, 650 sq ftAvailable Now![]()
The Jefferson - Floorplan 1 ![]()
The Jefferson - Floorplan 2 Apartment Unit: 79B203Apartment Model: The Jefferson1 Bedroom, 1 Bath, 752 sq ftAvailable NowApartment Unit: 75B404Apartment Model: The Jefferson1 Bedroom, 1 Bath, 650 sq ftAvailable SoonApartment Unit: 11B102Apartment Model: The Jefferson1 Bedroom, 1 Bath, 752 sq ftAvailable August 1, 2026The Jefferson (Furnished)
1 Bed, 1 Bath, 650 sq ftAvailable NowModel Gallery
Floorplans
Availability Details
Availability Date Unit Sq Ft Deposit Available Now 79B204 650 $250 Unit 79B204 Amenities and Features
Features
- High Speed Internet Access
Apartment Model: The Jefferson (Furnished)1 Bedroom, 1 Bath, 650 sq ftAvailable Now![]()
The Jefferson (Furnished) - Floorplan 1 ![]()
The Jefferson (Furnished) - Floorplan 2 Apartment Unit: 79B204Apartment Model: The Jefferson (Furnished)1 Bedroom, 1 Bath, 650 sq ftAvailable NowThe Hamilton
1 Bed, 1 Bath, 780-853 sq ftAvailable NowLargest 1 BedroomThis is the largest 1 Bedroom at this PropertyModel Gallery
Floorplans
Availability Details
Availability Date Unit Sq Ft Deposit View Details Available Now 9CH402 853 $250 August 5, 2026 4L304 780 $250 August 17, 2026 46D303 780 $250 Model Amenities and Features
Features
- High Speed Internet Access
Unit 9CH402 Amenities and Features
Features
- High Speed Internet Access
Unit 4L304 Amenities and Features
Features
- High Speed Internet Access
Unit 46D303 Amenities and Features
Features
- High Speed Internet Access
Apartment Model: The Hamilton1 Bedroom, 1 Bath, 780-853 sq ftAvailable Now![]()
The Hamilton - Floorplan 1 ![]()
The Hamilton - Floorplan 2 Apartment Unit: 9CH402Apartment Model: The Hamilton1 Bedroom, 1 Bath, 853 sq ftAvailable NowApartment Unit: 4L304Apartment Model: The Hamilton1 Bedroom, 1 Bath, 780 sq ftAvailable August 5, 2026Apartment Unit: 46D303Apartment Model: The Hamilton1 Bedroom, 1 Bath, 780 sq ftAvailable August 17, 2026The Jefferson (Sunroom)
1 Bed, 1 Bath, 650-752 sq ftAvailability Details
Availability Date Unit Sq Ft Unavailable The Jefferson (Sunroom) 650-752 sq ft The Hamilton (Corporate/Furnished)
1 Bed, 1 Bath, 780 sq ftModel Gallery
Floorplans
Availability Details
Availability Date Unit Sq Ft Unavailable The Hamilton (Corporate/Furnished) 780 sq ft Apartment Model: The Hamilton (Corporate/Furnished)1 Bedroom, 1 Bath, 780 sq ftUnavailable![]()
The Hamilton (Corporate/Furnished) - Floorplan 1 ![]()
The Hamilton (Corporate/Furnished) - Floorplan 2 The Hamilton (Corporate/Furnished)
1 Bed, 1 Bath, 780 sq ftAvailability Details
Availability Date Unit Sq Ft Unavailable The Hamilton (Corporate/Furnished) 780 sq ft 2 Bedrooms
Show Unavailable FloorplansThe McKinley
2 Beds, 2 Baths, 1102 sq ftAvailable NowCheapest 2 BedroomThis is the cheapest 2 Bedroom at this PropertyModel Gallery
Floorplans
Availability Details
Availability Date Unit Sq Ft Deposit Available Now 35C403 1102 $300 Available Now 15C302 1102 $300 Available Now 61B402 1102 $300 Apartment Model: The McKinley2 Bedroom, 2 Bath, 1102 sq ftAvailable Now![]()
The McKinley - Floorplan 1 ![]()
The McKinley - Floorplan 2 Apartment Unit: 35C403Apartment Model: The McKinley2 Bedroom, 2 Bath, 1102 sq ftAvailable NowApartment Unit: 15C302Apartment Model: The McKinley2 Bedroom, 2 Bath, 1102 sq ftAvailable NowApartment Unit: 61B402Apartment Model: The McKinley2 Bedroom, 2 Bath, 1102 sq ftAvailable NowThe Warren
2 Beds, 2 Baths, 1079 sq ftAvailable NowModel Gallery
Floorplans
Availability Details
Availability Date Unit Sq Ft Deposit View Details Available Now 61B304 1079 $300 Available Now 8F302 1079 $300 Available Now 19C303 1079 $300 Model Amenities and Features
Features
- High Speed Internet Access
Unit 61B304 Amenities and Features
Features
- High Speed Internet Access
Unit 8F302 Amenities and Features
Features
- High Speed Internet Access
Unit 19C303 Amenities and Features
Features
- High Speed Internet Access
Apartment Model: The Warren2 Bedroom, 2 Bath, 1079 sq ftAvailable Now![]()
The Warren - Floorplan Apartment Unit: 61B304Apartment Model: The Warren2 Bedroom, 2 Bath, 1079 sq ftAvailable NowApartment Unit: 8F302Apartment Model: The Warren2 Bedroom, 2 Bath, 1079 sq ftAvailable NowApartment Unit: 19C303Apartment Model: The Warren2 Bedroom, 2 Bath, 1079 sq ftAvailable NowThe Marshall
2 Beds, 1 Bath, 993 sq ftAvailable NowModel Gallery
Floorplans
Availability Details
Availability Date Unit Sq Ft Deposit View Details Available Now 20F201 993 $300 August 1, 2026 20F302 993 $300 Model Amenities and Features
Features
- High Speed Internet Access
Unit 20F201 Amenities and Features
Features
- High Speed Internet Access
Unit 20F302 Amenities and Features
Features
- High Speed Internet Access
Apartment Model: The Marshall2 Bedroom, 1 Bath, 993 sq ftAvailable Now![]()
The Marshall - Floorplan Apartment Unit: 20F201Apartment Model: The Marshall2 Bedroom, 1 Bath, 993 sq ftAvailable NowApartment Unit: 20F302Apartment Model: The Marshall2 Bedroom, 1 Bath, 993 sq ftAvailable August 1, 2026The Warren
2 Beds, 2 Baths, 1079 sq ftAvailability Details
Availability Date Unit Sq Ft Unavailable The Warren 1079 sq ft The Warren (Corporate/Furnished)
2 Beds, 2 Baths, 1079 sq ftModel Gallery
Floorplans
Availability Details
Availability Date Unit Sq Ft Unavailable The Warren (Corporate/Furnished) 1079 sq ft Apartment Model: The Warren (Corporate/Furnished)2 Bedroom, 2 Bath, 1079 sq ftUnavailable![]()
The Warren (Corporate/Furnished) - Floorplan The McKinley
2 Beds, 2 Baths, 1102-1181 sq ftLargest 2 BedroomThis is the largest 2 Bedroom at this PropertyAvailability Details
Availability Date Unit Sq Ft Unavailable The McKinley 1102-1181 sq ft The McKinley (Corporate/Furnished)
2 Beds, 2 Baths, 1102 sq ftModel Gallery
Floorplans
Availability Details
Availability Date Unit Sq Ft Unavailable The McKinley (Corporate/Furnished) 1102 sq ft Model Amenities and Features
Features
- High Speed Internet Access
Apartment Model: The McKinley (Corporate/Furnished)2 Bedroom, 2 Bath, 1102 sq ftUnavailable![]()
The McKinley (Corporate/Furnished) - Floorplan 1 ![]()
The McKinley (Corporate/Furnished) - Floorplan 2 3 Bedrooms
The OConnor
3 Beds, 2 Baths, 1294 sq ftModel Gallery
Floorplans
Availability Details
Availability Date Unit Sq Ft Unavailable The OConnor 1294 sq ft Model Amenities and Features
Features
- High Speed Internet Access
Apartment Model: The OConnor3 Bedroom, 2 Bath, 1294 sq ftUnavailable![]()
The OConnor - Floorplan 1 ![]()
The OConnor - Floorplan 2 The OConnor (Corporate)
3 Beds, 2 Baths, 1294 sq ftModel Gallery
Floorplans
Availability Details
Availability Date Unit Sq Ft Unavailable The OConnor (Corporate) 1294 sq ft Apartment Model: The OConnor (Corporate)3 Bedroom, 2 Bath, 1294 sq ftUnavailable![]()
The OConnor (Corporate) - Floorplan 1 ![]()
The OConnor (Corporate) - Floorplan 2 The O''Connor (Sunroom)
3 Beds, 3 Baths, 1374 sq ftLargest 3 BedroomThis is the largest 3 Bedroom at this PropertyAvailability Details
Availability Date Unit Sq Ft Unavailable The O''Connor (Sunroom) 1374 sq ft


Property Information
- 390 Units
- 3 Stories
- Built in 2005
Fees and Policies
The fees listed below are community-provided and may exclude utilities or add-ons. All payments are made directly to the property and are non-refundable unless otherwise specified.
Required Fees
One-Time Basics
- Due at Application
- Application Fee Per ApplicantiCharged per applicant.$40.00
Other Fees and Policies
Pet Fees
- Cat
- Cat FeeiMax of 2. Charged Per Pet.$500.00
- Cat RentiCharged Per Pet.$30.00/mo
- Dog
- Dog FeeiMax of 2. Charged Per Pet.$500.00
- Dog RentiCharged Per Pet.$30.00/mo
We do not allow exotic animals.
None
Max of 2. No breed restrictions.
Parking Info and Fees
- Surface Lot
- Garage Parking
- Other
- Storage Unit
Property Fee Disclaimer: Based on community-supplied data and independent market research. Subject to change without notice. May exclude fees for mandatory or optional services and usage-based utilities.
Features and Amenities
Community Features
- Corporate Housing
Living Area Features
- Walk In Closets
Map
- Shopping
- Colleges
- Grocery
- Medical
- Transportation
- Nearby Properties
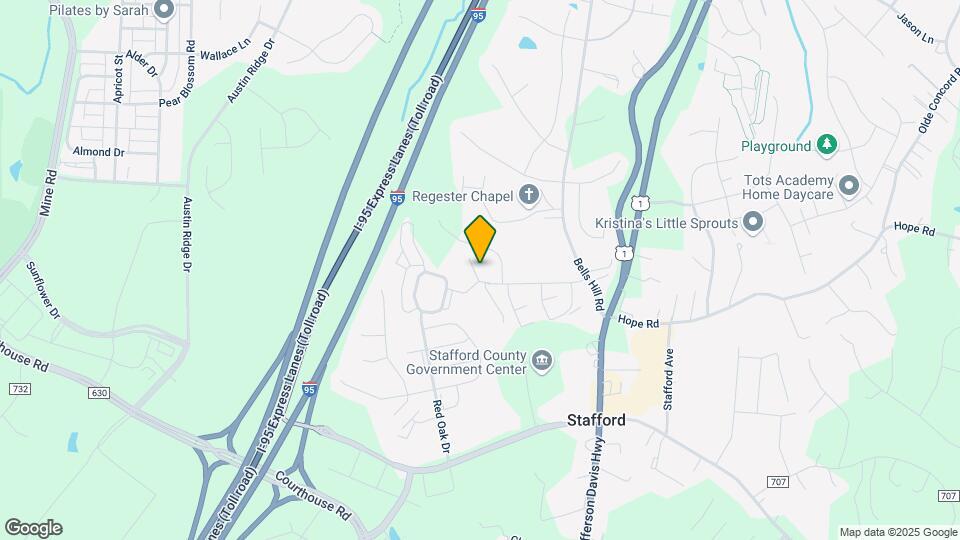
Map

Renters Reviews and Ratings

NOT SAFE FOR PETS/KIDS
Do You Love to Hate Where You Live?
6 year resident
There are Some Minor Issues, but a Good Place to Live
Property Manager Responded
Property Manager Responded
Don't move here
Property Manager Responded
DONT LIVE HERE PEOPLE!!!
Property Manager Responded
Ulta at Courthouse Square in Stafford VA
Great!!!!!!!
Nothing Special
Ultris Courtyard Square
Horrible new management!
New Management is Bad
Nearby Schools
Stafford Middle
Colonial Forge High
Anthony Burns Elementary
Winding Creek Elementary
About GreatSchools Data on ApartmentHomeLiving.com.
Points of Interest
Time and distance from Ultris Courthouse Square.
Big Box and Retail
Publix
Target
Kohl's
Colleges and Universities
University of Mary Washington - Fredericksburg Campus
Groceries
Publix
Aldi
Food Lion
Hospitals
Stafford Hospital
Mary Washington Hospital
Shopping Centers
Ultris Courthouse Square has 5 shopping centers within 1.2 miles.
Transit Stations
Brooke-Fredericksburg Line
Leeland Road-Fredericksburg Line
Quantico-Fredericksburg Line
Nearby Neighborhoods
Rental Price Ranges in the Area
| Bedroom | Average Rent | Cheapest Rent | Highest Rent |
|---|---|---|---|
| Stafford 1 Bedroom Apartments | $1,773 | $1,150 | $3,079 |
| Stafford 2 Bedroom Apartments | $2,055 | $1,250 | $4,741 |
| Stafford 3 Bedroom Apartments | $2,237 | $1,550 | $3,763 |
| Stafford 4 Bedroom Apartments | $2,794 | $2,176 | $3,408 |
| 2 Bedroom Homes | $2,120 | $1,700 | $2,650 |
| 3 Bedroom Homes | $2,494 | $1,300 | $3,100 |
| 4 Bedroom Homes | $3,134 | $2,500 | $3,800 |
| 5 Bedroom Homes | $3,683 | $3,100 | $5,120 |
| 7 Bedroom Homes | $3,800 | $3,800 | $3,800 |
Nearby Apartments
Nearby Homes
Did You Know?
43% of renters tour a property with an agent before signing a lease.
Max of 2. Pet fee and rent is per pet.