


Request Notification
University Crossing Apartments
University Place, WA 98466

- 1–2 Bedrooms
- 501–820 Square Feet
About University Crossing Apartments
Discover contemporary living at University Crossings Apartments in the heart of University Place, WA. Our thoughtfully designed residences offer quiet comfort and convenience. Nestled in a vibrant community, our apartments updated interiors, and easy access to local attractions, dining, and entertainment. Experience the perfect blend of urban convenience and suburban tranquility at University Crossings - where luxury meets everyday living.
University Crossing Apartments is located in the University Place Neighborhood and 98466 Zip code of University Place, WA.
Unique Features and Amenities
- Chambers Bay Golf Course
- Conveniently On Bus Line
- Great Dining Nearby
- JBLM Is 20 Minutes Away
- Non-Smoking
- Pet Free
- Pet Free Homes
- Pet Friendly Unit
- Plank Flooring
- Smoke Free
- University Place School District
- White Cabinets In Stylish Shaker Design
- Whole Foods 5 Minutes Away
Property Contact Info
Office Hours
| Monday | 8:30 am–4:30 pm |
| Tuesday | 8:30 am–4:30 pm |
| Wednesday | 8:30 am–4:30 pm |
| Thursday | 8:30 am–4:30 pm |
| Friday | 8:30 am–4:30 pm |
| Saturday | Closed |
| Sunday | Closed |
Floorplan Pricing and Availability
New! Interactive Property Map
 ApartmentHomeLiving.com's new Interactive Property Map allows you to see where every available unit is located at this community.Try It Now >
1 Bedroom
Show Unavailable Floorplans1 Bedroom
1 Bed, 1 Bath, 501 sq ftAvailable NowModel Gallery
Floorplans
Photos
Availability Details
Availability Date Unit Sq Ft Deposit Photos Available Now 20 501 $550 Unit 20 Gallery
Photos
Unit 20 Amenities and Features
Features
- Balcony
- Ceiling Fans
- Smoke Free
- Tub/Shower
- Washer/Dryer
Kitchen
- Dishwasher
- Oven
- Refrigerator
- Stainless Steel Appliances
Living Space
- Carpet
- Vinyl Flooring
Outdoor Space
- Patio
Unique Features
- Plank Flooring
- White Cabinets In Stylish Shaker Design
Apartment Model: 1 Bedroom1 Bedroom, 1 Bath, 501 sq ftAvailable NowFloorplansPhotos![]()
1 Bedroom - Image ![]()
1 Bedroom - Floorplan 1 ![]()
1 Bedroom - Floorplan 2 ![]()
1 Bedroom - Floorplan 3 ![]()
1 Bedroom - Floorplan 4 ![]()
1 Bedroom - Floorplan 5 ![]()
1 Bedroom - Floorplan 6 ![]()
1 Bedroom - Floorplan 7 ![]()
1 Bedroom - Floorplan 8 Apartment Unit: 20Apartment Model: 1 Bedroom1 Bedroom, 1 Bath, 501 sq ftAvailable Now![]()
Unit: 20 - Image 1 Bedroom C
1 Bed, 1 Bath, 501 sq ftModel Gallery
Floorplans
Availability Details
Availability Date Unit Sq Ft Deposit Unavailable 1 Bedroom C 501 sq ft $550 Model Amenities and Features
Features
- Balcony
- Cable Ready
- Ceiling Fans
- Washer/Dryer
Kitchen
- Dishwasher
- Oven
- Refrigerator
- Stainless Steel Appliances
Living Space
- Carpet
- Vinyl Flooring
Outdoor Space
- Patio
Unique Features
- Smoke Free
- White Cabinets In Stylish Shaker Design
Apartment Model: 1 Bedroom C1 Bedroom, 1 Bath, 501 sq ftUnavailable![]()
1 Bedroom C - Floorplan 1 ![]()
1 Bedroom C - Floorplan 2 ![]()
1 Bedroom C - Floorplan 3 ![]()
1 Bedroom C - Floorplan 4 ![]()
1 Bedroom C - Floorplan 5 ![]()
1 Bedroom C - Floorplan 6 ![]()
1 Bedroom C - Floorplan 7 ![]()
1 Bedroom C - Floorplan 8 ![]()
1 Bedroom C - Floorplan 9 1 Bedroom Deluxe
1 Bed, 1 Bath, 578 sq ftLargest 1 BedroomThis is the largest 1 Bedroom at this PropertyModel Gallery
Floorplans
Photos
Availability Details
Availability Date Unit Sq Ft Deposit Unavailable 1 Bedroom Deluxe 578 sq ft $550 Model Amenities and Features
Features
- Balcony
- Cable Ready
- Ceiling Fans
- Smoke Free
- Tub/Shower
- Washer/Dryer
Kitchen
- Oven
- Refrigerator
- Stainless Steel Appliances
Living Space
- Hardwood Floors
Outdoor Space
- Patio
Unique Features
- Non-Smoking
- White Cabinets In Stylish Shaker Design
Apartment Model: 1 Bedroom Deluxe1 Bedroom, 1 Bath, 578 sq ftUnavailableFloorplansPhotos![]()
1 Bedroom Deluxe - Image 1 ![]()
1 Bedroom Deluxe - Image 2 ![]()
1 Bedroom Deluxe - Floorplan 1 ![]()
1 Bedroom Deluxe - Floorplan 2 ![]()
1 Bedroom Deluxe - Floorplan 3 ![]()
1 Bedroom Deluxe - Floorplan 4 ![]()
1 Bedroom Deluxe - Floorplan 5 ![]()
1 Bedroom Deluxe - Floorplan 6 ![]()
1 Bedroom Deluxe - Floorplan 7 ![]()
1 Bedroom Deluxe - Floorplan 8 ![]()
1 Bedroom Deluxe - Floorplan 9 2 Bedrooms
Show Unavailable Floorplans2 Bedroom Deluxe
2 Beds, 1 Bath, 820 sq ftAvailable Oct 9Model Gallery
Floorplans
Photos
Availability Details
Availability Date Unit Sq Ft Deposit Photos October 9, 2026 S09 820 $700 Unit S09 Gallery
Photos
Unit S09 Amenities and Features
Features
- Balcony
- Ceiling Fans
- Smoke Free
- Washer/Dryer
Kitchen
- Dishwasher
- Range
- Refrigerator
- Stainless Steel Appliances
Living Space
- Carpet
- Vinyl Flooring
Outdoor Space
- Patio
Unique Features
- Plank Flooring
- White Cabinets In Stylish Shaker Design
Apartment Model: 2 Bedroom Deluxe2 Bedroom, 1 Bath, 820 sq ftAvailable October 9, 2026FloorplansPhotos![]()
2 Bedroom Deluxe - Image ![]()
2 Bedroom Deluxe - Floorplan 1 ![]()
2 Bedroom Deluxe - Floorplan 2 ![]()
2 Bedroom Deluxe - Floorplan 3 ![]()
2 Bedroom Deluxe - Floorplan 4 ![]()
2 Bedroom Deluxe - Floorplan 5 ![]()
2 Bedroom Deluxe - Floorplan 6 ![]()
2 Bedroom Deluxe - Floorplan 7 ![]()
2 Bedroom Deluxe - Floorplan 8 ![]()
2 Bedroom Deluxe - Floorplan 9 ![]()
2 Bedroom Deluxe - Floorplan 10 Apartment Unit: S09Apartment Model: 2 Bedroom Deluxe2 Bedroom, 1 Bath, 820 sq ftAvailable October 9, 2026![]()
Unit: S09 - Image 2 Bedroom
2 Beds, 1 Bath, 700 sq ftModel Gallery
Floorplans
Photos
Availability Details
Availability Date Unit Sq Ft Deposit Unavailable 2 Bedroom 700 sq ft $700 Model Amenities and Features
Features
- Balcony
- Cable Ready
- Ceiling Fans
- Smoke Free
- Tub/Shower
- Washer/Dryer
Kitchen
- Dishwasher
- Kitchen
- Oven
- Refrigerator
- Stainless Steel Appliances
Living Space
- Carpet
- Vinyl Flooring
Outdoor Space
- Patio
Unique Features
- Plank Flooring
- White Cabinets In Stylish Shaker Design
Apartment Model: 2 Bedroom2 Bedroom, 1 Bath, 700 sq ftUnavailableFloorplansPhotos![]()
2 Bedroom - Image 1 ![]()
2 Bedroom - Image 2 ![]()
2 Bedroom - Floorplan 1 ![]()
2 Bedroom - Floorplan 2 ![]()
2 Bedroom - Floorplan 3 ![]()
2 Bedroom - Floorplan 4 ![]()
2 Bedroom - Floorplan 5 ![]()
2 Bedroom - Floorplan 6 ![]()
2 Bedroom - Floorplan 7 ![]()
2 Bedroom - Floorplan 8 ![]()
2 Bedroom - Floorplan 9 ![]()
2 Bedroom - Floorplan 10


Property Information
- 56 Units
- 2 Stories
- Built in 1969
Lease Terms
- 12 mo
Fees and Policies
The fees listed below are community-provided and may exclude utilities or add-ons. All payments are made directly to the property and are non-refundable unless otherwise specified.
Required Fees
Utilities
- RENT (Recurring)iCharged per unit.$0.00/mo
Other Fees and Policies
Parking Fees
- Parking
- ParkingiCharged Per Vehicle.$25.00/mo
- Surface Lot
- Parking Car Port
Additional Parking Options
Pet Policy and Fees
Cats
- 2 Pet Limit
- 30 Lb Weight Limit
Our community participates in PetScreening. com. All applicants must complete the PetScreening. com process prior to move-in or before bringing any animal onto the premises. The maximum weight limit is 30 lbs at full growth.
Comments: Our community participates in PetScreening.com. All applicants must complete the PetScreening.com process prior to move-in or before bringing any animal onto the premises. The maximum weight limit is 30 lbs at full growth.
Dogs
- 2 Pet Limit
- 30 Lb Weight Limit
Our community participates in PetScreening. com. All applicants must complete the PetScreening. com process prior to move-in or before bringing any animal onto the premises. The maximum weight limit is 30 lbs at full growth.
Comments: Our community participates in PetScreening.com. All applicants must complete the PetScreening.com process prior to move-in or before bringing any animal onto the premises. The maximum weight limit is 30 lbs at full growth.
Property Fee Disclaimer: Based on community-supplied data and independent market research. Subject to change without notice. May exclude fees for mandatory or optional services and usage-based utilities.
Features and Amenities
Map
- Shopping
- Colleges
- Grocery
- Medical
- Transportation
- Nearby Properties
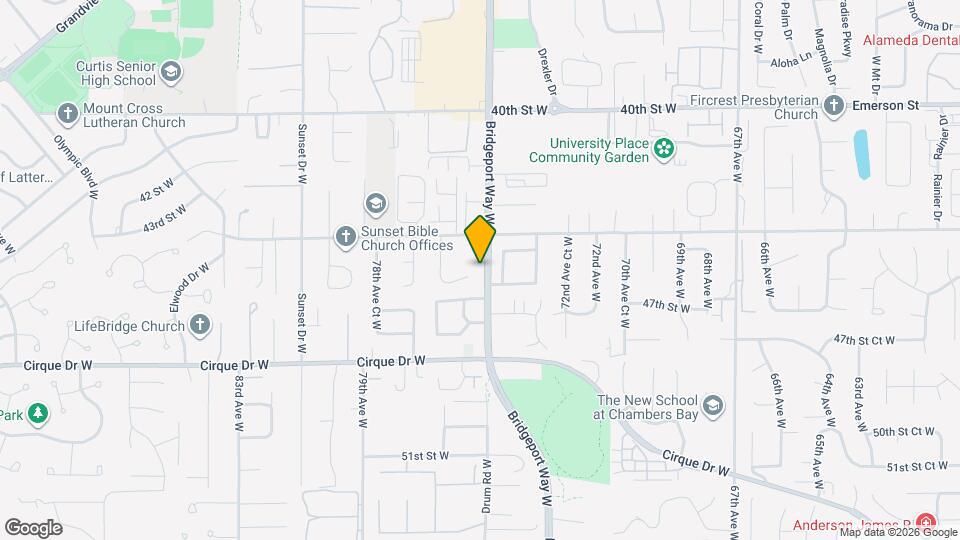
Map
Getting Around
60 / 100 Moderately walkable
30 / 100 Limited public transit
50 / 100 Fairly bikeable
70 / 100 Moderately car friendly
 details
Getting to Know the Area
60 / 100 Restaurants
70 / 100 Cafes
60 / 100 Nightlife
50 / 100 Shopping
70 / 100 Parks
70 / 100 Noise Level
Nearby Schools
Curtis Senior High
Curtis Junior High
Narrows View Intermediate
Evergreen Primary
About GreatSchools Data on ApartmentHomeLiving.com.
Points of Interest
Time and distance from University Crossing Apartments.
Big Box and Retail
Walgreens
Walmart
Albertsons
Colleges and Universities
Pierce College Fort Steilacoom - Fort Steilacoom
Groceries
Fred Meyer
Albertsons
Safeway
Hospitals
St. Joseph Medical Center
St. Clare Hospital
Madigan Army Medical Center (Fort Lewis)
Military Bases
McChord Air Force Base
Camp Murray Washington
Shopping Centers
University Crossing Apartments has 5 shopping centers within 1.0 miles.
Nearby Neighborhoods
Rental Price Ranges in the Area
| Bedroom | Average Rent | Cheapest Rent | Highest Rent |
|---|---|---|---|
| University Place Studio Apartments | $1,487 | $1,000 | $1,799 |
| University Place 1 Bedroom Apartments | $1,719 | $1,019 | $3,135 |
| University Place 2 Bedroom Apartments | $2,078 | $1,325 | $3,480 |
| University Place 3 Bedroom Apartments | $2,490 | $1,525 | $3,995 |
| University Place 4 Bedroom Apartments | $2,088 | $2,088 | $2,088 |
| 2 Bedroom Homes | $2,230 | $1,450 | $3,300 |
| 3 Bedroom Homes | $2,735 | $2,295 | $3,225 |
| 4 Bedroom Homes | $3,365 | $800 | $5,500 |
| 5 Bedroom Homes | $3,850 | $3,850 | $3,850 |
Nearby Apartments
Nearby Homes
Official Apartment Search
Did You Know?
The average Apartment shopper researches 4 properties in detail before signing a lease.