Request Notification
V2 Apartments
St. Paul, MN 55102

- Studio–2 Bedrooms
- 490–1,906 Square Feet
About V2 Apartments
V2 Apartments offers the convenience of city living with the connections to nature that keep you grounded. The one, two and three bedroom apartment homes showcase a host of high end finishes, including wide open floor plans, gourmet kitchens with granite counter tops and designer cabinetry, energy efficient appliances, in-home full size washer and dryers, upgraded flooring and private balconies.In addition, residents will enjoy access to a variety of upscale amenities, such as resort style private courtyard with sweeping river views, outdoor pool, fire feature, 24 hour state of the art fitness center with an over-sized studio, complimentary yoga classes, 24 hour coffee bar, and resident lounges with free wi-fi, professional onsite management, and plenty of onsite parking.Future residents can expect to enjoy becoming a part of an exciting residence in a growing and engaging St. Paul neighborhood; it is conveniently located with direct access to 35E and just minutes away from downtown St
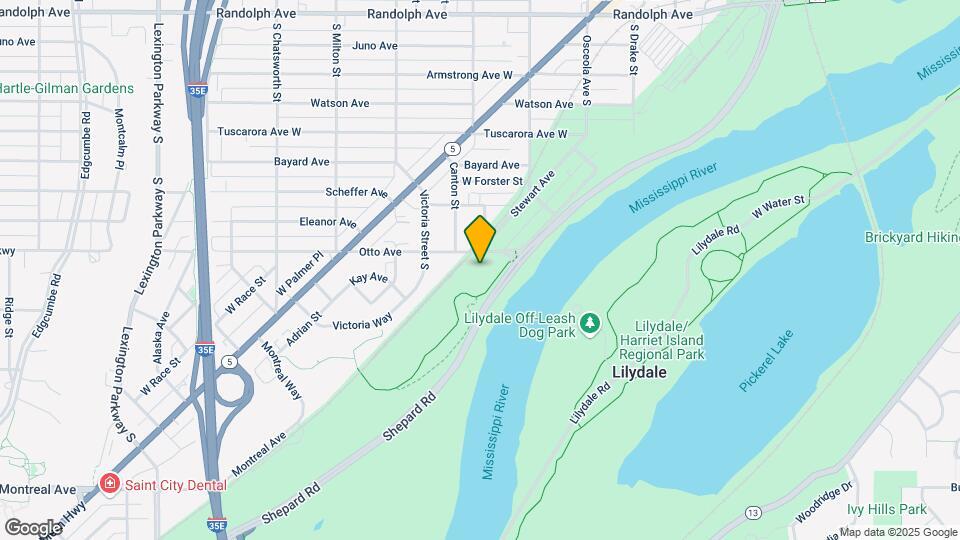
V2 Apartments is located in the West Seventh Neighborhood and 55102 Zip code of St. Paul, MN.
Unique Features and Amenities
- Air Conditioner
- Bike Racks
- Cable Ready
- Courtyard Grilling Plaza
- Designer Cabinetry
- Dishwasher
- Disposal
- Efficient Appliances
- Electronic Thermostat
- Free On-site Parking
- French Balcony
- Furnished Homes Available
- Gorgeous Outdoor Pool & Sundeck
- Granite Counters
- Microwave
- Package Receiving
- Patio/Balcony
- Refrigerator
- Storage Locker Available
- Stunning Riverfront Views!
- Washer/Dryer
Property Contact Info
Office Hours
| Monday | 9:00 am–7:00 pm |
| Tuesday | 9:00 am–7:00 pm |
| Wednesday | 9:00 am–7:00 pm |
| Thursday | 9:00 am–7:00 pm |
| Friday | 9:00 am–5:00 pm |
| Saturday | 10:00 am–4:00 pm |
| Sunday | 12:00 pm–4:00 pm |
Floorplan Pricing and Availability
New! Interactive Property Map
Studio
Studio
Studio, 1 Bath, 490 sq ftAvailability Details
Availability Date Unit Sq Ft Unavailable Studio 490 sq ft 1 Bedroom
The Marina
1 Bed, 1 Bath, 540-623 sq ftModel Gallery
Floorplans
Availability Details
Availability Date Unit Sq Ft Unavailable The Marina 540-623 sq ft Model Amenities and Features
Features
- High Speed Internet Access
- Smoke Free
Apartment Model: The Marina1 Bedroom, 1 Bath, 540-623 sq ftUnavailable![]()
The Marina - Floorplan 1 ![]()
The Marina - Floorplan 2 The Peninsula
1 Bed, 1 Bath, 711-770 sq ftModel Gallery
Floorplans
Availability Details
Availability Date Unit Sq Ft Unavailable The Peninsula 711-770 sq ft Model Amenities and Features
Features
- High Speed Internet Access
Apartment Model: The Peninsula1 Bedroom, 1 Bath, 711-770 sq ftUnavailable![]()
The Peninsula - Floorplan 1 ![]()
The Peninsula - Floorplan 2 The Cape
1 Bed, 1 Bath, 711 sq ftModel Gallery
Floorplans
Photos
Availability Details
Availability Date Unit Sq Ft Unavailable The Cape 711 sq ft Model Amenities and Features
Features
- High Speed Internet Access
Apartment Model: The Cape1 Bedroom, 1 Bath, 711 sq ftUnavailableFloorplansPhotos![]()
The Cape - Image ![]()
The Cape - Floorplan The Latitude
1 Bed, 1 Bath, 781 sq ftModel Gallery
Floorplans
Availability Details
Availability Date Unit Sq Ft Unavailable The Latitude 781 sq ft Model Amenities and Features
Features
- High Speed Internet Access
Apartment Model: The Latitude1 Bedroom, 1 Bath, 781 sq ftUnavailable![]()
The Latitude - Floorplan 1 ![]()
The Latitude - Floorplan 2 The Reservoir
1 Bed, 1 Bath, 831 sq ftModel Gallery
Floorplans
Availability Details
Availability Date Unit Sq Ft Unavailable The Reservoir 831 sq ft Model Amenities and Features
Features
- High Speed Internet Access
Apartment Model: The Reservoir1 Bedroom, 1 Bath, 831 sq ftUnavailable![]()
The Reservoir - Floorplan 1 ![]()
The Reservoir - Floorplan 2 The Contour
1 Bed, 1 Bath, 890 sq ftModel Gallery
Floorplans
Availability Details
Availability Date Unit Sq Ft Unavailable The Contour 890 sq ft Model Amenities and Features
Features
- High Speed Internet Access
Apartment Model: The Contour1 Bedroom, 1 Bath, 890 sq ftUnavailable![]()
The Contour - Floorplan 1 ![]()
The Contour - Floorplan 2 The Delta
1 Bed, 1 Bath, 933 sq ftLargest 1 BedroomThis is the largest 1 Bedroom at this PropertyModel Gallery
Floorplans
Availability Details
Availability Date Unit Sq Ft Unavailable The Delta 933 sq ft Model Amenities and Features
Features
- High Speed Internet Access
Apartment Model: The Delta1 Bedroom, 1 Bath, 933 sq ftUnavailable![]()
The Delta - Floorplan 1 ![]()
The Delta - Floorplan 2 2 Bedrooms
The Lagoon
2 Beds, 1 Bath, 1035 sq ftModel Gallery
Floorplans
Availability Details
Availability Date Unit Sq Ft Unavailable The Lagoon 1035 sq ft Model Amenities and Features
Features
- High Speed Internet Access
Apartment Model: The Lagoon2 Bedroom, 1 Bath, 1035 sq ftUnavailable![]()
The Lagoon - Floorplan 1 ![]()
The Lagoon - Floorplan 2 The Atlas
2 Beds, 2 Baths, 1066 sq ftModel Gallery
Floorplans
Availability Details
Availability Date Unit Sq Ft Unavailable The Atlas 1066 sq ft Model Amenities and Features
Features
- High Speed Internet Access
Apartment Model: The Atlas2 Bedroom, 2 Bath, 1066 sq ftUnavailable![]()
The Atlas - Floorplan 1 ![]()
The Atlas - Floorplan 2 The Canal
2 Beds, 2 Baths, 1123 sq ftModel Gallery
Floorplans
Availability Details
Availability Date Unit Sq Ft Unavailable The Canal 1123 sq ft Model Amenities and Features
Features
- High Speed Internet Access
Apartment Model: The Canal2 Bedroom, 2 Bath, 1123 sq ftUnavailable![]()
The Canal - Floorplan 1 ![]()
The Canal - Floorplan 2 The Compass
2 Beds, 2 Baths, 1318 sq ftModel Gallery
Floorplans
Availability Details
Availability Date Unit Sq Ft Unavailable The Compass 1318 sq ft Model Amenities and Features
Features
- High Speed Internet Access
Apartment Model: The Compass2 Bedroom, 2 Bath, 1318 sq ftUnavailable![]()
The Compass - Floorplan 1 ![]()
The Compass - Floorplan 2 The Bungalow
2 Beds, 2 Baths, 1579 sq ftModel Gallery
Floorplans
Availability Details
Availability Date Unit Sq Ft Unavailable The Bungalow 1579 sq ft Model Amenities and Features
Features
- High Speed Internet Access
Apartment Model: The Bungalow2 Bedroom, 2 Bath, 1579 sq ftUnavailable![]()
The Bungalow - Floorplan 1 ![]()
The Bungalow - Floorplan 2 The Penthouse Loft
2 Beds, 2 Baths, 1906 sq ftLargest 2 BedroomThis is the largest 2 Bedroom at this PropertyModel Gallery
Floorplans
Availability Details
Availability Date Unit Sq Ft Unavailable The Penthouse Loft 1906 sq ft Model Amenities and Features
Features
- High Speed Internet Access
Apartment Model: The Penthouse Loft2 Bedroom, 2 Bath, 1906 sq ftUnavailable![]()
The Penthouse Loft - Floorplan 1 ![]()
The Penthouse Loft - Floorplan 2
Property Information
- 198 Units
- 5 Stories
- Built in 2016
Lease Terms
- 3 - 13 mo
Fees and Policies
The fees listed below are community-provided and may exclude utilities or add-ons. All payments are made directly to the property and are non-refundable unless otherwise specified.
Required Fees
One-Time Basics
- Administrative Fee$250.00
- Application Fee Per Applicant$45.00
Other Fees and Policies
Pet Fees
- Cat
- Pet DepositiMax of 2. Charged per Pet.$250.00
- One-Time Pet FeeiMax of 2. Charged Per Pet.$250.00
- Monthly Pet FeeiMax of 2. Charged Per Pet.$25.00/mo
- Dog
- Pet DepositiMax of 2. Charged per Pet.$250.00
- One-Time Pet FeeiMax of 2. Charged Per Pet.$250.00
- Monthly Pet FeeiMax of 2. Charged Per Pet.$50.00/mo
Max of 2. Limit two pets per home. Dogs allowed on floors 2-5 and select 1st floor homes. Breed restrictions apply.
Birds
AllowedFish
AllowedParking Fees
- Garage
- Parking FeeiCharged per vehicle.$75.00/mo
- Surface Lot
- Parking FeeiCharged per vehicle.$0.00/mo
- CoverediParking Available
Additional Parking Options
Property Fee Disclaimer: Based on community-supplied data and independent market research. Subject to change without notice. May exclude fees for mandatory or optional services and usage-based utilities.
Features and Amenities
Map
- Shopping
- Colleges
- Grocery
- Medical
- Parks
- Transportation
- Nearby Properties

Map
Getting Around
50 / 100 Fairly walkable
40 / 100 Some public transit
80 / 100 Very Bikeable
100 / 100 Exceptionally car friendly
Getting to Know the Area
60 / 100 Restaurants
40 / 100 Cafes
70 / 100 Nightlife
50 / 100 Shopping
100 / 100 Parks
0 / 100 Noise Level
Renters Reviews and Ratings
Beware!
One star is better than none stars!
Rude Management
Rude Management
Property Manager Responded
Don't waste your money here
Property Manager Responded
Nearby Schools
Highland Park Senior High
Highland Middle School
Expo for Excellence Elementary School
About GreatSchools Data on ApartmentHomeLiving.com.
Points of Interest
Time and distance from V2 Apartments.
Arts Museums and Landmarks
Big Box and Retail
Walgreens
Menards
Target
Colleges and Universities
Groceries
Cub Foods
Hospitals
Military Bases
Fort Snelling Military Reservation
Parks and Recreation
V2 Apartments has 5 parks within 9.1 miles, including Como Zoo, Powderhorn Park, Loring Park, Lake of the Isles, and The Grand Rounds.
Shopping Centers
V2 Apartments has 5 shopping centers within 1.4 miles.
Transit Stations
Nearby Neighborhoods
Rental Price Ranges in the Area
| Bedroom | Average Rent | Cheapest Rent | Highest Rent |
|---|---|---|---|
| St. Paul Studio Apartments | $1,252 | $629 | $2,048 |
| St. Paul 1 Bedroom Apartments | $1,507 | $500 | $4,078 |
| St. Paul 2 Bedroom Apartments | $1,836 | $414 | $6,078 |
| St. Paul 3 Bedroom Apartments | $2,172 | $739 | $6,459 |
| St. Paul 4 Bedroom Apartments | $1,989 | $649 | $5,016 |
| St. Paul 5 Bedroom Apartments | $2,769 | $650 | $3,500 |
Nearby Apartments
Nearby Homes
Did You Know?
The months of July-August show the most apartment renter searches in Minnesota.


Max of 2.