

Request Notification
Valley High
Philadelphia, PA 19128

- 1–2 Bedrooms
- 600–900 Square Feet
About Valley High
Valley High offers 1 and 2 bedroom homes with private entrances, full-size in-unit laundry and spacious floorplans. These distinctive residences provide both privacy and convenience, while still granting access to the resort-style amenities at the Summit Park Clubhouse. Just a few blocks away, Valley High is part of the vibrant Summit Park Communities. Residents enjoy Clubhouse membership, which includes access to the bar & grill, resort-style pool with sundeck, indoor pool, a fully equipped gym with expert trainers and energizing classes, lighted tennis and basketball courts, a volleyball court, and onsite parking!
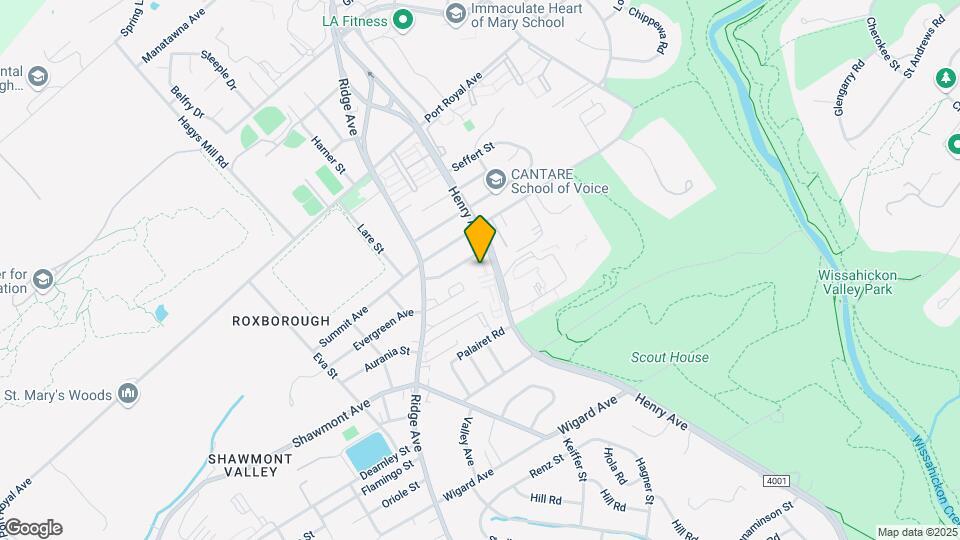
Valley High is located in the Roxborough Neighborhood and 19128 Zip code of Philadelphia, PA.
Unique Features and Amenities
- Balconies & Patios
- Built-in Shelving
- Cat-Friendly
- Complimentary Shuttle Service
- Courtesy Patrol 7 Days a Week
- Exposed Ceiling Beams
- Exposed Ceiling Beams in Select Apartments
- Faux Wooden Blinds Included Throughout Apartment
- Full Membership to the Summit Park Clubhouse
- Garbage Disposal
- Gas Stove Range
- High Speed Internet Available
- Hot Water & Cooking Gas
- In Unit Full Size Washer/Dryer
- Included in Monthly Rent is Heat
- Individually Controlled Thermostat
- Large Open Floor Plans
- Large Open Floorplans: One & Two Bedrooms with Den Option Available
- Minutes to Area Shops and Dining
- Minutes to Fairmount Park, Center City, Manayunk, King of Prussia, Chestnut Hill & Conshohocken
- Minutes to SEPTA Bus Stop for an Easy Commute
- On-site Dumpsters and Recycling Stations
- Other
- Private Entrance
- Private Entrances
- Professional Landscaping
- Renovated Bathrooms with Ceramic Tile Floors & Oversized Vanity Mirrors in Select Apartments
- Renovated Kitchens with Formica/Quartz Countertops & Ceramic Tile Floors in Select Apartments
- Snow Removal
- Walking Distance to Public Transportation
- Washer & Dryer in Every Apartment Home
- Weekday shuttle to Temple University – Broad and Allegheny Ave Campus
Property Contact Info
Office Hours
| Monday | 9:00 am–6:00 pm |
| Tuesday | 9:00 am–6:00 pm |
| Wednesday | 9:00 am–6:00 pm |
| Thursday | 9:00 am–6:00 pm |
| Friday | 9:00 am–6:00 pm |
| Saturday | 10:00 am–2:00 pm |
| Sunday | Closed |
Floorplan Pricing and Availability
New! Interactive Property Map
1 Bedroom
1 Bedroom
1 Bed, 1 Bath, 600 sq ftModel Gallery
Floorplans
Photos
Availability Details
Availability Date Unit Sq Ft Unavailable 1 Bedroom 600 sq ft Model Amenities and Features
Features
- Air Conditioning
- Cable Ready
- Washer/Dryer
Kitchen
- Dishwasher
Living Space
- Walk-In Closets
Unique Features
- Balconies & Patios
- Built-in Shelving
- Cat-Friendly
- Exposed Ceiling Beams
- Exposed Ceiling Beams in Select Apartments
- Faux Wooden Blinds Included Throughout Apartment
- Garbage Disposal
- Gas Stove Range
- High Speed Internet Available
- Hot Water & Cooking Gas
- Included in Monthly Rent is Heat
- Large Open Floor Plans
- Large Open Floorplans: One & Two Bedrooms with Den Option Available
- Other
- Private Entrances
- Renovated Bathrooms with Ceramic Tile Floors & Oversized Vanity Mirrors in Select Apartments
- Renovated Kitchens with Formica/Quartz Countertops & Ceramic Tile Floors in Select Apartments
- Washer & Dryer in Every Apartment Home
Apartment Model: 1 Bedroom1 Bedroom, 1 Bath, 600 sq ftUnavailableFloorplansPhotos![]()
1 Bedroom - Image ![]()
1 Bedroom - Floorplan 1 ![]()
1 Bedroom - Floorplan 2 ![]()
1 Bedroom - Floorplan 3 1 Bedroom Den
1 Bed, 1 Bath, 650 sq ftModel Gallery
Floorplans
Photos
Availability Details
Availability Date Unit Sq Ft Unavailable 1 Bedroom Den 650 sq ft Model Amenities and Features
Features
- Air Conditioning
- Cable Ready
- Washer/Dryer
Kitchen
- Dishwasher
Living Space
- Den
- Walk-In Closets
Unique Features
- Balconies & Patios
- Built-in Shelving
- Cat-Friendly
- Exposed Ceiling Beams
- Exposed Ceiling Beams in Select Apartments
- Faux Wooden Blinds Included Throughout Apartment
- Garbage Disposal
- Gas Stove Range
- High Speed Internet Available
- Hot Water & Cooking Gas
- Included in Monthly Rent is Heat
- Large Open Floor Plans
- Large Open Floorplans: One & Two Bedrooms with Den Option Available
- Other
- Private Entrances
- Renovated Bathrooms with Ceramic Tile Floors & Oversized Vanity Mirrors in Select Apartments
- Renovated Kitchens with Formica/Quartz Countertops & Ceramic Tile Floors in Select Apartments
- Washer & Dryer in Every Apartment Home
Apartment Model: 1 Bedroom Den1 Bedroom, 1 Bath, 650 sq ftUnavailableFloorplansPhotos![]()
1 Bedroom Den - Image ![]()
1 Bedroom Den - Floorplan 1 ![]()
1 Bedroom Den - Floorplan 2 ![]()
1 Bedroom Den - Floorplan 3 1 Bedroom XL
1 Bed, 1 Bath, 740 sq ftLargest 1 BedroomThis is the largest 1 Bedroom at this PropertyModel Gallery
Floorplans
Photos
Availability Details
Availability Date Unit Sq Ft Unavailable 1 Bedroom XL 740 sq ft Model Amenities and Features
Features
- Air Conditioning
- Cable Ready
- Washer/Dryer
Kitchen
- Dishwasher
Living Space
- Walk-In Closets
Unique Features
- Balconies & Patios
- Built-in Shelving
- Cat-Friendly
- Exposed Ceiling Beams
- Exposed Ceiling Beams in Select Apartments
- Faux Wooden Blinds Included Throughout Apartment
- Garbage Disposal
- Gas Stove Range
- High Speed Internet Available
- Hot Water & Cooking Gas
- Included in Monthly Rent is Heat
- Large Open Floor Plans
- Large Open Floorplans: One & Two Bedrooms with Den Option Available
- Other
- Private Entrances
- Renovated Bathrooms with Ceramic Tile Floors & Oversized Vanity Mirrors in Select Apartments
- Renovated Kitchens with Formica/Quartz Countertops & Ceramic Tile Floors in Select Apartments
- Washer & Dryer in Every Apartment Home
Apartment Model: 1 Bedroom XL1 Bedroom, 1 Bath, 740 sq ftUnavailableFloorplansPhotos![]()
1 Bedroom XL - Image 1 ![]()
1 Bedroom XL - Image 2 ![]()
1 Bedroom XL - Floorplan 1 ![]()
1 Bedroom XL - Floorplan 2 2 Bedrooms
2 Bedroom
2 Beds, 1 Bath, 675 sq ftModel Gallery
Floorplans
Availability Details
Availability Date Unit Sq Ft Unavailable 2 Bedroom 675 sq ft Model Amenities and Features
Features
- Air Conditioning
- Cable Ready
- Washer/Dryer
Kitchen
- Dishwasher
Living Space
- Walk-In Closets
Unique Features
- Balconies & Patios
- Built-in Shelving
- Cat-Friendly
- Exposed Ceiling Beams
- Exposed Ceiling Beams in Select Apartments
- Faux Wooden Blinds Included Throughout Apartment
- Garbage Disposal
- Gas Stove Range
- High Speed Internet Available
- Hot Water & Cooking Gas
- Included in Monthly Rent is Heat
- Large Open Floor Plans
- Large Open Floorplans: One & Two Bedrooms with Den Option Available
- Other
- Private Entrances
- Renovated Bathrooms with Ceramic Tile Floors & Oversized Vanity Mirrors in Select Apartments
- Renovated Kitchens with Formica/Quartz Countertops & Ceramic Tile Floors in Select Apartments
- Washer & Dryer in Every Apartment Home
Apartment Model: 2 Bedroom2 Bedroom, 1 Bath, 675 sq ftUnavailable![]()
2 Bedroom - Floorplan 1 ![]()
2 Bedroom - Floorplan 2 ![]()
2 Bedroom - Floorplan 3 ![]()
2 Bedroom - Floorplan 4 ![]()
2 Bedroom - Floorplan 5 2 Bedroom L
2 Beds, 1 Bath, 825 sq ftModel Gallery
Floorplans
Availability Details
Availability Date Unit Sq Ft Unavailable 2 Bedroom L 825 sq ft Model Amenities and Features
Features
- Air Conditioning
- Cable Ready
- Washer/Dryer
Kitchen
- Dishwasher
Living Space
- Walk-In Closets
Unique Features
- Balconies & Patios
- Built-in Shelving
- Cat-Friendly
- Exposed Ceiling Beams
- Exposed Ceiling Beams in Select Apartments
- Faux Wooden Blinds Included Throughout Apartment
- Garbage Disposal
- Gas Stove Range
- High Speed Internet Available
- Hot Water & Cooking Gas
- Included in Monthly Rent is Heat
- Large Open Floor Plans
- Large Open Floorplans: One & Two Bedrooms with Den Option Available
- Other
- Private Entrances
- Renovated Bathrooms with Ceramic Tile Floors & Oversized Vanity Mirrors in Select Apartments
- Renovated Kitchens with Formica/Quartz Countertops & Ceramic Tile Floors in Select Apartments
- Washer & Dryer in Every Apartment Home
Apartment Model: 2 Bedroom L2 Bedroom, 1 Bath, 825 sq ftUnavailable![]()
2 Bedroom L - Floorplan 1 ![]()
2 Bedroom L - Floorplan 2 ![]()
2 Bedroom L - Floorplan 3 ![]()
2 Bedroom L - Floorplan 4 ![]()
2 Bedroom L - Floorplan 5 ![]()
2 Bedroom L - Floorplan 6 2 Bedroom XL
2 Beds, 1 Bath, 875 sq ftModel Gallery
Floorplans
Availability Details
Availability Date Unit Sq Ft Unavailable 2 Bedroom XL 875 sq ft Model Amenities and Features
Features
- Air Conditioning
- Cable Ready
- Washer/Dryer
Kitchen
- Dishwasher
Living Space
- Walk-In Closets
Unique Features
- Balconies & Patios
- Built-in Shelving
- Cat-Friendly
- Exposed Ceiling Beams
- Exposed Ceiling Beams in Select Apartments
- Faux Wooden Blinds Included Throughout Apartment
- Garbage Disposal
- Gas Stove Range
- High Speed Internet Available
- Hot Water & Cooking Gas
- Included in Monthly Rent is Heat
- Large Open Floor Plans
- Large Open Floorplans: One & Two Bedrooms with Den Option Available
- Other
- Private Entrances
- Renovated Bathrooms with Ceramic Tile Floors & Oversized Vanity Mirrors in Select Apartments
- Renovated Kitchens with Formica/Quartz Countertops & Ceramic Tile Floors in Select Apartments
- Washer & Dryer in Every Apartment Home
Apartment Model: 2 Bedroom XL2 Bedroom, 1 Bath, 875 sq ftUnavailable![]()
2 Bedroom XL - Floorplan 1 ![]()
2 Bedroom XL - Floorplan 2 ![]()
2 Bedroom XL - Floorplan 3 ![]()
2 Bedroom XL - Floorplan 4 ![]()
2 Bedroom XL - Floorplan 5 ![]()
2 Bedroom XL - Floorplan 6 2 Bedroom Den
2 Beds, 1 Bath, 900 sq ftLargest 2 BedroomThis is the largest 2 Bedroom at this PropertyModel Gallery
Floorplans
Availability Details
Availability Date Unit Sq Ft Unavailable 2 Bedroom Den 900 sq ft Model Amenities and Features
Features
- Air Conditioning
- Cable Ready
- Washer/Dryer
Kitchen
- Dishwasher
Living Space
- Walk-In Closets
Unique Features
- Balconies & Patios
- Built-in Shelving
- Cat-Friendly
- Exposed Ceiling Beams
- Exposed Ceiling Beams in Select Apartments
- Faux Wooden Blinds Included Throughout Apartment
- Garbage Disposal
- Gas Stove Range
- High Speed Internet Available
- Hot Water & Cooking Gas
- Included in Monthly Rent is Heat
- Large Open Floor Plans
- Large Open Floorplans: One & Two Bedrooms with Den Option Available
- Other
- Private Entrances
- Renovated Bathrooms with Ceramic Tile Floors & Oversized Vanity Mirrors in Select Apartments
- Renovated Kitchens with Formica/Quartz Countertops & Ceramic Tile Floors in Select Apartments
- Washer & Dryer in Every Apartment Home
Apartment Model: 2 Bedroom Den2 Bedroom, 1 Bath, 900 sq ftUnavailable![]()
2 Bedroom Den - Floorplan 1 ![]()
2 Bedroom Den - Floorplan 2 ![]()
2 Bedroom Den - Floorplan 3 ![]()
2 Bedroom Den - Floorplan 4 ![]()
2 Bedroom Den - Floorplan 5
Property Information
- 138 Units
- 2 Stories
- Built in 1970
Lease Terms
- 12 mo
Fees and Policies
The fees listed below are community-provided and may exclude utilities or add-ons. All payments are made directly to the property and are non-refundable unless otherwise specified.
Required Fees
One-Time Basics
- Due at Application
- Application Fee Per ApplicantiCharged per applicant.$40.00
Other Fees and Policies
Pet Fees
- Cat
- One-Time Pet FeeiMax of 10. Charged Per Pet.$150.00
- Monthly Pet FeeiMax of 10. Charged Per Pet.$25.00
Parking Info and Fees
- Surface Lot
- 1 Max
Property Fee Disclaimer: Based on community-supplied data and independent market research. Subject to change without notice. May exclude fees for mandatory or optional services and usage-based utilities.
Features and Amenities
Living Area Features
- Walk In Closets
Videos
Map
- Shopping
- Colleges
- Grocery
- Medical
- Parks
- Transportation
- Nearby Properties

Map
Getting Around
50 / 100 Fairly walkable
50 / 100 Some public transit
50 / 100 Fairly bikeable
70 / 100 Moderately car friendly
Getting to Know the Area
60 / 100 Restaurants
40 / 100 Cafes
50 / 100 Nightlife
60 / 100 Shopping
100 / 100 Parks
20 / 100 Noise Level
Renters Reviews and Ratings
Everything you could want!
Property Manager Responded
Great place
Great Value for your money
Apartment Review
Nearby Schools
Shawmont School
Roxborough High School
About GreatSchools Data on ApartmentHomeLiving.com.
Points of Interest
Time and distance from Valley High.
Arts Museums and Landmarks
Big Box and Retail
Staples
Target
Lowe's
Colleges and Universities
Groceries
Save-A-Lot
Acme Markets
H-Mart
Hospitals
Military Bases
Naval Inventory Control Point Philadelphia
Defense Personnel Support Center
Willow Grove Naval Air Station
Parks and Recreation
Valley High has 5 parks within 8.8 miles, including Morris Arboretum, Edgar Allen Poe Historical Site, Independence Historical Park, Franklin Square, and Bartram Gardens.
Restaurants and Dining
Shopping Centers
Valley High has 5 shopping centers within 1.7 miles.
Transit Stations
Nearby Neighborhoods
Rental Price Ranges in the Area
| Bedroom | Average Rent | Cheapest Rent | Highest Rent |
|---|---|---|---|
| Philadelphia Studio Apartments | $1,591 | $300 | $5,843 |
| Philadelphia 1 Bedroom Apartments | $1,986 | $475 | $10,000+ |
| Philadelphia 2 Bedroom Apartments | $2,445 | $725 | $10,000+ |
| Philadelphia 3 Bedroom Apartments | $2,864 | $350 | $10,000+ |
| Philadelphia 4 Bedroom Apartments | $1,991 | $585 | $4,950 |
| Philadelphia 5 Bedroom Apartments | $2,493 | $1,249 | $5,000 |
| Philadelphia 6 Bedroom Apartments | $2,466 | $525 | $4,500 |
Nearby Apartments
Nearby Homes
Did You Know?
28% of apartment shoppers plan to spend at least 1-2 months in their apartment search.


Max of 10.