


- Studio–3 Bedrooms
- $1,800-$3,499 Pricing
- 532–1,666 Square Feet
Rent Specials
Move-in with a Premium Gift Card + Waived Prorate!
About Varela Westshore Apartments
Located in Tampa's vibrant Westshore neighborhood, Varela Westshore offers the perfect balance of convenience and comfort. This community stands out with its resort-inspired amenities, including a heated saltwater pool, a state-of-the-art fitness center, and a wellness center featuring a dry sauna, steam room, hot tub, and cold plunge. Experience the Northwood Ravin difference with meticulously designed residences and a community that prioritizes your lifestyle. Schedule a tour or contact our leasing office today to discover your new home at Varela Westshore.
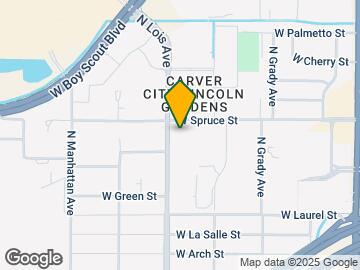
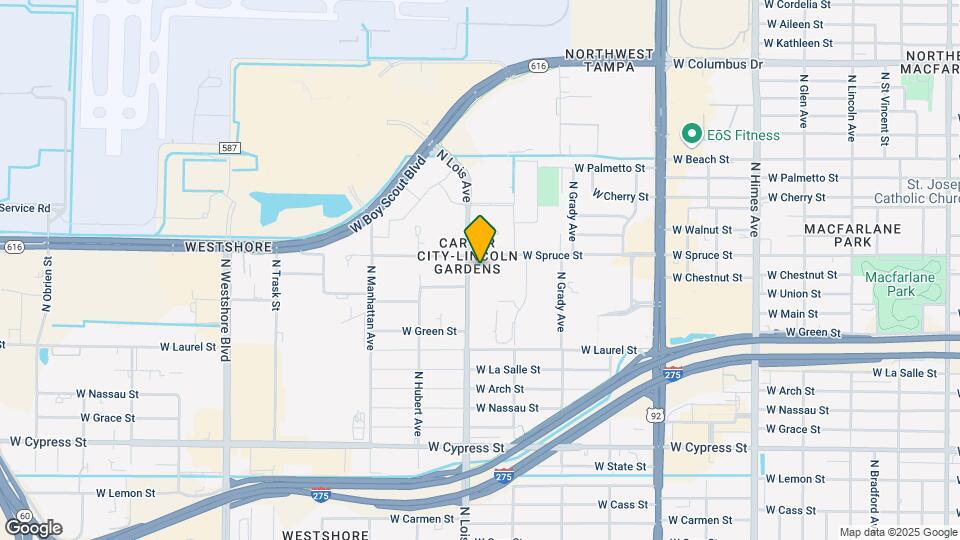
Varela Westshore Apartments is located in the Westshore Neighborhood and 33607 Zip code of Tampa, FL.
Unique Features and Amenities
- 1st Floor
- 2 BR with Laundry Room
- 3BR Larger Bathroom and Master
- 3br with Laundry Room
- ADA Accessible
- Balcony - Extra Large
- Balcony - Juliet Doors
- Balcony - Large
- Billiards, Shuffle Board, Foosball, Poker
- Chefs Kitchen
- Coffee Bar
- Controlled building access
- Dog Park View
- Dog Spa
- Floor 2 Studio
- Floor 2 Two Bedroom
- Floor 3 One Bedroom
- Floor 3 Studio
- Floor 3 Three Bedroom
- Floor 3 Two Bedroom
- Floor 4 One Bedroom
- Floor 4 Studio
- Floor 4 Three Bedroom
- Floor 4 Two Bedroom
- Floor 5 Two Bedroom
- Garden View
- Grills / Grilling Area
- Handicapped Unit - 2BR
- Handicapped Unit - 3BR
- Indoor Resistence Pool
- Indoor Therapeutic Hot Plunge Pool
- Large walk-in closet
- Laundry Room - 3BR
- Laundry Room w/Side-by-Side Washer/Dryer 1BR
- Linen closet
- No Neighbors
- On Site Storage
- Outdoor Fire Pit
- Pacific Cabinets
- Pacific Cabinets - Studio
- Pacific Cabinets 2BR
- Pacific Cabinets 3BR
- Pacific Cabinets One Bedroom
- Parking Deck
- Pool Side Outdoor Kitchen with Living Space
- Pool view
- Resident Lounge
- Six Manicured Resident Courtyards
- South Courtyard View
- Spin Room
- Stackable washer/dryer
- Studio w/ Transom Wall & Door
- Top Floor - 4th Floor - One Bedroom
- Top Floor - 4th Floor - Studio
- Top Floor - 4th Floor - Three Bedroom
- Top Floor - 4th Floor - Two Bedroom
- Two Spa and Massage Treatment Rooms
- Vinyl Plank Full Unit
- Walk In Shower
- Walnut Cabinets
Property Contact Info

- Listed by:
- Agency:
- Vendor Logo:
- Website:
- View Property Website
- Call Us:
- (786) 705-4656
- Disclaimer:
Office Hours
| Monday | 10:00 am–7:00 pm |
| Tuesday | 10:00 am–7:00 pm |
| Wednesday | 10:00 am–6:00 pm |
| Thursday | 10:00 am–6:00 pm |
| Friday | 9:00 am–6:00 pm |
| Saturday | 10:00 am–5:00 pm |
| Sunday | Closed |
Floorplan Pricing and Availability
Varela Westshore Apartments offers Studio to 3 Bedroom apartments starting from $1,800 and having 532–1,666 sq ft. Here is the current pricing and availability:
New! Interactive Property Map
Studio
Floorplan S1
From $1,800
Studio, 1 Bath, 532 sq ftAvailable NowModel Gallery
Floorplans
Availability Details
Price Availability Date Unit Sq Ft View Details $1,800 Available Now 306 532 $1,800 September 16, 2026 282 532 $1,820 September 23, 2026 370 532 Model Amenities and Features
Features
- Air Conditioning
- Balcony
- Cable Ready
- Ceiling Fans
- Double Vanities
- Heating
- High Speed Internet Access
- Sprinkler System
- Tub/Shower
- Washer/Dryer
- Wheelchair Accessible (Rooms)
- Wi-Fi
Kitchen
- Breakfast Nook
- Dishwasher
- Disposal
- Eat-in Kitchen
- Granite Countertops
- Ice Maker
- Island Kitchen
- Kitchen
- Microwave
- Oven
- Pantry
- Range
- Refrigerator
- Stainless Steel Appliances
Model Rent and Fees
Model Price Range
- $1,800 - $1,900
Current Available Pricing
- $1,800 - $1,820
Deposit
- $500 deposit
Unit 306 Amenities and Features
Living Space
- Views
Unique Features
- Floor 3 Studio
Unit 306 Rent and Fees
Unit Price
- $1,800
View Details and Rent EstimateDeposit
- $500 deposit
Model Rent and Fees
Model Price Range
- $1,800 - $1,900
Unit 282 Amenities and Features
Features
- Balcony
Living Space
- Views
Unique Features
- Floor 2 Studio
- Pacific Cabinets - Studio
Unit 282 Rent and Fees
Unit Price
- $1,800
View Details and Rent EstimateDeposit
- $500 deposit
Model Rent and Fees
Model Price Range
- $1,800 - $1,900
Unit 370 Amenities and Features
Features
- Balcony
Living Space
- Views
Unique Features
- Floor 3 Studio
Unit 370 Rent and Fees
Unit Price
- $1,820
View Details and Rent EstimateDeposit
- $500 deposit
Model Rent and Fees
Model Price Range
- $1,800 - $1,900
Apartment Model: S1From $1,800Studio, 1 Bath, 532 sq ftAvailable Now![]()
S1 - Floorplan 1 ![]()
S1 - Floorplan 2 Apartment Unit: 306Apartment Model: S1$1,800Studio, 1 Bath, 532 sq ftAvailable NowApartment Unit: 282Apartment Model: S1$1,800Studio, 1 Bath, 532 sq ftAvailable September 16, 2026Apartment Unit: 370Apartment Model: S1$1,820Studio, 1 Bath, 532 sq ftAvailable September 23, 20261 Bedroom
Floorplan S2
From $1,819
1 Bed, 1 Bath, 640 sq ftAvailable NowCheapest 1 BedroomThis is the cheapest 1 Bedroom at this PropertyModel Gallery
Floorplans
Availability Details
Price Availability Date Unit Sq Ft View Details $1,964 Available Now 414 640 $1,909 August 27, 2026 557 640 $1,929 September 9, 2026 416 640 Model Amenities and Features
Features
- Air Conditioning
- Balcony
- Cable Ready
- Ceiling Fans
- Double Vanities
- Heating
- High Speed Internet Access
- Sprinkler System
- Tub/Shower
- Washer/Dryer
- Wheelchair Accessible (Rooms)
- Wi-Fi
Kitchen
- Breakfast Nook
- Dishwasher
- Disposal
- Eat-in Kitchen
- Granite Countertops
- Ice Maker
- Island Kitchen
- Kitchen
- Microwave
- Oven
- Pantry
- Range
- Refrigerator
- Stainless Steel Appliances
Model Rent and Fees
Model Price Range
- $1,819 - $1,964
Current Available Pricing
- $1,909 - $1,964
Deposit
- $500 deposit
Unit 414 Amenities and Features
Features
- Balcony
Living Space
- Views
Unique Features
- Floor 4 Studio
- Pacific Cabinets - Studio
- Top Floor - 4th Floor - Studio
Unit 414 Rent and Fees
Unit Price
- $1,964
View Details and Rent EstimateDeposit
- $500 deposit
Model Rent and Fees
Model Price Range
- $1,819 - $1,964
Unit 557 Amenities and Features
Features
- Balcony
Living Space
- Views
Unique Features
- Floor 5 Studio
Unit 557 Rent and Fees
Unit Price
- $1,909
View Details and Rent EstimateDeposit
- $500 deposit
Model Rent and Fees
Model Price Range
- $1,819 - $1,964
Unit 416 Amenities and Features
Living Space
- Views
Unique Features
- Floor 4 Studio
- Pacific Cabinets - Studio
- Top Floor - 4th Floor - Studio
Unit 416 Rent and Fees
Unit Price
- $1,929
View Details and Rent EstimateDeposit
- $500 deposit
Model Rent and Fees
Model Price Range
- $1,819 - $1,964
Apartment Model: S2From $1,8191 Bedroom, 1 Bath, 640 sq ftAvailable Now![]()
S2 - Floorplan 1 ![]()
S2 - Floorplan 2 Apartment Unit: 414Apartment Model: S2$1,9641 Bedroom, 1 Bath, 640 sq ftAvailable NowApartment Unit: 557Apartment Model: S2$1,9091 Bedroom, 1 Bath, 640 sq ftAvailable August 27, 2026Apartment Unit: 416Apartment Model: S2$1,9291 Bedroom, 1 Bath, 640 sq ftAvailable September 9, 2026Floorplan A1
From $2,074
1 Bed, 1 Bath, 758 sq ftAvailable Aug 27Model Gallery
Floorplans
3D Tours
Availability Details
Price Availability Date Unit Sq Ft View Details $2,249 August 27, 2026 228 758 $2,324 September 9, 2026 473 758 $2,279 September 16, 2026 413 758 Model Amenities and Features
Features
- Air Conditioning
- Balcony
- Cable Ready
- Ceiling Fans
- Double Vanities
- Heating
- High Speed Internet Access
- Sprinkler System
- Tub/Shower
- Washer/Dryer
- Wheelchair Accessible (Rooms)
- Wi-Fi
Kitchen
- Breakfast Nook
- Dishwasher
- Disposal
- Eat-in Kitchen
- Granite Countertops
- Ice Maker
- Island Kitchen
- Kitchen
- Microwave
- Oven
- Pantry
- Range
- Refrigerator
- Stainless Steel Appliances
Model Rent and Fees
Model Price Range
- $2,074 - $2,324
Current Available Pricing
- $2,249 - $2,324
Deposit
- $500 deposit
Unit 228 Amenities and Features
Features
- Balcony
Living Space
- Views
Unique Features
- Floor 2 One Bedroom
- Pacific Cabinets One Bedroom
Unit 228 Rent and Fees
Unit Price
- $2,249
View Details and Rent EstimateDeposit
- $500 deposit
Model Rent and Fees
Model Price Range
- $2,074 - $2,324
Unit 473 Amenities and Features
Features
- Balcony
Living Space
- Views
Unique Features
- Floor 4 One Bedroom
- Pacific Cabinets One Bedroom
- Top Floor - 4th Floor - One Bedroom
Unit 473 Rent and Fees
Unit Price
- $2,324
View Details and Rent EstimateDeposit
- $500 deposit
Model Rent and Fees
Model Price Range
- $2,074 - $2,324
Unit 413 Amenities and Features
Features
- Balcony
Unique Features
- Floor 4 One Bedroom
- Pacific Cabinets One Bedroom
- Top Floor - 4th Floor - One Bedroom
Unit 413 Rent and Fees
Unit Price
- $2,279
View Details and Rent EstimateDeposit
- $500 deposit
Model Rent and Fees
Model Price Range
- $2,074 - $2,324
Apartment Model: A1From $2,0741 Bedroom, 1 Bath, 758 sq ftAvailable August 27, 2026Floorplans3D Tours![]()
A1 - Floorplan 1 ![]()
A1 - Floorplan 2 A1 - 3D Tour Apartment Unit: 228Apartment Model: A1$2,2491 Bedroom, 1 Bath, 758 sq ftAvailable August 27, 2026Apartment Unit: 473Apartment Model: A1$2,3241 Bedroom, 1 Bath, 758 sq ftAvailable September 9, 2026Apartment Unit: 413Apartment Model: A1$2,2791 Bedroom, 1 Bath, 758 sq ftAvailable September 16, 2026Floorplan A2
$2,314
1 Bed, 1 Bath, 840 sq ftAvailable Sep 19Largest 1 BedroomThis is the largest 1 Bedroom at this PropertyModel Gallery
Floorplans
Availability Details
Price Availability Date Unit Sq Ft $2,314 September 19, 2026 122 840 Unit 122 Amenities and Features
Living Space
- Views
Outdoor Space
- Patio
Unique Features
- 1st Floor
- Laundry Room w/Side-by-Side Washer/Dryer 1BR
Unit 122 Rent and Fees
Unit Price
- $2,314
View Details and Rent EstimateDeposit
- $500 deposit
Model Rent and Fees
Price
- $2,314
Apartment Model: A2$2,3141 Bedroom, 1 Bath, 840 sq ftAvailable September 19, 2026![]()
A2 - Floorplan 1 ![]()
A2 - Floorplan 2 Apartment Unit: 122Apartment Model: A2$2,3141 Bedroom, 1 Bath, 840 sq ftAvailable September 19, 20262 Bedrooms
Show Unavailable FloorplansFloorplan B1
From $2,532
2 Beds, 2 Baths, 1054 sq ftAvailable NowCheapest 2 BedroomThis is the cheapest 2 Bedroom at this PropertyModel Gallery
Floorplans
Availability Details
Price Availability Date Unit Sq Ft View Details $2,532 Available Now 219 1054 $2,707 Available Now 459 1054 $2,667 Available Now 237 1054 Model Amenities and Features
Features
- Air Conditioning
- Balcony
- Cable Ready
- Ceiling Fans
- Double Vanities
- Heating
- High Speed Internet Access
- Sprinkler System
- Tub/Shower
- Washer/Dryer
- Wheelchair Accessible (Rooms)
- Wi-Fi
Kitchen
- Breakfast Nook
- Dishwasher
- Disposal
- Eat-in Kitchen
- Granite Countertops
- Ice Maker
- Island Kitchen
- Kitchen
- Microwave
- Oven
- Pantry
- Range
- Refrigerator
- Stainless Steel Appliances
Model Rent and Fees
Model Price Range
- $2,532 - $2,747
Current Available Pricing
- $2,532 - $2,707
Deposit
- $500 deposit
Unit 219 Amenities and Features
Features
- Balcony
- Washer/Dryer
Living Space
- Views
Unique Features
- Floor 2 Two Bedroom
- Handicapped Unit - 2BR
- Pacific Cabinets 2BR
Unit 219 Rent and Fees
Unit Price
- $2,532
View Details and Rent EstimateDeposit
- $500 deposit
Model Rent and Fees
Model Price Range
- $2,532 - $2,747
Unit 459 Amenities and Features
Features
- Balcony
- Washer/Dryer
Unique Features
- Floor 4 Two Bedroom
- Pacific Cabinets 2BR
Unit 459 Rent and Fees
Unit Price
- $2,707
View Details and Rent EstimateDeposit
- $500 deposit
Model Rent and Fees
Model Price Range
- $2,532 - $2,747
Unit 237 Amenities and Features
Features
- Balcony
- Washer/Dryer
Living Space
- Views
Unique Features
- Floor 2 Two Bedroom
- Pacific Cabinets 2BR
Unit 237 Rent and Fees
Unit Price
- $2,667
View Details and Rent EstimateDeposit
- $500 deposit
Model Rent and Fees
Model Price Range
- $2,532 - $2,747
Apartment Model: B1From $2,5322 Bedroom, 2 Bath, 1054 sq ftAvailable Now![]()
B1 - Floorplan 1 ![]()
B1 - Floorplan 2 Apartment Unit: 219Apartment Model: B1$2,5322 Bedroom, 2 Bath, 1054 sq ftAvailable NowApartment Unit: 459Apartment Model: B1$2,7072 Bedroom, 2 Bath, 1054 sq ftAvailable NowApartment Unit: 237Apartment Model: B1$2,6672 Bedroom, 2 Bath, 1054 sq ftAvailable NowFloorplan B3
From $2,884
2 Beds, 2 Baths, 1364 sq ftAvailable Sep 2Model Gallery
Floorplans
3D Tours
Availability Details
Price Availability Date Unit Sq Ft View Details $2,954 September 2, 2026 187 1364 $2,884 September 3, 2026 140 1364 $3,154 September 10, 2026 587 1364 Model Amenities and Features
Features
- Air Conditioning
- Balcony
- Cable Ready
- Ceiling Fans
- Double Vanities
- Heating
- High Speed Internet Access
- Sprinkler System
- Tub/Shower
- Washer/Dryer
- Wheelchair Accessible (Rooms)
- Wi-Fi
Kitchen
- Breakfast Nook
- Dishwasher
- Disposal
- Eat-in Kitchen
- Granite Countertops
- Ice Maker
- Island Kitchen
- Kitchen
- Microwave
- Oven
- Pantry
- Range
- Refrigerator
- Stainless Steel Appliances
Model Rent and Fees
Model Price Range
- $2,884 - $3,154
Deposit
- $500 deposit
Unit 187 Amenities and Features
Features
- Balcony
Living Space
- Views
Unique Features
- 1st Floor
- 2 BR with Laundry Room
- Laundry Room w/Side-by-Side Washer/Dryer 1BR
Unit 187 Rent and Fees
Unit Price
- $2,954
View Details and Rent EstimateDeposit
- $500 deposit
Model Rent and Fees
Model Price Range
- $2,884 - $3,154
Unit 140 Amenities and Features
Features
- Balcony
Living Space
- Views
Unique Features
- 1st Floor
- 2 BR with Laundry Room
- Laundry Room w/Side-by-Side Washer/Dryer 1BR
Unit 140 Rent and Fees
Unit Price
- $2,884
View Details and Rent EstimateDeposit
- $500 deposit
Model Rent and Fees
Model Price Range
- $2,884 - $3,154
Unit 587 Amenities and Features
Features
- Balcony
Living Space
- Views
Unique Features
- 2 BR with Laundry Room
- Floor 5 Two Bedroom
- Laundry Room w/Side-by-Side Washer/Dryer 1BR
Unit 587 Rent and Fees
Unit Price
- $3,154
View Details and Rent EstimateDeposit
- $500 deposit
Model Rent and Fees
Model Price Range
- $2,884 - $3,154
Apartment Model: B3From $2,8842 Bedroom, 2 Bath, 1364 sq ftAvailable September 2, 2026Floorplans3D Tours![]()
B3 - Floorplan 1 ![]()
B3 - Floorplan 2 B3 - 3D Tour B3 - 3D Tour B3 - 3D Tour Apartment Unit: 187Apartment Model: B3$2,9542 Bedroom, 2 Bath, 1364 sq ftAvailable September 2, 2026Apartment Unit: 140Apartment Model: B3$2,8842 Bedroom, 2 Bath, 1364 sq ftAvailable September 3, 2026Apartment Unit: 587Apartment Model: B3$3,1542 Bedroom, 2 Bath, 1364 sq ftAvailable September 10, 2026Floorplan B4
From $3,074
2 Beds, 2 Baths, 1432 sq ftAvailable Sep 2Largest 2 BedroomThis is the largest 2 Bedroom at this PropertyModel Gallery
Floorplans
Availability Details
Price Availability Date Unit Sq Ft View Details $3,149 September 2, 2026 451 1432 $3,189 September 24, 2026 550 1432 $3,074 October 14, 2026 371 1432 Model Amenities and Features
Features
- Air Conditioning
- Balcony
- Cable Ready
- Ceiling Fans
- Double Vanities
- Heating
- High Speed Internet Access
- Sprinkler System
- Tub/Shower
- Washer/Dryer
- Wheelchair Accessible (Rooms)
- Wi-Fi
Kitchen
- Breakfast Nook
- Dishwasher
- Disposal
- Eat-in Kitchen
- Granite Countertops
- Ice Maker
- Island Kitchen
- Kitchen
- Microwave
- Oven
- Pantry
- Range
- Refrigerator
- Stainless Steel Appliances
Model Rent and Fees
Model Price Range
- $3,074 - $3,189
Deposit
- $500 deposit
Unit 451 Amenities and Features
Features
- Balcony
Living Space
- Views
Unique Features
- 2 BR with Laundry Room
- Floor 4 Two Bedroom
- Laundry Room w/Side-by-Side Washer/Dryer 1BR
- Pacific Cabinets 2BR
Unit 451 Rent and Fees
Unit Price
- $3,149
View Details and Rent EstimateDeposit
- $500 deposit
Model Rent and Fees
Model Price Range
- $3,074 - $3,189
Unit 550 Amenities and Features
Features
- Balcony
Living Space
- Views
Unique Features
- 2 BR with Laundry Room
- Floor 5 Two Bedroom
- Laundry Room w/Side-by-Side Washer/Dryer 1BR
Unit 550 Rent and Fees
Unit Price
- $3,189
View Details and Rent EstimateDeposit
- $500 deposit
Model Rent and Fees
Model Price Range
- $3,074 - $3,189
Unit 371 Amenities and Features
Features
- Balcony
Living Space
- Views
Unique Features
- 2 BR with Laundry Room
- Floor 3 Two Bedroom
- Laundry Room w/Side-by-Side Washer/Dryer 1BR
Unit 371 Rent and Fees
Unit Price
- $3,074
View Details and Rent EstimateDeposit
- $500 deposit
Model Rent and Fees
Model Price Range
- $3,074 - $3,189
Apartment Model: B4From $3,0742 Bedroom, 2 Bath, 1432 sq ftAvailable September 2, 2026![]()
B4 - Floorplan 1 ![]()
B4 - Floorplan 2 Apartment Unit: 451Apartment Model: B4$3,1492 Bedroom, 2 Bath, 1432 sq ftAvailable September 2, 2026Apartment Unit: 550Apartment Model: B4$3,1892 Bedroom, 2 Bath, 1432 sq ftAvailable September 24, 2026Apartment Unit: 371Apartment Model: B4$3,0742 Bedroom, 2 Bath, 1432 sq ftAvailable October 14, 2026Floorplan B2
2 Beds, 2 Baths, 1286 sq ftModel Gallery
Floorplans
Availability Details
Availability Date Unit Sq Ft Deposit Call for Availability B2 1286 sq ft $500 Model Amenities and Features
Features
- Air Conditioning
- Balcony
- Cable Ready
- Ceiling Fans
- Double Vanities
- Heating
- High Speed Internet Access
- Sprinkler System
- Tub/Shower
- Washer/Dryer
- Wheelchair Accessible (Rooms)
- Wi-Fi
Kitchen
- Breakfast Nook
- Dishwasher
- Disposal
- Eat-in Kitchen
- Granite Countertops
- Ice Maker
- Island Kitchen
- Kitchen
- Microwave
- Oven
- Pantry
- Range
- Refrigerator
- Stainless Steel Appliances
Model Rent and Fees
Deposit
- $500 deposit
Apartment Model: B2Call For Rates2 Bedroom, 2 Bath, 1286 sq ftUnavailable![]()
B2 - Floorplan 1 ![]()
B2 - Floorplan 2 3 Bedrooms
Show Unavailable FloorplansFloorplan C1
From $3,239
3 Beds, 2 Baths, 1366 sq ftAvailable NowModel Gallery
Floorplans
Availability Details
Price Availability Date Unit Sq Ft View Details $3,239 Available Now 301 1366 $3,309 Available Now 321 1366 $3,499 September 1, 2026 431 1366 Model Amenities and Features
Features
- Air Conditioning
- Balcony
- Cable Ready
- Ceiling Fans
- Double Vanities
- Heating
- High Speed Internet Access
- Sprinkler System
- Tub/Shower
- Washer/Dryer
- Wheelchair Accessible (Rooms)
- Wi-Fi
Kitchen
- Breakfast Nook
- Dishwasher
- Disposal
- Eat-in Kitchen
- Granite Countertops
- Ice Maker
- Island Kitchen
- Kitchen
- Microwave
- Oven
- Pantry
- Range
- Refrigerator
- Stainless Steel Appliances
Model Rent and Fees
Model Price Range
- $3,239 - $3,499
Deposit
- $500 deposit
Unit 301 Amenities and Features
Features
- Balcony
- Washer/Dryer
Unique Features
- Floor 3 Three Bedroom
- Handicapped Unit - 3BR
Unit 301 Rent and Fees
Unit Price
- $3,239
View Details and Rent EstimateDeposit
- $500 deposit
Model Rent and Fees
Model Price Range
- $3,239 - $3,499
Unit 321 Amenities and Features
Features
- Balcony
- Washer/Dryer
Living Space
- Views
Unique Features
- Floor 3 Three Bedroom
Unit 321 Rent and Fees
Unit Price
- $3,309
View Details and Rent EstimateDeposit
- $500 deposit
Model Rent and Fees
Model Price Range
- $3,239 - $3,499
Unit 431 Amenities and Features
Features
- Balcony
- Washer/Dryer
Unique Features
- Floor 4 Three Bedroom
- Pacific Cabinets 3BR
- Top Floor - 4th Floor - Three Bedroom
Unit 431 Rent and Fees
Unit Price
- $3,499
View Details and Rent EstimateDeposit
- $500 deposit
Model Rent and Fees
Model Price Range
- $3,239 - $3,499
Apartment Model: C1From $3,2393 Bedroom, 2 Bath, 1366 sq ftAvailable Now![]()
C1 - Floorplan 1 ![]()
C1 - Floorplan 2 Apartment Unit: 301Apartment Model: C1$3,2393 Bedroom, 2 Bath, 1366 sq ftAvailable NowApartment Unit: 321Apartment Model: C1$3,3093 Bedroom, 2 Bath, 1366 sq ftAvailable NowApartment Unit: 431Apartment Model: C1$3,4993 Bedroom, 2 Bath, 1366 sq ftAvailable September 1, 2026Floorplan C2
3 Beds, 2 Baths, 1666 sq ftModel Gallery
Floorplans
Availability Details
Availability Date Unit Sq Ft Deposit Call for Availability C2 1666 sq ft $500 Model Amenities and Features
Features
- Air Conditioning
- Balcony
- Cable Ready
- Ceiling Fans
- Double Vanities
- Heating
- High Speed Internet Access
- Sprinkler System
- Tub/Shower
- Washer/Dryer
- Wheelchair Accessible (Rooms)
- Wi-Fi
Kitchen
- Breakfast Nook
- Dishwasher
- Disposal
- Eat-in Kitchen
- Granite Countertops
- Ice Maker
- Island Kitchen
- Kitchen
- Microwave
- Oven
- Pantry
- Range
- Refrigerator
- Stainless Steel Appliances
Model Rent and Fees
Deposit
- $500 deposit
Apartment Model: C2Call For Rates3 Bedroom, 2 Bath, 1666 sq ftUnavailable![]()
C2 - Floorplan 1 ![]()
C2 - Floorplan 2
Schedule a Tour
3D Tours
Property Information
- 350 Units
- 5 Stories
- Built in 2014
Lease Terms
- 2 - 18 mo
Fees and Policies
The fees listed below are community-provided and may exclude utilities or add-ons. All payments are made directly to the property and are non-refundable unless otherwise specified. Use the Cost Calculator to determine costs based on your needs.
Other Fees and Policies
Pet Fees
- Cat
- One-Time Pet FeeiMax of 2. Charged Per Pet.$350.00
- Monthly Pet FeeiMax of 2. Charged Per Pet.$35.00
- Dog
- Monthly Pet FeeiMax of 2. Charged Per Pet.$35.00
- One-Time Pet FeeiMax of 2. Charged Per Pet.$350.00
We welcome a maximum of two pets per apartment home. Pet fees are $350 and pet rent is $35 per month, per pet. Reptiles, ferrets, or other exotic animals are prohibited. Please call our Leasing Office for complete Pet Policy information.
Max of 2.
Parking Fees
- Garage
- Parking DepositiCharged Per Vehicle.$0.00
- Parking FeeiCharged Per Vehicle.$60.00/mo
Reserved parking for $60.
Property Fee Disclaimer: Based on community-supplied data and independent market research. Subject to change without notice. May exclude fees for mandatory or optional services and usage-based utilities.
Features and Amenities
On-Site Services
- Maintenance On Site
- Package Service
- Pet Care
- Planned Social Activities
- Property Manager On Site
- Trash Pickup Door To Door
- Pet Play Area
- Recycling
- 24 Hour Access
- Laundry Facilities
Community Features
- Business Center
- Clubhouse
- Multi Use Room
- Breakfast/Coffee Concierge
- Lounge
- Conference Rooms
- Tanning Salon
- Elevator
Outdoor Features
- Grill
- Sundeck
- Zen Garden
- Courtyard
- Cabana
- Picnic Area
- Controlled Access
- Patio
- Deck
Recreation and Fitness
- Fitness Center
- Spa
- Media Center/Movie Theatre
- Sauna
- Gameroom
- Pool
Interior Features
- Balcony
- Tub/Shower
- Sprinkler System
- Ceiling Fans
- High Speed Internet Access
- Double Vanities
- Heating
- Cable Ready
- Washer/Dryer
- Air Conditioning
- Wi Fi
- Wheelchair Accessible (Rooms)
Kitchen Amenities
- Breakfast Nook
- Microwave
- Dishwasher
- Eat In Kitchen
- Island Kitchen
- Range
- Refrigerator
- Pantry
- Oven
- Disposal
- Ice Maker
- Kitchen
- Stainless Steel Appliances
- Granite Countertops
Living Area Features
- Walk In Closets
- Sunroom
- Built In Bookshelves
- Vinyl Flooring
- Carpet
- Linen Closet
- Office
- Recreation Room
- Views
- Window Coverings
- Large Bedrooms

Map
- Shopping
- Colleges
- Grocery
- Medical

Map
Getting Around
70 / 100 Moderately walkable
30 / 100 Limited public transit
70 / 100 Moderately bikeable
100 / 100 Exceptionally car friendly
Getting to Know the Area
80 / 100 Restaurants
80 / 100 Cafes
90 / 100 Nightlife
90 / 100 Shopping
60 / 100 Parks
0 / 100 Noise Level
Frequently Asked Questions about Varela Westshore Apartments
Where is Varela Westshore Apartments located?
Varela Westshore Apartments is located at 1701 N Lois Ave near the Westshore area of Tampa, FL
What is the current rent range at Varela Westshore Apartments?
Studio to 3 Bedroom Apartments at Varela Westshore Apartments currently range from $1,800 to $3,499
When is the leasing office open?
- The office Hours for Varela Westshore Apartments are
- Monday 10:00 am–7:00 pm
- Tuesday 10:00 am–7:00 pm
- Wednesday 10:00 am–6:00 pm
- Thursday 10:00 am–6:00 pm
- Friday 9:00 am–6:00 pm
- Saturday 10:00 am–5:00 pm
- Sunday Closed
Are pets allowed?
Call us today to find out our pet policy and if we allow pets
Are there any rent specials?
The current rent special at Varela Westshore Apartments is: Move-in with a Premium Gift Card + Waived Prorate!.
Renters Reviews and Ratings
Not worth it
Bad Experience!
Outstanding Luxury Apartment Living Experience
Perfect for Travlers
Property Manager Responded
Best Apartment!
Property Manager Responded
Do Not Live Here
Property Manager Responded
Good fairh
Property Manager Responded
AWFUL - STAY FAR AWAY
Property Manager Responded
Varela Westshore
Tranquility and Quality of Life for Rent!
Country Club Estate
Nearby Schools
Jefferson High School
Dickenson Elementary School
Pierce Middle School
About GreatSchools Data on ApartmentHomeLiving.com.
Points of Interest
Time and distance from Varela Westshore Apartments.
Arts Museums and Landmarks
Big Box and Retail
Aldi
Macy's
Publix
Colleges and Universities
Hillsborough Community College - Dale Mabry Campus
Hillsborough Community College - Ybor City Campus
Groceries
Aldi
Publix
Trader Joe's
Hospitals
Memorial Hospital Of Tampa
Tampa General Hospital
Adventhealth Carrollwood
Military Bases
MacDill Air Force Base
Restaurants and Dining
Shopping Centers
Varela Westshore Apartments has 5 shopping centers within 0.7 miles.
Nearby Neighborhoods
Rental Price Ranges in the Area
| Bedroom | Average Rent | Cheapest Rent | Highest Rent |
|---|---|---|---|
| Tampa Studio Apartments | $1,822 | $735 | $5,069 |
| Tampa 1 Bedroom Apartments | $1,799 | $795 | $6,189 |
| Tampa 2 Bedroom Apartments | $2,140 | $619 | $6,802 |
| Tampa 3 Bedroom Apartments | $2,557 | $639 | $10,000+ |
| Tampa 4 Bedroom Apartments | $1,867 | $509 | $9,397 |
| Tampa 5 Bedroom Apartments | $3,069 | $809 | $9,770 |
Browse Top Apartments in Tampa
By Price
By Community Type
- Tampa Apartments for Rent by Owner
- Tampa Apartments with Rent Specials
- Tampa Top Rated Apartments
- Tampa Corporate Apartments
- Tampa Furnished Apartments
- Tampa Gated Apartments
- Tampa Loft Apartments
- Tampa Low Income Apartments
- Tampa Military Apartments
- New Tampa Apartments
- Tampa Senior Apartments
- Tampa Short-term Apartments
- Tampa Student Apartments
- Tampa Apartments with Utilities Included


Max of 2.