

Request Notification
Vaseo Apartments
Phoenix, AZ 85022

- 1–2 Bedrooms
- 670–1,100 Square Feet
About Vaseo Apartments
Unearth the essence of modern desert living at Vaseo Apartments, nestled in the heart of Phoenix's Moon Valley neighborhood. As you retreat to your own staycation, immerse yourself in the striking adobe architecture, where soothing blues and exposed stone seamlessly blend with the vibrant hues of the environment, the shade of palm trees, and the surrounding greenery. Here, you can relax, rejuvenate, and experience a lifestyle unlike any other. Choosing one of our North Phoenix, AZ, luxury apartments is more than just finding a place to live; it's about creating a sanctuary to proudly call home. Whether you opt for a one or two-bedroom apartment, you'll find your experience equally exceptional. Each unit is meticulously designed with style and thoughtfully equipped with stainless steel appliances, a full-sized washer/dryer, and spacious walk-in closets in select units, providing all the comforts you deserve. With your well-being and convenience in mind, our low-income apartments in Phoenix offer the perfect combination of modern living and natural tranquility. Contact us today to schedule a tour!
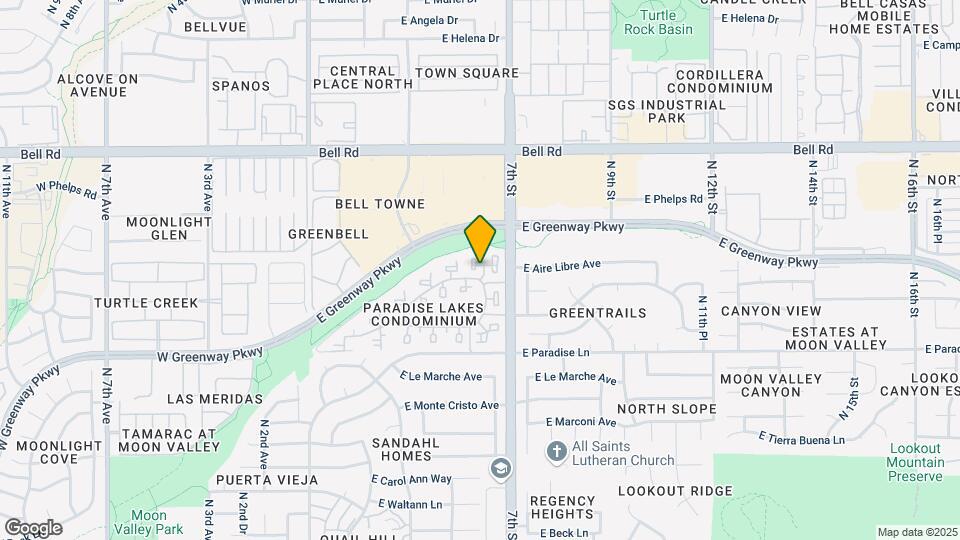
Vaseo Apartments is located in the North Mountain Neighborhood and 85022 Zip code of Phoenix, AZ.
Unique Features and Amenities
- 11 Distinct Floorplans
- Assortment of Resort-Inspired Pools & Spa
- Attentive & Skilled Management Team
- Biking & Hiking Trails
- Cooling Ceiling Fans
- Curated Resident Events & Programs
- Deep Gray & Silver-Hued Granite Countertops*
- Double Vanities*
- Full-Sized Washer & Dryers*
- Fully Equipped Fitness Center
- High-Speed WiFi
- Movie Theatre with Stadium Seating
- Onsite Mini Market
- Outdoor Basketball & Sand Volleyball Courts
- Outdoor Grills & Picnic Areas
- Playground & Swing Sets
- Pup-Friendly Pet Parks
- Semi-Recessed Vessel Sinks in Bathrooms*
- Standard & Oversized Garages Available
- Stunning Mountain Vistas
- Walk-In Closets*
- Wired for High-Speed Internet & Cable
- Wood Burning Fireplaces*
- Wood Plank-Style Flooring* & Plush Carpeting
Property Contact Info
Office Hours
| Monday | 9:00 am–6:00 pm |
| Tuesday | 11:00 am–6:00 pm |
| Wednesday | 9:00 am–6:00 pm |
| Thursday | 11:00 am–6:00 pm |
| Friday | 9:00 am–6:00 pm |
| Saturday | 9:00 am–5:00 pm |
| Sunday | 10:00 am–5:00 pm |
Floorplan Pricing and Availability
New! Interactive Property Map
1 Bedroom
Show Unavailable FloorplansParkview 2
1 Bed, 1 Bath, 748 sq ftAvailable NowCheapest 1 BedroomThis is the cheapest 1 Bedroom at this PropertyModel Gallery
Floorplans
Availability Details
Availability Date Unit Sq Ft Deposit View Details Available Now 2180 748 $400 Available Now 3372 748 $400 Available Now 2400 748 $400 Model Amenities and Features
Features
- Air Conditioning
- Ceiling Fans
- High Speed Internet Access
- Washer/Dryer
Kitchen
- Dishwasher
- Microwave
Living Space
- Walk-In Closets
Unit 2180 Amenities and Features
Features
- Air Conditioning
- Ceiling Fans
- High Speed Internet Access
- Washer/Dryer
Kitchen
- Dishwasher
- Microwave
Living Space
- Walk-In Closets
Unit 3372 Amenities and Features
Features
- Air Conditioning
- Ceiling Fans
- High Speed Internet Access
- Washer/Dryer
Kitchen
- Dishwasher
- Microwave
Living Space
- Walk-In Closets
Unit 2400 Amenities and Features
Features
- Air Conditioning
- Ceiling Fans
- High Speed Internet Access
- Washer/Dryer
Kitchen
- Dishwasher
- Microwave
Living Space
- Walk-In Closets
Apartment Model: Parkview 21 Bedroom, 1 Bath, 748 sq ftAvailable Now![]()
Parkview 2 - Floorplan Apartment Unit: 2180Apartment Model: Parkview 21 Bedroom, 1 Bath, 748 sq ftAvailable NowApartment Unit: 3372Apartment Model: Parkview 21 Bedroom, 1 Bath, 748 sq ftAvailable NowApartment Unit: 2400Apartment Model: Parkview 21 Bedroom, 1 Bath, 748 sq ftAvailable NowParkview 1
1 Bed, 1 Bath, 670 sq ftAvailable NowModel Gallery
Floorplans
Availability Details
Availability Date Unit Sq Ft Deposit View Details Available Now 2072 670 $400 August 11, 2026 3033 670 $400 August 18, 2026 1102 670 $400 Model Amenities and Features
Features
- Air Conditioning
- Ceiling Fans
- High Speed Internet Access
- Washer/Dryer
Kitchen
- Dishwasher
- Microwave
Living Space
- Walk-In Closets
Unit 2072 Amenities and Features
Features
- Air Conditioning
- Ceiling Fans
- High Speed Internet Access
- Washer/Dryer
Kitchen
- Dishwasher
- Microwave
Living Space
- Walk-In Closets
Unit 3033 Amenities and Features
Features
- Air Conditioning
- Ceiling Fans
- High Speed Internet Access
- Washer/Dryer
Kitchen
- Dishwasher
- Microwave
Living Space
- Walk-In Closets
Unit 1102 Amenities and Features
Features
- Air Conditioning
- Ceiling Fans
- High Speed Internet Access
- Washer/Dryer
Kitchen
- Dishwasher
- Microwave
Living Space
- Walk-In Closets
Apartment Model: Parkview 11 Bedroom, 1 Bath, 670 sq ftAvailable Now![]()
Parkview 1 - Floorplan Apartment Unit: 2072Apartment Model: Parkview 11 Bedroom, 1 Bath, 670 sq ftAvailable NowApartment Unit: 3033Apartment Model: Parkview 11 Bedroom, 1 Bath, 670 sq ftAvailable August 11, 2026Apartment Unit: 1102Apartment Model: Parkview 11 Bedroom, 1 Bath, 670 sq ftAvailable August 18, 2026Sunrise
1 Bed, 1 Bath, 778 sq ftAvailable NowModel Gallery
Floorplans
Availability Details
Availability Date Unit Sq Ft Deposit View Details Available Now 2160 778 $400 Available Now 2409 778 $400 Available Now 3037 778 $400 Model Amenities and Features
Features
- Air Conditioning
- Ceiling Fans
- High Speed Internet Access
- Washer/Dryer
Kitchen
- Dishwasher
- Microwave
Living Space
- Walk-In Closets
Unit 2160 Amenities and Features
Features
- Air Conditioning
- Ceiling Fans
- High Speed Internet Access
- Washer/Dryer
Kitchen
- Dishwasher
- Microwave
Living Space
- Walk-In Closets
Unit 2409 Amenities and Features
Features
- Air Conditioning
- Ceiling Fans
- High Speed Internet Access
- Washer/Dryer
Kitchen
- Dishwasher
- Microwave
Living Space
- Walk-In Closets
Unit 3037 Amenities and Features
Features
- Air Conditioning
- Ceiling Fans
- High Speed Internet Access
- Washer/Dryer
Kitchen
- Dishwasher
- Microwave
Living Space
- Walk-In Closets
Apartment Model: Sunrise1 Bedroom, 1 Bath, 778 sq ftAvailable Now![]()
Sunrise - Floorplan Apartment Unit: 2160Apartment Model: Sunrise1 Bedroom, 1 Bath, 778 sq ftAvailable NowApartment Unit: 2409Apartment Model: Sunrise1 Bedroom, 1 Bath, 778 sq ftAvailable NowApartment Unit: 3037Apartment Model: Sunrise1 Bedroom, 1 Bath, 778 sq ftAvailable NowParkview 1 (Affordable)
1 Bed, 1 Bath, 670 sq ftAvailability Details
Availability Date Unit Sq Ft Unavailable Parkview 1 (Affordable) 670 sq ft Parkview 3
1 Bed, 1 Bath, 748 sq ftModel Gallery
Floorplans
Availability Details
Availability Date Unit Sq Ft Unavailable Parkview 3 748 sq ft Model Amenities and Features
Features
- Air Conditioning
- Ceiling Fans
- High Speed Internet Access
- Washer/Dryer
Kitchen
- Dishwasher
- Microwave
Living Space
- Walk-In Closets
Apartment Model: Parkview 31 Bedroom, 1 Bath, 748 sq ftUnavailable![]()
Parkview 3 - Floorplan Parkview 2 (Affordable)
1 Bed, 1 Bath, 748 sq ftAvailability Details
Availability Date Unit Sq Ft Unavailable Parkview 2 (Affordable) 748 sq ft Sunrise (Affordable)
1 Bed, 1 Bath, 778 sq ftAvailability Details
Availability Date Unit Sq Ft Unavailable Sunrise (Affordable) 778 sq ft Lookout Loft
1 Bed, 1 Bath, 877 sq ftLargest 1 BedroomThis is the largest 1 Bedroom at this PropertyModel Gallery
Floorplans
Availability Details
Availability Date Unit Sq Ft Unavailable Lookout Loft 877 sq ft Model Amenities and Features
Features
- Air Conditioning
- Ceiling Fans
- High Speed Internet Access
- Washer/Dryer
Kitchen
- Dishwasher
- Microwave
Living Space
- Walk-In Closets
Apartment Model: Lookout Loft1 Bedroom, 1 Bath, 877 sq ftUnavailable![]()
Lookout Loft - Floorplan 2 Bedrooms
Show Unavailable FloorplansCourtside
2 Beds, 1 Bath, 895 sq ftAvailable NowModel Gallery
Floorplans
Availability Details
Availability Date Unit Sq Ft Deposit Available Now 1238 895 $400 Unit 1238 Amenities and Features
Features
- Air Conditioning
- Ceiling Fans
- High Speed Internet Access
- Washer/Dryer
Kitchen
- Dishwasher
- Microwave
Living Space
- Walk-In Closets
Apartment Model: Courtside2 Bedroom, 1 Bath, 895 sq ftAvailable Now![]()
Courtside - Floorplan Apartment Unit: 1238Apartment Model: Courtside2 Bedroom, 1 Bath, 895 sq ftAvailable NowCreekview
2 Beds, 1 Bath, 1055 sq ftAvailable NowCheapest 2 BedroomThis is the cheapest 2 Bedroom at this PropertyModel Gallery
Floorplans
Availability Details
Availability Date Unit Sq Ft Deposit View Details Available Now 2412 1055 $400 September 10, 2026 1275 1055 $400 September 15, 2026 3373 1055 $400 Model Amenities and Features
Features
- Air Conditioning
- Ceiling Fans
- High Speed Internet Access
- Washer/Dryer
Kitchen
- Dishwasher
- Microwave
Living Space
- Walk-In Closets
Unit 2412 Amenities and Features
Features
- Air Conditioning
- Ceiling Fans
- High Speed Internet Access
- Washer/Dryer
Kitchen
- Dishwasher
- Microwave
Living Space
- Walk-In Closets
Unit 1275 Amenities and Features
Features
- Air Conditioning
- Ceiling Fans
- High Speed Internet Access
- Washer/Dryer
Kitchen
- Dishwasher
- Microwave
Living Space
- Walk-In Closets
Unit 3373 Amenities and Features
Features
- Air Conditioning
- Ceiling Fans
- High Speed Internet Access
- Washer/Dryer
Kitchen
- Dishwasher
- Microwave
Living Space
- Walk-In Closets
Apartment Model: Creekview2 Bedroom, 1 Bath, 1055 sq ftAvailable Now![]()
Creekview - Floorplan Apartment Unit: 2412Apartment Model: Creekview2 Bedroom, 1 Bath, 1055 sq ftAvailable NowApartment Unit: 1275Apartment Model: Creekview2 Bedroom, 1 Bath, 1055 sq ftAvailable September 10, 2026Apartment Unit: 3373Apartment Model: Creekview2 Bedroom, 1 Bath, 1055 sq ftAvailable September 15, 2026Sunset
2 Beds, 2 Baths, 1020 sq ftAvailable NowModel Gallery
Floorplans
Availability Details
Availability Date Unit Sq Ft Deposit View Details Available Now 2483 1020 $400 Available Now 1111 1020 $400 Available Now 2086 1020 $400 Model Amenities and Features
Features
- Air Conditioning
- Ceiling Fans
- High Speed Internet Access
- Washer/Dryer
Kitchen
- Dishwasher
- Microwave
Living Space
- Walk-In Closets
Unit 2483 Amenities and Features
Features
- Air Conditioning
- Ceiling Fans
- High Speed Internet Access
- Washer/Dryer
Kitchen
- Dishwasher
- Microwave
Living Space
- Walk-In Closets
Unit 1111 Amenities and Features
Features
- Air Conditioning
- Ceiling Fans
- High Speed Internet Access
- Washer/Dryer
Kitchen
- Dishwasher
- Microwave
Living Space
- Walk-In Closets
Unit 2086 Amenities and Features
Features
- Air Conditioning
- Ceiling Fans
- High Speed Internet Access
- Washer/Dryer
Kitchen
- Dishwasher
- Microwave
Living Space
- Walk-In Closets
Apartment Model: Sunset2 Bedroom, 2 Bath, 1020 sq ftAvailable Now![]()
Sunset - Floorplan Apartment Unit: 2483Apartment Model: Sunset2 Bedroom, 2 Bath, 1020 sq ftAvailable NowApartment Unit: 1111Apartment Model: Sunset2 Bedroom, 2 Bath, 1020 sq ftAvailable NowApartment Unit: 2086Apartment Model: Sunset2 Bedroom, 2 Bath, 1020 sq ftAvailable NowGardenview I
2 Beds, 2 Baths, 1050 sq ftAvailable Aug 10Model Gallery
Floorplans
Availability Details
Availability Date Unit Sq Ft Deposit View Details August 10, 2026 3429 1050 $400 September 11, 2026 2081 1050 $400 Model Amenities and Features
Features
- Air Conditioning
- Ceiling Fans
- High Speed Internet Access
- Washer/Dryer
Kitchen
- Dishwasher
- Microwave
Living Space
- Walk-In Closets
Unit 3429 Amenities and Features
Features
- Air Conditioning
- Ceiling Fans
- High Speed Internet Access
- Washer/Dryer
Kitchen
- Dishwasher
- Microwave
Living Space
- Walk-In Closets
Unit 2081 Amenities and Features
Features
- Air Conditioning
- Ceiling Fans
- High Speed Internet Access
- Washer/Dryer
Kitchen
- Dishwasher
- Microwave
Living Space
- Walk-In Closets
Apartment Model: Gardenview I2 Bedroom, 2 Bath, 1050 sq ftAvailable August 10, 2026![]()
Gardenview I - Floorplan Apartment Unit: 3429Apartment Model: Gardenview I2 Bedroom, 2 Bath, 1050 sq ftAvailable August 10, 2026Apartment Unit: 2081Apartment Model: Gardenview I2 Bedroom, 2 Bath, 1050 sq ftAvailable September 11, 2026Gardenview II
2 Beds, 2 Baths, 1100 sq ftAvailable Sep 11Largest 2 BedroomThis is the largest 2 Bedroom at this PropertyModel Gallery
Floorplans
Photos
Availability Details
Availability Date Unit Sq Ft Deposit September 11, 2026 2067 1100 $400 Unit 2067 Amenities and Features
Features
- Air Conditioning
- Ceiling Fans
- High Speed Internet Access
- Washer/Dryer
Kitchen
- Dishwasher
- Microwave
Living Space
- Walk-In Closets
Apartment Model: Gardenview II2 Bedroom, 2 Bath, 1100 sq ftAvailable September 11, 2026FloorplansPhotos![]()
Gardenview II - Image 1 ![]()
Gardenview II - Image 2 ![]()
Gardenview II - Image 3 ![]()
Gardenview II - Image 4 ![]()
Gardenview II - Image 5 ![]()
Gardenview II - Image 6 ![]()
Gardenview II - Image 7 ![]()
Gardenview II - Image 8 ![]()
Gardenview II - Floorplan Apartment Unit: 2067Apartment Model: Gardenview II2 Bedroom, 2 Bath, 1100 sq ftAvailable September 11, 2026Cascade
2 Beds, 2 Baths, 1080 sq ftModel Gallery
Floorplans
Availability Details
Availability Date Unit Sq Ft Unavailable Cascade 1080 sq ft Model Amenities and Features
Features
- Air Conditioning
- Ceiling Fans
- High Speed Internet Access
- Washer/Dryer
Kitchen
- Dishwasher
- Microwave
Living Space
- Walk-In Closets
Apartment Model: Cascade2 Bedroom, 2 Bath, 1080 sq ftUnavailable![]()
Cascade - Floorplan
Property Information
- 1222 Units
- 2 Stories
- Built in 1984
Lease Terms
- 6 - 15 mo
Fees and Policies
The fees listed below are community-provided and may exclude utilities or add-ons. All payments are made directly to the property and are non-refundable unless otherwise specified.
Required Fees
One-Time Basics
- Due at Application
- Application Fee Per ApplicantiCharged per applicant.$41.00
- Due at Move-In
- Administrative FeeiCharged per unit.$150.00
Pet Policy and Fees
Cats
None
Comments: | Restrictions: None
Dogs
None
Comments: | Restrictions: None
Parking Info and Fees
- Other
Property Fee Disclaimer: Based on community-supplied data and independent market research. Subject to change without notice. May exclude fees for mandatory or optional services and usage-based utilities.
Features and Amenities
Living Area Features
- Walk In Closets
Map
- Shopping
- Colleges
- Grocery
- Medical
- Nearby Properties

Map
Getting Around
50 / 100 Fairly walkable
30 / 100 Limited public transit
70 / 100 Moderately bikeable
100 / 100 Exceptionally car friendly
Getting to Know the Area
70 / 100 Restaurants
70 / 100 Cafes
60 / 100 Nightlife
60 / 100 Shopping
70 / 100 Parks
40 / 100 Noise Level
Renters Reviews and Ratings
Verified Renter
Verified Renter
Property Manager Responded
Verified Renter
Verified Renter
Verified Renter
Verified Renter
Verified Renter
Verified Renter
Verified Renter
Verified Renter
RENTERS BE AWARE
Property Manager Responded
Verified Renter
Property Manager Responded
Nearby Schools
Mountain Sky Middle School
Lookout Mountain School
Thunderbird High School
About GreatSchools Data on ApartmentHomeLiving.com.
Points of Interest
Time and distance from Vaseo Apartments.
Big Box and Retail
Target
Goodwill
Petsmart
Colleges and Universities
Groceries
Winco Foods
Aldi
Albertson's
Hospitals
Honorhealth Deer Valley Medical Center
Quail Run Behavioral Health
Abrazo Scottsdale Campus
Restaurants and Dining
Shopping Centers
Vaseo Apartments has 5 shopping centers within 0.4 miles.
Nearby Neighborhoods
Rental Price Ranges in the Area
| Bedroom | Average Rent | Cheapest Rent | Highest Rent |
|---|---|---|---|
| Phoenix Studio Apartments | $1,339 | $618 | $3,846 |
| Phoenix 1 Bedroom Apartments | $1,574 | $699 | $10,000+ |
| Phoenix 2 Bedroom Apartments | $1,936 | $725 | $10,000+ |
| Phoenix 3 Bedroom Apartments | $2,612 | $801 | $10,000+ |
| Phoenix 4 Bedroom Apartments | $2,642 | $676 | $10,000+ |
| Phoenix 5 Bedroom Apartments | $9,668 | $720 | $10,000+ |
| Phoenix 6 Bedroom Apartments | $14,995 | $3,800 | $10,000+ |
Nearby Apartments
Nearby Homes
Did You Know?
The average Apartment shopper researches 4 properties in detail before signing a lease.


Property Manager Responded