


- Studio–2 Bedrooms
- $1,473-$5,339 Pricing
- 441–1,130 Square Feet
Rent Specials
Now Offering Up to 8 Weeks Free! Restrictions apply; contact us for more information.
About Vector
Welcome to VECTOR and award-winning Orenco Station, Hillsboro's most walkable neighborhood with easy access to the MAX for easy commutes to Beaverton and Downtown Portland from your apartment. Add great restaurants, micro-breweries/bars, yoga/fitness, unique shops and access to a multitude of outdoor activities it's not hard to see why VECTOR is the place to begin your next adventure. Vector - Where the city meets the soul. Disclaimer: Rental rates, availability, lease terms, deposits, apartment features and specials are subject to change without notice. Prices and availability subject to change without notice. Rate is finalized at time of paid deposit. Our leasing office is open for in-person tours by appointment or walk-in. Schedule yours today!
Vector is located in the Orenco Station Neighborhood and 97124 Zip code of Hillsboro, OR. This community is professionally managed by Holland Partner Residential
Unique Features and Amenities
- Air Conditioner
- BBQ/Picnic Area
- Bike Racks
- Carpeting
- Ceiling Fan
- Clubroom with full kitchen and dining/lounge area
- Courtyard with lawn games
- Efficient Appliances
- Floor to ceiling windows for maximum natural light
- Free Wi-Fi throughout all VECTOR common spaces
- High end fixtures
- Media Room
- Night Patrol
- Off Street Parking
- Open concept kitchen living spaces
- Outdoor grilling stations and patio dining
- Patio/Balcony
- Poolside Pavillion
- State of the art fitness center
- Toned quartz counter tops
- Wheelchair Access
Property Contact Info

- Listed by:
- Agency:
- Vendor Logo:
- Website:
- View Property Website
- Call Us:
- (503) 713-6928
- Disclaimer:
Office Hours
| Monday | 9:00 am–6:00 pm |
| Tuesday | 9:00 am–6:00 pm |
| Wednesday | 9:00 am–6:00 pm |
| Thursday | 9:00 am–6:00 pm |
| Friday | 9:00 am–6:00 pm |
| Saturday | 9:00 am–6:00 pm |
| Sunday | 10:00 am–5:00 pm |
Floorplan Pricing and Availability
Vector offers Studio to 2 Bedroom apartments starting from $1,473 and having 441–1,130 sq ft. Here is the current pricing and availability:
New! Interactive Property Map
 ApartmentHomeLiving.com's new Interactive Property Map allows you to see where every available unit is located at this community.Try It Now >
Studio
Show Unavailable FloorplansStudio / One Bath / s1
From $1,473
Studio, 1 Bath, 466 sq ftAvailable NowModel Gallery
Floorplans
Availability Details
Price Availability Date Unit Sq Ft Deposit View Details $1,598 Available Now 622 466 $400 $1,473 July 29, 2026 325 546 $400 Model Amenities and Features
Features
- Air Conditioning
- Balcony
- Cable Ready
- Ceiling Fans
- Handrails
- High Speed Internet Access
- Smoke Free
- Sprinkler System
- Tub/Shower
- Washer/Dryer
- Wheelchair Accessible
- Wi-Fi
Kitchen
- Dishwasher
- Disposal
- Freezer
- Ice Maker
- Island Kitchen
- Kitchen
- Microwave
- Oven
- Pantry
- Quartz Countertops
- Range
- Refrigerator
- Stainless Steel Appliances
Model Rent and Fees
Model Price Range
- $1,473 - $3,621
Current Available Pricing
- $1,473 - $1,598
Unit 622 Rent and Fees
Unit Price
- $1,598
View Details and Rent EstimateDeposit
- $400 deposit
Model Rent and Fees
Model Price Range
- $1,473 - $3,621
Unit 325 Rent and Fees
Unit Price
- $1,473
View Details and Rent EstimateDeposit
- $400 deposit
Model Rent and Fees
Model Price Range
- $1,473 - $3,621
Apartment Model: Studio / One Bath / s1From $1,473Studio, 1 Bath, 466 sq ftAvailable Now![]()
Studio / One Bath / s1 - Floorplan Apartment Unit: 622Apartment Model: Studio / One Bath / s1$1,598Studio, 1 Bath, 466 sq ftAvailable NowApartment Unit: 325Apartment Model: Studio / One Bath / s1$1,473Studio, 1 Bath, 546 sq ftAvailable July 29, 2026Studio / One Bath / s
Studio, 1 BathModel Gallery
Floorplans
Availability Details
Availability Date Unit Call for Availability Studio / One Bath / s Model Amenities and Features
Features
- Air Conditioning
- Balcony
- Cable Ready
- Ceiling Fans
- Handrails
- High Speed Internet Access
- Smoke Free
- Sprinkler System
- Tub/Shower
- Washer/Dryer
- Wheelchair Accessible
- Wi-Fi
Kitchen
- Dishwasher
- Disposal
- Freezer
- Ice Maker
- Island Kitchen
- Kitchen
- Microwave
- Oven
- Pantry
- Quartz Countertops
- Range
- Refrigerator
- Stainless Steel Appliances
Apartment Model: Studio / One Bath / sCall For RatesStudio, 1 BathUnavailable![]()
Studio / One Bath / s - Floorplan Studio / One Bath / s2
Studio, 1 Bath, 441 sq ftModel Gallery
Floorplans
Availability Details
Availability Date Unit Sq Ft Call for Availability Studio / One Bath / s2 441 sq ft Model Amenities and Features
Features
- Air Conditioning
- Balcony
- Cable Ready
- Ceiling Fans
- Handrails
- High Speed Internet Access
- Smoke Free
- Sprinkler System
- Tub/Shower
- Washer/Dryer
- Wheelchair Accessible
- Wi-Fi
Kitchen
- Dishwasher
- Disposal
- Freezer
- Ice Maker
- Island Kitchen
- Kitchen
- Microwave
- Oven
- Pantry
- Quartz Countertops
- Range
- Refrigerator
- Stainless Steel Appliances
Apartment Model: Studio / One Bath / s2Call For RatesStudio, 1 Bath, 441 sq ftUnavailable![]()
Studio / One Bath / s2 - Floorplan Studio / One Bath / s3
Studio, 1 Bath, 480 sq ftLargest StudioThis is the largest Studio at this PropertyModel Gallery
Floorplans
Availability Details
Availability Date Unit Sq Ft Call for Availability Studio / One Bath / s3 480 sq ft Model Amenities and Features
Features
- Air Conditioning
- Balcony
- Cable Ready
- Ceiling Fans
- Handrails
- High Speed Internet Access
- Smoke Free
- Sprinkler System
- Tub/Shower
- Washer/Dryer
- Wheelchair Accessible
- Wi-Fi
Kitchen
- Dishwasher
- Disposal
- Freezer
- Ice Maker
- Island Kitchen
- Kitchen
- Microwave
- Oven
- Pantry
- Quartz Countertops
- Range
- Refrigerator
- Stainless Steel Appliances
Apartment Model: Studio / One Bath / s3Call For RatesStudio, 1 Bath, 480 sq ftUnavailable![]()
Studio / One Bath / s3 - Floorplan 1 Bedroom
Show Unavailable FloorplansOne Bedroom / One Bath / a3
From $1,778
1 Bed, 1 Bath, 781 sq ftAvailable NowModel Gallery
Floorplans
Availability Details
Price Availability Date Unit Sq Ft Deposit View Details $1,793 Available Now 327 634 $400 $1,793 July 29, 2026 508 647 $400 $1,778 August 10, 2026 511 779 $400 Model Amenities and Features
Features
- Air Conditioning
- Balcony
- Cable Ready
- Ceiling Fans
- Handrails
- High Speed Internet Access
- Smoke Free
- Sprinkler System
- Tub/Shower
- Washer/Dryer
- Wheelchair Accessible
- Wi-Fi
Kitchen
- Dishwasher
- Disposal
- Freezer
- Ice Maker
- Island Kitchen
- Kitchen
- Microwave
- Oven
- Pantry
- Quartz Countertops
- Range
- Refrigerator
- Stainless Steel Appliances
Model Rent and Fees
Model Price Range
- $1,778 - $4,071
Current Available Pricing
- $1,778 - $1,793
Unit 327 Rent and Fees
Unit Price
- $1,793
View Details and Rent EstimateDeposit
- $400 deposit
Model Rent and Fees
Model Price Range
- $1,778 - $4,071
Unit 508 Rent and Fees
Unit Price
- $1,793
View Details and Rent EstimateDeposit
- $400 deposit
Model Rent and Fees
Model Price Range
- $1,778 - $4,071
Unit 511 Rent and Fees
Unit Price
- $1,778
View Details and Rent EstimateDeposit
- $400 deposit
Model Rent and Fees
Model Price Range
- $1,778 - $4,071
Apartment Model: One Bedroom / One Bath / a3From $1,7781 Bedroom, 1 Bath, 781 sq ftAvailable Now![]()
One Bedroom / One Bath / a3 - Floorplan Apartment Unit: 327Apartment Model: One Bedroom / One Bath / a3$1,7931 Bedroom, 1 Bath, 634 sq ftAvailable NowApartment Unit: 508Apartment Model: One Bedroom / One Bath / a3$1,7931 Bedroom, 1 Bath, 647 sq ftAvailable July 29, 2026Apartment Unit: 511Apartment Model: One Bedroom / One Bath / a3$1,7781 Bedroom, 1 Bath, 779 sq ftAvailable August 10, 2026One Bedroom / One Bath / a2
From $1,788
1 Bed, 1 Bath, 696 sq ftAvailable NowModel Gallery
Floorplans
Availability Details
Price Availability Date Unit Sq Ft Deposit $1,788 Available Now 648 696 $400 Model Amenities and Features
Features
- Air Conditioning
- Balcony
- Cable Ready
- Ceiling Fans
- Handrails
- High Speed Internet Access
- Smoke Free
- Sprinkler System
- Tub/Shower
- Washer/Dryer
- Wheelchair Accessible
- Wi-Fi
Kitchen
- Dishwasher
- Disposal
- Freezer
- Ice Maker
- Island Kitchen
- Kitchen
- Microwave
- Oven
- Pantry
- Quartz Countertops
- Range
- Refrigerator
- Stainless Steel Appliances
Unit 648 Rent and Fees
Unit Price
- $1,788
View Details and Rent EstimateDeposit
- $400 deposit
Model Rent and Fees
Model Price Range
- $1,788 - $4,051
Apartment Model: One Bedroom / One Bath / a2From $1,7881 Bedroom, 1 Bath, 696 sq ftAvailable Now![]()
One Bedroom / One Bath / a2 - Floorplan Apartment Unit: 648Apartment Model: One Bedroom / One Bath / a2$1,7881 Bedroom, 1 Bath, 696 sq ftAvailable NowOne Bedroom/One Bath/a5
From $1,833
1 Bed, 1 Bath, 724 sq ftAvailable Aug 1Model Gallery
Floorplans
Availability Details
Price Availability Date Unit Sq Ft Deposit $1,833 August 1, 2026 647 724 $400 Model Amenities and Features
Features
- Air Conditioning
- Balcony
- Cable Ready
- Ceiling Fans
- Handrails
- High Speed Internet Access
- Smoke Free
- Sprinkler System
- Tub/Shower
- Washer/Dryer
- Wheelchair Accessible
- Wi-Fi
Kitchen
- Dishwasher
- Disposal
- Freezer
- Ice Maker
- Island Kitchen
- Kitchen
- Microwave
- Oven
- Pantry
- Quartz Countertops
- Range
- Refrigerator
- Stainless Steel Appliances
Unit 647 Rent and Fees
Unit Price
- $1,833
View Details and Rent EstimateDeposit
- $400 deposit
Model Rent and Fees
Model Price Range
- $1,833 - $4,153
Apartment Model: One Bedroom/One Bath/a5From $1,8331 Bedroom, 1 Bath, 724 sq ftAvailable August 1, 2026![]()
One Bedroom/One Bath/a5 - Floorplan Apartment Unit: 647Apartment Model: One Bedroom/One Bath/a5$1,8331 Bedroom, 1 Bath, 724 sq ftAvailable August 1, 2026One Bedroom / One Bath / U9
From $1,580
1 Bed, 1 Bath, 590 sq ftAvailable Aug 25Cheapest 1 BedroomThis is the cheapest 1 Bedroom at this PropertyModel Gallery
Floorplans
Availability Details
Price Availability Date Unit Sq Ft Deposit $1,580 August 25, 2026 404 590 $400 Model Amenities and Features
Features
- Air Conditioning
- Balcony
- Cable Ready
- Ceiling Fans
- Handrails
- High Speed Internet Access
- Smoke Free
- Sprinkler System
- Tub/Shower
- Washer/Dryer
- Wheelchair Accessible
- Wi-Fi
Kitchen
- Dishwasher
- Disposal
- Freezer
- Ice Maker
- Island Kitchen
- Kitchen
- Microwave
- Oven
- Pantry
- Quartz Countertops
- Range
- Refrigerator
- Stainless Steel Appliances
Unit 404 Rent and Fees
Unit Price
- $1,580
View Details and Rent EstimateDeposit
- $400 deposit
Model Rent and Fees
Model Price Range
- $1,580 - $3,588
Apartment Model: One Bedroom / One Bath / U9From $1,5801 Bedroom, 1 Bath, 590 sq ftAvailable August 25, 2026![]()
One Bedroom / One Bath / U9 - Floorplan Apartment Unit: 404Apartment Model: One Bedroom / One Bath / U9$1,5801 Bedroom, 1 Bath, 590 sq ftAvailable August 25, 2026One Bedroom / One Bath /a4
From $1,818
1 Bed, 1 Bath, 670-744 sq ftAvailable Aug 25Model Gallery
Floorplans
Availability Details
Price Availability Date Unit Sq Ft Deposit View Details $1,818 August 25, 2026 205 673 $400 $1,843 September 12, 2026 321 720 $400 Model Amenities and Features
Features
- Air Conditioning
- Balcony
- Cable Ready
- Ceiling Fans
- Handrails
- High Speed Internet Access
- Smoke Free
- Sprinkler System
- Tub/Shower
- Washer/Dryer
- Wheelchair Accessible
- Wi-Fi
Kitchen
- Dishwasher
- Disposal
- Freezer
- Ice Maker
- Island Kitchen
- Kitchen
- Microwave
- Oven
- Pantry
- Quartz Countertops
- Range
- Refrigerator
- Stainless Steel Appliances
Model Rent and Fees
Model Price Range
- $1,818 - $4,194
Current Available Pricing
- $1,818 - $1,843
Unit 205 Rent and Fees
Unit Price
- $1,818
View Details and Rent EstimateDeposit
- $400 deposit
Model Rent and Fees
Model Price Range
- $1,818 - $4,194
Unit 321 Rent and Fees
Unit Price
- $1,843
View Details and Rent EstimateDeposit
- $400 deposit
Model Rent and Fees
Model Price Range
- $1,818 - $4,194
Apartment Model: One Bedroom / One Bath /a4From $1,8181 Bedroom, 1 Bath, 670-744 sq ftAvailable August 25, 2026![]()
One Bedroom / One Bath /a4 - Floorplan Apartment Unit: 205Apartment Model: One Bedroom / One Bath /a4$1,8181 Bedroom, 1 Bath, 673 sq ftAvailable August 25, 2026Apartment Unit: 321Apartment Model: One Bedroom / One Bath /a4$1,8431 Bedroom, 1 Bath, 720 sq ftAvailable September 12, 2026One Bedroom / One Bath / U8
1 Bed, 1 Bath, 543 sq ftModel Gallery
Floorplans
Availability Details
Availability Date Unit Sq Ft Call for Availability One Bedroom / One Bath / U8 543 sq ft Model Amenities and Features
Features
- Air Conditioning
- Balcony
- Cable Ready
- Ceiling Fans
- Handrails
- High Speed Internet Access
- Smoke Free
- Sprinkler System
- Tub/Shower
- Washer/Dryer
- Wheelchair Accessible
- Wi-Fi
Kitchen
- Dishwasher
- Disposal
- Freezer
- Ice Maker
- Island Kitchen
- Kitchen
- Microwave
- Oven
- Pantry
- Quartz Countertops
- Range
- Refrigerator
- Stainless Steel Appliances
Apartment Model: One Bedroom / One Bath / U8Call For Rates1 Bedroom, 1 Bath, 543 sq ftUnavailable![]()
One Bedroom / One Bath / U8 - Floorplan One Bedroom / One Bath / U
1 Bed, 1 Bath, 604 sq ftModel Gallery
Floorplans
Availability Details
Availability Date Unit Sq Ft Call for Availability One Bedroom / One Bath / U 604 sq ft Model Amenities and Features
Features
- Air Conditioning
- Balcony
- Cable Ready
- Ceiling Fans
- Handrails
- High Speed Internet Access
- Smoke Free
- Sprinkler System
- Tub/Shower
- Washer/Dryer
- Wheelchair Accessible
- Wi-Fi
Kitchen
- Dishwasher
- Disposal
- Freezer
- Ice Maker
- Island Kitchen
- Kitchen
- Microwave
- Oven
- Pantry
- Quartz Countertops
- Range
- Refrigerator
- Stainless Steel Appliances
Apartment Model: One Bedroom / One Bath / UCall For Rates1 Bedroom, 1 Bath, 604 sq ftUnavailable![]()
One Bedroom / One Bath / U - Floorplan One Bedroom / One Bath / a10
1 Bed, 1 Bath, 678 sq ftModel Gallery
Floorplans
Availability Details
Availability Date Unit Sq Ft Call for Availability One Bedroom / One Bath / a10 678 sq ft Model Amenities and Features
Features
- Air Conditioning
- Balcony
- Cable Ready
- Ceiling Fans
- Handrails
- High Speed Internet Access
- Smoke Free
- Sprinkler System
- Tub/Shower
- Washer/Dryer
- Wheelchair Accessible
- Wi-Fi
Kitchen
- Dishwasher
- Disposal
- Freezer
- Ice Maker
- Island Kitchen
- Kitchen
- Microwave
- Oven
- Pantry
- Quartz Countertops
- Range
- Refrigerator
- Stainless Steel Appliances
Apartment Model: One Bedroom / One Bath / a10Call For Rates1 Bedroom, 1 Bath, 678 sq ftUnavailable![]()
One Bedroom / One Bath / a10 - Floorplan One Bedroom / One Bath / U1
1 Bed, 1 Bath, 686 sq ftModel Gallery
Floorplans
Availability Details
Availability Date Unit Sq Ft Call for Availability One Bedroom / One Bath / U1 686 sq ft Model Amenities and Features
Features
- Air Conditioning
- Balcony
- Cable Ready
- Ceiling Fans
- Handrails
- High Speed Internet Access
- Smoke Free
- Sprinkler System
- Tub/Shower
- Washer/Dryer
- Wheelchair Accessible
- Wi-Fi
Kitchen
- Dishwasher
- Disposal
- Freezer
- Ice Maker
- Island Kitchen
- Kitchen
- Microwave
- Oven
- Pantry
- Quartz Countertops
- Range
- Refrigerator
- Stainless Steel Appliances
Apartment Model: One Bedroom / One Bath / U1Call For Rates1 Bedroom, 1 Bath, 686 sq ftUnavailable![]()
One Bedroom / One Bath / U1 - Floorplan One Bedroom / One Bath / a6
1 Bed, 1 Bath, 757 sq ftModel Gallery
Floorplans
Availability Details
Availability Date Unit Sq Ft Call for Availability One Bedroom / One Bath / a6 757 sq ft Model Amenities and Features
Features
- Air Conditioning
- Balcony
- Cable Ready
- Ceiling Fans
- Handrails
- High Speed Internet Access
- Smoke Free
- Sprinkler System
- Tub/Shower
- Washer/Dryer
- Wheelchair Accessible
- Wi-Fi
Kitchen
- Dishwasher
- Disposal
- Freezer
- Ice Maker
- Island Kitchen
- Kitchen
- Microwave
- Oven
- Pantry
- Quartz Countertops
- Range
- Refrigerator
- Stainless Steel Appliances
Apartment Model: One Bedroom / One Bath / a6Call For Rates1 Bedroom, 1 Bath, 757 sq ftUnavailable![]()
One Bedroom / One Bath / a6 - Floorplan One Bedroom / One Bath / a7
1 Bed, 1 Bath, 913 sq ftLargest 1 BedroomThis is the largest 1 Bedroom at this PropertyModel Gallery
Floorplans
Availability Details
Availability Date Unit Sq Ft Call for Availability One Bedroom / One Bath / a7 913 sq ft Model Amenities and Features
Features
- Air Conditioning
- Balcony
- Cable Ready
- Ceiling Fans
- Handrails
- High Speed Internet Access
- Smoke Free
- Sprinkler System
- Tub/Shower
- Washer/Dryer
- Wheelchair Accessible
- Wi-Fi
Kitchen
- Dishwasher
- Disposal
- Freezer
- Ice Maker
- Island Kitchen
- Kitchen
- Microwave
- Oven
- Pantry
- Quartz Countertops
- Range
- Refrigerator
- Stainless Steel Appliances
Apartment Model: One Bedroom / One Bath / a7Call For Rates1 Bedroom, 1 Bath, 913 sq ftUnavailable![]()
One Bedroom / One Bath / a7 - Floorplan 2 Bedrooms
Show Unavailable FloorplansTwo Bedroom / Two Bath / c1
From $2,206
2 Beds, 2 Baths, 996 sq ftAvailable NowCheapest 2 BedroomThis is the cheapest 2 Bedroom at this PropertyModel Gallery
Floorplans
Availability Details
Price Availability Date Unit Sq Ft Deposit View Details $2,292 Available Now 301 996 $400 $2,206 Available Now 201 996 $400 Model Amenities and Features
Features
- Air Conditioning
- Balcony
- Cable Ready
- Ceiling Fans
- Handrails
- High Speed Internet Access
- Smoke Free
- Sprinkler System
- Tub/Shower
- Washer/Dryer
- Wheelchair Accessible
- Wi-Fi
Kitchen
- Dishwasher
- Disposal
- Freezer
- Ice Maker
- Island Kitchen
- Kitchen
- Microwave
- Oven
- Pantry
- Quartz Countertops
- Range
- Refrigerator
- Stainless Steel Appliances
Model Rent and Fees
Model Price Range
- $2,206 - $5,192
Current Available Pricing
- $2,206 - $2,292
Unit 301 Rent and Fees
Unit Price
- $2,292
View Details and Rent EstimateDeposit
- $400 deposit
Model Rent and Fees
Model Price Range
- $2,206 - $5,192
Unit 201 Rent and Fees
Unit Price
- $2,206
View Details and Rent EstimateDeposit
- $400 deposit
Model Rent and Fees
Model Price Range
- $2,206 - $5,192
Apartment Model: Two Bedroom / Two Bath / c1From $2,2062 Bedroom, 2 Bath, 996 sq ftAvailable Now![]()
Two Bedroom / Two Bath / c1 - Floorplan Apartment Unit: 301Apartment Model: Two Bedroom / Two Bath / c1$2,2922 Bedroom, 2 Bath, 996 sq ftAvailable NowApartment Unit: 201Apartment Model: Two Bedroom / Two Bath / c1$2,2062 Bedroom, 2 Bath, 996 sq ftAvailable NowTwo Bedroom / Two Bath / c
From $2,356
2 Beds, 2 Baths, 1006 sq ftAvailable NowModel Gallery
Floorplans
Availability Details
Price Availability Date Unit Sq Ft Deposit $2,356 Available Now 355 1006 $400 Model Amenities and Features
Features
- Air Conditioning
- Balcony
- Cable Ready
- Ceiling Fans
- Handrails
- High Speed Internet Access
- Smoke Free
- Sprinkler System
- Tub/Shower
- Washer/Dryer
- Wheelchair Accessible
- Wi-Fi
Kitchen
- Dishwasher
- Disposal
- Freezer
- Ice Maker
- Island Kitchen
- Kitchen
- Microwave
- Oven
- Pantry
- Quartz Countertops
- Range
- Refrigerator
- Stainless Steel Appliances
Unit 355 Rent and Fees
Unit Price
- $2,356
View Details and Rent EstimateDeposit
- $400 deposit
Model Rent and Fees
Model Price Range
- $2,356 - $5,339
Apartment Model: Two Bedroom / Two Bath / cFrom $2,3562 Bedroom, 2 Bath, 1006 sq ftAvailable Now![]()
Two Bedroom / Two Bath / c - Floorplan Apartment Unit: 355Apartment Model: Two Bedroom / Two Bath / c$2,3562 Bedroom, 2 Bath, 1006 sq ftAvailable NowTwo Bedroom / Two Bath / c2
2 Beds, 2 Baths, 1106 sq ftModel Gallery
Floorplans
Availability Details
Availability Date Unit Sq Ft Call for Availability Two Bedroom / Two Bath / c2 1106 sq ft Model Amenities and Features
Features
- Air Conditioning
- Balcony
- Cable Ready
- Ceiling Fans
- Handrails
- High Speed Internet Access
- Smoke Free
- Sprinkler System
- Tub/Shower
- Washer/Dryer
- Wheelchair Accessible
- Wi-Fi
Kitchen
- Dishwasher
- Disposal
- Freezer
- Ice Maker
- Island Kitchen
- Kitchen
- Microwave
- Oven
- Pantry
- Quartz Countertops
- Range
- Refrigerator
- Stainless Steel Appliances
Apartment Model: Two Bedroom / Two Bath / c2Call For Rates2 Bedroom, 2 Bath, 1106 sq ftUnavailable![]()
Two Bedroom / Two Bath / c2 - Floorplan Two Bedroom / Two Bath / c3
2 Beds, 2 Baths, 1130 sq ftLargest 2 BedroomThis is the largest 2 Bedroom at this PropertyModel Gallery
Floorplans
Availability Details
Availability Date Unit Sq Ft Call for Availability Two Bedroom / Two Bath / c3 1130 sq ft Model Amenities and Features
Features
- Air Conditioning
- Balcony
- Cable Ready
- Ceiling Fans
- Handrails
- High Speed Internet Access
- Smoke Free
- Sprinkler System
- Tub/Shower
- Washer/Dryer
- Wheelchair Accessible
- Wi-Fi
Kitchen
- Dishwasher
- Disposal
- Freezer
- Ice Maker
- Island Kitchen
- Kitchen
- Microwave
- Oven
- Pantry
- Quartz Countertops
- Range
- Refrigerator
- Stainless Steel Appliances
Apartment Model: Two Bedroom / Two Bath / c3Call For Rates2 Bedroom, 2 Bath, 1130 sq ftUnavailable![]()
Two Bedroom / Two Bath / c3 - Floorplan


Schedule a Tour
3D Tours
Property Information
- 230 Units
- 6 Stories
- Built in 2016
Lease Terms
- 6 - 24 mo
Fees and Policies
The fees listed below are community-provided and may exclude utilities or add-ons. All payments are made directly to the property and are non-refundable unless otherwise specified. Use the Cost Calculator to determine costs based on your needs.
Required Fees
One-Time Basics
- Due at Application
- Application Fee Per ApplicantiCharged per applicant.$27.00
Other Fees and Policies
Pet Fees
- Cat
- Cat RentiCharged Per Pet.$40.00/mo
- Dog
- Dog RentiCharged Per Pet.$40.00/mo
Cats are restricted to commonly known house cats.
Pit Bulls, Rottweilers, Presa Canario, German Shepherds, Huskies, Malamutes, Dobermans, Chowchows, St. Bernards, Great Danes, Akitas, Terriers (Staffordshire), American Bull Dog, Karelian Bear Dog, Any hybrid or mixed breed of one of the aforementioned breeds. Any mix or combination of any wolf, coyote, or other wild animal is prohibited.
| Restrictions: No Pit Bulls Rottweilers Presa Canario German Shepherds Huskies Malamutes Dobermans Chowchows St. Bernards Great Danes Akitas Terriers (Staffordshire) American Bull Dog Karelian Bear Dog Any hybrid or mixed breed of one of the afo...
Parking Info and Fees
- Surface Lot
- Covered
- Garage Parking
Property Fee Disclaimer: Based on community-supplied data and independent market research. Subject to change without notice. May exclude fees for mandatory or optional services and usage-based utilities.
Features and Amenities
On-Site Services
- Maintenance On Site
- On Site Retail
- Package Service
- Planned Social Activities
- Property Manager On Site
- Car Charging Station
- Guest Apartment
- Online Services
- Recycling
- Community Wide Wi Fi
- Concierge
- Public Transportation
- Key Fob Entry
Community Features
- Lounge
- Clubhouse
- Walk Up
- Elevator
Outdoor Features
- Grill
- Sundeck
- Courtyard
- Picnic Area
- Controlled Access
- Lawn
- Patio
Recreation and Fitness
- Hot Tub
- Fitness Center
- Spa
- Bicycle Storage
- Pool
Interior Features
- Balcony
- Sprinkler System
- Tub/Shower
- Ceiling Fans
- High Speed Internet Access
- Handrails
- Cable Ready
- Washer/Dryer
- Air Conditioning
- Wi Fi
- Wheelchair Accessible
- Smoke Free
Kitchen Amenities
- Range
- Refrigerator
- Island Kitchen
- Pantry
- Oven
- Dishwasher
- Microwave
- Quartz Countertops
- Ice Maker
- Kitchen
- Stainless Steel Appliances
- Freezer
- Disposal
Living Area Features
- High Ceilings
- Walk In Closets
- Vaulted Ceiling
- Vinyl Flooring
- Carpet
- Floor To Ceiling Windows
- Recreation Room
- Window Coverings
- Double Pane Windows
- Office
- Linen Closet
- Views
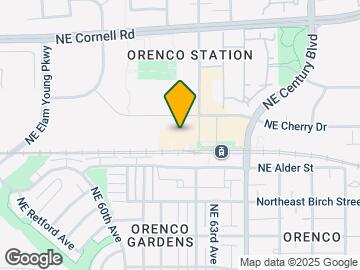
Map
- Shopping
- Colleges
- Grocery
- Medical
- Parks
- Transportation
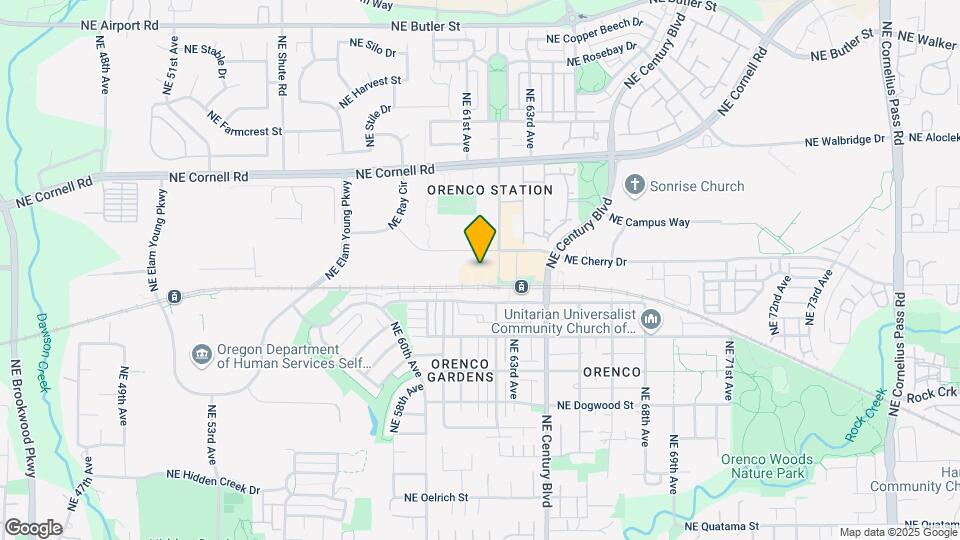
Map

Frequently Asked Questions about Vector
Where is Vector located?
Vector is located at 967 NE Orenco Station Loop near the Orenco Station area of Hillsboro, OR
What is the current rent range at Vector?
Studio to 2 Bedroom Apartments at Vector currently range from $1,473 to $2,356
When is the leasing office open?
- The office Hours for Vector are
- Monday 9:00 am–6:00 pm
- Tuesday 9:00 am–6:00 pm
- Wednesday 9:00 am–6:00 pm
- Thursday 9:00 am–6:00 pm
- Friday 9:00 am–6:00 pm
- Saturday 9:00 am–6:00 pm
- Sunday 10:00 am–5:00 pm
Are pets allowed?
Call us today to find out our pet policy and if we allow pets
Are there any rent specials?
The current rent special at Vector is: Now Offering Up to 8 Weeks Free! Restrictions apply; contact us for more information..
Renters Reviews and Ratings

A nice place visually, not a nice to live
Property Manager Responded
Fantastic Experience - Lived here for over a year
Money worth spent else where in the area.
Nearby Schools
Quatama Elementary School
Liberty High School
J W Poynter Middle School
About GreatSchools Data on ApartmentHomeLiving.com.
Points of Interest
Time and distance from Vector.
Big Box and Retail
Walgreens
Kohl's
Albertsons
Colleges and Universities
Oregon Health and Science University - West Campus
Pacific University Oregon - Hillsboro Campus
Portland Community College - Rock Creek Campus
Groceries
Albertsons
Market Of Choice
New Seasons Market
Hospitals
Parks and Recreation
Vector has 1 park within 9.9 miles, including Pittcock Mansion.
Shopping Centers
Vector has 5 shopping centers within 1.2 miles.
Transit Stations
Hawthorn Farm-MAX Blue Line
Hatfield Government Center-MAX Blue Line
Beaverton Creek-MAX Blue Line
Nearby Neighborhoods
Rental Price Ranges in the Area
| Bedroom | Average Rent | Cheapest Rent | Highest Rent |
|---|---|---|---|
| Hillsboro Studio Apartments | $1,621 | $640 | $2,118 |
| Hillsboro 1 Bedroom Apartments | $1,762 | $1,072 | $4,698 |
| Hillsboro 2 Bedroom Apartments | $2,032 | $1,178 | $5,864 |
| Hillsboro 3 Bedroom Apartments | $2,576 | $1,544 | $6,600 |
| Hillsboro 4 Bedroom Apartments | $3,294 | $2,145 | $3,950 |
| 2 Bedroom Homes | $2,169 | $1,335 | $4,850 |
| 3 Bedroom Homes | $2,657 | $2,000 | $5,500 |
| 4 Bedroom Homes | $2,972 | $2,400 | $3,795 |
| 5 Bedroom Homes | $3,884 | $2,999 | $5,295 |
Browse Top Apartments in Hillsboro
By Price
By Community Type
- Hillsboro Apartments for Rent by Owner
- Hillsboro Apartments with Rent Specials
- Hillsboro Top Rated Apartments
- Hillsboro Corporate Apartments
- Hillsboro Furnished Apartments
- Hillsboro Gated Apartments
- Hillsboro Loft Apartments
- Hillsboro Low Income Apartments
- New Hillsboro Apartments
- Hillsboro Senior Apartments
- Hillsboro Short-term Apartments
- Hillsboro Apartments with Utilities Included
| Restrictions: None.