- 1–2 Bedrooms
- $987-$1,609 Total Monthly Price
Total Monthly Price
Base Rent$981 - $1,603Required Monthly Fees$6Total Monthly Price$987 - $1,609 - 460–910 Square Feet
Rent Specials
1 Month Free + Up to $1,000! Quick Move-ins Welcome. Schedule a Tour or Stop in Today! Inquire for details.
About Vega
Our apartments for rent in Northglenn, CO offer a variety of thoughtfully designed floor plans to accommodate any lifestyle. We want to ensure that your home always feels comfortable and inviting without compromising on quality. At Vega in Northglenn, CO, modern living meets thoughtful design with our stylish floor plans. Each space is crafted to elevate comfort and style. Whether you are on the hunt for a one-bedroom apartment or need additional space with our two-bedroom apartments, Vega has just the right place for you. No matter what you choose, you will enjoy our plush carpeting, in-unit air conditioning, cable-ready outlets, and the assurance of our complete commitment to your comfort and satisfaction. Ready to discover your ideal apartment home? Browse our available options and envision your new lifestyle today! Contact us today to schedule your tour of our apartments on Washington, near 120th and find the floor plan that is right for you.
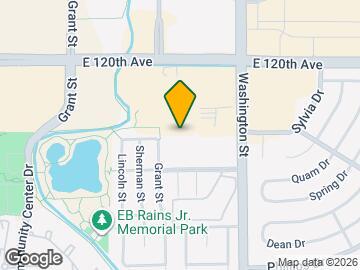
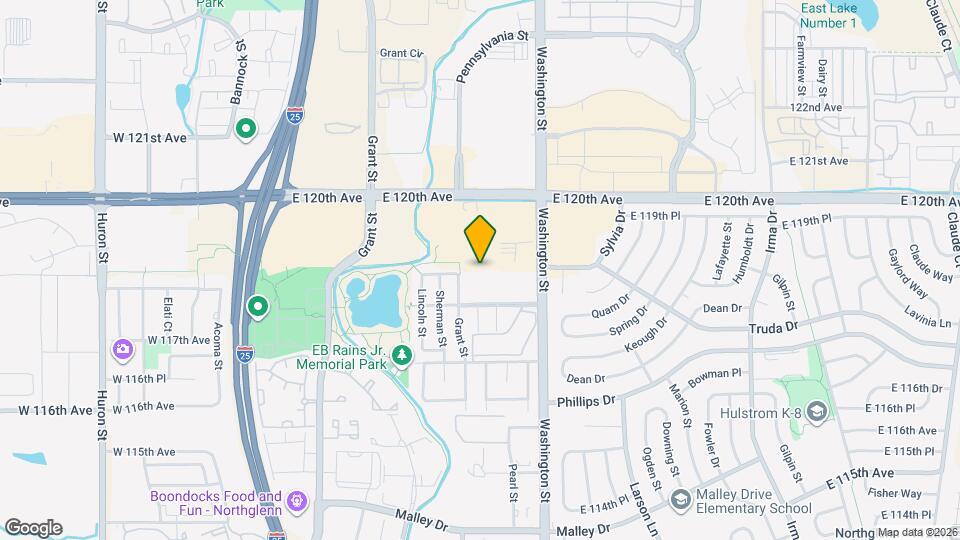
Vega is located in the Northglenn Neighborhood and 80233 Zip code of Northglenn, CO. This community is professionally managed by Zellis Property Management
Unique Features and Amenities
- Air Conditioner
- Bark Park with Agility Course
- BBQ/Picnic Area
- Bike Racks
- Blinds
- Carpet in Bedrooms
- Ceiling Fan
- Fiber Internet by T-Mobile
- Open Kitchen with Bar Seating*
- Two Leash-Free Bark Parks
- Walk-in Closet*
Property Contact Info

- Listed by:
- Agency:
- Vendor Logo:
- Website:
- View Property Website
- Call Us:
- (720) 634-8133
- Disclaimer:
Office Hours
| Monday | 10:00 am–6:00 pm |
| Tuesday | 10:00 am–6:00 pm |
| Wednesday | 10:00 am–6:00 pm |
| Thursday | 10:00 am–6:00 pm |
| Friday | 10:00 am–6:00 pm |
| Saturday | 10:00 am–5:00 pm |
| Sunday | Closed |
Floorplan Pricing and Availability
Vega offers 1 to 2 Bedroom apartments starting from $987 and having 460–910 sq ft. Here is the current pricing and availability:
New! Interactive Property Map
1 Bedroom
Atlas
From $987
1 Bed, 1 Bath, 460 sq ftTotal Monthly PriceAvailable NowTotal Monthly Price
Base Rent$981 - $1,247Required Monthly Fees$6Total Monthly Price$987 - $1,253Cheapest 1 BedroomThis is the cheapest 1 Bedroom at this PropertyModel Gallery
Floorplans
3D Tours
Availability Details
Prices shown for this property are the Total Monthly Price including Fees.Price Availability Date Unit Sq Ft View Details $987 Available Now F306 460 $987 Available Now E205 460 $1,017 Available Now D205 460 Model Amenities and Features
Features
- Air Conditioning
- Cable Ready
- Ceiling Fans
Kitchen
- Dishwasher
- Disposal
Living Space
- Walk-In Closets
- Window Coverings
Model Lease Information
Model Price Range
- $987 - $1,253Total Monthly PriceBase Rent: $981 - $1,247Required Monthly Fees: $6
Current Available Pricing
- $987 - $1,017 Total Monthly Price
Unit F306 Amenities and Features
Features
- Air Conditioning
- Cable Ready
- Ceiling Fans
Kitchen
- Dishwasher
- Disposal
Living Space
- Walk-In Closets
- Window Coverings
Unit F306 Lease Information
Unit Price
- $987Total Monthly PriceBase Rent: $981Required Monthly Fees: $6
View Details and Rent EstimateModel Lease Information
Model Price Range
- $987 - $1,253Total Monthly Price
Unit E205 Amenities and Features
Features
- Air Conditioning
- Cable Ready
- Ceiling Fans
Kitchen
- Dishwasher
- Disposal
Living Space
- Walk-In Closets
- Window Coverings
Unit E205 Lease Information
Unit Price
- $987Total Monthly PriceBase Rent: $981Required Monthly Fees: $6
View Details and Rent EstimateModel Lease Information
Model Price Range
- $987 - $1,253Total Monthly Price
Unit D205 Amenities and Features
Features
- Air Conditioning
- Cable Ready
- Ceiling Fans
Kitchen
- Dishwasher
- Disposal
Living Space
- Walk-In Closets
- Window Coverings
Unit D205 Lease Information
Unit Price
- $1,017Total Monthly PriceBase Rent: $1,011Required Monthly Fees: $6
View Details and Rent EstimateModel Lease Information
Model Price Range
- $987 - $1,253Total Monthly Price
Apartment Model: AtlasFrom $9871 Bedroom, 1 Bath, 460 sq ftAvailable NowFloorplans3D ToursFloor plans are artist's rendering. All dimensions are approximate. Actual product and specifications may vary in dimension or detail. Not all features are available in every rental home. Please see a representative for details.
![]()
Atlas - Floorplan Atlas - 3D Tour Atlas - 3D Tour Atlas - 3D Tour Atlas - 3D Tour Apartment Unit: F306Apartment Model: Atlas$9871 Bedroom, 1 Bath, 460 sq ftAvailable NowApartment Unit: E205Apartment Model: Atlas$9871 Bedroom, 1 Bath, 460 sq ftAvailable NowApartment Unit: D205Apartment Model: Atlas$1,0171 Bedroom, 1 Bath, 460 sq ftAvailable NowCressida
From $1,092
1 Bed, 1 Bath, 550 sq ftTotal Monthly PriceAvailable NowTotal Monthly Price
Base Rent$1,086 - $1,355Required Monthly Fees$6Total Monthly Price$1,092 - $1,361Model Gallery
Floorplans
3D Tours
Availability Details
Prices shown for this property are the Total Monthly Price including Fees.Price Availability Date Unit Sq Ft View Details $1,092 Available Now G211 550 $1,125 Available Now H211 550 $1,125 Available Now I211 550 Model Amenities and Features
Features
- Air Conditioning
- Cable Ready
- Ceiling Fans
Kitchen
- Dishwasher
- Disposal
Living Space
- Walk-In Closets
- Window Coverings
Model Lease Information
Model Price Range
- $1,092 - $1,361Total Monthly PriceBase Rent: $1,086 - $1,355Required Monthly Fees: $6
Current Available Pricing
- $1,092 - $1,125 Total Monthly Price
Unit G211 Amenities and Features
Features
- Air Conditioning
- Cable Ready
- Ceiling Fans
Kitchen
- Dishwasher
- Disposal
Living Space
- Walk-In Closets
- Window Coverings
Unit G211 Lease Information
Unit Price
- $1,092Total Monthly PriceBase Rent: $1,086Required Monthly Fees: $6
View Details and Rent EstimateModel Lease Information
Model Price Range
- $1,092 - $1,361Total Monthly Price
Unit H211 Amenities and Features
Features
- Air Conditioning
- Cable Ready
- Ceiling Fans
Kitchen
- Dishwasher
- Disposal
Living Space
- Walk-In Closets
- Window Coverings
Unit H211 Lease Information
Unit Price
- $1,125Total Monthly PriceBase Rent: $1,119Required Monthly Fees: $6
View Details and Rent EstimateModel Lease Information
Model Price Range
- $1,092 - $1,361Total Monthly Price
Unit I211 Amenities and Features
Features
- Air Conditioning
- Cable Ready
- Ceiling Fans
Kitchen
- Dishwasher
- Disposal
Living Space
- Walk-In Closets
- Window Coverings
Unit I211 Lease Information
Unit Price
- $1,125Total Monthly PriceBase Rent: $1,119Required Monthly Fees: $6
View Details and Rent EstimateModel Lease Information
Model Price Range
- $1,092 - $1,361Total Monthly Price
Apartment Model: CressidaFrom $1,0921 Bedroom, 1 Bath, 550 sq ftAvailable NowFloorplans3D ToursFloor plans are artist's rendering. All dimensions are approximate. Actual product and specifications may vary in dimension or detail. Not all features are available in every rental home. Please see a representative for details.
![]()
Cressida - Floorplan Cressida - 3D Tour Apartment Unit: G211Apartment Model: Cressida$1,0921 Bedroom, 1 Bath, 550 sq ftAvailable NowApartment Unit: H211Apartment Model: Cressida$1,1251 Bedroom, 1 Bath, 550 sq ftAvailable NowApartment Unit: I211Apartment Model: Cressida$1,1251 Bedroom, 1 Bath, 550 sq ftAvailable NowBorealis
From $1,093
1 Bed, 1 Bath, 590 sq ftTotal Monthly PriceAvailable NowTotal Monthly Price
Base Rent$1,087 - $1,366Required Monthly Fees$6Total Monthly Price$1,093 - $1,372Largest 1 BedroomThis is the largest 1 Bedroom at this PropertyModel Gallery
Floorplans
3D Tours
Availability Details
Prices shown for this property are the Total Monthly Price including Fees.Price Availability Date Unit Sq Ft View Details $1,093 Available Now F302 590 $1,093 Available Now J301 590 $1,126 Available Now H201 590 Model Amenities and Features
Features
- Air Conditioning
- Cable Ready
- Ceiling Fans
Kitchen
- Dishwasher
- Disposal
Living Space
- Walk-In Closets
- Window Coverings
Model Lease Information
Model Price Range
- $1,093 - $1,372Total Monthly PriceBase Rent: $1,087 - $1,366Required Monthly Fees: $6
Current Available Pricing
- $1,093 - $1,126 Total Monthly Price
Unit F302 Amenities and Features
Features
- Air Conditioning
- Cable Ready
- Ceiling Fans
Kitchen
- Dishwasher
- Disposal
Living Space
- Walk-In Closets
- Window Coverings
Unit F302 Lease Information
Unit Price
- $1,093Total Monthly PriceBase Rent: $1,087Required Monthly Fees: $6
View Details and Rent EstimateModel Lease Information
Model Price Range
- $1,093 - $1,372Total Monthly Price
Unit J301 Amenities and Features
Features
- Air Conditioning
- Cable Ready
- Ceiling Fans
Kitchen
- Dishwasher
- Disposal
Living Space
- Walk-In Closets
- Window Coverings
Unit J301 Lease Information
Unit Price
- $1,093Total Monthly PriceBase Rent: $1,087Required Monthly Fees: $6
View Details and Rent EstimateModel Lease Information
Model Price Range
- $1,093 - $1,372Total Monthly Price
Unit H201 Amenities and Features
Features
- Air Conditioning
- Cable Ready
- Ceiling Fans
Kitchen
- Dishwasher
- Disposal
Living Space
- Walk-In Closets
- Window Coverings
Unit H201 Lease Information
Unit Price
- $1,126Total Monthly PriceBase Rent: $1,120Required Monthly Fees: $6
View Details and Rent EstimateModel Lease Information
Model Price Range
- $1,093 - $1,372Total Monthly Price
Apartment Model: BorealisFrom $1,0931 Bedroom, 1 Bath, 590 sq ftAvailable NowFloorplans3D ToursFloor plans are artist's rendering. All dimensions are approximate. Actual product and specifications may vary in dimension or detail. Not all features are available in every rental home. Please see a representative for details.
![]()
Borealis - Floorplan Borealis - 3D Tour Apartment Unit: F302Apartment Model: Borealis$1,0931 Bedroom, 1 Bath, 590 sq ftAvailable NowApartment Unit: J301Apartment Model: Borealis$1,0931 Bedroom, 1 Bath, 590 sq ftAvailable NowApartment Unit: H201Apartment Model: Borealis$1,1261 Bedroom, 1 Bath, 590 sq ftAvailable Now2 Bedrooms
Aquila
From $1,213
2 Beds, 1 Bath, 690 sq ftTotal Monthly PriceAvailable NowTotal Monthly Price
Base Rent$1,207 - $1,515Required Monthly Fees$6Total Monthly Price$1,213 - $1,521Cheapest 2 BedroomThis is the cheapest 2 Bedroom at this PropertyModel Gallery
Floorplans
3D Tours
Availability Details
Prices shown for this property are the Total Monthly Price including Fees.Price Availability Date Unit Sq Ft View Details $1,213 Available Now B403 690 $1,249 Available Now E403 690 $1,213 Available Now F405 690 Model Amenities and Features
Features
- Air Conditioning
- Cable Ready
- Ceiling Fans
Kitchen
- Dishwasher
- Disposal
Living Space
- Walk-In Closets
- Window Coverings
Model Lease Information
Model Price Range
- $1,213 - $1,521Total Monthly PriceBase Rent: $1,207 - $1,515Required Monthly Fees: $6
Current Available Pricing
- $1,213 - $1,249 Total Monthly Price
Unit B403 Amenities and Features
Features
- Air Conditioning
- Cable Ready
- Ceiling Fans
Kitchen
- Dishwasher
- Disposal
Living Space
- Walk-In Closets
- Window Coverings
Unit B403 Lease Information
Unit Price
- $1,213Total Monthly PriceBase Rent: $1,207Required Monthly Fees: $6
View Details and Rent EstimateModel Lease Information
Model Price Range
- $1,213 - $1,521Total Monthly Price
Unit E403 Amenities and Features
Features
- Air Conditioning
- Cable Ready
- Ceiling Fans
Kitchen
- Dishwasher
- Disposal
Living Space
- Walk-In Closets
- Window Coverings
Unit E403 Lease Information
Unit Price
- $1,249Total Monthly PriceBase Rent: $1,243Required Monthly Fees: $6
View Details and Rent EstimateModel Lease Information
Model Price Range
- $1,213 - $1,521Total Monthly Price
Unit F405 Amenities and Features
Features
- Air Conditioning
- Cable Ready
- Ceiling Fans
Kitchen
- Dishwasher
- Disposal
Living Space
- Walk-In Closets
- Window Coverings
Unit F405 Lease Information
Unit Price
- $1,213Total Monthly PriceBase Rent: $1,207Required Monthly Fees: $6
View Details and Rent EstimateModel Lease Information
Model Price Range
- $1,213 - $1,521Total Monthly Price
Apartment Model: AquilaFrom $1,2132 Bedroom, 1 Bath, 690 sq ftAvailable NowFloorplans3D ToursFloor plans are artist's rendering. All dimensions are approximate. Actual product and specifications may vary in dimension or detail. Not all features are available in every rental home. Please see a representative for details.
![]()
Aquila - Floorplan Aquila - 3D Tour Apartment Unit: B403Apartment Model: Aquila$1,2132 Bedroom, 1 Bath, 690 sq ftAvailable NowApartment Unit: E403Apartment Model: Aquila$1,2492 Bedroom, 1 Bath, 690 sq ftAvailable NowApartment Unit: F405Apartment Model: Aquila$1,2132 Bedroom, 1 Bath, 690 sq ftAvailable NowGalatea
From $1,291
2 Beds, 1 Bath, 790 sq ftTotal Monthly PriceAvailable NowTotal Monthly Price
Base Rent$1,285 - $1,603Required Monthly Fees$6Total Monthly Price$1,291 - $1,609Model Gallery
Floorplans
3D Tours
Availability Details
Prices shown for this property are the Total Monthly Price including Fees.Price Availability Date Unit Sq Ft View Details $1,291 Available Now J109 790 $1,330 October 7, 2026 A110 790 Model Amenities and Features
Features
- Air Conditioning
- Cable Ready
- Ceiling Fans
Kitchen
- Dishwasher
- Disposal
Living Space
- Walk-In Closets
- Window Coverings
Model Lease Information
Model Price Range
- $1,291 - $1,609Total Monthly PriceBase Rent: $1,285 - $1,603Required Monthly Fees: $6
Current Available Pricing
- $1,291 - $1,330 Total Monthly Price
Unit J109 Amenities and Features
Features
- Air Conditioning
- Cable Ready
- Ceiling Fans
Kitchen
- Dishwasher
- Disposal
Living Space
- Walk-In Closets
- Window Coverings
Unit J109 Lease Information
Unit Price
- $1,291Total Monthly PriceBase Rent: $1,285Required Monthly Fees: $6
View Details and Rent EstimateModel Lease Information
Model Price Range
- $1,291 - $1,609Total Monthly Price
Unit A110 Amenities and Features
Features
- Air Conditioning
- Cable Ready
- Ceiling Fans
Kitchen
- Dishwasher
- Disposal
Living Space
- Walk-In Closets
- Window Coverings
Unit A110 Lease Information
Unit Price
- $1,330Total Monthly PriceBase Rent: $1,324Required Monthly Fees: $6
View Details and Rent EstimateModel Lease Information
Model Price Range
- $1,291 - $1,609Total Monthly Price
Apartment Model: GalateaFrom $1,2912 Bedroom, 1 Bath, 790 sq ftAvailable NowFloorplans3D ToursFloor plans are artist's rendering. All dimensions are approximate. Actual product and specifications may vary in dimension or detail. Not all features are available in every rental home. Please see a representative for details.
![]()
Galatea - Floorplan Galatea - 3D Tour Galatea - 3D Tour Galatea - 3D Tour Galatea - 3D Tour Apartment Unit: J109Apartment Model: Galatea$1,2912 Bedroom, 1 Bath, 790 sq ftAvailable NowApartment Unit: A110Apartment Model: Galatea$1,3302 Bedroom, 1 Bath, 790 sq ftAvailable October 7, 2026Celestia
From $1,311
2 Beds, 1 Bath, 910 sq ftTotal Monthly PriceAvailable NowTotal Monthly Price
Base Rent$1,305 - $1,598Required Monthly Fees$6Total Monthly Price$1,311 - $1,604Largest 2 BedroomThis is the largest 2 Bedroom at this PropertyModel Gallery
Floorplans
3D Tours
Availability Details
Prices shown for this property are the Total Monthly Price including Fees.Price Availability Date Unit Sq Ft View Details $1,311 Available Now G402 910 $1,311 Available Now G401 910 $1,350 Available Now H402 910 Model Amenities and Features
Features
- Air Conditioning
- Cable Ready
- Ceiling Fans
Kitchen
- Dishwasher
- Disposal
Living Space
- Walk-In Closets
- Window Coverings
Model Lease Information
Model Price Range
- $1,311 - $1,604Total Monthly PriceBase Rent: $1,305 - $1,598Required Monthly Fees: $6
Current Available Pricing
- $1,311 - $1,350 Total Monthly Price
Unit G402 Amenities and Features
Features
- Air Conditioning
- Cable Ready
- Ceiling Fans
Kitchen
- Dishwasher
- Disposal
Living Space
- Walk-In Closets
- Window Coverings
Unit G402 Lease Information
Unit Price
- $1,311Total Monthly PriceBase Rent: $1,305Required Monthly Fees: $6
View Details and Rent EstimateModel Lease Information
Model Price Range
- $1,311 - $1,604Total Monthly Price
Unit G401 Amenities and Features
Features
- Air Conditioning
- Cable Ready
- Ceiling Fans
Kitchen
- Dishwasher
- Disposal
Living Space
- Walk-In Closets
- Window Coverings
Unit G401 Lease Information
Unit Price
- $1,311Total Monthly PriceBase Rent: $1,305Required Monthly Fees: $6
View Details and Rent EstimateModel Lease Information
Model Price Range
- $1,311 - $1,604Total Monthly Price
Unit H402 Amenities and Features
Features
- Air Conditioning
- Cable Ready
- Ceiling Fans
Kitchen
- Dishwasher
- Disposal
Living Space
- Walk-In Closets
- Window Coverings
Unit H402 Lease Information
Unit Price
- $1,350Total Monthly PriceBase Rent: $1,344Required Monthly Fees: $6
View Details and Rent EstimateModel Lease Information
Model Price Range
- $1,311 - $1,604Total Monthly Price
Apartment Model: CelestiaFrom $1,3112 Bedroom, 1 Bath, 910 sq ftAvailable NowFloorplans3D ToursFloor plans are artist's rendering. All dimensions are approximate. Actual product and specifications may vary in dimension or detail. Not all features are available in every rental home. Please see a representative for details.
![]()
Celestia - Floorplan Celestia - 3D Tour Celestia - 3D Tour Celestia - 3D Tour Celestia - 3D Tour Apartment Unit: G402Apartment Model: Celestia$1,3112 Bedroom, 1 Bath, 910 sq ftAvailable NowApartment Unit: G401Apartment Model: Celestia$1,3112 Bedroom, 1 Bath, 910 sq ftAvailable NowApartment Unit: H402Apartment Model: Celestia$1,3502 Bedroom, 1 Bath, 910 sq ftAvailable NowBootes
From $1,347
2 Beds, 1 Bath, 880 sq ftTotal Monthly PriceAvailable NowTotal Monthly Price
Base Rent$1,341 - $1,595Required Monthly Fees$6Total Monthly Price$1,347 - $1,601Model Gallery
Floorplans
Availability Details
Prices shown for this property are the Total Monthly Price including Fees.Price Availability Date Unit Sq Ft View Details $1,347 Available Now H408 880 $1,347 September 8, 2026 C407 880 Model Amenities and Features
Features
- Air Conditioning
- Cable Ready
- Ceiling Fans
Kitchen
- Dishwasher
- Disposal
Living Space
- Walk-In Closets
- Window Coverings
Model Lease Information
Model Price Range
- $1,347 - $1,601Total Monthly PriceBase Rent: $1,341 - $1,595Required Monthly Fees: $6
Current Available Pricing
- $1,347Total Monthly Price
Unit H408 Amenities and Features
Features
- Air Conditioning
- Cable Ready
- Ceiling Fans
Kitchen
- Dishwasher
- Disposal
Living Space
- Walk-In Closets
- Window Coverings
Unit H408 Lease Information
Unit Price
- $1,347Total Monthly PriceBase Rent: $1,341Required Monthly Fees: $6
View Details and Rent EstimateModel Lease Information
Model Price Range
- $1,347 - $1,601Total Monthly Price
Unit C407 Amenities and Features
Features
- Air Conditioning
- Cable Ready
- Ceiling Fans
Kitchen
- Dishwasher
- Disposal
Living Space
- Walk-In Closets
- Window Coverings
Unit C407 Lease Information
Unit Price
- $1,347Total Monthly PriceBase Rent: $1,341Required Monthly Fees: $6
View Details and Rent EstimateModel Lease Information
Model Price Range
- $1,347 - $1,601Total Monthly Price
Apartment Model: BootesFrom $1,3472 Bedroom, 1 Bath, 880 sq ftAvailable NowFloor plans are artist's rendering. All dimensions are approximate. Actual product and specifications may vary in dimension or detail. Not all features are available in every rental home. Please see a representative for details.
![]()
Bootes - Floorplan Apartment Unit: H408Apartment Model: Bootes$1,3472 Bedroom, 1 Bath, 880 sq ftAvailable NowApartment Unit: C407Apartment Model: Bootes$1,3472 Bedroom, 1 Bath, 880 sq ftAvailable September 8, 2026
Schedule a Tour
3D Tours
Property Information
- 418 Units
- 4 Stories
- Built in 1972
Fees and Policies
The fees listed below are community-provided and may exclude utilities or add-ons. All payments are made directly to the property and are non-refundable unless otherwise specified. Use the Cost Calculator to determine costs based on your needs.
Required Fees
One-Time Basics
- Due at Application
- Application FeeiApplication Fee per Adult over 18 Charged per applicant.$36.00/per occurrence
- Hold DepositiHold Deposit Charged per unit.$200.00
- Due at Move-In
- Administrative FeeiMove-In Administrative Fee Charged Per Unit.$225.00
- Package Room Start Up FeeiPackage Room Start Up Fee Charged per unit.$25.00
- Fitness Center Key CardiFitness Center Key Card Charged per unit.$20.00/per occurrence
Utilities
- Electric - Utility ChargeiIndividually metered electric usage, paid direct to provider Charged Per Unit.Varies/mo
- Service Fee - Utility BillingiMonthly Utility Service Fee Charged per unit.$5.50/mo
- Gas - Utility ChargeiMonthly Gas Charges Charged per unit.Varies/mo
- Sewer - Utility ChargeiMonthly Sewer Charges Charged per unit.Varies/mo
- Trash - Utility ChargeiMonthly Trash Charges Charged per unit.Varies/mo
- Water - Utility ChargeiMonthly Water Charges Charged per unit.Varies/mo
- Utility DisconnectiOne-time utility transfer fee Charged per unit.$10.00
Other Fees and Policies
Situational Fees
- Non-Sufficient Funds FeeiA charge applied when a rent payment is returned due to insufficient funds, cancelled, or declined payments, covering related bank and processing costs Charged per unit.$20.00/per occurrence
- Transfer FeeiEligible tenants can transfer within the last 60-days of their lease with the payment of the transfer fee prior to move out Charged Per Unit.$250.00/per occurrence
- Late ChargeiLate fees are charged on the 9th of the month against any unpaid rent balance for the period at the rate of 5% or $50, whichever is greater at the rate of 5% or $50, whichever is greater Charged per unit.5.0% of base rent/per occurrence
- Key ReplacementiKey Replacement Cost Charged per unit.$30-$50/per occurrence
- Month-to-Month Feei*Month-to-Month terms are not available for your first term Charged Per Unit.$150.00/mo
- Lease PremiumiMonthly Lease Premium - if applicable Charged per unit.$5-$250/mo
- Vacant Recovery FeeiPenalty for not having individually metered utilities in your name, per your lease agreement Charged per unit.$45.00/per occurrence
- Credit Card Feesi2.95% fee applied if credit card is utilized to pay. ACH payments will not have a fee applied Charged per unit.3.0% of base rent/per occurrence
Personal Add-Ons
- RentPlus Credit BuilderiPer your lease, you are automatically enrolled in this credit builder program. To opt out, please contact RentPlus Charged per unit.$8-$14/mo
- Damage WaiveriPer your lease, you are automatically enrolled in the damage waiver program. To opt out, you must provide Confirm Insurance adequate outside coverage Charged per unit.$18.00/mo
Pet Fees
- Cat
- Cat DepositiMax of 2. Charged Per Unit.$300.00
- Cat RentiCharged Per Unit.$35.00/mo
- Dog
- Dog DepositiMax of 2. Charged Per Unit.$300.00
- Dog RentiCharged Per Unit.$35.00/mo
- Other Pet
- Pet DepositiOne-time Pet Deposit Charged Per Pet.$300.00
- Monthly Pet FeeiMonthly Pet Fee - if applicable, per unit Charged Per Pet.$35.00/mo
Pet Breeds: Restrictions, please ask.
Max of 2. Maximum 2 pets per apartment home. Combined weight may not exceed 160 lbs.
Parking Info and Fees
- Covered
- Other
Property Fee Disclaimer: Based on community-supplied data and independent market research. Subject to change without notice. May exclude fees for mandatory or optional services and usage-based utilities.
Features and Amenities
On-Site Services
- Maintenance On Site
- Package Service
- Planned Social Activities
- Property Manager On Site
- Trash Pickup Curbside
- Online Services
- Pet Play Area
- Renters Insurance Program
- Public Transportation
- 24 Hour Access
- Laundry Facilities
Community Features
- Business Center
- Clubhouse
- Walk Up
- Elevator
Outdoor Features
- Grill
- Courtyard
- Picnic Area
- Sundeck
Recreation and Fitness
- Fitness Center
- Bicycle Storage
- Playground
- Pool
Interior Features
- Ceiling Fans
- High Speed Internet Access
- Tub/Shower
- Heating
- Cable Ready
- Air Conditioning
- Smoke Free
Kitchen Amenities
- Range
- Refrigerator
- Kitchen
- Dishwasher
- Eat In Kitchen
- Oven
- Disposal
- Freezer
Living Area Features
- Walk In Closets
- Carpet
- Window Coverings
- Hardwood Floors

Map
- Shopping
- Colleges
- Grocery
- Medical
- Parks

Map
Getting Around
50 / 100 Fairly walkable
20 / 100 Limited public transit
70 / 100 Moderately bikeable
90 / 100 Exceptionally car friendly
Getting to Know the Area
70 / 100 Restaurants
70 / 100 Cafes
80 / 100 Nightlife
60 / 100 Shopping
80 / 100 Parks
100 / 100 Noise Level
Frequently Asked Questions about Vega
Where is Vega located?
Vega is located at 11801 Washington St near the Northglenn area of Northglenn, CO
What is the current rent range at Vega?
1 Bedroom to 2 Bedroom Apartments at Vega currently range from $987 to $1,609
When is the leasing office open?
- The office Hours for Vega are
- Monday 10:00 am–6:00 pm
- Tuesday 10:00 am–6:00 pm
- Wednesday 10:00 am–6:00 pm
- Thursday 10:00 am–6:00 pm
- Friday 10:00 am–6:00 pm
- Saturday 10:00 am–5:00 pm
- Sunday Closed
Are pets allowed?
Call us today to find out our pet policy and if we allow pets
Are there any rent specials?
The current rent special at Vega is: 1 Month Free + Up to $1,000! Quick Move-ins Welcome. Schedule a Tour or Stop in Today! Inquire for details..
About Portable Tenant Screening Reports:
Applicant has the right to provide the property manager or owner with a Portable Tenant Screening Report (PTSR) that is not more than 30 days old, as defined in § 38-12-902(2.5), Colorado Revised Statutes; and 2) if Applicant provides the property manager or owner with a PTSR, the property manager or owner is prohibited from: a) charging Applicant a rental application fee; or b) charging Applicant a fee for the property manager or owner to access or use the PTSR.
Renters Reviews and Ratings
Cinco estrellas
Property Manager Responded
Great first impression!
Property Manager Responded
Excellent place
Property Manager Responded
Amazing Experience
Property Manager Responded
Housing Management
Property Manager Responded
Useless Front Office
Property Manager Responded
Don't care about the mailboxes.
Property Manager Responded
I regret moving here; free month promo not worth it
Property Manager Responded
Lies
Property Manager Responded
Horrible place
Property Manager Responded
I didn't even sign a lease because it was so bad
Nearby Schools
Malley Drive Elementary School
Northglenn Middle School
Thornton High School
About GreatSchools Data on ApartmentHomeLiving.com.
Points of Interest
Time and distance from Vega.
Big Box and Retail
Walgreen's
Target
Lowe's
Colleges and Universities
Front Range Community College - Westminster Campus
Groceries
King Soopers
Hospitals
North Suburban Medical Center
Centura Health - St. Anthony North Health Campus
Uchealth Broomfield Hospital
Parks and Recreation
Vega has 2 parks within 9.8 miles, including Butterfly Pavilion and Insect Center, and Lakeside Amusement Park.
Restaurants and Dining
Shopping Centers
Vega has 5 shopping centers within 0.5 miles.
Nearby Neighborhoods
Rental Price Ranges in the Area
| Bedroom | Average Rent | Cheapest Rent | Highest Rent |
|---|---|---|---|
| Northglenn Studio Apartments | $1,580 | $999 | $1,952 |
| Northglenn 1 Bedroom Apartments | $1,652 | $650 | $3,255 |
| Northglenn 2 Bedroom Apartments | $2,067 | $1,186 | $4,657 |
| Northglenn 3 Bedroom Apartments | $2,962 | $1,624 | $6,931 |
| Northglenn 4 Bedroom Apartments | $2,891 | $2,891 | $2,891 |
| 2 Bedroom Homes | $2,124 | $1,100 | $4,500 |
| 3 Bedroom Homes | $2,652 | $1,696 | $3,895 |
| 4 Bedroom Homes | $3,043 | $2,250 | $4,006 |
| 5 Bedroom Homes | $3,242 | $2,727 | $3,895 |
| 6 Bedroom Homes | $3,146 | $3,103 | $3,190 |
| 7 Bedroom Homes | $3,800 | $3,800 | $3,800 |
Browse Top Apartments in Northglenn
By Price
By Community Type
- Northglenn Apartments with Rent Specials
- Northglenn Top Rated Apartments
- Northglenn Corporate Apartments
- Northglenn Furnished Apartments
- Northglenn Gated Apartments
- Northglenn Loft Apartments
- Northglenn Low Income Apartments
- New Northglenn Apartments
- Northglenn Senior Apartments
- Northglenn Short-term Apartments
- Northglenn Apartments with Utilities Included


Max of 2. Maximum 2 pets per apartment home. Combined weight may not exceed 160 lbs.