


Request Notification
Velo
Eugene, OR 97404

- 1–2 Bedrooms
- 609–962 Square Feet
About Velo
Step inside Velo Apartments and you'll find a home and lifestyle that's tailored perfectly to your needs and interests. Located in Eugene, Oregon, Velo delivers sophistication and functionality in every one- and two-bedroom home. Nestled along the Willamette River and adjacent to Downtown Eugene, these brand-new residences offer a perfect location for outdoor enthusiasts with proximity to Maurie Jacobs Park and miles of scenic bike paths.
Velo is located in the River Road Neighborhood and 97404 Zip code of Eugene, OR.
Property Contact Info
This property currently does not have availability listed on ApartmentHomeLiving.com. Sign up to get notified when it becomes available.
Office Hours
| Monday | 9:00 am–5:30 pm |
| Tuesday | 9:00 am–5:30 pm |
| Wednesday | 9:00 am–5:30 pm |
| Thursday | 9:00 am–5:30 pm |
| Friday | 9:00 am–5:30 pm |
| Saturday | Closed |
| Sunday | Closed |
Floorplan Pricing and Availability
New! Interactive Property Map
 ApartmentHomeLiving.com's new Interactive Property Map allows you to see where every available unit is located at this community.Try It Now >
1 Bedroom
Show Unavailable FloorplansFloorplan A1
1 Bed, 1 Bath, 614 sq ftAvailable NowCheapest 1 BedroomThis is the cheapest 1 Bedroom at this PropertyAvailability Details
Availability Date Unit Sq Ft Available Now 393-310 614 Available Now 393-214 614 September 20, 2026 393-203 614 Apartment Unit: 393-310Apartment Model: A11 Bedroom, 1 Bath, 614 sq ftAvailable NowApartment Unit: 393-214Apartment Model: A11 Bedroom, 1 Bath, 614 sq ftAvailable NowApartment Unit: 393-203Apartment Model: A11 Bedroom, 1 Bath, 614 sq ftAvailable September 20, 2026Floorplan A2
1 Bed, 1 Bath, 609 sq ftAvailable NowAvailability Details
Availability Date Unit Sq Ft Available Now 393-202 609 Apartment Unit: 393-202Apartment Model: A21 Bedroom, 1 Bath, 609 sq ftAvailable NowFloorplan A3
1 Bed, 1 Bath, 619 sq ftAvailability Details
Availability Date Unit Sq Ft Unavailable A3 619 sq ft Floorplan A4
1 Bed, 1 Bath, 623 sq ftAvailability Details
Availability Date Unit Sq Ft Unavailable A4 623 sq ft Floorplan A5
1 Bed, 1 Bath, 623 sq ftAvailability Details
Availability Date Unit Sq Ft Unavailable A5 623 sq ft Floorplan B1
1 Bed, 1 Bath, 696 sq ftAvailability Details
Availability Date Unit Sq Ft Unavailable B1 696 sq ft Floorplan C2
1 Bed, 1 Bath, 745 sq ftAvailability Details
Availability Date Unit Sq Ft Unavailable C2 745 sq ft Floorplan C1
1 Bed, 1 Bath, 746 sq ftLargest 1 BedroomThis is the largest 1 Bedroom at this PropertyAvailability Details
Availability Date Unit Sq Ft Unavailable C1 746 sq ft 2 Bedrooms
Floorplan D1
2 Beds, 2 Baths, 962 sq ftAvailable NowAvailability Details
Availability Date Unit Sq Ft Available Now 407-103 962 Available Now 407-206 962 Available Now 407-203 962 Apartment Unit: 407-103Apartment Model: D12 Bedroom, 2 Bath, 962 sq ftAvailable NowApartment Unit: 407-206Apartment Model: D12 Bedroom, 2 Bath, 962 sq ftAvailable NowApartment Unit: 407-203Apartment Model: D12 Bedroom, 2 Bath, 962 sq ftAvailable Now

Property Information
- 93 Units
- 3 Stories
- Built in 2022
Lease Terms
- 12 mo
Fees and Policies
The fees listed below are community-provided and may exclude utilities or add-ons. All payments are made directly to the property and are non-refundable unless otherwise specified.
Required Fees
Utilities
- WateriMonthly community water services charge. Charged Per Unit.Varies/mo
- SeweriMonthly wastewater and sewer charge. Charged Per Unit.Varies/mo
- GasiMonthly gas charges. Charged Per Unit.Varies/mo
- ElectriciMonthly electric charges. Charged Per Unit.Varies/mo
- TrashiMonthly trash services fee. Charged per unit.Varies/mo
Other Fees and Policies
Situational Fees
- Late FeeiLate payment fee. Charged Per Unit.$200.00/per occurrence
- NSF Tenant FeeiReturned or declined payment fee. Charged Per Unit.$35.00/per occurrence
- Early Termination FeeiFee to terminate lease early. Charged Per Unit.150.0% of base rent/per occurrence
Pet Policy and Fees
Cats
- 2 Pet Limit
None
Comments: Breed restrictions apply, please contact for details.
Dogs
- 2 Pet Limit
None
Comments: Breed restrictions apply, please contact for details.
Property Fee Disclaimer: Based on community-supplied data and independent market research. Subject to change without notice. May exclude fees for mandatory or optional services and usage-based utilities.
Features and Amenities
Unique Amenities
- Energy efficient cooling & heating in every home
- Flex Rent Payment Option
- Private balcony or patio in select homes
- Washer & dryer in every home
Map
- Shopping
- Colleges
- Grocery
- Medical
- Nearby Properties
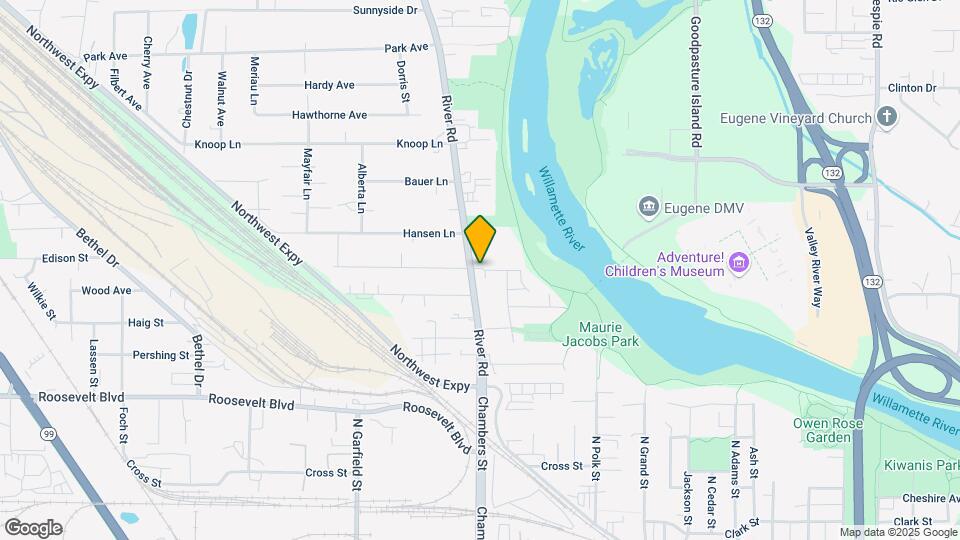
Map
Getting Around
60 / 100 Moderately walkable
30 / 100 Limited public transit
90 / 100 Exceptionally bikeable
100 / 100 Exceptionally car friendly
 details
Getting to Know the Area
80 / 100 Restaurants
70 / 100 Cafes
70 / 100 Nightlife
80 / 100 Shopping
100 / 100 Parks
50 / 100 Noise Level
Nearby Schools
North Eugene High School
River Road/El Camino Del Rio Elementary School
Kelly Middle School
About GreatSchools Data on ApartmentHomeLiving.com.
Points of Interest
Time and distance from Velo.
Big Box and Retail
Jcpenney
Macy's
Goodwill
Colleges and Universities
Groceries
Safeway
Albertsons
Whole Foods
Hospitals
Shopping Centers
Velo has 5 shopping centers within 0.7 miles.
Nearby Neighborhoods
Rental Price Ranges in the Area
| Bedroom | Average Rent | Cheapest Rent | Highest Rent |
|---|---|---|---|
| Eugene Studio Apartments | $1,470 | $595 | $1,869 |
| Eugene 1 Bedroom Apartments | $1,632 | $695 | $2,603 |
| Eugene 2 Bedroom Apartments | $1,811 | $699 | $3,650 |
| Eugene 3 Bedroom Apartments | $1,892 | $699 | $3,509 |
| Eugene 4 Bedroom Apartments | $982 | $499 | $3,450 |
| Eugene 5 Bedroom Apartments | $1,372 | $750 | $5,000 |
| 2 Bedroom Homes | $1,759 | $1,295 | $3,200 |
| 3 Bedroom Homes | $2,275 | $1,575 | $3,200 |
| 4 Bedroom Homes | $2,932 | $2,250 | $3,995 |
| 5 Bedroom Homes | $3,961 | $3,100 | $5,250 |
| 6 Bedroom Homes | $5,900 | $5,900 | $5,900 |
Nearby Apartments
Nearby Homes
Did You Know?
The average 5 Bedroom Homes is $3,961.