

Request Notification
Versailles Place Apartments
Rockford, IL 61108

- Studio–3 Bedrooms
- 600–1,444 Square Feet
About Versailles Place Apartments
Versailles Apartments are close to shopping, restaurants, a Japanese botanical garden, medical facilities and the expressway. Each unit offers a large patio or balcony, large bedrooms, free storage spaces, and dishwashers. Professionally managed by the friendliest staff. Come stay with us at Versailles Apartments.
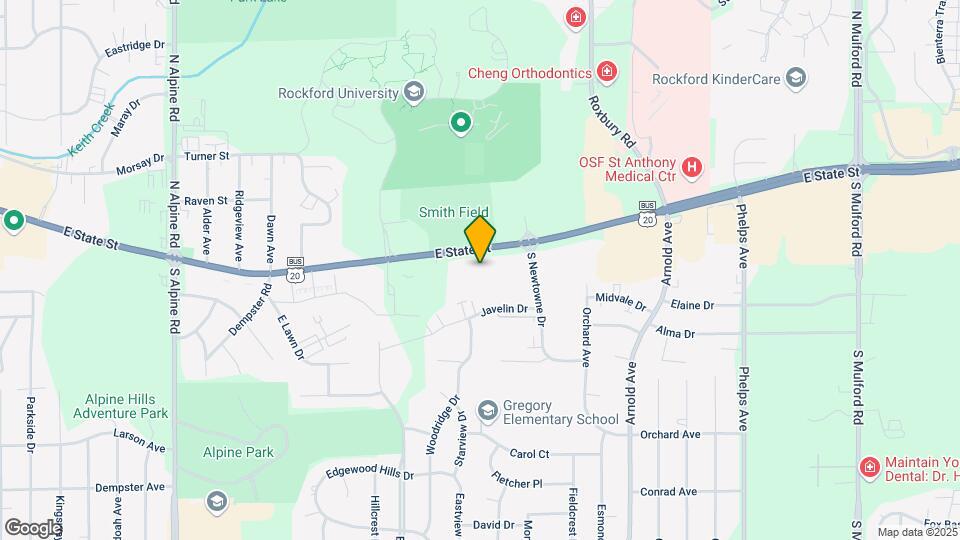
Versailles Place Apartments is located in the East Rockford Neighborhood and 61108 Zip code of Rockford, IL.
Unique Features and Amenities
- 12 Floor Plans
- Air Conditioner
- Carpeting
- Ceiling Fan
- Efficient Appliances
- Elevatators in each building
- Extra Storage
- Free Fax, Copier, and Package Service
- Free Heat and Gas
- Free storage
- Friendly Staff
- Heated out door pool
- Heated underground parking available
- Large Patios and Balconies
- Laundery facilities in each building
- Near Medical facilities and I-90
- Near Shopping and Restaurants
- Patio/Balcony
- Professionally Managed
Property Contact Info
Office Hours
| Monday | 9:00 am–5:00 pm |
| Tuesday | 9:00 am–5:00 pm |
| Wednesday | 9:00 am–5:00 pm |
| Thursday | 9:00 am–5:00 pm |
| Friday | 9:00 am–5:00 pm |
| Saturday | Closed |
| Sunday | Closed |
Floorplan Pricing and Availability
New! Interactive Property Map
Studio
studio 1 bath
Studio, 1 Bath, 600 sq ftAvailability Details
Availability Date Unit Sq Ft Unavailable studio 1 bath 600 sq ft Model Amenities and Features
Features
- Air Conditioning
1 Bedroom
Show Unavailable Floorplans1 bedroom 1 bath
1 Bed, 1 Bath, 700-900 sq ftAvailable NowAvailability Details
Availability Date Unit Sq Ft Available Now B-309 900 Unit B-309 Amenities and Features
Features
- Air Conditioning
- Cable Ready
- Ceiling Fans
- Heating
- Storage Space
- Tub/Shower
Kitchen
- Freezer
- Instant Hot Water
- Kitchen
- Oven
- Range
- Refrigerator
Living Space
- Carpet
- Family Room
- Linen Closet
- Tile Floors
Outdoor Space
- Patio
Apartment Unit: B-309Apartment Model: 1 bedroom 1 bath1 Bedroom, 1 Bath, 900 sq ftAvailable Now1 bedroom 1 bath balcony
1 Bed, 1 Bath, 700 sq ftAvailability Details
Availability Date Unit Sq Ft Unavailable 1 bedroom 1 bath balcony 700 sq ft Model Amenities and Features
Features
- Air Conditioning
2 Bedrooms
Show Unavailable Floorplans2 bedroom 1 bath
2 Beds, 1 Bath, 700-900 sq ftAvailable Sep 1Model Gallery
Floorplans
Availability Details
Availability Date Unit Sq Ft Deposit September 1, 2026 B-211 900 $875 Unit B-211 Amenities and Features
Features
- Air Conditioning
- Balcony
- Cable Ready
- Ceiling Fans
- Heating
- Storage Space
- Tub/Shower
Kitchen
- Dishwasher
- Instant Hot Water
- Kitchen
- Oven
- Range
- Refrigerator
Living Space
- Carpet
- Dining Room
- Family Room
- Linen Closet
- Tile Floors
Apartment Model: 2 bedroom 1 bath2 Bedroom, 1 Bath, 700-900 sq ftAvailable September 1, 2026![]()
2 bedroom 1 bath - Floorplan Apartment Unit: B-211Apartment Model: 2 bedroom 1 bath2 Bedroom, 1 Bath, 900 sq ftAvailable September 1, 20262 bedroom 1.5 bath
2 Beds, 1.5 Baths, 700-1088 sq ftAvailable Sep 10Model Gallery
Floorplans
Availability Details
Availability Date Unit Sq Ft September 10, 2026 B-214 700 Unit B-214 Amenities and Features
Features
- Air Conditioning
- Balcony
- Cable Ready
- Ceiling Fans
- Heating
- Storage Space
- Tub/Shower
Kitchen
- Dishwasher
- Freezer
- Instant Hot Water
- Kitchen
- Oven
- Refrigerator
Living Space
- Carpet
- Dining Room
- Family Room
- Linen Closet
- Walk-In Closets
Apartment Model: 2 bedroom 1.5 bath2 Bedroom, 1.5 Bath, 700-1088 sq ftAvailable September 10, 2026![]()
2 bedroom 1.5 bath - Floorplan 1 ![]()
2 bedroom 1.5 bath - Floorplan 2 Apartment Unit: B-214Apartment Model: 2 bedroom 1.5 bath2 Bedroom, 1.5 Bath, 700 sq ftAvailable September 10, 20262 bedroom 2 bath balcony
2 Beds, 2 Baths, 1088 sq ftAvailable Sep 1Model Gallery
Floorplans
Availability Details
Availability Date Unit Sq Ft View Details September 1, 2026 A-107 1088 September 1, 2026 A-213 1088 December 31, 2026 A-111 1088 Model Amenities and Features
Features
- Air Conditioning
- Balcony
- Cable Ready
- Ceiling Fans
- Heating
- Storage Space
- Tub/Shower
Kitchen
- Dishwasher
- Instant Hot Water
- Kitchen
- Oven
- Refrigerator
Living Space
- Carpet
- Dining Room
- Family Room
- Linen Closet
- Tile Floors
Unit A-107 Amenities and Features
Features
- Air Conditioning
- Balcony
- Cable Ready
- Ceiling Fans
- Heating
- Storage Space
- Tub/Shower
Kitchen
- Dishwasher
- Instant Hot Water
- Kitchen
- Oven
- Refrigerator
Living Space
- Carpet
- Dining Room
- Family Room
- Linen Closet
- Tile Floors
Unit A-213 Amenities and Features
Features
- Air Conditioning
- Balcony
- Cable Ready
- Ceiling Fans
- Heating
- Storage Space
- Tub/Shower
Kitchen
- Dishwasher
- Instant Hot Water
- Kitchen
- Oven
- Refrigerator
Living Space
- Carpet
- Dining Room
- Family Room
- Linen Closet
- Tile Floors
Unit A-111 Amenities and Features
Features
- Air Conditioning
- Balcony
- Cable Ready
- Ceiling Fans
- Heating
- Storage Space
- Tub/Shower
Kitchen
- Dishwasher
- Instant Hot Water
- Kitchen
- Oven
- Refrigerator
Living Space
- Carpet
- Dining Room
- Family Room
- Linen Closet
- Tile Floors
Apartment Model: 2 bedroom 2 bath balcony2 Bedroom, 2 Bath, 1088 sq ftAvailable September 1, 2026![]()
2 bedroom 2 bath balcony - Floorplan 1 ![]()
2 bedroom 2 bath balcony - Floorplan 2 Apartment Unit: A-107Apartment Model: 2 bedroom 2 bath balcony2 Bedroom, 2 Bath, 1088 sq ftAvailable September 1, 2026Apartment Unit: A-213Apartment Model: 2 bedroom 2 bath balcony2 Bedroom, 2 Bath, 1088 sq ftAvailable September 1, 2026Apartment Unit: A-111Apartment Model: 2 bedroom 2 bath balcony2 Bedroom, 2 Bath, 1088 sq ftAvailable December 31, 20262bd1bt
2 Beds, 1 Bath, 900-905 sq ftAvailability Details
Availability Date Unit Sq Ft Unavailable 2bd1bt 900-905 sq ft Model Amenities and Features
Features
- Air Conditioning
2 bedroom 2 bath
2 Beds, 2 Baths, 1088 sq ftAvailability Details
Availability Date Unit Sq Ft Unavailable 2 bedroom 2 bath 1088 sq ft Model Amenities and Features
Features
- Air Conditioning
3 Bedrooms
3 bedroom 2 bath
3 Beds, 2 Baths, 1088 sq ftModel Gallery
Floorplans
Availability Details
Availability Date Unit Sq Ft Unavailable 3 bedroom 2 bath 1088 sq ft Model Amenities and Features
Features
- Cable Ready
- Ceiling Fans
- Heating
- Storage Space
- Tub/Shower
Kitchen
- Breakfast Nook
- Dishwasher
- Freezer
- Instant Hot Water
- Kitchen
- Oven
- Refrigerator
Living Space
- Carpet
- Dining Room
- Family Room
- Linen Closet
- Tile Floors
- Walk-In Closets
Outdoor Space
- Patio
Apartment Model: 3 bedroom 2 bath3 Bedroom, 2 Bath, 1088 sq ftUnavailable![]()
3 bedroom 2 bath - Floorplan 3 bedroom 2 bath balcony
3 Beds, 2 Baths, 1444 sq ftAvailability Details
Availability Date Unit Sq Ft Unavailable 3 bedroom 2 bath balcony 1444 sq ft Model Amenities and Features
Features
- Air Conditioning
Property Information
- 124 Units
- 3 Stories
- Built in 1973
Fees and Policies
The fees listed below are community-provided and may exclude utilities or add-ons. All payments are made directly to the property and are non-refundable unless otherwise specified.
Required Fees
One-Time Basics
- Due at Application
- Application Fee Per ApplicantiCharged per applicant.$50.00
Pet Policy and Fees
Pet Policies are Negotiable
Cats
- 2 Pet Limit
Dogs
- 2 Pet Limit
Parking Info and Fees
- Surface Lot
- 1 Max
- Garage Parking
Property Fee Disclaimer: Based on community-supplied data and independent market research. Subject to change without notice. May exclude fees for mandatory or optional services and usage-based utilities.
Features and Amenities
Interior Features
- Air Conditioning
Living Area Features
- Walk In Closets
Map
- Shopping
- Colleges
- Grocery
- Medical
- Nearby Properties

Map
Getting Around
50 / 100 Fairly walkable
30 / 100 Limited public transit
20 / 100 Somewhat Bikeable
100 / 100 Exceptionally car friendly
Getting to Know the Area
60 / 100 Restaurants
30 / 100 Cafes
60 / 100 Nightlife
60 / 100 Shopping
0 / 100 Noise Level
Renters Reviews and Ratings
So Much Wasted Potential
WORST PLACE EVER.
Renter Be Aware
Affordable, spacious, great management, good location
Quiet, great location, friendly staff
Bad bad bad
Accomadating
Great Place To Live
Great Place to Rent
Horrible
Property Manager Responded
Awesome
HOME
Nearby Schools
Maud E Johnson Elementary School
Eisenhower Middle School
Gregory Elementary School
Guilford High School
Thurgood Marshall School
Jefferson High School
Thurgood Marshall Elementary
About GreatSchools Data on ApartmentHomeLiving.com.
Points of Interest
Time and distance from Versailles Place Apartments.
Big Box and Retail
Compusa
Target
Hhgregg
Colleges and Universities
Groceries
Woodman's Food Market
Save-A-Lot
Hospitals
Osf Saint Anthony Medical Center
Swedish American Hospital
Mercyhealth Hospital Rockton Avenue
Shopping Centers
Versailles Place Apartments has 5 shopping centers within 0.9 miles.
Nearby Neighborhoods
Rental Price Ranges in the Area
| Bedroom | Average Rent | Cheapest Rent | Highest Rent |
|---|---|---|---|
| Rockford Studio Apartments | $1,517 | $865 | $2,312 |
| Rockford 1 Bedroom Apartments | $1,141 | $600 | $1,745 |
| Rockford 2 Bedroom Apartments | $1,391 | $900 | $3,200 |
| Rockford 3 Bedroom Apartments | $1,759 | $1,199 | $3,551 |
| Rockford 4 Bedroom Apartments | $1,650 | $1,650 | $1,650 |
| 2 Bedroom Homes | $1,535 | $1,000 | $2,600 |
| 3 Bedroom Homes | $1,805 | $1,400 | $2,800 |
| 4 Bedroom Homes | $2,233 | $1,475 | $2,995 |
| 5 Bedroom Homes | $1,995 | $1,795 | $2,195 |
| 6 Bedroom Homes | $1,850 | $1,850 | $1,850 |
Nearby Apartments
Nearby Homes
Did You Know?
28% of apartment shoppers plan to spend at least 1-2 months in their apartment search.


Property Manager Responded