


Request Notification
Via Citta Condominiums
Phoenix, AZ 85053

- Studio–2 Bedrooms
- $1,495 Pricing
- 1,221 Square Feet
About Via Citta Condominiums
*NEW* custom taupe paint first floor, all stairwells and second floor! Carpet only on the stairs. Full two car garage. Open concept main level with upgraded kitchen including granite counter tops, ample cabinet space, full pantry and ALL appliances (*NEW* fridge to be installed after move in). Half bath with pedestal sink and balcony round out the main floor. Two primary suites each with private bathrooms and one with a walk in closet. Stacked washer/dryer included! Nicely located next to green common open space in community. Rent includes water/sewer and trash. Home is pet friendly to a max of two spayed/neutered pets with $550 per pet fee ($500 refundable subject to move out inspection). We do not list on CRAIGSLIST OR FACEBOOK MARKET PLACE SO IF YOU SEE IT ON THERE IT IS A SCAM $50.00 non-refundable application fee per person, age 18 or over. Full refundable security deposit of $1495.00 is due upon approval. Move in date must be between 7 & 30 days from lease signing/payment of security deposit. If moving in on or after the 5th then pro-rated current month rent is due as well as the following full month. All rent is due 7 days prior to move in. Cats Allowed Disposal Dogs Allowed Pool Range/Stove Washer/Dryer In Unit
Via Citta Condominiums is located in the Deer Valley Neighborhood and 85053 Zip code of Phoenix, AZ.
Property Contact Info
Floorplan Pricing and Availability
New! Interactive Property Map
 ApartmentHomeLiving.com's new Interactive Property Map allows you to see where every available unit is located at this community.Try It Now >
Studio
Studio
Studio,Availability Details
Availability Date Unit Unavailable Studio Model Amenities and Features
Features
- Windows
2 Bedrooms
2 Beds, 2.5 Baths
$1,495
2 Beds, 2.5 Baths, 1221 sq ftAvailable NowAvailability Details
Price Availability Date Unit Sq Ft $1,495 Available Now 148 1221 Unit 148 Amenities and Features
Kitchen
- Dishwasher
- Microwave
- Refrigerator
Unit 148 Rent and Fees
Unit Price
- $1,495
Unit Description
*NEW* custom taupe paint first floor, all stairwells and second floor! Carpet only on the stairs. Full two car garage. Open concept main level with upgraded kitchen including granite counter tops, ample cabinet space, full pantry and ALL appliances (*NEW* fridge to be installed after move in). Half bath with pedestal sink and balcony round out the main floor. Two primary suites each with private bathrooms and one with a walk in closet. Stacked washer/dryer included! Nicely located next to green common open space in community. Rent includes water/sewer and trash. Home is pet friendly to a max of two spayed/neutered pets with $550 per pet fee ($500 refundable subject to move out inspection). We do not list on CRAIGSLIST OR FACEBOOK MARKET PLACE SO IF YOU SEE IT ON THERE IT IS A SCAM $50.00 non-refundable application fee per person, age 18 or over. Full refundable security deposit of $1495.00 is due upon approval. Move in date must be between 7 & 30 days from lease signing/payment of security deposit. If moving in on or after the 5th then pro-rated current month rent is due as well as the following full month. All rent is due 7 days prior to move in. Cats Allowed Disposal Dogs Allowed Pool Range/Stove Washer/Dryer In Unit
Model Rent and Fees
Price
- $1,495
Apartment Unit: 148Apartment Model: 2 Beds, 2.5 Baths2 Bedroom, 2.5 Bath, 1221 sq ftAvailable Now

Property Information
- 69 Units
- 3 Stories
- Built in 2006
Fees and Policies
Pet Policy and Fees
Cats
AllowedDogs
AllowedProperty Fee Disclaimer: Based on community-supplied data and independent market research. Subject to change without notice. May exclude fees for mandatory or optional services and usage-based utilities.
Features and Amenities
Interior Features
- Windows
Map
- Shopping
- Colleges
- Grocery
- Medical
- Nearby Properties
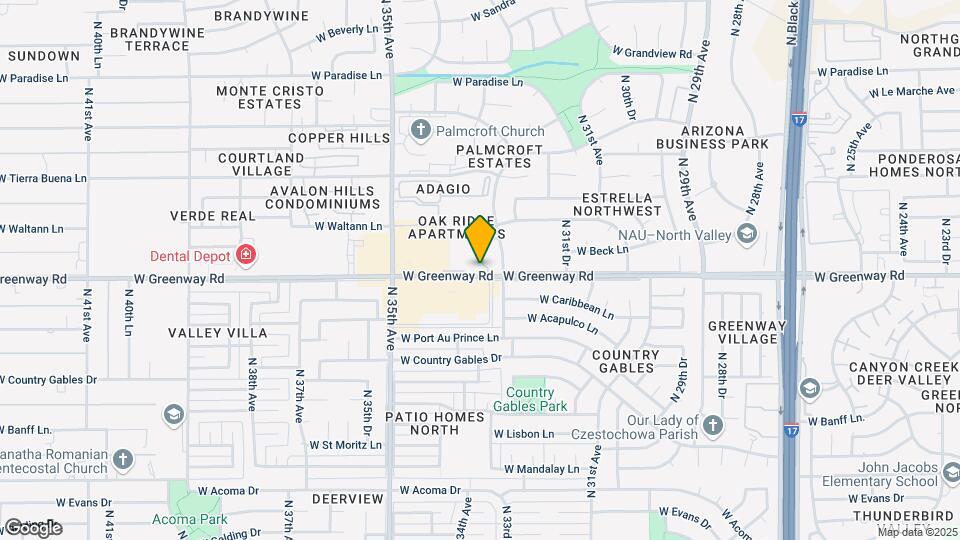
Map
Getting Around
50 / 100 Fairly walkable
30 / 100 Limited public transit
50 / 100 Fairly bikeable
100 / 100 Exceptionally car friendly
 details
Getting to Know the Area
70 / 100 Restaurants
50 / 100 Cafes
50 / 100 Nightlife
60 / 100 Shopping
70 / 100 Parks
40 / 100 Noise Level
Nearby Schools
Greenway High School
Ironwood Elementary School
Desert Foothills Middle School
About GreatSchools Data on ApartmentHomeLiving.com.
Points of Interest
Time and distance from Via Citta Condominiums.
Big Box and Retail
Walgreens
Aldi
Kohl's
Colleges and Universities
Groceries
Aldi
Winco Foods
Albertson's
Hospitals
Restaurants and Dining
Shopping Centers
Via Citta Condominiums has 5 shopping centers within 0.4 miles.
Nearby Neighborhoods
Rental Price Ranges in the Area
| Bedroom | Average Rent | Cheapest Rent | Highest Rent |
|---|---|---|---|
| Phoenix Studio Apartments | $1,319 | $618 | $4,629 |
| Phoenix 1 Bedroom Apartments | $1,560 | $291 | $10,000+ |
| Phoenix 2 Bedroom Apartments | $1,917 | $750 | $10,000+ |
| Phoenix 3 Bedroom Apartments | $2,561 | $801 | $10,000+ |
| Phoenix 4 Bedroom Apartments | $4,497 | $676 | $10,000+ |
| Phoenix 5 Bedroom Apartments | $13,551 | $895 | $10,000+ |
Nearby Apartments
Nearby Homes
Did You Know?
28% of apartment shoppers plan to spend at least 1-2 months in their apartment search.