


Request Notification
Victor Park
Greer, SC 29651

- Studio–3 Bedrooms
- 478–1,206 Square Feet
About Victor Park
Welcome to The Lively Victor Park, where thoughtful design, modern comforts, and a vibrant community come together in the heart of Greer. From stylish interiors to inviting social spaces, every detail is crafted to make everyday living feel a little more inspired.
Unique Features and Amenities
- Air Conditioner
- BBQ/Picnic Area
- Car Care Center
- Carriage House
- Ceiling Fan
- End Unit
- Fire Pit
- Garages Included With Townhomes
- Ground Floor
- Kitchen Islands
- Patio/Balcony
- Pet Grooming Station
- Pet Park
- Pool View
- Private Tv In Cabanas At Pool
- Refrigerator Dishwasher Microwave Range
- Remodel Level III
- Security Alarm
- special171
- Special50
- Stackable Washer/Dryer Combo
- Storage
- Top Floor
- Valet Trash Service
- Wheelchair Access
Property Contact Info
Office Hours
| Monday | 9:00 am–6:00 pm |
| Tuesday | 9:00 am–6:00 pm |
| Wednesday | 9:00 am–6:00 pm |
| Thursday | 9:00 am–6:00 pm |
| Friday | 9:00 am–6:00 pm |
| Saturday | 10:00 am–5:00 pm |
| Sunday | Closed |
Floorplan Pricing and Availability
New! Interactive Property Map
 ApartmentHomeLiving.com's new Interactive Property Map allows you to see where every available unit is located at this community.Try It Now >
Studio
The Toile
Studio, 1 Bath, 478 sq ftModel Gallery
Floorplans
Availability Details
Availability Date Unit Sq Ft Unavailable The Toile 478 sq ft Model Amenities and Features
Features
- Air Conditioning
Apartment Model: The ToileStudio, 1 Bath, 478 sq ftUnavailable![]()
The Toile - Floorplan The Muslin
Studio, 1 Bath, 646 sq ftModel Gallery
Floorplans
Availability Details
Availability Date Unit Sq Ft Unavailable The Muslin 646 sq ft Model Amenities and Features
Features
- Air Conditioning
Apartment Model: The MuslinStudio, 1 Bath, 646 sq ftUnavailable![]()
The Muslin - Floorplan 1 ![]()
The Muslin - Floorplan 2 The Teffeta
Studio, 1 Bath, 670 sq ftLargest StudioThis is the largest Studio at this PropertyModel Gallery
Floorplans
Availability Details
Availability Date Unit Sq Ft Unavailable The Teffeta 670 sq ft Model Amenities and Features
Features
- Air Conditioning
Apartment Model: The TeffetaStudio, 1 Bath, 670 sq ftUnavailable![]()
The Teffeta - Floorplan 1 Bedroom
Show Unavailable FloorplansThe Suede
1 Bed, 1 Bath, 1048 sq ftAvailable Sep 7Largest 1 BedroomThis is the largest 1 Bedroom at this PropertyModel Gallery
Floorplans
Availability Details
Availability Date Unit Sq Ft Deposit September 7, 2026 10202 1048 $200 Model Amenities and Features
Features
- Air Conditioning
Unit Description
Carriage House Style Washer/Dryer Ceiling Fans Wheelchair Accessible (Rooms) Dishwasher Disposal Microwave Refrigerator Patio Walk-In Closets 9 foot ceilings Built-in Bookshelves Custom Built Ins Custom Cabinetry Granite countertops Open Airy Layouts Other Spacious Balconies and Patios Stainless Steel appliances Upgraded Lighting
Apartment Model: The Suede1 Bedroom, 1 Bath, 1048 sq ftAvailable September 7, 2026![]()
The Suede - Floorplan Apartment Unit: 10202Apartment Model: The Suede1 Bedroom, 1 Bath, 1048 sq ftAvailable September 7, 2026The Leather
1 Bed, 1 Bath, 579 sq ftModel Gallery
Floorplans
Availability Details
Availability Date Unit Sq Ft Unavailable The Leather 579 sq ft Model Amenities and Features
Features
- Air Conditioning
Apartment Model: The Leather1 Bedroom, 1 Bath, 579 sq ftUnavailable![]()
The Leather - Floorplan The Cotton
1 Bed, 1 Bath, 580 sq ftModel Gallery
Floorplans
Availability Details
Availability Date Unit Sq Ft Unavailable The Cotton 580 sq ft Model Amenities and Features
Features
- Air Conditioning
Apartment Model: The Cotton1 Bedroom, 1 Bath, 580 sq ftUnavailable![]()
The Cotton - Floorplan The Lace
1 Bed, 1 Bath, 697 sq ftModel Gallery
Floorplans
Availability Details
Availability Date Unit Sq Ft Unavailable The Lace 697 sq ft Model Amenities and Features
Features
- Air Conditioning
Apartment Model: The Lace1 Bedroom, 1 Bath, 697 sq ftUnavailable![]()
The Lace - Floorplan 2 Bedrooms
Show Unavailable FloorplansThe Cashmere
2 Beds, 2 Baths, 933 sq ftAvailable NowModel Gallery
Floorplans
Availability Details
Availability Date Unit Sq Ft Deposit View Details Available Now 3309 933 $200 Available Now 3111 933 $200 Available Now 3306 933 $200 Model Amenities and Features
Features
- Air Conditioning
Unit Description
Washer/Dryer Ceiling Fans Wheelchair Accessible (Rooms) Dishwasher Disposal Microwave Refrigerator Patio Walk-In Closets 9 foot ceilings Built-in Bookshelves Custom Built Ins Custom Cabinetry Granite countertops Open Airy Layouts Other Spacious Balconies and Patios Stainless Steel appliances Upgraded Lighting
Unit Description
Washer/Dryer Ceiling Fans Wheelchair Accessible (Rooms) Dishwasher Disposal Microwave Refrigerator Patio Walk-In Closets 9 foot ceilings Built-in Bookshelves Custom Built Ins Custom Cabinetry Granite countertops Open Airy Layouts Other Spacious Balconies and Patios Stainless Steel appliances Upgraded Lighting
Unit Description
Washer/Dryer Ceiling Fans Wheelchair Accessible (Rooms) Dishwasher Disposal Microwave Refrigerator Patio Walk-In Closets 9 foot ceilings Built-in Bookshelves Custom Built Ins Custom Cabinetry Granite countertops Open Airy Layouts Other Spacious Balconies and Patios Stainless Steel appliances Upgraded Lighting
Apartment Model: The Cashmere2 Bedroom, 2 Bath, 933 sq ftAvailable Now![]()
The Cashmere - Floorplan Apartment Unit: 3309Apartment Model: The Cashmere2 Bedroom, 2 Bath, 933 sq ftAvailable NowApartment Unit: 3111Apartment Model: The Cashmere2 Bedroom, 2 Bath, 933 sq ftAvailable NowApartment Unit: 3306Apartment Model: The Cashmere2 Bedroom, 2 Bath, 933 sq ftAvailable NowThe Chiffon
2 Beds, 2 Baths, 933 sq ftAvailable NowModel Gallery
Floorplans
Availability Details
Availability Date Unit Sq Ft Deposit View Details Available Now 2206 933 $200 Available Now 4419 933 $200 Available Now 4111 933 $200 Model Amenities and Features
Features
- Air Conditioning
Unit Description
Washer/Dryer Ceiling Fans Wheelchair Accessible (Rooms) Dishwasher Disposal Microwave Refrigerator Patio Walk-In Closets 9 foot ceilings Built-in Bookshelves Custom Built Ins Custom Cabinetry Granite countertops Open Airy Layouts Other Spacious Balconies and Patios Stainless Steel appliances Upgraded Lighting
Apartment Model: The Chiffon2 Bedroom, 2 Bath, 933 sq ftAvailable Now![]()
The Chiffon - Floorplan Apartment Unit: 2206Apartment Model: The Chiffon2 Bedroom, 2 Bath, 933 sq ftAvailable NowApartment Unit: 4419Apartment Model: The Chiffon2 Bedroom, 2 Bath, 933 sq ftAvailable NowApartment Unit: 4111Apartment Model: The Chiffon2 Bedroom, 2 Bath, 933 sq ftAvailable NowThe Organza
2 Beds, 2 Baths, 865 sq ftAvailable NowModel Gallery
Floorplans
Availability Details
Availability Date Unit Sq Ft Deposit View Details Available Now 1305 865 $200 August 14, 2026 1104 865 $200 Model Amenities and Features
Features
- Air Conditioning
Unit Description
Washer/Dryer Ceiling Fans Wheelchair Accessible (Rooms) Dishwasher Disposal Microwave Refrigerator Patio Walk-In Closets 9 foot ceilings Built-in Bookshelves Custom Built Ins Custom Cabinetry Granite countertops Open Airy Layouts Other Spacious Balconies and Patios Stainless Steel appliances Upgraded Lighting
Apartment Model: The Organza2 Bedroom, 2 Bath, 865 sq ftAvailable Now![]()
The Organza - Floorplan Apartment Unit: 1305Apartment Model: The Organza2 Bedroom, 2 Bath, 865 sq ftAvailable NowApartment Unit: 1104Apartment Model: The Organza2 Bedroom, 2 Bath, 865 sq ftAvailable August 14, 2026The Linen
2 Beds, 2 Baths, 958 sq ftAvailable NowModel Gallery
Floorplans
Availability Details
Availability Date Unit Sq Ft Deposit Available Now 4100 958 $200 Model Amenities and Features
Features
- Air Conditioning
Unit Description
Washer/Dryer Ceiling Fans Wheelchair Accessible (Rooms) Dishwasher Disposal Microwave Refrigerator Patio Walk-In Closets 9 foot ceilings Built-in Bookshelves Custom Built Ins Custom Cabinetry Granite countertops Open Airy Layouts Other Spacious Balconies and Patios Stainless Steel appliances Upgraded Lighting
Apartment Model: The Linen2 Bedroom, 2 Bath, 958 sq ftAvailable Now![]()
The Linen - Floorplan Apartment Unit: 4100Apartment Model: The Linen2 Bedroom, 2 Bath, 958 sq ftAvailable NowThe Velvet
2 Beds, 2 Baths, 1205 sq ftLargest 2 BedroomThis is the largest 2 Bedroom at this PropertyModel Gallery
Floorplans
Availability Details
Availability Date Unit Sq Ft Unavailable The Velvet 1205 sq ft Model Amenities and Features
Features
- Air Conditioning
Apartment Model: The Velvet2 Bedroom, 2 Bath, 1205 sq ftUnavailable![]()
The Velvet - Floorplan 3 Bedrooms
The Twill
3 Beds, 2 Baths, 1206 sq ftAvailable NowModel Gallery
Floorplans
Availability Details
Availability Date Unit Sq Ft Deposit View Details Available Now 4202 1206 $200 Available Now 1402 1206 $200 Available Now 1202 1206 $200 Model Amenities and Features
Features
- Air Conditioning
Unit Description
Washer/Dryer Ceiling Fans Wheelchair Accessible (Rooms) Dishwasher Disposal Microwave Refrigerator Patio Walk-In Closets 9 foot ceilings Built-in Bookshelves Custom Built Ins Custom Cabinetry Granite countertops Open Airy Layouts Other Spacious Balconies and Patios Stainless Steel appliances Upgraded Lighting
Unit Description
Washer/Dryer Ceiling Fans Wheelchair Accessible (Rooms) Dishwasher Disposal Microwave Refrigerator Patio Walk-In Closets 9 foot ceilings Built-in Bookshelves Custom Built Ins Custom Cabinetry Granite countertops Open Airy Layouts Other Spacious Balconies and Patios Stainless Steel appliances Upgraded Lighting
Apartment Model: The Twill3 Bedroom, 2 Bath, 1206 sq ftAvailable Now![]()
The Twill - Floorplan Apartment Unit: 4202Apartment Model: The Twill3 Bedroom, 2 Bath, 1206 sq ftAvailable NowApartment Unit: 1402Apartment Model: The Twill3 Bedroom, 2 Bath, 1206 sq ftAvailable NowApartment Unit: 1202Apartment Model: The Twill3 Bedroom, 2 Bath, 1206 sq ftAvailable NowThe Tweed
3 Beds, 2 Baths, 1206 sq ftAvailable NowModel Gallery
Floorplans
Availability Details
Availability Date Unit Sq Ft Deposit View Details Available Now 3304 1206 $200 Available Now 3204 1206 $200 Available Now 3302 1206 $200 Model Amenities and Features
Features
- Air Conditioning
Unit Description
Washer/Dryer Ceiling Fans Wheelchair Accessible (Rooms) Dishwasher Disposal Microwave Refrigerator Patio Walk-In Closets 9 foot ceilings Built-in Bookshelves Custom Built Ins Custom Cabinetry Granite countertops Open Airy Layouts Other Spacious Balconies and Patios Stainless Steel appliances Upgraded Lighting
Apartment Model: The Tweed3 Bedroom, 2 Bath, 1206 sq ftAvailable Now![]()
The Tweed - Floorplan Apartment Unit: 3304Apartment Model: The Tweed3 Bedroom, 2 Bath, 1206 sq ftAvailable NowApartment Unit: 3204Apartment Model: The Tweed3 Bedroom, 2 Bath, 1206 sq ftAvailable NowApartment Unit: 3302Apartment Model: The Tweed3 Bedroom, 2 Bath, 1206 sq ftAvailable Now


Property Information
- 318 Units
- 4 Stories
- Built in 2022
Lease Terms
- 12 mo
Fees and Policies
The fees listed below are community-provided and may exclude utilities or add-ons. All payments are made directly to the property and are non-refundable unless otherwise specified.
Required Fees
One-Time Basics
- Due at Application
- Application Fee Per ApplicantiCharged per applicant.$25.00
- Due at Move-In
- Administrative FeeiCharged per unit.$250.00
Pet Policy and Fees
Cats
- 50 Lb Weight Limit
None
Dogs
- 50 Lb Weight Limit
None
Property Fee Disclaimer: Based on community-supplied data and independent market research. Subject to change without notice. May exclude fees for mandatory or optional services and usage-based utilities.
Features and Amenities
Interior Features
- Air Conditioning
Living Area Features
- Walk In Closets
Map
- Shopping
- Colleges
- Grocery
- Medical
- Nearby Properties
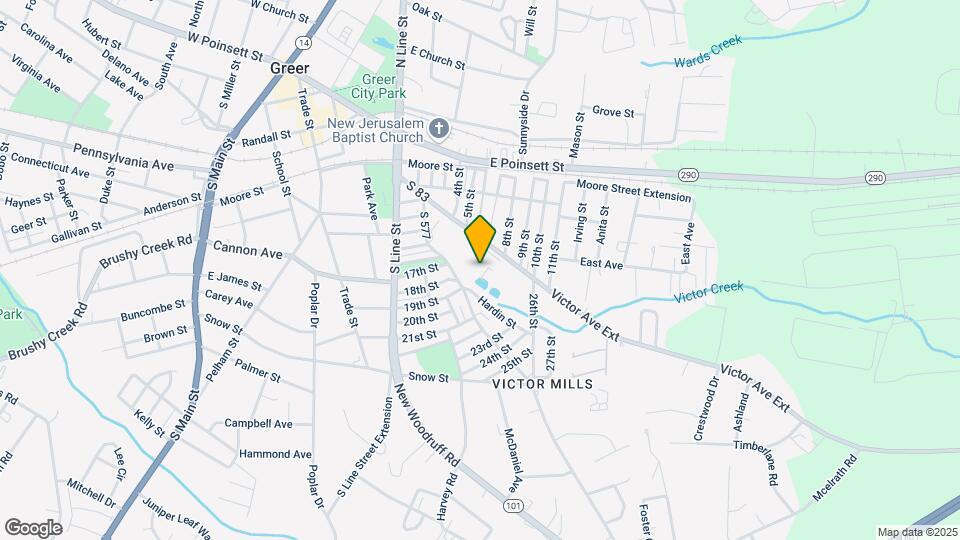
Map

Renters Reviews and Ratings

Don't rent here
Beautiful Property
Property Manager Responded
Save Yourself the Headache
Property Manager Responded
Points of Interest
Time and distance from Victor Park.
Big Box and Retail
Aldi
Walgreens
Lowe's
Colleges and Universities
Greenville Technical College - McKinney Regional Automotive Technology Center
Groceries
Aldi
Lidl
Publix
Hospitals
Shopping Centers
Victor Park has 5 shopping centers within 1.4 miles.
Nearby Neighborhoods
Rental Price Ranges in the Area
| Bedroom | Average Rent | Cheapest Rent | Highest Rent |
|---|---|---|---|
| Greer Studio Apartments | $1,358 | $1,214 | $1,829 |
| Greer 1 Bedroom Apartments | $1,518 | $910 | $5,889 |
| Greer 2 Bedroom Apartments | $1,753 | $949 | $4,495 |
| Greer 3 Bedroom Apartments | $2,278 | $1,049 | $4,326 |
| Greer 4 Bedroom Apartments | $2,673 | $2,299 | $3,080 |
| 2 Bedroom Homes | $1,452 | $1,050 | $1,800 |
| 3 Bedroom Homes | $1,852 | $1,550 | $2,999 |
| 4 Bedroom Homes | $2,424 | $1,969 | $2,950 |
| 5 Bedroom Homes | $3,460 | $2,249 | $7,500 |
Nearby Apartments
Nearby Homes
Did You Know?
28% of apartment shoppers plan to spend at least 1-2 months in their apartment search.
Property Manager Responded