- Studio–3 Bedrooms
- $1,213-$3,717 Total Monthly Price
Total Monthly Price
Base Rent$1,213 - $3,717Total Monthly Price$1,213 - $3,717 - 420–1,732 Square Feet
About Victoria Park and V2 Apartments
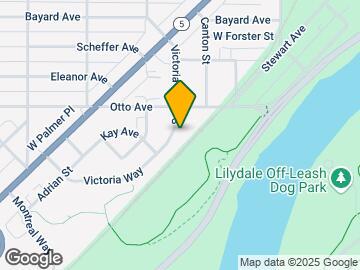

Welcome to Victoria Park & V2 Apartments – welcome to your beautiful home. Live in the comfort you crave and the convenience you deserve, all without making any compromise. Our apartments in St. Paul, ranging from 420 to 1,732 square feet, come with quality finishes, desirable amenities, and a riverfront location that you wouldn't trade for the world.When it comes to features, we have other St. Paul apartments beat. Inside, you get efficient appliances like a washer/dryer and a dishwasher, cable connections to keep you entertained, designer cabinets for a sophisticated touch, and a patio/balcony so you're never far from the outdoors. Speaking of which, our courtyard dazzles you with a soothing pool, a grilling plaza, a dog park, and more. We even have a climate-controlled garage and on-site services for those who seek efficiency first. And there's more, but why spoil the surprise when we could impress you in person?Meanwhile, let's look at our address. These apartments for rent are in St. Paul's most coveted area, near the Mississippi River and minutes from 35E. You'll have swift access to employers like Ecolab, institutions such as Concordia University, St. Paul, and nature spots including Victoria Park – all with time to spare. It's clear that we waste no moment in our day-to-day life, and neither should you. Apply today to become a resident!
Victoria Park and V2 Apartments is located in the West Seventh Neighborhood and 55102 Zip code of St. Paul, MN. This community is professionally managed by Stonebridge Communities
Unique Features and Amenities
- *Stunning Riverfront Views
- 24 Hour Fitness Center
- 24/7 Emergency Maintenance
- 24/7 Fitness Center
- 9ft. Celings
- Air Conditioner
- Bike Racks
- Billards Table
- Car Wash
- Car Wash in garage
- Climate Controlled Parking Garage
- Courtyard Grilling Plaza
- Crown Molding
- Designer Cabinetry
- Dog and Cat Friendly
- Efficient Appliances
- Electronic Thermostat
- Elevator
- Free On-Site Parking
- Free Yoga Classes
- Full size washer/dryer in unit
- Gorgeous Outdoor Pool & Sundeck
- Gorgeous Private Resident Lounges
- Gourmet Coffee Bar
- Granite Counter Tops
- Granite Countertops
- Grilling Patio
- Media Lounge
- Near Downtown St. Paul
- Office open 7 days a week
- On-Site Maintenance
- Package Recieving
- Patio/Balcony
- Pet Friendly Cat and Dog
- Pet Wash
- Pet Wash in garage
- Pool
- Private Dog Park
- Private Entry
- Spacious Yoga & Stretching Alcove
- Tech-Lounge with Wi-Fi
- Yoga Studio
Property Contact Info

- Listed by:
- Agency:
- Vendor Logo:
- Website:
- View Property Website
- Call Us:
- (612) 223-7508
- Disclaimer:
Office Hours
| Monday | 9:00 am–6:00 pm |
| Tuesday | 9:00 am–6:00 pm |
| Wednesday | 9:00 am–6:00 pm |
| Thursday | 9:00 am–6:00 pm |
| Friday | 9:00 am–5:00 pm |
| Saturday | 10:00 am–4:00 pm |
| Sunday | Closed |
Floorplan Pricing and Availability
Victoria Park and V2 Apartments offers Studio to 3 Bedroom apartments starting from $1,213 and having 420–1,732 sq ft. Here is the current pricing and availability:
New! Interactive Property Map
Studio
The Como A
From $1,213
Studio, 1 Bath, 420 sq ftTotal Monthly PriceAvailable Aug 7Total Monthly Price
Base Rent$1,213 - $2,492Total Monthly Price$1,213 - $2,492Availability Details
Prices shown for this property are the Total Monthly Price including Fees.Price Availability Date Unit Sq Ft Deposit $1,213 August 7, 2026 C418 420 $250 Model Amenities and Features
Features
- Air Conditioning
- Balcony
- Cable Ready
- Ceiling Fans
- Fireplace
- Framed Mirrors
- Handrails
- Heating
- High Speed Internet Access
- Satellite TV
- Security System
- Smoke Free
- Sprinkler System
- Storage Space
- Tub/Shower
- Washer/Dryer
- Wheelchair Accessible (Rooms)
- Wi-Fi
Kitchen
- Breakfast Nook
- Dishwasher
- Disposal
- Eat-in Kitchen
- Freezer
- Granite Countertops
- Ice Maker
- Instant Hot Water
- Island Kitchen
- Kitchen
- Microwave
- Oven
- Pantry
- Range
- Refrigerator
Unit C418 Lease Information
Unit Price
- $1,213Total Monthly PriceBase Rent: $1,213Required Monthly Fees: None
Deposit
- $250 deposit
Model Lease Information
Model Price Range
- $1,213 - $2,492Total Monthly Price
Apartment Unit: C418Apartment Model: The Como A$1,213Studio, 1 Bath, 420 sq ftAvailable August 7, 2026The Como B
From $1,237
Studio, 1 Bath, 490 sq ftTotal Monthly PriceAvailable Sep 1Total Monthly Price
Base Rent$1,237 - $2,505Total Monthly Price$1,237 - $2,505Availability Details
Prices shown for this property are the Total Monthly Price including Fees.Price Availability Date Unit Sq Ft Deposit $1,237 September 1, 2026 C306 490 $250 Model Amenities and Features
Features
- Air Conditioning
- Balcony
- Cable Ready
- Ceiling Fans
- Fireplace
- Framed Mirrors
- Handrails
- Heating
- High Speed Internet Access
- Satellite TV
- Security System
- Smoke Free
- Sprinkler System
- Storage Space
- Tub/Shower
- Washer/Dryer
- Wheelchair Accessible (Rooms)
- Wi-Fi
Kitchen
- Breakfast Nook
- Dishwasher
- Disposal
- Eat-in Kitchen
- Freezer
- Granite Countertops
- Ice Maker
- Instant Hot Water
- Island Kitchen
- Kitchen
- Microwave
- Oven
- Pantry
- Range
- Refrigerator
Unit C306 Lease Information
Unit Price
- $1,237Total Monthly PriceBase Rent: $1,237Required Monthly Fees: None
Deposit
- $250 deposit
Model Lease Information
Model Price Range
- $1,237 - $2,505Total Monthly Price
Apartment Unit: C306Apartment Model: The Como B$1,237Studio, 1 Bath, 490 sq ftAvailable September 1, 20261 Bedroom
The Highland
From $1,430
1 Bed, 1 Bath, 652 sq ftTotal Monthly PriceAvailable NowTotal Monthly Price
Base Rent$1,430 - $2,737Total Monthly Price$1,430 - $2,737Model Gallery
Floorplans
Availability Details
Prices shown for this property are the Total Monthly Price including Fees.Price Availability Date Unit Sq Ft Deposit $1,430 Available Now C322 652 $250 Model Amenities and Features
Features
- Air Conditioning
- Balcony
- Cable Ready
- Ceiling Fans
- Fireplace
- Framed Mirrors
- Handrails
- Heating
- High Speed Internet Access
- Satellite TV
- Security System
- Smoke Free
- Sprinkler System
- Storage Space
- Tub/Shower
- Washer/Dryer
- Wheelchair Accessible (Rooms)
- Wi-Fi
Kitchen
- Breakfast Nook
- Dishwasher
- Disposal
- Eat-in Kitchen
- Freezer
- Granite Countertops
- Ice Maker
- Instant Hot Water
- Island Kitchen
- Kitchen
- Microwave
- Oven
- Pantry
- Range
- Refrigerator
Unit C322 Lease Information
Unit Price
- $1,430Total Monthly PriceBase Rent: $1,430Required Monthly Fees: None
Deposit
- $250 deposit
Model Lease Information
Model Price Range
- $1,430 - $2,737Total Monthly Price
Apartment Model: The HighlandFrom $1,4301 Bedroom, 1 Bath, 652 sq ftAvailable NowFloor plans are artist's rendering. All dimensions are approximate. Actual product and specifications may vary in dimension or detail. Not all features are available in every rental home. Please see a representative for details.
![]()
The Highland - Floorplan Apartment Unit: C322Apartment Model: The Highland$1,4301 Bedroom, 1 Bath, 652 sq ftAvailable NowThe Marina
From $1,468
1 Bed, 1 Bath, 623 sq ftTotal Monthly PriceAvailable NowTotal Monthly Price
Base Rent$1,468 - $2,826Total Monthly Price$1,468 - $2,826Model Gallery
Floorplans
Availability Details
Prices shown for this property are the Total Monthly Price including Fees.Price Availability Date Unit Sq Ft Deposit View Details $1,493 Available Now 2434 623 $250 $1,468 Available Now 2324 623 $250 Model Amenities and Features
Features
- Air Conditioning
- Balcony
- Cable Ready
- Ceiling Fans
- Fireplace
- Framed Mirrors
- Handrails
- Heating
- High Speed Internet Access
- Satellite TV
- Security System
- Smoke Free
- Sprinkler System
- Storage Space
- Tub/Shower
- Washer/Dryer
- Wheelchair Accessible (Rooms)
- Wi-Fi
Kitchen
- Breakfast Nook
- Dishwasher
- Disposal
- Eat-in Kitchen
- Freezer
- Granite Countertops
- Ice Maker
- Instant Hot Water
- Island Kitchen
- Kitchen
- Microwave
- Oven
- Pantry
- Range
- Refrigerator
Model Lease Information
Model Price Range
- $1,468 - $2,826Total Monthly PriceBase Rent: $1,468 - $2,826Required Monthly Fees: None
Current Available Pricing
- $1,468 - $1,493 Total Monthly Price
Unit 2434 Lease Information
Unit Price
- $1,493Total Monthly PriceBase Rent: $1,493Required Monthly Fees: None
Deposit
- $250 deposit
Model Lease Information
Model Price Range
- $1,468 - $2,826Total Monthly Price
Unit 2324 Lease Information
Unit Price
- $1,468Total Monthly PriceBase Rent: $1,468Required Monthly Fees: None
Deposit
- $250 deposit
Model Lease Information
Model Price Range
- $1,468 - $2,826Total Monthly Price
Apartment Model: The MarinaFrom $1,4681 Bedroom, 1 Bath, 623 sq ftAvailable NowFloor plans are artist's rendering. All dimensions are approximate. Actual product and specifications may vary in dimension or detail. Not all features are available in every rental home. Please see a representative for details.
![]()
The Marina - Floorplan 1 Floor plans are artist's rendering. All dimensions are approximate. Actual product and specifications may vary in dimension or detail. Not all features are available in every rental home. Please see a representative for details.
![]()
The Marina - Floorplan 2 Apartment Unit: 2434Apartment Model: The Marina$1,4931 Bedroom, 1 Bath, 623 sq ftAvailable NowApartment Unit: 2324Apartment Model: The Marina$1,4681 Bedroom, 1 Bath, 623 sq ftAvailable NowThe Capitol
From $1,539
1 Bed, 1 Bath, 775 sq ftTotal Monthly PriceAvailable NowTotal Monthly Price
Base Rent$1,539 - $3,156Total Monthly Price$1,539 - $3,156Model Gallery
Floorplans
Availability Details
Prices shown for this property are the Total Monthly Price including Fees.Price Availability Date Unit Sq Ft Deposit View Details $1,539 Available Now A218 775 $250 $1,544 Available Now B300 775 $250 $1,599 September 1, 2026 A118 775 $250 Model Amenities and Features
Features
- Air Conditioning
- Balcony
- Cable Ready
- Framed Mirrors
- Heating
- Security System
- Smoke Free
- Tub/Shower
- Washer/Dryer
- Wheelchair Accessible (Rooms)
Kitchen
- Breakfast Nook
- Dishwasher
- Disposal
- Eat-in Kitchen
- Ice Maker
- Island Kitchen
- Kitchen
- Microwave
- Oven
- Range
- Refrigerator
Living Space
- Carpet
- Hardwood Floors
- Tile Floors
- Vaulted Ceiling
- Walk-In Closets
Outdoor Space
- Grill
Unique Features
- 24/7 Fitness Center
- Car Wash
- Free Yoga Classes
- Gourmet Coffee Bar
- Office open 7 days a week
- On-site Maintenance
- Pet Wash
- Pool
- Private Entry
- Yoga Studio
Model Lease Information
Model Price Range
- $1,539 - $3,156Total Monthly PriceBase Rent: $1,539 - $3,156Required Monthly Fees: None
Current Available Pricing
- $1,539 - $1,599 Total Monthly Price
Unit A218 Amenities and Features
Features
- Air Conditioning
- Balcony
- Cable Ready
- Framed Mirrors
- Heating
- Security System
- Smoke Free
- Tub/Shower
- Washer/Dryer
- Wheelchair Accessible (Rooms)
Kitchen
- Breakfast Nook
- Dishwasher
- Disposal
- Eat-in Kitchen
- Ice Maker
- Island Kitchen
- Kitchen
- Microwave
- Oven
- Range
- Refrigerator
Living Space
- Carpet
- Hardwood Floors
- Tile Floors
- Vaulted Ceiling
- Walk-In Closets
Maintenance
- On-site Maintenance
Outdoor Space
- Grill
Unique Features
- 24/7 Fitness Center
- Car Wash
- Free Yoga Classes
- Gourmet Coffee Bar
- Office open 7 days a week
- Pet Wash
- Pool
- Private Entry
- Yoga Studio
Unit A218 Lease Information
Unit Price
- $1,539Total Monthly PriceBase Rent: $1,539Required Monthly Fees: None
Deposit
- $250 deposit
Model Lease Information
Model Price Range
- $1,539 - $3,156Total Monthly Price
Unit B300 Amenities and Features
Features
- Air Conditioning
- Balcony
- Cable Ready
- Framed Mirrors
- Heating
- Security System
- Smoke Free
- Tub/Shower
- Washer/Dryer
- Wheelchair Accessible (Rooms)
Kitchen
- Breakfast Nook
- Dishwasher
- Disposal
- Eat-in Kitchen
- Ice Maker
- Island Kitchen
- Kitchen
- Microwave
- Oven
- Range
- Refrigerator
Living Space
- Carpet
- Hardwood Floors
- Tile Floors
- Vaulted Ceiling
- Walk-In Closets
Outdoor Space
- Grill
Unique Features
- 24/7 Fitness Center
- Car Wash
- Free Yoga Classes
- Gourmet Coffee Bar
- Office open 7 days a week
- On-site Maintenance
- Pet Wash
- Pool
- Private Entry
- Yoga Studio
Unit B300 Lease Information
Unit Price
- $1,544Total Monthly PriceBase Rent: $1,544Required Monthly Fees: None
Deposit
- $250 deposit
Model Lease Information
Model Price Range
- $1,539 - $3,156Total Monthly Price
Unit A118 Amenities and Features
Features
- Air Conditioning
- Balcony
- Cable Ready
- Framed Mirrors
- Heating
- Security System
- Smoke Free
- Tub/Shower
- Washer/Dryer
- Wheelchair Accessible (Rooms)
Kitchen
- Breakfast Nook
- Dishwasher
- Disposal
- Eat-in Kitchen
- Ice Maker
- Island Kitchen
- Kitchen
- Microwave
- Oven
- Range
- Refrigerator
Living Space
- Carpet
- Hardwood Floors
- Tile Floors
- Vaulted Ceiling
- Walk-In Closets
Outdoor Space
- Grill
Unique Features
- 24/7 Fitness Center
- Car Wash
- Free Yoga Classes
- Gourmet Coffee Bar
- Office open 7 days a week
- On-site Maintenance
- Pet Wash
- Pool
- Private Entry
- Yoga Studio
Unit A118 Lease Information
Unit Price
- $1,599Total Monthly PriceBase Rent: $1,599Required Monthly Fees: None
Deposit
- $250 deposit
Model Lease Information
Model Price Range
- $1,539 - $3,156Total Monthly Price
Apartment Model: The CapitolFrom $1,5391 Bedroom, 1 Bath, 775 sq ftAvailable NowFloor plans are artist's rendering. All dimensions are approximate. Actual product and specifications may vary in dimension or detail. Not all features are available in every rental home. Please see a representative for details.
![]()
The Capitol - Floorplan Apartment Unit: A218Apartment Model: The Capitol$1,5391 Bedroom, 1 Bath, 775 sq ftAvailable NowApartment Unit: B300Apartment Model: The Capitol$1,5441 Bedroom, 1 Bath, 775 sq ftAvailable NowApartment Unit: A118Apartment Model: The Capitol$1,5991 Bedroom, 1 Bath, 775 sq ftAvailable September 1, 2026The Mears
From $1,545
1 Bed, 1 Bath, 647 sq ftTotal Monthly PriceAvailable NowTotal Monthly Price
Base Rent$1,545 - $3,065Total Monthly Price$1,545 - $3,065Model Gallery
Floorplans
Availability Details
Prices shown for this property are the Total Monthly Price including Fees.Price Availability Date Unit Sq Ft Deposit View Details $1,545 Available Now B206 647 $250 $1,545 August 1, 2026 B208 647 $250 $1,545 October 1, 2026 B308 647 $250 Model Amenities and Features
Features
- Air Conditioning
- Balcony
- Cable Ready
- Framed Mirrors
- Heating
- High Speed Internet Access
- Satellite TV
- Smoke Free
- Washer/Dryer
Kitchen
- Breakfast Nook
- Dishwasher
- Disposal
- Eat-in Kitchen
- Freezer
- Ice Maker
- Instant Hot Water
- Island Kitchen
- Kitchen
- Microwave
- Oven
- Pantry
- Range
- Refrigerator
Living Space
- Carpet
- Office
Outdoor Space
- Grill
Unique Features
- 24/7 Emergency Maintenance
- 24/7 Fitness Center
- Car Wash
- Crown Molding
- Free Yoga Classes
- Gourmet Coffee Bar
- Granite Countertops
- Grilling Patio
- Office open 7 days a week
- On-Site Maintenance
- Pet Friendly Cat and Dog
- Pet Wash
- Pool
- Yoga Studio
Model Lease Information
Model Price Range
- $1,545 - $3,065Total Monthly PriceBase Rent: $1,545 - $3,065Required Monthly Fees: None
Current Available Pricing
- $1,545Total Monthly Price
Unit B206 Amenities and Features
Features
- Air Conditioning
- Balcony
- Cable Ready
- Framed Mirrors
- Heating
- High Speed Internet Access
- Satellite TV
- Smoke Free
- Washer/Dryer
Kitchen
- Breakfast Nook
- Dishwasher
- Disposal
- Eat-in Kitchen
- Freezer
- Ice Maker
- Instant Hot Water
- Island Kitchen
- Kitchen
- Microwave
- Oven
- Pantry
- Range
- Refrigerator
Living Space
- Carpet
- Office
Maintenance
- On-Site Maintenance
Outdoor Space
- Grill
Unique Features
- 24/7 Emergency Maintenance
- 24/7 Fitness Center
- Car Wash
- Crown Molding
- Free Yoga Classes
- Gourmet Coffee Bar
- Granite Countertops
- Grilling Patio
- Office open 7 days a week
- Pet Friendly Cat and Dog
- Pet Wash
- Pool
- Yoga Studio
Unit B206 Lease Information
Unit Price
- $1,545Total Monthly PriceBase Rent: $1,545Required Monthly Fees: None
Deposit
- $250 deposit
Model Lease Information
Model Price Range
- $1,545 - $3,065Total Monthly Price
Unit B208 Amenities and Features
Features
- Air Conditioning
- Balcony
- Cable Ready
- Framed Mirrors
- Heating
- High Speed Internet Access
- Satellite TV
- Smoke Free
- Washer/Dryer
Kitchen
- Breakfast Nook
- Dishwasher
- Disposal
- Eat-in Kitchen
- Freezer
- Ice Maker
- Instant Hot Water
- Island Kitchen
- Kitchen
- Microwave
- Oven
- Pantry
- Range
- Refrigerator
Living Space
- Carpet
- Office
Outdoor Space
- Grill
Unique Features
- 24/7 Emergency Maintenance
- 24/7 Fitness Center
- Car Wash
- Crown Molding
- Free Yoga Classes
- Gourmet Coffee Bar
- Granite Countertops
- Grilling Patio
- Office open 7 days a week
- On-Site Maintenance
- Pet Friendly Cat and Dog
- Pet Wash
- Pool
- Yoga Studio
Unit B208 Lease Information
Unit Price
- $1,545Total Monthly PriceBase Rent: $1,545Required Monthly Fees: None
Deposit
- $250 deposit
Model Lease Information
Model Price Range
- $1,545 - $3,065Total Monthly Price
Unit B308 Amenities and Features
Features
- Air Conditioning
- Balcony
- Cable Ready
- Framed Mirrors
- Heating
- High Speed Internet Access
- Satellite TV
- Smoke Free
- Washer/Dryer
Kitchen
- Breakfast Nook
- Dishwasher
- Disposal
- Eat-in Kitchen
- Freezer
- Ice Maker
- Instant Hot Water
- Island Kitchen
- Kitchen
- Microwave
- Oven
- Pantry
- Range
- Refrigerator
Living Space
- Carpet
- Office
Maintenance
- On-Site Maintenance
Outdoor Space
- Grill
Unique Features
- 24/7 Emergency Maintenance
- 24/7 Fitness Center
- Car Wash
- Crown Molding
- Free Yoga Classes
- Gourmet Coffee Bar
- Granite Countertops
- Grilling Patio
- Office open 7 days a week
- Pet Friendly Cat and Dog
- Pet Wash
- Pool
- Yoga Studio
Unit B308 Lease Information
Unit Price
- $1,545Total Monthly PriceBase Rent: $1,545Required Monthly Fees: None
Deposit
- $250 deposit
Model Lease Information
Model Price Range
- $1,545 - $3,065Total Monthly Price
Apartment Model: The MearsFrom $1,5451 Bedroom, 1 Bath, 647 sq ftAvailable NowFloor plans are artist's rendering. All dimensions are approximate. Actual product and specifications may vary in dimension or detail. Not all features are available in every rental home. Please see a representative for details.
![]()
The Mears - Floorplan Apartment Unit: B206Apartment Model: The Mears$1,5451 Bedroom, 1 Bath, 647 sq ftAvailable NowApartment Unit: B208Apartment Model: The Mears$1,5451 Bedroom, 1 Bath, 647 sq ftAvailable August 1, 2026Apartment Unit: B308Apartment Model: The Mears$1,5451 Bedroom, 1 Bath, 647 sq ftAvailable October 1, 2026The Peninsula
From $1,581
1 Bed, 1 Bath, 711-770 sq ftTotal Monthly PriceAvailable NowTotal Monthly Price
Base Rent$1,581 - $3,075Total Monthly Price$1,581 - $3,075Model Gallery
Floorplans
Availability Details
Prices shown for this property are the Total Monthly Price including Fees.Price Availability Date Unit Sq Ft Deposit View Details $1,606 Available Now 2335 770 $250 $1,626 Available Now 2107 711 $250 $1,646 August 4, 2026 2537 711 $250 Model Amenities and Features
Features
- Air Conditioning
- Balcony
- Cable Ready
- Ceiling Fans
- Fireplace
- Framed Mirrors
- Handrails
- Heating
- High Speed Internet Access
- Satellite TV
- Security System
- Smoke Free
- Sprinkler System
- Storage Space
- Tub/Shower
- Washer/Dryer
- Wheelchair Accessible (Rooms)
- Wi-Fi
Kitchen
- Breakfast Nook
- Dishwasher
- Disposal
- Eat-in Kitchen
- Freezer
- Granite Countertops
- Ice Maker
- Instant Hot Water
- Island Kitchen
- Kitchen
- Microwave
- Oven
- Pantry
- Range
- Refrigerator
Model Lease Information
Model Price Range
- $1,581 - $3,075Total Monthly PriceBase Rent: $1,581 - $3,075Required Monthly Fees: None
Current Available Pricing
- $1,606 - $1,646 Total Monthly Price
Unit 2335 Lease Information
Unit Price
- $1,606Total Monthly PriceBase Rent: $1,606Required Monthly Fees: None
Deposit
- $250 deposit
Model Lease Information
Model Price Range
- $1,581 - $3,075Total Monthly Price
Unit 2107 Lease Information
Unit Price
- $1,626Total Monthly PriceBase Rent: $1,626Required Monthly Fees: None
Deposit
- $250 deposit
Model Lease Information
Model Price Range
- $1,581 - $3,075Total Monthly Price
Unit 2537 Lease Information
Unit Price
- $1,646Total Monthly PriceBase Rent: $1,646Required Monthly Fees: None
Deposit
- $250 deposit
Model Lease Information
Model Price Range
- $1,581 - $3,075Total Monthly Price
Apartment Model: The PeninsulaFrom $1,5811 Bedroom, 1 Bath, 711-770 sq ftAvailable NowFloor plans are artist's rendering. All dimensions are approximate. Actual product and specifications may vary in dimension or detail. Not all features are available in every rental home. Please see a representative for details.
![]()
The Peninsula - Floorplan Apartment Unit: 2335Apartment Model: The Peninsula$1,6061 Bedroom, 1 Bath, 770 sq ftAvailable NowApartment Unit: 2107Apartment Model: The Peninsula$1,6261 Bedroom, 1 Bath, 711 sq ftAvailable NowApartment Unit: 2537Apartment Model: The Peninsula$1,6461 Bedroom, 1 Bath, 711 sq ftAvailable August 4, 2026The Latitude
From $1,584
1 Bed, 1 Bath, 711-781 sq ftTotal Monthly PriceAvailable NowTotal Monthly Price
Base Rent$1,584 - $3,225Total Monthly Price$1,584 - $3,225Model Gallery
Floorplans
Availability Details
Prices shown for this property are the Total Monthly Price including Fees.Price Availability Date Unit Sq Ft Deposit View Details $1,619 Available Now 2513 711 $250 $1,664 September 1, 2026 2218 781 $250 $1,584 September 1, 2026 2313 711 $250 Model Amenities and Features
Features
- Air Conditioning
- Balcony
- Cable Ready
- Ceiling Fans
- Fireplace
- Framed Mirrors
- Handrails
- Heating
- High Speed Internet Access
- Satellite TV
- Security System
- Smoke Free
- Sprinkler System
- Storage Space
- Tub/Shower
- Washer/Dryer
- Wheelchair Accessible (Rooms)
- Wi-Fi
Kitchen
- Breakfast Nook
- Dishwasher
- Disposal
- Eat-in Kitchen
- Freezer
- Granite Countertops
- Ice Maker
- Instant Hot Water
- Island Kitchen
- Kitchen
- Microwave
- Oven
- Pantry
- Range
- Refrigerator
Model Lease Information
Model Price Range
- $1,584 - $3,225Total Monthly PriceBase Rent: $1,584 - $3,225Required Monthly Fees: None
Current Available Pricing
- $1,584 - $1,664 Total Monthly Price
Unit 2513 Lease Information
Unit Price
- $1,619Total Monthly PriceBase Rent: $1,619Required Monthly Fees: None
Deposit
- $250 deposit
Model Lease Information
Model Price Range
- $1,584 - $3,225Total Monthly Price
Unit 2218 Lease Information
Unit Price
- $1,664Total Monthly PriceBase Rent: $1,664Required Monthly Fees: None
Deposit
- $250 deposit
Model Lease Information
Model Price Range
- $1,584 - $3,225Total Monthly Price
Unit 2313 Lease Information
Unit Price
- $1,584Total Monthly PriceBase Rent: $1,584Required Monthly Fees: None
Deposit
- $250 deposit
Model Lease Information
Model Price Range
- $1,584 - $3,225Total Monthly Price
Apartment Model: The LatitudeFrom $1,5841 Bedroom, 1 Bath, 711-781 sq ftAvailable NowFloor plans are artist's rendering. All dimensions are approximate. Actual product and specifications may vary in dimension or detail. Not all features are available in every rental home. Please see a representative for details.
![]()
The Latitude - Floorplan Apartment Unit: 2513Apartment Model: The Latitude$1,6191 Bedroom, 1 Bath, 711 sq ftAvailable NowApartment Unit: 2218Apartment Model: The Latitude$1,6641 Bedroom, 1 Bath, 781 sq ftAvailable September 1, 2026Apartment Unit: 2313Apartment Model: The Latitude$1,5841 Bedroom, 1 Bath, 711 sq ftAvailable September 1, 2026The Reservoir
From $1,872
1 Bed, 1 Bath, 831 sq ftTotal Monthly PriceAvailable NowTotal Monthly Price
Base Rent$1,872 - $3,531Total Monthly Price$1,872 - $3,531Largest 1 BedroomThis is the largest 1 Bedroom at this PropertyModel Gallery
Floorplans
Availability Details
Prices shown for this property are the Total Monthly Price including Fees.Price Availability Date Unit Sq Ft Deposit View Details $1,872 Available Now 2332 831 $250 $1,912 August 1, 2026 2442 831 $250 Model Amenities and Features
Features
- Air Conditioning
- Balcony
- Cable Ready
- Ceiling Fans
- Fireplace
- Framed Mirrors
- Handrails
- Heating
- High Speed Internet Access
- Satellite TV
- Security System
- Smoke Free
- Sprinkler System
- Storage Space
- Tub/Shower
- Washer/Dryer
- Wheelchair Accessible (Rooms)
- Wi-Fi
Kitchen
- Breakfast Nook
- Dishwasher
- Disposal
- Eat-in Kitchen
- Freezer
- Granite Countertops
- Ice Maker
- Instant Hot Water
- Island Kitchen
- Kitchen
- Microwave
- Oven
- Pantry
- Range
- Refrigerator
Model Lease Information
Model Price Range
- $1,872 - $3,531Total Monthly PriceBase Rent: $1,872 - $3,531Required Monthly Fees: None
Current Available Pricing
- $1,872 - $1,912 Total Monthly Price
Unit 2332 Lease Information
Unit Price
- $1,872Total Monthly PriceBase Rent: $1,872Required Monthly Fees: None
Deposit
- $250 deposit
Model Lease Information
Model Price Range
- $1,872 - $3,531Total Monthly Price
Unit 2442 Lease Information
Unit Price
- $1,912Total Monthly PriceBase Rent: $1,912Required Monthly Fees: None
Deposit
- $250 deposit
Model Lease Information
Model Price Range
- $1,872 - $3,531Total Monthly Price
Apartment Model: The ReservoirFrom $1,8721 Bedroom, 1 Bath, 831 sq ftAvailable NowFloor plans are artist's rendering. All dimensions are approximate. Actual product and specifications may vary in dimension or detail. Not all features are available in every rental home. Please see a representative for details.
![]()
The Reservoir - Floorplan Apartment Unit: 2332Apartment Model: The Reservoir$1,8721 Bedroom, 1 Bath, 831 sq ftAvailable NowApartment Unit: 2442Apartment Model: The Reservoir$1,9121 Bedroom, 1 Bath, 831 sq ftAvailable August 1, 2026The Sheridan
From $1,525
1 Bed, 1 Bath, 733 sq ftTotal Monthly PriceAvailable Aug 1Total Monthly Price
Base Rent$1,525 - $2,870Total Monthly Price$1,525 - $2,870Model Gallery
Floorplans
Availability Details
Prices shown for this property are the Total Monthly Price including Fees.Price Availability Date Unit Sq Ft Deposit $1,525 August 1, 2026 C219 733 $250 Model Amenities and Features
Features
- Air Conditioning
- Balcony
- Cable Ready
- Ceiling Fans
- Fireplace
- Framed Mirrors
- Handrails
- Heating
- High Speed Internet Access
- Satellite TV
- Security System
- Smoke Free
- Sprinkler System
- Storage Space
- Tub/Shower
- Washer/Dryer
- Wheelchair Accessible (Rooms)
- Wi-Fi
Kitchen
- Breakfast Nook
- Dishwasher
- Disposal
- Eat-in Kitchen
- Freezer
- Granite Countertops
- Ice Maker
- Instant Hot Water
- Island Kitchen
- Kitchen
- Microwave
- Oven
- Pantry
- Range
- Refrigerator
Unit C219 Lease Information
Unit Price
- $1,525Total Monthly PriceBase Rent: $1,525Required Monthly Fees: None
Deposit
- $250 deposit
Model Lease Information
Model Price Range
- $1,525 - $2,870Total Monthly Price
Apartment Model: The SheridanFrom $1,5251 Bedroom, 1 Bath, 733 sq ftAvailable August 1, 2026Floor plans are artist's rendering. All dimensions are approximate. Actual product and specifications may vary in dimension or detail. Not all features are available in every rental home. Please see a representative for details.
![]()
The Sheridan - Floorplan Apartment Unit: C219Apartment Model: The Sheridan$1,5251 Bedroom, 1 Bath, 733 sq ftAvailable August 1, 2026The Crosby
From $1,406
1 Bed, 1 Bath, 689 sq ftTotal Monthly PriceAvailable Sep 1Total Monthly Price
Base Rent$1,406 - $2,830Total Monthly Price$1,406 - $2,830Cheapest 1 BedroomThis is the cheapest 1 Bedroom at this PropertyModel Gallery
Floorplans
Availability Details
Prices shown for this property are the Total Monthly Price including Fees.Price Availability Date Unit Sq Ft Deposit $1,406 September 1, 2026 B144 689 $250 Unit B144 Amenities and Features
Features
- Heating
- High Speed Internet Access
- Satellite TV
- Smoke Free
- Washer/Dryer
Kitchen
- Breakfast Nook
- Dishwasher
- Disposal
- Eat-in Kitchen
- Freezer
- Ice Maker
- Island Kitchen
- Kitchen
- Microwave
- Oven
- Range
- Refrigerator
Living Space
- Carpet
Maintenance
- On-Site Maintenance
Outdoor Space
- Grill
Unique Features
- Crown Molding
- Free Yoga Classes
- Gourmet Coffee Bar
- Granite Countertops
- Grilling Patio
- Office open 7 days a week
- Pet Friendly Cat and Dog
- Pet Wash
- Pool
- Yoga Studio
Unit B144 Lease Information
Unit Price
- $1,406Total Monthly PriceBase Rent: $1,406Required Monthly Fees: None
Deposit
- $250 deposit
Model Lease Information
Model Price Range
- $1,406 - $2,830Total Monthly Price
Apartment Model: The CrosbyFrom $1,4061 Bedroom, 1 Bath, 689 sq ftAvailable September 1, 2026Floor plans are artist's rendering. All dimensions are approximate. Actual product and specifications may vary in dimension or detail. Not all features are available in every rental home. Please see a representative for details.
![]()
The Crosby - Floorplan Apartment Unit: B144Apartment Model: The Crosby$1,4061 Bedroom, 1 Bath, 689 sq ftAvailable September 1, 2026The Selby
From $1,572
1 Bed, 1 Bath, 719 sq ftTotal Monthly PriceAvailable Sep 1Total Monthly Price
Base Rent$1,572 - $3,100Total Monthly Price$1,572 - $3,100Model Gallery
Floorplans
Availability Details
Prices shown for this property are the Total Monthly Price including Fees.Price Availability Date Unit Sq Ft Deposit $1,572 September 1, 2026 C214 719 $250 Model Amenities and Features
Features
- Air Conditioning
- Balcony
- Cable Ready
- Ceiling Fans
- Fireplace
- Framed Mirrors
- Handrails
- Heating
- High Speed Internet Access
- Satellite TV
- Security System
- Smoke Free
- Sprinkler System
- Storage Space
- Tub/Shower
- Washer/Dryer
- Wheelchair Accessible (Rooms)
- Wi-Fi
Kitchen
- Breakfast Nook
- Dishwasher
- Disposal
- Eat-in Kitchen
- Freezer
- Granite Countertops
- Ice Maker
- Instant Hot Water
- Island Kitchen
- Kitchen
- Microwave
- Oven
- Pantry
- Range
- Refrigerator
Unit C214 Lease Information
Unit Price
- $1,572Total Monthly PriceBase Rent: $1,572Required Monthly Fees: None
Deposit
- $250 deposit
Model Lease Information
Model Price Range
- $1,572 - $3,100Total Monthly Price
Apartment Model: The SelbyFrom $1,5721 Bedroom, 1 Bath, 719 sq ftAvailable September 1, 2026Floor plans are artist's rendering. All dimensions are approximate. Actual product and specifications may vary in dimension or detail. Not all features are available in every rental home. Please see a representative for details.
![]()
The Selby - Floorplan Apartment Unit: C214Apartment Model: The Selby$1,5721 Bedroom, 1 Bath, 719 sq ftAvailable September 1, 20262 Bedrooms
The Liffey
From $2,097
2 Beds, 2 Baths, 1120 sq ftTotal Monthly PriceAvailable NowTotal Monthly Price
Base Rent$2,097 - $3,887Total Monthly Price$2,097 - $3,887Model Gallery
Floorplans
Availability Details
Prices shown for this property are the Total Monthly Price including Fees.Price Availability Date Unit Sq Ft Deposit View Details $2,122 Available Now B327 1120 $250 $2,097 August 1, 2026 B127 1120 $250 $2,122 August 1, 2026 B307 1120 $250 Model Amenities and Features
Features
- Air Conditioning
- Balcony
- Cable Ready
- Framed Mirrors
- Heating
- Smoke Free
- Washer/Dryer
Kitchen
- Dishwasher
- Disposal
- Freezer
- Ice Maker
- Instant Hot Water
- Island Kitchen
- Microwave
- Pantry
- Refrigerator
Living Space
- Carpet
- Office
- Walk-In Closets
Outdoor Space
- Grill
Unique Features
- Gourmet Coffee Bar
- Office open 7 days a week
- On-Site Maintenance
- Pet Wash
- Pool
- Yoga Studio
Model Lease Information
Model Price Range
- $2,097 - $3,887Total Monthly PriceBase Rent: $2,097 - $3,887Required Monthly Fees: None
Current Available Pricing
- $2,097 - $2,122 Total Monthly Price
Unit B327 Amenities and Features
Features
- Air Conditioning
- Balcony
- Cable Ready
- Framed Mirrors
- Heating
- Smoke Free
- Washer/Dryer
Kitchen
- Dishwasher
- Disposal
- Freezer
- Ice Maker
- Instant Hot Water
- Island Kitchen
- Microwave
- Pantry
- Refrigerator
Living Space
- Carpet
- Office
- Walk-In Closets
Outdoor Space
- Grill
Unique Features
- Gourmet Coffee Bar
- Office open 7 days a week
- On-Site Maintenance
- Pet Wash
- Pool
- Yoga Studio
Unit B327 Lease Information
Unit Price
- $2,122Total Monthly PriceBase Rent: $2,122Required Monthly Fees: None
Deposit
- $250 deposit
Model Lease Information
Model Price Range
- $2,097 - $3,887Total Monthly Price
Unit B127 Amenities and Features
Features
- Air Conditioning
- Balcony
- Cable Ready
- Framed Mirrors
- Heating
- Smoke Free
- Washer/Dryer
Kitchen
- Dishwasher
- Disposal
- Freezer
- Ice Maker
- Instant Hot Water
- Island Kitchen
- Microwave
- Pantry
- Refrigerator
Living Space
- Carpet
- Office
- Walk-In Closets
Maintenance
- On-Site Maintenance
Outdoor Space
- Grill
Unique Features
- Gourmet Coffee Bar
- Office open 7 days a week
- Pet Wash
- Pool
- Yoga Studio
Unit B127 Lease Information
Unit Price
- $2,097Total Monthly PriceBase Rent: $2,097Required Monthly Fees: None
Deposit
- $250 deposit
Model Lease Information
Model Price Range
- $2,097 - $3,887Total Monthly Price
Unit B307 Amenities and Features
Features
- Air Conditioning
- Balcony
- Cable Ready
- Framed Mirrors
- Heating
- Smoke Free
- Washer/Dryer
Kitchen
- Dishwasher
- Disposal
- Freezer
- Ice Maker
- Instant Hot Water
- Island Kitchen
- Microwave
- Pantry
- Refrigerator
Living Space
- Carpet
- Office
- Walk-In Closets
Maintenance
- On-Site Maintenance
Outdoor Space
- Grill
Unique Features
- Gourmet Coffee Bar
- Office open 7 days a week
- Pet Wash
- Pool
- Yoga Studio
Unit B307 Lease Information
Unit Price
- $2,122Total Monthly PriceBase Rent: $2,122Required Monthly Fees: None
Deposit
- $250 deposit
Model Lease Information
Model Price Range
- $2,097 - $3,887Total Monthly Price
Apartment Model: The LiffeyFrom $2,0972 Bedroom, 2 Bath, 1120 sq ftAvailable NowFloor plans are artist's rendering. All dimensions are approximate. Actual product and specifications may vary in dimension or detail. Not all features are available in every rental home. Please see a representative for details.
![]()
The Liffey - Floorplan Apartment Unit: B327Apartment Model: The Liffey$2,1222 Bedroom, 2 Bath, 1120 sq ftAvailable NowApartment Unit: B127Apartment Model: The Liffey$2,0972 Bedroom, 2 Bath, 1120 sq ftAvailable August 1, 2026Apartment Unit: B307Apartment Model: The Liffey$2,1222 Bedroom, 2 Bath, 1120 sq ftAvailable August 1, 2026The Kincaid
From $1,622
2 Beds, 1 Bath, 831 sq ftTotal Monthly PriceAvailable Sep 1Total Monthly Price
Base Rent$1,622 - $3,271Total Monthly Price$1,622 - $3,271Cheapest 2 BedroomThis is the cheapest 2 Bedroom at this PropertyModel Gallery
Floorplans
Availability Details
Prices shown for this property are the Total Monthly Price including Fees.Price Availability Date Unit Sq Ft Deposit View Details $1,673 September 1, 2026 C110 831 $250 $1,622 October 1, 2026 C203 831 $250 Model Amenities and Features
Features
- Air Conditioning
- Balcony
- Cable Ready
- Ceiling Fans
- Fireplace
- Framed Mirrors
- Handrails
- Heating
- High Speed Internet Access
- Satellite TV
- Security System
- Smoke Free
- Sprinkler System
- Storage Space
- Tub/Shower
- Washer/Dryer
- Wheelchair Accessible (Rooms)
- Wi-Fi
Kitchen
- Breakfast Nook
- Dishwasher
- Disposal
- Eat-in Kitchen
- Freezer
- Granite Countertops
- Ice Maker
- Instant Hot Water
- Island Kitchen
- Kitchen
- Microwave
- Oven
- Pantry
- Range
- Refrigerator
Model Lease Information
Model Price Range
- $1,622 - $3,271Total Monthly PriceBase Rent: $1,622 - $3,271Required Monthly Fees: None
Current Available Pricing
- $1,622 - $1,673 Total Monthly Price
Unit C110 Lease Information
Unit Price
- $1,673Total Monthly PriceBase Rent: $1,673Required Monthly Fees: None
Deposit
- $250 deposit
Model Lease Information
Model Price Range
- $1,622 - $3,271Total Monthly Price
Unit C203 Lease Information
Unit Price
- $1,622Total Monthly PriceBase Rent: $1,622Required Monthly Fees: None
Deposit
- $250 deposit
Model Lease Information
Model Price Range
- $1,622 - $3,271Total Monthly Price
Apartment Model: The KincaidFrom $1,6222 Bedroom, 1 Bath, 831 sq ftAvailable September 1, 2026Floor plans are artist's rendering. All dimensions are approximate. Actual product and specifications may vary in dimension or detail. Not all features are available in every rental home. Please see a representative for details.
![]()
The Kincaid - Floorplan Apartment Unit: C110Apartment Model: The Kincaid$1,6732 Bedroom, 1 Bath, 831 sq ftAvailable September 1, 2026Apartment Unit: C203Apartment Model: The Kincaid$1,6222 Bedroom, 1 Bath, 831 sq ftAvailable October 1, 2026The Mancini
From $1,787
2 Beds, 1 Bath, 865 sq ftTotal Monthly PriceAvailable Sep 1Total Monthly Price
Base Rent$1,787 - $3,491Total Monthly Price$1,787 - $3,491Model Gallery
Floorplans
Availability Details
Prices shown for this property are the Total Monthly Price including Fees.Price Availability Date Unit Sq Ft Deposit $1,787 September 1, 2026 B224 865 $250 Model Amenities and Features
Features
- Air Conditioning
- Balcony
- Cable Ready
- Ceiling Fans
- Fireplace
- Framed Mirrors
- Handrails
- Heating
- High Speed Internet Access
- Satellite TV
- Security System
- Smoke Free
- Sprinkler System
- Storage Space
- Tub/Shower
- Washer/Dryer
- Wheelchair Accessible (Rooms)
- Wi-Fi
Kitchen
- Breakfast Nook
- Dishwasher
- Disposal
- Eat-in Kitchen
- Freezer
- Granite Countertops
- Ice Maker
- Instant Hot Water
- Island Kitchen
- Kitchen
- Microwave
- Oven
- Pantry
- Range
- Refrigerator
Unit B224 Lease Information
Unit Price
- $1,787Total Monthly PriceBase Rent: $1,787Required Monthly Fees: None
Deposit
- $250 deposit
Model Lease Information
Model Price Range
- $1,787 - $3,491Total Monthly Price
Apartment Model: The ManciniFrom $1,7872 Bedroom, 1 Bath, 865 sq ftAvailable September 1, 2026Floor plans are artist's rendering. All dimensions are approximate. Actual product and specifications may vary in dimension or detail. Not all features are available in every rental home. Please see a representative for details.
![]()
The Mancini - Floorplan Apartment Unit: B224Apartment Model: The Mancini$1,7872 Bedroom, 1 Bath, 865 sq ftAvailable September 1, 2026The Lagoon
From $2,018
2 Beds, 1 Bath, 1035 sq ftTotal Monthly PriceAvailable Oct 4Total Monthly Price
Base Rent$2,018 - $3,850Total Monthly Price$2,018 - $3,850Model Gallery
Floorplans
Availability Details
Prices shown for this property are the Total Monthly Price including Fees.Price Availability Date Unit Sq Ft Deposit $2,018 October 4, 2026 2333 1035 $250 Model Amenities and Features
Features
- Air Conditioning
- Balcony
- Cable Ready
- Ceiling Fans
- Fireplace
- Framed Mirrors
- Handrails
- Heating
- High Speed Internet Access
- Satellite TV
- Security System
- Smoke Free
- Sprinkler System
- Storage Space
- Tub/Shower
- Washer/Dryer
- Wheelchair Accessible (Rooms)
- Wi-Fi
Kitchen
- Breakfast Nook
- Dishwasher
- Disposal
- Eat-in Kitchen
- Freezer
- Granite Countertops
- Ice Maker
- Instant Hot Water
- Island Kitchen
- Kitchen
- Microwave
- Oven
- Pantry
- Range
- Refrigerator
Unit 2333 Lease Information
Unit Price
- $2,018Total Monthly PriceBase Rent: $2,018Required Monthly Fees: None
Deposit
- $250 deposit
Model Lease Information
Model Price Range
- $2,018 - $3,850Total Monthly Price
Apartment Model: The LagoonFrom $2,0182 Bedroom, 1 Bath, 1035 sq ftAvailable October 4, 2026Floor plans are artist's rendering. All dimensions are approximate. Actual product and specifications may vary in dimension or detail. Not all features are available in every rental home. Please see a representative for details.
![]()
The Lagoon - Floorplan Apartment Unit: 2333Apartment Model: The Lagoon$2,0182 Bedroom, 1 Bath, 1035 sq ftAvailable October 4, 2026The Bennett
From $2,037
2 Beds, 2 Baths, 1200 sq ftTotal Monthly PriceAvailable Aug 1Total Monthly Price
Base Rent$2,037 - $3,743Total Monthly Price$2,037 - $3,743Model Gallery
Floorplans
Availability Details
Prices shown for this property are the Total Monthly Price including Fees.Price Availability Date Unit Sq Ft Deposit $2,037 August 1, 2026 B235 1200 $250 Unit B235 Amenities and Features
Features
- Air Conditioning
- Balcony
- Cable Ready
- Framed Mirrors
- Smoke Free
- Tub/Shower
- Washer/Dryer
Kitchen
- Breakfast Nook
- Dishwasher
- Disposal
- Freezer
- Ice Maker
- Instant Hot Water
- Island Kitchen
- Kitchen
- Microwave
- Oven
- Pantry
- Range
- Refrigerator
Living Space
- Carpet
- Office
- Views
- Walk-In Closets
Maintenance
- On-Site Maintenance
Outdoor Space
- Grill
Unique Features
- 24/7 Fitness Center
- Car Wash
- Crown Molding
- Dog and Cat Friendly
- Free Yoga Classes
- Gourmet Coffee Bar
- Office open 7 days a week
- Pet Wash
- Pool
- Yoga Studio
Unit B235 Lease Information
Unit Price
- $2,037Total Monthly PriceBase Rent: $2,037Required Monthly Fees: None
Deposit
- $250 deposit
Model Lease Information
Model Price Range
- $2,037 - $3,743Total Monthly Price
Apartment Model: The BennettFrom $2,0372 Bedroom, 2 Bath, 1200 sq ftAvailable August 1, 2026Floor plans are artist's rendering. All dimensions are approximate. Actual product and specifications may vary in dimension or detail. Not all features are available in every rental home. Please see a representative for details.
![]()
The Bennett - Floorplan Apartment Unit: B235Apartment Model: The Bennett$2,0372 Bedroom, 2 Bath, 1200 sq ftAvailable August 1, 2026The Ordway
From $2,138
2 Beds, 2 Baths, 1272 sq ftTotal Monthly PriceAvailable Aug 1Total Monthly Price
Base Rent$2,138 - $3,914Total Monthly Price$2,138 - $3,914Model Gallery
Floorplans
Availability Details
Prices shown for this property are the Total Monthly Price including Fees.Price Availability Date Unit Sq Ft Deposit $2,138 August 1, 2026 A228 1272 $250 Unit A228 Amenities and Features
Features
- Air Conditioning
- Balcony
- Cable Ready
- Framed Mirrors
- Heating
- Smoke Free
- Tub/Shower
- Washer/Dryer
Kitchen
- Breakfast Nook
- Dishwasher
- Disposal
- Eat-in Kitchen
- Freezer
- Ice Maker
- Instant Hot Water
- Island Kitchen
- Kitchen
- Microwave
- Oven
- Pantry
- Range
- Refrigerator
Living Space
- Carpet
- Hardwood Floors
- Office
- Tile Floors
- Vaulted Ceiling
- Views
- Walk-In Closets
Outdoor Space
- Grill
Unique Features
- 24/7 Emergency Maintenance
- 24/7 Fitness Center
- 9ft. Celings
- Billards Table
- Car Wash
- Crown Molding
- Dog and Cat Friendly
- Elevator
- Free Yoga Classes
- Gourmet Coffee Bar
- Grilling Patio
- Media Lounge
- Office open 7 days a week
- On-Site Maintenance
- Pet Wash
- Pool
- Yoga Studio
Unit A228 Lease Information
Unit Price
- $2,138Total Monthly PriceBase Rent: $2,138Required Monthly Fees: None
Deposit
- $250 deposit
Model Lease Information
Model Price Range
- $2,138 - $3,914Total Monthly Price
Apartment Model: The OrdwayFrom $2,1382 Bedroom, 2 Bath, 1272 sq ftAvailable August 1, 2026Floor plans are artist's rendering. All dimensions are approximate. Actual product and specifications may vary in dimension or detail. Not all features are available in every rental home. Please see a representative for details.
![]()
The Ordway - Floorplan Apartment Unit: A228Apartment Model: The Ordway$2,1382 Bedroom, 2 Bath, 1272 sq ftAvailable August 1, 2026The Penthouse Loft
From $3,613
2 Beds, 2 Baths, 1732 sq ftTotal Monthly PriceAvailable Aug 8Total Monthly Price
Base Rent$3,613 - $6,683Total Monthly Price$3,613 - $6,683Largest 2 BedroomThis is the largest 2 Bedroom at this PropertyModel Gallery
Floorplans
Availability Details
Prices shown for this property are the Total Monthly Price including Fees.Price Availability Date Unit Sq Ft Deposit View Details $3,613 August 8, 2026 2549 1732 $250 $3,717 October 1, 2026 2502 1732 $250 Model Amenities and Features
Features
- Air Conditioning
- Balcony
- Cable Ready
- Ceiling Fans
- Fireplace
- Framed Mirrors
- Handrails
- Heating
- High Speed Internet Access
- Satellite TV
- Security System
- Smoke Free
- Sprinkler System
- Storage Space
- Tub/Shower
- Washer/Dryer
- Wheelchair Accessible (Rooms)
- Wi-Fi
Kitchen
- Breakfast Nook
- Dishwasher
- Disposal
- Eat-in Kitchen
- Freezer
- Granite Countertops
- Ice Maker
- Instant Hot Water
- Island Kitchen
- Kitchen
- Microwave
- Oven
- Pantry
- Range
- Refrigerator
Model Lease Information
Model Price Range
- $3,613 - $6,683Total Monthly PriceBase Rent: $3,613 - $6,683Required Monthly Fees: None
Current Available Pricing
- $3,613 - $3,717 Total Monthly Price
Unit 2549 Lease Information
Unit Price
- $3,613Total Monthly PriceBase Rent: $3,613Required Monthly Fees: None
Deposit
- $250 deposit
Model Lease Information
Model Price Range
- $3,613 - $6,683Total Monthly Price
Unit 2502 Lease Information
Unit Price
- $3,717Total Monthly PriceBase Rent: $3,717Required Monthly Fees: None
Deposit
- $250 deposit
Model Lease Information
Model Price Range
- $3,613 - $6,683Total Monthly Price
Apartment Model: The Penthouse LoftFrom $3,6132 Bedroom, 2 Bath, 1732 sq ftAvailable August 8, 2026Floor plans are artist's rendering. All dimensions are approximate. Actual product and specifications may vary in dimension or detail. Not all features are available in every rental home. Please see a representative for details.
![]()
The Penthouse Loft - Floorplan 1 Floor plans are artist's rendering. All dimensions are approximate. Actual product and specifications may vary in dimension or detail. Not all features are available in every rental home. Please see a representative for details.
![]()
The Penthouse Loft - Floorplan 2 Apartment Unit: 2549Apartment Model: The Penthouse Loft$3,6132 Bedroom, 2 Bath, 1732 sq ftAvailable August 8, 2026Apartment Unit: 2502Apartment Model: The Penthouse Loft$3,7172 Bedroom, 2 Bath, 1732 sq ftAvailable October 1, 2026The Grandview
From $2,221
2 Beds, 2 Baths, 1066 sq ftTotal Monthly PriceAvailable Oct 1Total Monthly Price
Base Rent$2,221 - $4,047Total Monthly Price$2,221 - $4,047Model Gallery
Floorplans
Availability Details
Prices shown for this property are the Total Monthly Price including Fees.Price Availability Date Unit Sq Ft Deposit $2,221 October 1, 2026 C202 1066 $250 Model Amenities and Features
Features
- Air Conditioning
- Balcony
- Cable Ready
- Ceiling Fans
- Fireplace
- Framed Mirrors
- Handrails
- Heating
- High Speed Internet Access
- Satellite TV
- Security System
- Smoke Free
- Sprinkler System
- Storage Space
- Tub/Shower
- Washer/Dryer
- Wheelchair Accessible (Rooms)
- Wi-Fi
Kitchen
- Breakfast Nook
- Dishwasher
- Disposal
- Eat-in Kitchen
- Freezer
- Granite Countertops
- Ice Maker
- Instant Hot Water
- Island Kitchen
- Kitchen
- Microwave
- Oven
- Pantry
- Range
- Refrigerator
Unit C202 Lease Information
Unit Price
- $2,221Total Monthly PriceBase Rent: $2,221Required Monthly Fees: None
Deposit
- $250 deposit
Model Lease Information
Model Price Range
- $2,221 - $4,047Total Monthly Price
Apartment Model: The GrandviewFrom $2,2212 Bedroom, 2 Bath, 1066 sq ftAvailable October 1, 2026Floor plans are artist's rendering. All dimensions are approximate. Actual product and specifications may vary in dimension or detail. Not all features are available in every rental home. Please see a representative for details.
![]()
The Grandview - Floorplan Apartment Unit: C202Apartment Model: The Grandview$2,2212 Bedroom, 2 Bath, 1066 sq ftAvailable October 1, 2026The McGovern
From $2,071
2 Beds, 2 Baths, 1170 sq ftTotal Monthly PriceAvailable Oct 1Total Monthly Price
Base Rent$2,071 - $3,826Total Monthly Price$2,071 - $3,826Model Gallery
Floorplans
Availability Details
Prices shown for this property are the Total Monthly Price including Fees.Price Availability Date Unit Sq Ft Deposit View Details $2,081 October 1, 2026 A205 1170 $250 $2,071 October 1, 2026 A305 1170 $250 Model Amenities and Features
Features
- Air Conditioning
- Balcony
- Cable Ready
- Framed Mirrors
- Smoke Free
- Tub/Shower
- Washer/Dryer
Kitchen
- Breakfast Nook
- Dishwasher
- Disposal
- Freezer
- Ice Maker
- Instant Hot Water
- Island Kitchen
- Microwave
- Pantry
- Range
- Refrigerator
Living Space
- Carpet
- Office
- Views
- Walk-In Closets
Outdoor Space
- Grill
Unique Features
- 24/7 Emergency Maintenance
- 24/7 Fitness Center
- 9ft. Celings
- Car Wash
- Crown Molding
- Dog and Cat Friendly
- Free Yoga Classes
- Grilling Patio
- Office open 7 days a week
- On-Site Maintenance
- Pet Wash
- Pool
- Yoga Studio
Model Lease Information
Model Price Range
- $2,071 - $3,826Total Monthly PriceBase Rent: $2,071 - $3,826Required Monthly Fees: None
Current Available Pricing
- $2,071 - $2,081 Total Monthly Price
Unit A205 Amenities and Features
Features
- Air Conditioning
- Balcony
- Cable Ready
- Framed Mirrors
- Smoke Free
- Tub/Shower
- Washer/Dryer
Kitchen
- Breakfast Nook
- Dishwasher
- Disposal
- Freezer
- Ice Maker
- Instant Hot Water
- Island Kitchen
- Microwave
- Pantry
- Range
- Refrigerator
Living Space
- Carpet
- Office
- Views
- Walk-In Closets
Outdoor Space
- Grill
Unique Features
- 24/7 Emergency Maintenance
- 24/7 Fitness Center
- 9ft. Celings
- Car Wash
- Crown Molding
- Dog and Cat Friendly
- Free Yoga Classes
- Grilling Patio
- Office open 7 days a week
- On-Site Maintenance
- Pet Wash
- Pool
- Yoga Studio
Unit A205 Lease Information
Unit Price
- $2,081Total Monthly PriceBase Rent: $2,081Required Monthly Fees: None
Deposit
- $250 deposit
Model Lease Information
Model Price Range
- $2,071 - $3,826Total Monthly Price
Unit A305 Amenities and Features
Features
- Air Conditioning
- Balcony
- Cable Ready
- Framed Mirrors
- Smoke Free
- Tub/Shower
- Washer/Dryer
Kitchen
- Breakfast Nook
- Dishwasher
- Disposal
- Freezer
- Ice Maker
- Instant Hot Water
- Island Kitchen
- Microwave
- Pantry
- Range
- Refrigerator
Living Space
- Carpet
- Office
- Views
- Walk-In Closets
Outdoor Space
- Grill
Unique Features
- 24/7 Emergency Maintenance
- 24/7 Fitness Center
- 9ft. Celings
- Car Wash
- Crown Molding
- Dog and Cat Friendly
- Free Yoga Classes
- Grilling Patio
- Office open 7 days a week
- On-Site Maintenance
- Pet Wash
- Pool
- Yoga Studio
Unit A305 Lease Information
Unit Price
- $2,071Total Monthly PriceBase Rent: $2,071Required Monthly Fees: None
Deposit
- $250 deposit
Model Lease Information
Model Price Range
- $2,071 - $3,826Total Monthly Price
Apartment Model: The McGovernFrom $2,0712 Bedroom, 2 Bath, 1170 sq ftAvailable October 1, 2026Floor plans are artist's rendering. All dimensions are approximate. Actual product and specifications may vary in dimension or detail. Not all features are available in every rental home. Please see a representative for details.
![]()
The McGovern - Floorplan Apartment Unit: A205Apartment Model: The McGovern$2,0812 Bedroom, 2 Bath, 1170 sq ftAvailable October 1, 2026Apartment Unit: A305Apartment Model: The McGovern$2,0712 Bedroom, 2 Bath, 1170 sq ftAvailable October 1, 2026The Frost
From $2,240
2 Beds, 2 Baths, 1188 sq ftTotal Monthly PriceAvailable Oct 1Total Monthly Price
Base Rent$2,240 - $4,095Total Monthly Price$2,240 - $4,095Model Gallery
Floorplans
Availability Details
Prices shown for this property are the Total Monthly Price including Fees.Price Availability Date Unit Sq Ft Deposit $2,240 October 1, 2026 B119 1188 $250 Unit B119 Amenities and Features
Features
- Framed Mirrors
- Smoke Free
- Tub/Shower
- Washer/Dryer
Kitchen
- Breakfast Nook
- Disposal
- Freezer
- Ice Maker
- Instant Hot Water
- Island Kitchen
- Kitchen
- Microwave
- Oven
- Pantry
- Range
- Refrigerator
Living Space
- Carpet
- Office
- Views
- Walk-In Closets
Maintenance
- On-Site Maintenance
Outdoor Space
- Grill
Unique Features
- Dog and Cat Friendly
- Free Yoga Classes
- Gourmet Coffee Bar
- Office open 7 days a week
- Pet Wash
- Pool
- Yoga Studio
Unit B119 Lease Information
Unit Price
- $2,240Total Monthly PriceBase Rent: $2,240Required Monthly Fees: None
Deposit
- $250 deposit
Model Lease Information
Model Price Range
- $2,240 - $4,095Total Monthly Price
Apartment Model: The FrostFrom $2,2402 Bedroom, 2 Bath, 1188 sq ftAvailable October 1, 2026Floor plans are artist's rendering. All dimensions are approximate. Actual product and specifications may vary in dimension or detail. Not all features are available in every rental home. Please see a representative for details.
![]()
The Frost - Floorplan Apartment Unit: B119Apartment Model: The Frost$2,2402 Bedroom, 2 Bath, 1188 sq ftAvailable October 1, 20263 Bedrooms
The Shamrock
From $2,595
3 Beds, 2 Baths, 1314 sq ftTotal Monthly PriceAvailable Aug 1Total Monthly Price
Base Rent$2,595 - $4,875Total Monthly Price$2,595 - $4,875Cheapest 3 BedroomThis is the cheapest 3 Bedroom at this PropertyModel Gallery
Floorplans
Availability Details
Prices shown for this property are the Total Monthly Price including Fees.Price Availability Date Unit Sq Ft Deposit View Details $2,604 August 1, 2026 A200 1314 $250 $2,595 September 1, 2026 A301 1314 $250 Model Amenities and Features
Features
- Air Conditioning
- Balcony
- Framed Mirrors
- Heating
- Smoke Free
- Tub/Shower
- Washer/Dryer
Kitchen
- Breakfast Nook
- Dishwasher
- Disposal
- Eat-in Kitchen
- Freezer
- Ice Maker
- Instant Hot Water
- Island Kitchen
- Kitchen
- Microwave
- Oven
- Pantry
- Range
- Refrigerator
Living Space
- Carpet
- Den
- Linen Closet
- Mud Room
- Walk-In Closets
Outdoor Space
- Grill
- Porch
Unique Features
- 24/7 Emergency Maintenance
- 24/7 Fitness Center
- Car Wash
- Crown Molding
- Dog and Cat Friendly
- Free Yoga Classes
- Full size washer/dryer in unit
- Gourmet Coffee Bar
- Media Lounge
- Office open 7 days a week
- On-Site Maintenance
- Pet Wash
- Yoga Studio
Model Lease Information
Model Price Range
- $2,595 - $4,875Total Monthly PriceBase Rent: $2,595 - $4,875Required Monthly Fees: None
Current Available Pricing
- $2,595 - $2,604 Total Monthly Price
Unit A200 Amenities and Features
Features
- Air Conditioning
- Balcony
- Framed Mirrors
- Heating
- Smoke Free
- Tub/Shower
- Washer/Dryer
Kitchen
- Breakfast Nook
- Dishwasher
- Disposal
- Eat-in Kitchen
- Freezer
- Ice Maker
- Instant Hot Water
- Island Kitchen
- Kitchen
- Microwave
- Oven
- Pantry
- Range
- Refrigerator
Living Space
- Carpet
- Den
- Linen Closet
- Mud Room
- Walk-In Closets
Maintenance
- On-Site Maintenance
Outdoor Space
- Grill
- Porch
Unique Features
- 24/7 Emergency Maintenance
- 24/7 Fitness Center
- Car Wash
- Crown Molding
- Dog and Cat Friendly
- Free Yoga Classes
- Full size washer/dryer in unit
- Gourmet Coffee Bar
- Media Lounge
- Office open 7 days a week
- Pet Wash
- Yoga Studio
Unit A200 Lease Information
Unit Price
- $2,604Total Monthly PriceBase Rent: $2,604Required Monthly Fees: None
Deposit
- $250 deposit
Model Lease Information
Model Price Range
- $2,595 - $4,875Total Monthly Price
Unit A301 Amenities and Features
Features
- Air Conditioning
- Balcony
- Framed Mirrors
- Heating
- Smoke Free
- Tub/Shower
- Washer/Dryer
Kitchen
- Breakfast Nook
- Dishwasher
- Disposal
- Eat-in Kitchen
- Freezer
- Ice Maker
- Instant Hot Water
- Island Kitchen
- Kitchen
- Microwave
- Oven
- Pantry
- Range
- Refrigerator
Living Space
- Carpet
- Den
- Linen Closet
- Mud Room
- Walk-In Closets
Outdoor Space
- Grill
- Porch
Unique Features
- 24/7 Emergency Maintenance
- 24/7 Fitness Center
- Car Wash
- Crown Molding
- Dog and Cat Friendly
- Free Yoga Classes
- Full size washer/dryer in unit
- Gourmet Coffee Bar
- Media Lounge
- Office open 7 days a week
- On-Site Maintenance
- Pet Wash
- Yoga Studio
Unit A301 Lease Information
Unit Price
- $2,595Total Monthly PriceBase Rent: $2,595Required Monthly Fees: None
Deposit
- $250 deposit
Model Lease Information
Model Price Range
- $2,595 - $4,875Total Monthly Price
Apartment Model: The ShamrockFrom $2,5953 Bedroom, 2 Bath, 1314 sq ftAvailable August 1, 2026Floor plans are artist's rendering. All dimensions are approximate. Actual product and specifications may vary in dimension or detail. Not all features are available in every rental home. Please see a representative for details.
![]()
The Shamrock - Floorplan Apartment Unit: A200Apartment Model: The Shamrock$2,6043 Bedroom, 2 Bath, 1314 sq ftAvailable August 1, 2026Apartment Unit: A301Apartment Model: The Shamrock$2,5953 Bedroom, 2 Bath, 1314 sq ftAvailable September 1, 2026The Prairie
From $2,840
3 Beds, 2 Baths, 1315 sq ftTotal Monthly PriceAvailable Aug 1Total Monthly Price
Base Rent$2,840 - $5,325Total Monthly Price$2,840 - $5,325Model Gallery
Floorplans
Availability Details
Prices shown for this property are the Total Monthly Price including Fees.Price Availability Date Unit Sq Ft Deposit $2,840 August 1, 2026 2240 1315 $250 Model Amenities and Features
Features
- Air Conditioning
- Balcony
- Cable Ready
- Ceiling Fans
- Fireplace
- Framed Mirrors
- Handrails
- Heating
- High Speed Internet Access
- Satellite TV
- Security System
- Smoke Free
- Sprinkler System
- Storage Space
- Tub/Shower
- Washer/Dryer
- Wheelchair Accessible (Rooms)
- Wi-Fi
Kitchen
- Breakfast Nook
- Dishwasher
- Disposal
- Eat-in Kitchen
- Freezer
- Granite Countertops
- Ice Maker
- Instant Hot Water
- Island Kitchen
- Kitchen
- Microwave
- Oven
- Pantry
- Range
- Refrigerator
Unit 2240 Lease Information
Unit Price
- $2,840Total Monthly PriceBase Rent: $2,840Required Monthly Fees: None
Deposit
- $250 deposit
Model Lease Information
Model Price Range
- $2,840 - $5,325Total Monthly Price
Apartment Model: The PrairieFrom $2,8403 Bedroom, 2 Bath, 1315 sq ftAvailable August 1, 2026Floor plans are artist's rendering. All dimensions are approximate. Actual product and specifications may vary in dimension or detail. Not all features are available in every rental home. Please see a representative for details.
![]()
The Prairie - Floorplan Apartment Unit: 2240Apartment Model: The Prairie$2,8403 Bedroom, 2 Bath, 1315 sq ftAvailable August 1, 2026The Landmark
From $2,669
3 Beds, 2 Baths, 1640 sq ftTotal Monthly PriceAvailable Aug 1Total Monthly Price
Base Rent$2,669 - $4,985Total Monthly Price$2,669 - $4,985Largest 3 BedroomThis is the largest 3 Bedroom at this PropertyModel Gallery
Floorplans
Availability Details
Prices shown for this property are the Total Monthly Price including Fees.Price Availability Date Unit Sq Ft Deposit $2,669 August 1, 2026 B248 1640 $250 Unit B248 Amenities and Features
Features
- Air Conditioning
- Balcony
- Cable Ready
- Fireplace
- Framed Mirrors
- Smoke Free
- Tub/Shower
- Washer/Dryer
Kitchen
- Dishwasher
- Disposal
- Eat-in Kitchen
- Freezer
- Ice Maker
- Instant Hot Water
- Island Kitchen
- Kitchen
- Microwave
- Oven
- Pantry
- Range
- Refrigerator
Living Space
- Carpet
- Den
- Hardwood Floors
- Linen Closet
- Mud Room
- Tile Floors
- Vaulted Ceiling
- Views
- Walk-In Closets
Maintenance
- On-site maintenance
Outdoor Space
- Deck
- Grill
Unique Features
- 24/7 Emergency Maintenance
- 24/7 Fitness Center
- 9ft. Celings
- Car Wash
- Crown Molding
- Dog and Cat Friendly
- Free Yoga Classes
- Full size washer/dryer in unit
- Gourmet Coffee Bar
- Granite Counter Tops
- Grilling Patio
- Office Open 7 days a week
- Pet Wash
- Pool
- Yoga Studio
Unit B248 Lease Information
Unit Price
- $2,669Total Monthly PriceBase Rent: $2,669Required Monthly Fees: None
Deposit
- $250 deposit
Model Lease Information
Model Price Range
- $2,669 - $4,985Total Monthly Price
Apartment Model: The LandmarkFrom $2,6693 Bedroom, 2 Bath, 1640 sq ftAvailable August 1, 2026Floor plans are artist's rendering. All dimensions are approximate. Actual product and specifications may vary in dimension or detail. Not all features are available in every rental home. Please see a representative for details.
![]()
The Landmark - Floorplan Apartment Unit: B248Apartment Model: The Landmark$2,6693 Bedroom, 2 Bath, 1640 sq ftAvailable August 1, 2026
Schedule a Tour
3D Tours
Property Information
- 472 Units
- 5 Stories
- Built in 2014
- Furnished
Lease Terms
- 7 - 16 mo
Fees and Policies
The fees listed below are community-provided and may exclude utilities or add-ons. All payments are made directly to the property and are non-refundable unless otherwise specified.
Required Fees
One-Time Basics
- Due at Application
- Application Fee Per ApplicantiCharged per applicant.$45.00
- Due at Move-In
- Administrative FeeiCharged per unit.$250.00
Utilities
- Convenience Packagei$75/month and includes internet, trash and recycling. Charged Per Unit.Varies/mo
- Utility - Billing Administrative FeeiUtility billing administrative fee of $4.75/month, charged separately from their monthly payment. Charged Per Unit.Varies/mo
Other Fees and Policies
Personal Add-Ons
- Community Room ReservationiMonday-Friday: $75 Saturday: $125 Holidays: $150 Charged per unit.$75.00
Pet Fees
- Cat
- Cat DepositiMax of 2. Charged Per Pet.$250.00
- Cat FeeiMax of 2. Charged Per Pet.$250.00
- Cat RentiCharged Per Pet.$25.00/mo
- Dog
- Dog DepositiMax of 2. Charged Per Pet.$250.00
- Dog FeeiMax of 2. Charged Per Pet.$250.00
- Dog RentiCharged Per Pet.$50.00/mo
None
Restricted Breeds Include: Pitbull Terrier, Staffordshire Terrier, Mastiff, Presa Canario, Akita, Wolf-Hybrid, Great Dane, Alaskan Malamute, Siberian Husky, Rottweiler, Doberman Pinscher, Dalmatian, Chow-Chow and any mix thereof.
Max of 2. | Restrictions: Restricted Breeds Include: Pitbull Terrier, Staffordshire Terrier, Mastiff, Presa Canario, Akita, Wolf-Hybrid, Great Dane, Alaskan Malamute, Siberian Husky, Rottweiler, Doberman Pinscher, Dalmatian, Chow-Chow and any mix thereof.
Parking Info and Fees
- Garage ParkingiUnderground parking starts at $85/mo. Surface parking lots are free for our residents and their guests.
- Other
- Storage LockeriStorage Lockers: (Victoria) $35/mo. (V2) $45/mo.
Storage Rooms: (Victoria) $50/mo. (V2) $100/mo.
Property Fee Disclaimer: Based on community-supplied data and independent market research. Subject to change without notice. May exclude fees for mandatory or optional services and usage-based utilities.
Features and Amenities
On-Site Services
- Car Wash Area
- Maintenance On Site
- Pet Washing Station
- Planned Social Activities
- Dry Cleaning Service
- Property Manager On Site
- Laundry Service
- Recycling
- Renters Insurance Program
- Community Wide Wi Fi
- Concierge
Community Features
- Lounge
- Disposal Chutes
- Multi Use Room
- Corporate Housing
- Clubhouse
- Elevator
Outdoor Features
- Grill
- Sundeck
- Waterfront
- Courtyard
- Controlled Access
- Deck
- Porch
- Patio
Recreation and Fitness
- Fitness Center
- Walking/Biking Trails
- Bicycle Storage
- Pool
Interior Features
- Balcony
- Security System
- Storage Space
- Ceiling Fans
- Fireplace
- High Speed Internet Access
- Framed Mirrors
- Heating
- Sprinkler System
- Tub/Shower
- Satellite Tv
- Handrails
- Cable Ready
- Washer/Dryer
- Air Conditioning
- Wi Fi
- Wheelchair Accessible (Rooms)
- Smoke Free
Kitchen Amenities
- Range
- Refrigerator
- Freezer
- Disposal
- Ice Maker
- Instant Hot Water
- Kitchen
- Breakfast Nook
- Island Kitchen
- Oven
- Pantry
- Dishwasher
- Eat In Kitchen
- Microwave
- Granite Countertops
Living Area Features
- Walk In Closets
- Vaulted Ceiling
- Den
- Crown Molding
- Carpet
- Mud Room
- Office
- Linen Closet
- Tile Floors
- Views
- Window Coverings
- Hardwood Floors
Unique Amenities
- Garage Available

Map
- Shopping
- Colleges
- Grocery
- Medical
- Parks
- Transportation

Map
Getting Around
40 / 100 Fairly walkable
40 / 100 Some public transit
80 / 100 Very Bikeable
90 / 100 Exceptionally car friendly
Getting to Know the Area
70 / 100 Restaurants
50 / 100 Cafes
70 / 100 Nightlife
50 / 100 Shopping
100 / 100 Parks
0 / 100 Noise Level
Frequently Asked Questions about Victoria Park and V2 Apartments
Where is Victoria Park and V2 Apartments located?
Victoria Park and V2 Apartments is located at 740 Victoria St S near the West Seventh area of St. Paul, MN
What is the current rent range at Victoria Park and V2 Apartments?
Studio to 3 Bedroom Apartments at Victoria Park and V2 Apartments currently range from $1,213 to $3,717
When is the leasing office open?
- The office Hours for Victoria Park and V2 Apartments are
- Monday 9:00 am–6:00 pm
- Tuesday 9:00 am–6:00 pm
- Wednesday 9:00 am–6:00 pm
- Thursday 9:00 am–6:00 pm
- Friday 9:00 am–5:00 pm
- Saturday 10:00 am–4:00 pm
- Sunday Closed
Are pets allowed?
Call us today to find out our pet policy and if we allow pets
Renters Reviews and Ratings
I wouldn't
Perfect for you if you love Theft, Dog Poop & a rude front desk!
First apartment, it's just FINE
Counting the months until we can get out
We dodged a bullet
Property Manager Responded
Fair
Amazing building
Newbie Resident
Quiet, Spacious, Comfort
Never moving again!
Glad my lease is ending, Future renters beware.
Beautiful New Apartments
Nearby Schools
Highland Middle School
Expo for Excellence Elementary School
About GreatSchools Data on ApartmentHomeLiving.com.
Points of Interest
Time and distance from Victoria Park and V2 Apartments.
Arts Museums and Landmarks
Big Box and Retail
Walgreens
Target
Goodwill
Colleges and Universities
Groceries
Cub Foods
Aldi
Hospitals
Military Bases
Fort Snelling Military Reservation
Parks and Recreation
Victoria Park and V2 Apartments has 5 parks within 8.7 miles, including Como Zoo, Powderhorn Park, Loring Park, Lake of the Isles, and The Grand Rounds.
Shopping Centers
Victoria Park and V2 Apartments has 5 shopping centers within 1.4 miles.
Transit Stations
Nearby Neighborhoods
Rental Price Ranges in the Area
| Bedroom | Average Rent | Cheapest Rent | Highest Rent |
|---|---|---|---|
| St. Paul Studio Apartments | $1,248 | $629 | $2,189 |
| St. Paul 1 Bedroom Apartments | $1,536 | $830 | $10,000+ |
| St. Paul 2 Bedroom Apartments | $1,834 | $484 | $6,078 |
| St. Paul 3 Bedroom Apartments | $2,198 | $739 | $6,459 |
| St. Paul 4 Bedroom Apartments | $2,164 | $649 | $5,016 |
| St. Paul 5 Bedroom Apartments | $3,034 | $2,500 | $3,500 |
Browse Top Apartments in St. Paul
By Price
- Cheap St. Paul Apartments
- St. Paul Apartments Under $500
- St. Paul Apartments Under $600
- St. Paul Apartments Under $700
- St. Paul Apartments Under $800
- St. Paul Apartments Under $900
- St. Paul Apartments Under $1000
- St. Paul Apartments Under $1200
- St. Paul Apartments Under $1500
- St. Paul Apartments Under $2000
By Community Type
- St. Paul Apartments for Rent by Owner
- St. Paul Apartments with Rent Specials
- St. Paul Top Rated Apartments
- St. Paul Corporate Apartments
- St. Paul Furnished Apartments
- St. Paul Gated Apartments
- St. Paul Loft Apartments
- St. Paul Low Income Apartments
- St. Paul Military Apartments
- New St. Paul Apartments
- St. Paul Senior Apartments
- St. Paul Short-term Apartments
- St. Paul Student Apartments
- St. Paul Apartments with Utilities Included


Max of 2. | Restrictions: None.