


- 1–3 Bedrooms
- $1,905-$3,745 Total Monthly Price12 Month Lease Term
Total Monthly Price
Base Rent$1,905 - $3,745Total Monthly Price$1,905 - $3,745 - 819–1,712 Square Feet
Rent Specials
Lease today and enjoy one month free on a 12-month lease or up to two months free on a 24-month lease! Plus ask about our $1000 Look Lease offer. Call today to learn more and schedule your tour!
About Viking Lakes Residences
Come experience Life in Fresh Air at Eagan’s newest residential community. The first phase of Viking Lakes Residences includes 261 units across two 4-story apartment buildings and Clubhouse. With condo-quality finishes, spacious units, best-in-class amenities, underground parking and more, our community will be the new suburban-luxury standard in a unique setting that is Viking Lakes. Garden Communities MN is expanding to Viking Lakes, located next to the TCO Performance Center. The Clubhouse will feature a large fitness center, sauna/steam room, 4-lane 25yd saltwater lap pool, two-lane bowling alley, sports simulator and leasing office. The outdoor common areas include an additional lap/recreation pool, hot tub, yard games, grilling areas and beautiful walking trails that connect Viking Lakes campus with regional trails.
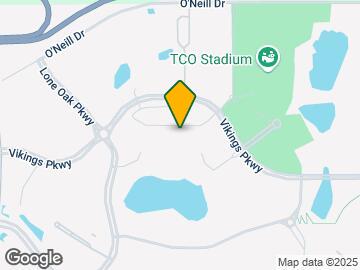
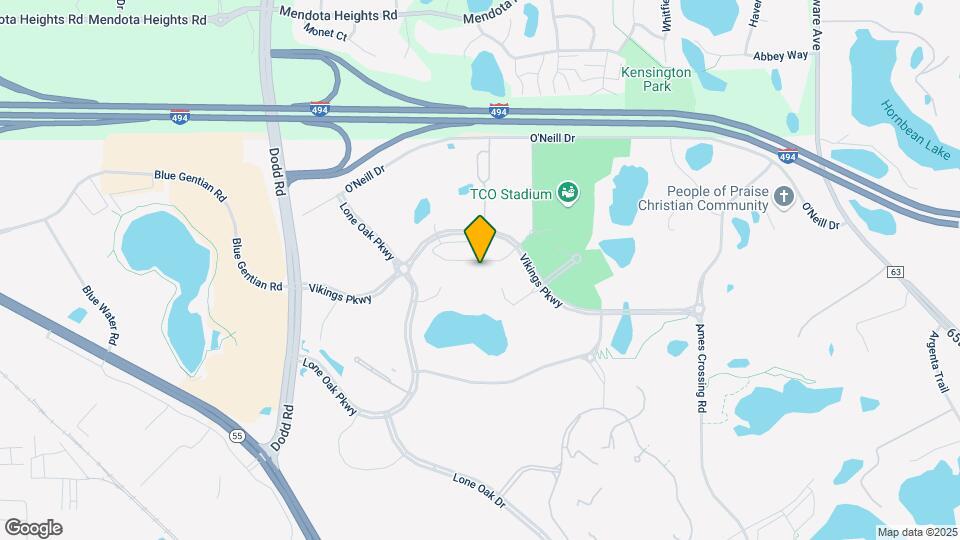
Viking Lakes Residences is located in the Lone Oak Neighborhood and 55121 Zip code of Eagan, MN. This community is professionally managed by MV Ventures
Property Contact Info

- Listed by:
- Agency:
- Vendor Logo:
- Website:
- View Property Website
- Call Us:
- (763) 363-4034
- Disclaimer:
Office Hours
| Monday | 9:00 am–6:00 pm |
| Tuesday | 9:00 am–6:00 pm |
| Wednesday | 9:00 am–6:00 pm |
| Thursday | 9:00 am–6:00 pm |
| Friday | 9:00 am–6:00 pm |
| Saturday | 9:00 am–5:00 pm |
| Sunday | Closed |
Floorplan Pricing and Availability
Viking Lakes Residences offers 1 to 3 Bedroom apartments starting from $1,905 and having 819–1,712 sq ft. Here is the current pricing and availability:
New! Interactive Property Map
1 Bedroom
Show Unavailable Floorplans$2.17/sq.ft. - A1
From $1,905
1 Bed, 1 Bath, 875 sq ftTotal Monthly PriceAvailable NowTotal Monthly Price
Base Rent$1,905 - $2,130Total Monthly Price$1,905 - $2,130Cheapest 1 BedroomThis is the cheapest 1 Bedroom at this PropertyModel Gallery
Floorplans
Availability Details
Prices shown for this property are the Total Monthly Price including Fees.Price Availability Date Unit Sq Ft $1,905 Available Now APT1 875 Model Amenities and Features
Features
- Air Conditioning
- Cable Ready
- Ceiling Fans
- Handrails
- Heating
- High Speed Internet Access
- Sprinkler System
- Storage Space
- Tenant Controlled HVAC
- Trash Compactor
- Tub/Shower
- Washer/Dryer Hookup
- Wheelchair Accessible (Rooms)
- Windows
Kitchen
- Dishwasher
- Disposal
- Ice Maker
- Kitchen
- Microwave
- Oven
- Range
- Refrigerator
- Stainless Steel Appliances
- Warming Drawer
Unit APT1 Lease Information
Unit Price
- From $1,905Total Monthly PriceBase Rent: $1,905 - $2,130Required Monthly Fees: None
Model Lease Information
Model Price Range
- $1,905 - $2,130Total Monthly Price
Apartment Model: $2.17/sq.ft. - A1From $1,9051 Bedroom, 1 Bath, 875 sq ftAvailable NowFloor plans are artist's rendering. All dimensions are approximate. Actual product and specifications may vary in dimension or detail. Not all features are available in every rental home. Please see a representative for details.
![]()
$2.17/sq.ft. - A1 - Floorplan Apartment Unit: APT1Apartment Model: $2.17/sq.ft. - A1From $1,9051 Bedroom, 1 Bath, 875 sq ftAvailable Now$2.25/sq.ft. - A5
$1,915
1 Bed, 1 Bath, 819 sq ftTotal Monthly PriceAvailable Sep 9Total Monthly Price
Base Rent$1,915Total Monthly Price$1,915Model Gallery
Floorplans
Availability Details
Prices shown for this property are the Total Monthly Price including Fees.Price Availability Date Unit Sq Ft $1,915 September 9, 2026 APT7 819 Model Amenities and Features
Features
- Air Conditioning
- Cable Ready
- Ceiling Fans
- Handrails
- Heating
- High Speed Internet Access
- Sprinkler System
- Storage Space
- Tenant Controlled HVAC
- Trash Compactor
- Tub/Shower
- Washer/Dryer Hookup
- Wheelchair Accessible (Rooms)
- Windows
Kitchen
- Dishwasher
- Disposal
- Ice Maker
- Kitchen
- Microwave
- Oven
- Range
- Refrigerator
- Stainless Steel Appliances
- Warming Drawer
Unit APT7 Lease Information
Unit Price
- $1,915Total Monthly PriceBase Rent: $1,915Required Monthly Fees: None
Model Lease Information
Price
- $1,915Total Monthly Price
Apartment Model: $2.25/sq.ft. - A5$1,9151 Bedroom, 1 Bath, 819 sq ftAvailable September 9, 2026Floor plans are artist's rendering. All dimensions are approximate. Actual product and specifications may vary in dimension or detail. Not all features are available in every rental home. Please see a representative for details.
![]()
$2.25/sq.ft. - A5 - Floorplan Apartment Unit: APT7Apartment Model: $2.25/sq.ft. - A5$1,9151 Bedroom, 1 Bath, 819 sq ftAvailable September 9, 2026$2.24/sq.ft. - A4
$2,060
1 Bed, 1 Bath, 919 sq ftTotal Monthly PriceAvailable Sep 9Total Monthly Price
Base Rent$2,060Total Monthly Price$2,060Model Gallery
Floorplans
Availability Details
Prices shown for this property are the Total Monthly Price including Fees.Price Availability Date Unit Sq Ft $2,060 September 9, 2026 APT6 919 Model Amenities and Features
Features
- Air Conditioning
- Cable Ready
- Ceiling Fans
- Handrails
- Heating
- High Speed Internet Access
- Sprinkler System
- Storage Space
- Tenant Controlled HVAC
- Trash Compactor
- Tub/Shower
- Washer/Dryer Hookup
- Wheelchair Accessible (Rooms)
- Windows
Kitchen
- Dishwasher
- Disposal
- Ice Maker
- Kitchen
- Microwave
- Oven
- Range
- Refrigerator
- Stainless Steel Appliances
- Warming Drawer
Unit APT6 Lease Information
Unit Price
- $2,060Total Monthly PriceBase Rent: $2,060Required Monthly Fees: None
Model Lease Information
Price
- $2,060Total Monthly Price
Apartment Model: $2.24/sq.ft. - A4$2,0601 Bedroom, 1 Bath, 919 sq ftAvailable September 9, 2026Floor plans are artist's rendering. All dimensions are approximate. Actual product and specifications may vary in dimension or detail. Not all features are available in every rental home. Please see a representative for details.
![]()
$2.24/sq.ft. - A4 - Floorplan Apartment Unit: APT6Apartment Model: $2.24/sq.ft. - A4$2,0601 Bedroom, 1 Bath, 919 sq ftAvailable September 9, 2026$2.62/sq.ft. - A10
$2,345
1 Bed, 1 Bath, 875-1038 sq ftTotal Monthly PriceAvailable Oct 9Total Monthly Price
Base Rent$2,345Total Monthly Price$2,345Model Gallery
Floorplans
Availability Details
Prices shown for this property are the Total Monthly Price including Fees.Price Availability Date Unit Sq Ft $2,345 October 9, 2026 APT2 875 Model Amenities and Features
Features
- Air Conditioning
- Cable Ready
- Ceiling Fans
- Handrails
- Heating
- High Speed Internet Access
- Sprinkler System
- Storage Space
- Tenant Controlled HVAC
- Trash Compactor
- Tub/Shower
- Washer/Dryer Hookup
- Wheelchair Accessible (Rooms)
- Windows
Kitchen
- Dishwasher
- Disposal
- Ice Maker
- Kitchen
- Microwave
- Oven
- Range
- Refrigerator
- Stainless Steel Appliances
- Warming Drawer
Unit APT2 Lease Information
Unit Price
- $2,345Total Monthly PriceBase Rent: $2,345Required Monthly Fees: None
Model Lease Information
Price
- $2,345Total Monthly Price
Apartment Model: $2.62/sq.ft. - A10$2,3451 Bedroom, 1 Bath, 875-1038 sq ftAvailable October 9, 2026Floor plans are artist's rendering. All dimensions are approximate. Actual product and specifications may vary in dimension or detail. Not all features are available in every rental home. Please see a representative for details.
![]()
$2.62/sq.ft. - A10 - Floorplan Apartment Unit: APT2Apartment Model: $2.62/sq.ft. - A10$2,3451 Bedroom, 1 Bath, 875-1038 sq ftAvailable October 9, 2026$2.19/sq.ft. - A9
1 Bed, 1 Bath, 932 sq ftModel Gallery
Floorplans
Availability Details
Prices shown for this property are the Total Monthly Price including Fees.Price Availability Date Unit Sq Ft From $2,045 Call for Availability $2.19/sq.ft. - A9 932 sq ft Model Amenities and Features
Features
- Air Conditioning
- Cable Ready
- Ceiling Fans
- Handrails
- Heating
- High Speed Internet Access
- Sprinkler System
- Storage Space
- Tenant Controlled HVAC
- Trash Compactor
- Tub/Shower
- Washer/Dryer Hookup
- Wheelchair Accessible (Rooms)
- Windows
Kitchen
- Dishwasher
- Disposal
- Ice Maker
- Kitchen
- Microwave
- Oven
- Range
- Refrigerator
- Stainless Steel Appliances
- Warming Drawer
Model Lease Information
Model Price Range
- $2,045 - $2,170Total Monthly PriceBase Rent: $2,045 - $2,170Required Monthly Fees: None
Apartment Model: $2.19/sq.ft. - A9From $2,0451 Bedroom, 1 Bath, 932 sq ftUnavailableFloor plans are artist's rendering. All dimensions are approximate. Actual product and specifications may vary in dimension or detail. Not all features are available in every rental home. Please see a representative for details.
![]()
$2.19/sq.ft. - A9 - Floorplan $2.13/sq.ft. - A2
1 Bed, 1 Bath, 964 sq ftModel Gallery
Floorplans
Availability Details
Prices shown for this property are the Total Monthly Price including Fees.Price Availability Date Unit Sq Ft From $2,050 Call for Availability $2.13/sq.ft. - A2 964 sq ft Model Amenities and Features
Features
- Air Conditioning
- Cable Ready
- Ceiling Fans
- Handrails
- Heating
- High Speed Internet Access
- Sprinkler System
- Storage Space
- Tenant Controlled HVAC
- Trash Compactor
- Tub/Shower
- Washer/Dryer Hookup
- Wheelchair Accessible (Rooms)
- Windows
Kitchen
- Dishwasher
- Disposal
- Ice Maker
- Kitchen
- Microwave
- Oven
- Range
- Refrigerator
- Stainless Steel Appliances
- Warming Drawer
Model Lease Information
Model Price Range
- $2,050 - $2,175Total Monthly PriceBase Rent: $2,050 - $2,175Required Monthly Fees: None
Apartment Model: $2.13/sq.ft. - A2From $2,0501 Bedroom, 1 Bath, 964 sq ftUnavailableFloor plans are artist's rendering. All dimensions are approximate. Actual product and specifications may vary in dimension or detail. Not all features are available in every rental home. Please see a representative for details.
![]()
$2.13/sq.ft. - A2 - Floorplan $2.19/sq.ft. - A8
1 Bed, 1 Bath, 983 sq ftModel Gallery
Floorplans
Availability Details
Prices shown for this property are the Total Monthly Price including Fees.Price Availability Date Unit Sq Ft From $2,150 Call for Availability $2.19/sq.ft. - A8 983 sq ft Model Amenities and Features
Features
- Air Conditioning
- Cable Ready
- Ceiling Fans
- Handrails
- Heating
- High Speed Internet Access
- Sprinkler System
- Storage Space
- Tenant Controlled HVAC
- Trash Compactor
- Tub/Shower
- Washer/Dryer Hookup
- Wheelchair Accessible (Rooms)
- Windows
Kitchen
- Dishwasher
- Disposal
- Ice Maker
- Kitchen
- Microwave
- Oven
- Range
- Refrigerator
- Stainless Steel Appliances
- Warming Drawer
Model Lease Information
Model Price Range
- $2,150 - $2,245Total Monthly PriceBase Rent: $2,150 - $2,245Required Monthly Fees: None
Apartment Model: $2.19/sq.ft. - A8From $2,1501 Bedroom, 1 Bath, 983 sq ftUnavailableFloor plans are artist's rendering. All dimensions are approximate. Actual product and specifications may vary in dimension or detail. Not all features are available in every rental home. Please see a representative for details.
![]()
$2.19/sq.ft. - A8 - Floorplan $2.16/sq.ft. - A11
1 Bed, 1 Bath, 991 sq ftModel Gallery
Floorplans
Availability Details
Prices shown for this property are the Total Monthly Price including Fees.Price Availability Date Unit Sq Ft $2,145 Call for Availability $2.16/sq.ft. - A11 991 sq ft Model Amenities and Features
Features
- Air Conditioning
- Cable Ready
- Ceiling Fans
- Handrails
- Heating
- High Speed Internet Access
- Sprinkler System
- Storage Space
- Tenant Controlled HVAC
- Trash Compactor
- Tub/Shower
- Washer/Dryer Hookup
- Wheelchair Accessible (Rooms)
- Windows
Kitchen
- Dishwasher
- Disposal
- Ice Maker
- Kitchen
- Microwave
- Oven
- Range
- Refrigerator
- Stainless Steel Appliances
- Warming Drawer
Model Lease Information
Model Price
- $2,145Total Monthly PriceBase Rent: $2,145Required Monthly Fees: None
Apartment Model: $2.16/sq.ft. - A11$2,1451 Bedroom, 1 Bath, 991 sq ftUnavailableFloor plans are artist's rendering. All dimensions are approximate. Actual product and specifications may vary in dimension or detail. Not all features are available in every rental home. Please see a representative for details.
![]()
$2.16/sq.ft. - A11 - Floorplan $2.01/sq.ft. - A6
1 Bed, 1 Bath, 1031 sq ftModel Gallery
Floorplans
Availability Details
Prices shown for this property are the Total Monthly Price including Fees.Price Availability Date Unit Sq Ft From $2,070 Call for Availability $2.01/sq.ft. - A6 1031 sq ft Model Amenities and Features
Features
- Air Conditioning
- Cable Ready
- Ceiling Fans
- Handrails
- Heating
- High Speed Internet Access
- Sprinkler System
- Storage Space
- Tenant Controlled HVAC
- Trash Compactor
- Tub/Shower
- Washer/Dryer Hookup
- Wheelchair Accessible (Rooms)
- Windows
Kitchen
- Dishwasher
- Disposal
- Ice Maker
- Kitchen
- Microwave
- Oven
- Range
- Refrigerator
- Stainless Steel Appliances
- Warming Drawer
Model Lease Information
Model Price Range
- $2,070 - $2,120Total Monthly PriceBase Rent: $2,070 - $2,120Required Monthly Fees: None
Apartment Model: $2.01/sq.ft. - A6From $2,0701 Bedroom, 1 Bath, 1031 sq ftUnavailableFloor plans are artist's rendering. All dimensions are approximate. Actual product and specifications may vary in dimension or detail. Not all features are available in every rental home. Please see a representative for details.
![]()
$2.01/sq.ft. - A6 - Floorplan $1.95/sq.ft. - A3
1 Bed, 1 Bath, 1212 sq ftModel Gallery
Floorplans
Availability Details
Prices shown for this property are the Total Monthly Price including Fees.Price Availability Date Unit Sq Ft From $2,365 Call for Availability $1.95/sq.ft. - A3 1212 sq ft Model Amenities and Features
Features
- Air Conditioning
- Cable Ready
- Ceiling Fans
- Handrails
- Heating
- High Speed Internet Access
- Sprinkler System
- Storage Space
- Tenant Controlled HVAC
- Trash Compactor
- Tub/Shower
- Washer/Dryer Hookup
- Wheelchair Accessible (Rooms)
- Windows
Kitchen
- Dishwasher
- Disposal
- Ice Maker
- Kitchen
- Microwave
- Oven
- Range
- Refrigerator
- Stainless Steel Appliances
- Warming Drawer
Model Lease Information
Model Price Range
- $2,365 - $2,435Total Monthly PriceBase Rent: $2,365 - $2,435Required Monthly Fees: None
Apartment Model: $1.95/sq.ft. - A3From $2,3651 Bedroom, 1 Bath, 1212 sq ftUnavailableFloor plans are artist's rendering. All dimensions are approximate. Actual product and specifications may vary in dimension or detail. Not all features are available in every rental home. Please see a representative for details.
![]()
$1.95/sq.ft. - A3 - Floorplan $1.98/sq.ft. - A-7A
1 Bed, 1 Bath, 1235 sq ftLargest 1 BedroomThis is the largest 1 Bedroom at this PropertyModel Gallery
Floorplans
Availability Details
Prices shown for this property are the Total Monthly Price including Fees.Price Availability Date Unit Sq Ft From $2,445 Call for Availability $1.98/sq.ft. - A-7A 1235 sq ft Model Amenities and Features
Features
- Air Conditioning
- Cable Ready
- Ceiling Fans
- Handrails
- Heating
- High Speed Internet Access
- Sprinkler System
- Storage Space
- Tenant Controlled HVAC
- Trash Compactor
- Tub/Shower
- Washer/Dryer Hookup
- Wheelchair Accessible (Rooms)
- Windows
Kitchen
- Dishwasher
- Disposal
- Ice Maker
- Kitchen
- Microwave
- Oven
- Range
- Refrigerator
- Stainless Steel Appliances
- Warming Drawer
Model Lease Information
Model Price Range
- $2,445 - $2,495Total Monthly PriceBase Rent: $2,445 - $2,495Required Monthly Fees: None
Apartment Model: $1.98/sq.ft. - A-7AFrom $2,4451 Bedroom, 1 Bath, 1235 sq ftUnavailableFloor plans are artist's rendering. All dimensions are approximate. Actual product and specifications may vary in dimension or detail. Not all features are available in every rental home. Please see a representative for details.
![]()
$1.98/sq.ft. - A-7A - Floorplan 2 Bedrooms
Show Unavailable Floorplans$1.82/sq.ft. - B4
From $2,395
2 Beds, 2 Baths, 1319 sq ftTotal Monthly PriceAvailable NowTotal Monthly Price
Base Rent$2,395 - $2,455Total Monthly Price$2,395 - $2,455Model Gallery
Floorplans
Availability Details
Prices shown for this property are the Total Monthly Price including Fees.Price Availability Date Unit Sq Ft $2,395 Available Now APT15 1319 Model Amenities and Features
Features
- Air Conditioning
- Cable Ready
- Ceiling Fans
- Handrails
- Heating
- High Speed Internet Access
- Sprinkler System
- Storage Space
- Tenant Controlled HVAC
- Trash Compactor
- Tub/Shower
- Washer/Dryer Hookup
- Wheelchair Accessible (Rooms)
- Windows
Kitchen
- Dishwasher
- Disposal
- Ice Maker
- Kitchen
- Microwave
- Oven
- Range
- Refrigerator
- Stainless Steel Appliances
- Warming Drawer
Unit APT15 Lease Information
Unit Price
- From $2,395Total Monthly PriceBase Rent: $2,395 - $2,455Required Monthly Fees: None
Model Lease Information
Model Price Range
- $2,395 - $2,455Total Monthly Price
Apartment Model: $1.82/sq.ft. - B4From $2,3952 Bedroom, 2 Bath, 1319 sq ftAvailable NowFloor plans are artist's rendering. All dimensions are approximate. Actual product and specifications may vary in dimension or detail. Not all features are available in every rental home. Please see a representative for details.
![]()
$1.82/sq.ft. - B4 - Floorplan Apartment Unit: APT15Apartment Model: $1.82/sq.ft. - B4From $2,3952 Bedroom, 2 Bath, 1319 sq ftAvailable Now$1.81/sq.ft. - B1
From $2,395
2 Beds, 2 Baths, 1320 sq ftTotal Monthly PriceAvailable NowTotal Monthly Price
Base Rent$2,395 - $2,680Total Monthly Price$2,395 - $2,680Model Gallery
Floorplans
Availability Details
Prices shown for this property are the Total Monthly Price including Fees.Price Availability Date Unit Sq Ft $2,395 Available Now APT12 1320 Model Amenities and Features
Features
- Air Conditioning
- Cable Ready
- Ceiling Fans
- Handrails
- Heating
- High Speed Internet Access
- Sprinkler System
- Storage Space
- Tenant Controlled HVAC
- Trash Compactor
- Tub/Shower
- Washer/Dryer Hookup
- Wheelchair Accessible (Rooms)
- Windows
Kitchen
- Dishwasher
- Disposal
- Ice Maker
- Kitchen
- Microwave
- Oven
- Range
- Refrigerator
- Stainless Steel Appliances
- Warming Drawer
Unit APT12 Lease Information
Unit Price
- From $2,395Total Monthly PriceBase Rent: $2,395 - $2,680Required Monthly Fees: None
Model Lease Information
Model Price Range
- $2,395 - $2,680Total Monthly Price
Apartment Model: $1.81/sq.ft. - B1From $2,3952 Bedroom, 2 Bath, 1320 sq ftAvailable NowFloor plans are artist's rendering. All dimensions are approximate. Actual product and specifications may vary in dimension or detail. Not all features are available in every rental home. Please see a representative for details.
![]()
$1.81/sq.ft. - B1 - Floorplan Apartment Unit: APT12Apartment Model: $1.81/sq.ft. - B1From $2,3952 Bedroom, 2 Bath, 1320 sq ftAvailable Now$2.22/sq.ft. - B6
$2,270
2 Beds, 1 Bath, 1021 sq ftTotal Monthly PriceAvailable Oct 2Total Monthly Price
Base Rent$2,270Total Monthly Price$2,270Cheapest 2 BedroomThis is the cheapest 2 Bedroom at this PropertyModel Gallery
Floorplans
Availability Details
Prices shown for this property are the Total Monthly Price including Fees.Price Availability Date Unit Sq Ft $2,270 October 2, 2026 APT17 1021 Model Amenities and Features
Features
- Air Conditioning
- Cable Ready
- Ceiling Fans
- Handrails
- Heating
- High Speed Internet Access
- Sprinkler System
- Storage Space
- Tenant Controlled HVAC
- Trash Compactor
- Tub/Shower
- Washer/Dryer Hookup
- Wheelchair Accessible (Rooms)
- Windows
Kitchen
- Dishwasher
- Disposal
- Ice Maker
- Kitchen
- Microwave
- Oven
- Range
- Refrigerator
- Stainless Steel Appliances
- Warming Drawer
Unit APT17 Lease Information
Unit Price
- $2,270Total Monthly PriceBase Rent: $2,270Required Monthly Fees: None
Model Lease Information
Price
- $2,270Total Monthly Price
Apartment Model: $2.22/sq.ft. - B6$2,2702 Bedroom, 1 Bath, 1021 sq ftAvailable October 2, 2026Floor plans are artist's rendering. All dimensions are approximate. Actual product and specifications may vary in dimension or detail. Not all features are available in every rental home. Please see a representative for details.
![]()
$2.22/sq.ft. - B6 - Floorplan Apartment Unit: APT17Apartment Model: $2.22/sq.ft. - B6$2,2702 Bedroom, 1 Bath, 1021 sq ftAvailable October 2, 2026$1.88/sq.ft. - B3
$2,515
2 Beds, 2 Baths, 1340 sq ftTotal Monthly PriceAvailable Sep 9Total Monthly Price
Base Rent$2,515Total Monthly Price$2,515Model Gallery
Floorplans
Availability Details
Prices shown for this property are the Total Monthly Price including Fees.Price Availability Date Unit Sq Ft $2,515 September 9, 2026 APT14 1340 Model Amenities and Features
Features
- Air Conditioning
- Cable Ready
- Ceiling Fans
- Handrails
- Heating
- High Speed Internet Access
- Sprinkler System
- Storage Space
- Tenant Controlled HVAC
- Trash Compactor
- Tub/Shower
- Washer/Dryer Hookup
- Wheelchair Accessible (Rooms)
- Windows
Kitchen
- Dishwasher
- Disposal
- Ice Maker
- Kitchen
- Microwave
- Oven
- Range
- Refrigerator
- Stainless Steel Appliances
- Warming Drawer
Unit APT14 Lease Information
Unit Price
- $2,515Total Monthly PriceBase Rent: $2,515Required Monthly Fees: None
Model Lease Information
Price
- $2,515Total Monthly Price
Apartment Model: $1.88/sq.ft. - B3$2,5152 Bedroom, 2 Bath, 1340 sq ftAvailable September 9, 2026Floor plans are artist's rendering. All dimensions are approximate. Actual product and specifications may vary in dimension or detail. Not all features are available in every rental home. Please see a representative for details.
![]()
$1.88/sq.ft. - B3 - Floorplan Apartment Unit: APT14Apartment Model: $1.88/sq.ft. - B3$2,5152 Bedroom, 2 Bath, 1340 sq ftAvailable September 9, 2026$1.94/sq.ft. - B2
2 Beds, 2 Baths, 1272 sq ftModel Gallery
Floorplans
Availability Details
Prices shown for this property are the Total Monthly Price including Fees.Price Availability Date Unit Sq Ft From $2,470 Call for Availability $1.94/sq.ft. - B2 1272 sq ft Model Amenities and Features
Features
- Air Conditioning
- Cable Ready
- Ceiling Fans
- Handrails
- Heating
- High Speed Internet Access
- Sprinkler System
- Storage Space
- Tenant Controlled HVAC
- Trash Compactor
- Tub/Shower
- Washer/Dryer Hookup
- Wheelchair Accessible (Rooms)
- Windows
Kitchen
- Dishwasher
- Disposal
- Ice Maker
- Kitchen
- Microwave
- Oven
- Range
- Refrigerator
- Stainless Steel Appliances
- Warming Drawer
Model Lease Information
Model Price Range
- $2,470 - $2,745Total Monthly PriceBase Rent: $2,470 - $2,745Required Monthly Fees: None
Apartment Model: $1.94/sq.ft. - B2From $2,4702 Bedroom, 2 Bath, 1272 sq ftUnavailableFloor plans are artist's rendering. All dimensions are approximate. Actual product and specifications may vary in dimension or detail. Not all features are available in every rental home. Please see a representative for details.
![]()
$1.94/sq.ft. - B2 - Floorplan $1.86/sq.ft. - B10
2 Beds, 2 Baths, 1396 sq ftModel Gallery
Floorplans
Availability Details
Prices shown for this property are the Total Monthly Price including Fees.Price Availability Date Unit Sq Ft $2,595 Call for Availability $1.86/sq.ft. - B10 1396 sq ft Model Amenities and Features
Features
- Air Conditioning
- Cable Ready
- Ceiling Fans
- Handrails
- Heating
- High Speed Internet Access
- Sprinkler System
- Storage Space
- Tenant Controlled HVAC
- Trash Compactor
- Tub/Shower
- Washer/Dryer Hookup
- Wheelchair Accessible (Rooms)
- Windows
Kitchen
- Dishwasher
- Disposal
- Ice Maker
- Kitchen
- Microwave
- Oven
- Range
- Refrigerator
- Stainless Steel Appliances
- Warming Drawer
Model Lease Information
Model Price
- $2,595Total Monthly PriceBase Rent: $2,595Required Monthly Fees: None
Apartment Model: $1.86/sq.ft. - B10$2,5952 Bedroom, 2 Bath, 1396 sq ftUnavailableFloor plans are artist's rendering. All dimensions are approximate. Actual product and specifications may vary in dimension or detail. Not all features are available in every rental home. Please see a representative for details.
![]()
$1.86/sq.ft. - B10 - Floorplan $1.91/sq.ft. - B9
2 Beds, 2 Baths, 1409 sq ftModel Gallery
Floorplans
Availability Details
Prices shown for this property are the Total Monthly Price including Fees.Price Availability Date Unit Sq Ft $2,685 Call for Availability $1.91/sq.ft. - B9 1409 sq ft Model Amenities and Features
Features
- Air Conditioning
- Cable Ready
- Ceiling Fans
- Handrails
- Heating
- High Speed Internet Access
- Sprinkler System
- Storage Space
- Tenant Controlled HVAC
- Trash Compactor
- Tub/Shower
- Washer/Dryer Hookup
- Wheelchair Accessible (Rooms)
- Windows
Kitchen
- Dishwasher
- Disposal
- Ice Maker
- Kitchen
- Microwave
- Oven
- Range
- Refrigerator
- Stainless Steel Appliances
- Warming Drawer
Model Lease Information
Model Price
- $2,685Total Monthly PriceBase Rent: $2,685Required Monthly Fees: None
Apartment Model: $1.91/sq.ft. - B9$2,6852 Bedroom, 2 Bath, 1409 sq ftUnavailableFloor plans are artist's rendering. All dimensions are approximate. Actual product and specifications may vary in dimension or detail. Not all features are available in every rental home. Please see a representative for details.
![]()
$1.91/sq.ft. - B9 - Floorplan $2.04/sq.ft. - B8
2 Beds, 2 Baths, 1454 sq ftModel Gallery
Floorplans
Availability Details
Prices shown for this property are the Total Monthly Price including Fees.Price Availability Date Unit Sq Ft $2,970 Call for Availability $2.04/sq.ft. - B8 1454 sq ft Model Amenities and Features
Features
- Air Conditioning
- Cable Ready
- Ceiling Fans
- Handrails
- Heating
- High Speed Internet Access
- Sprinkler System
- Storage Space
- Tenant Controlled HVAC
- Trash Compactor
- Tub/Shower
- Washer/Dryer Hookup
- Wheelchair Accessible (Rooms)
- Windows
Kitchen
- Dishwasher
- Disposal
- Ice Maker
- Kitchen
- Microwave
- Oven
- Range
- Refrigerator
- Stainless Steel Appliances
- Warming Drawer
Model Lease Information
Model Price
- $2,970Total Monthly PriceBase Rent: $2,970Required Monthly Fees: None
Apartment Model: $2.04/sq.ft. - B8$2,9702 Bedroom, 2 Bath, 1454 sq ftUnavailableFloor plans are artist's rendering. All dimensions are approximate. Actual product and specifications may vary in dimension or detail. Not all features are available in every rental home. Please see a representative for details.
![]()
$2.04/sq.ft. - B8 - Floorplan $1.97/sq.ft. - B7
2 Beds, 2 Baths, 1455 sq ftModel Gallery
Floorplans
Availability Details
Prices shown for this property are the Total Monthly Price including Fees.Price Availability Date Unit Sq Ft From $2,870 Call for Availability $1.97/sq.ft. - B7 1455 sq ft Model Amenities and Features
Features
- Air Conditioning
- Cable Ready
- Ceiling Fans
- Handrails
- Heating
- High Speed Internet Access
- Sprinkler System
- Storage Space
- Tenant Controlled HVAC
- Trash Compactor
- Tub/Shower
- Washer/Dryer Hookup
- Wheelchair Accessible (Rooms)
- Windows
Kitchen
- Dishwasher
- Disposal
- Ice Maker
- Kitchen
- Microwave
- Oven
- Range
- Refrigerator
- Stainless Steel Appliances
- Warming Drawer
Model Lease Information
Model Price Range
- $2,870 - $3,295Total Monthly PriceBase Rent: $2,870 - $3,295Required Monthly Fees: None
Apartment Model: $1.97/sq.ft. - B7From $2,8702 Bedroom, 2 Bath, 1455 sq ftUnavailableFloor plans are artist's rendering. All dimensions are approximate. Actual product and specifications may vary in dimension or detail. Not all features are available in every rental home. Please see a representative for details.
![]()
$1.97/sq.ft. - B7 - Floorplan $1.77/sq.ft. - B5
2 Beds, 2 Baths, 1457 sq ftLargest 2 BedroomThis is the largest 2 Bedroom at this PropertyModel Gallery
Floorplans
Availability Details
Prices shown for this property are the Total Monthly Price including Fees.Price Availability Date Unit Sq Ft $2,580 Call for Availability $1.77/sq.ft. - B5 1457 sq ft Model Amenities and Features
Features
- Air Conditioning
- Cable Ready
- Ceiling Fans
- Handrails
- Heating
- High Speed Internet Access
- Sprinkler System
- Storage Space
- Tenant Controlled HVAC
- Trash Compactor
- Tub/Shower
- Washer/Dryer Hookup
- Wheelchair Accessible (Rooms)
- Windows
Kitchen
- Dishwasher
- Disposal
- Ice Maker
- Kitchen
- Microwave
- Oven
- Range
- Refrigerator
- Stainless Steel Appliances
- Warming Drawer
Model Lease Information
Model Price
- $2,580Total Monthly PriceBase Rent: $2,580Required Monthly Fees: None
Apartment Model: $1.77/sq.ft. - B5$2,5802 Bedroom, 2 Bath, 1457 sq ftUnavailableFloor plans are artist's rendering. All dimensions are approximate. Actual product and specifications may vary in dimension or detail. Not all features are available in every rental home. Please see a representative for details.
![]()
$1.77/sq.ft. - B5 - Floorplan 3 Bedrooms
Show Unavailable Floorplans$1.96/sq.ft. - C5
$3,415
3 Beds, 2 Baths, 1681 sq ftTotal Monthly PriceAvailable Sep 29Total Monthly Price
Base Rent$3,415Total Monthly Price$3,415Model Gallery
Floorplans
Availability Details
Prices shown for this property are the Total Monthly Price including Fees.Price Availability Date Unit Sq Ft $3,415 September 29, 2026 APT24 1681 Model Amenities and Features
Features
- Air Conditioning
- Cable Ready
- Ceiling Fans
- Handrails
- Heating
- High Speed Internet Access
- Sprinkler System
- Storage Space
- Tenant Controlled HVAC
- Trash Compactor
- Tub/Shower
- Washer/Dryer Hookup
- Wheelchair Accessible (Rooms)
- Windows
Kitchen
- Dishwasher
- Disposal
- Ice Maker
- Kitchen
- Microwave
- Oven
- Range
- Refrigerator
- Stainless Steel Appliances
- Warming Drawer
Unit APT24 Lease Information
Unit Price
- $3,415Total Monthly PriceBase Rent: $3,415Required Monthly Fees: None
Model Lease Information
Price
- $3,415Total Monthly Price
Apartment Model: $1.96/sq.ft. - C5$3,4153 Bedroom, 2 Bath, 1681 sq ftAvailable September 29, 2026Floor plans are artist's rendering. All dimensions are approximate. Actual product and specifications may vary in dimension or detail. Not all features are available in every rental home. Please see a representative for details.
![]()
$1.96/sq.ft. - C5 - Floorplan Apartment Unit: APT24Apartment Model: $1.96/sq.ft. - C5$3,4153 Bedroom, 2 Bath, 1681 sq ftAvailable September 29, 2026$1.71/sq.ft. - C3
3 Beds, 2 Baths, 1567 sq ftModel Gallery
Floorplans
Availability Details
Prices shown for this property are the Total Monthly Price including Fees.Price Availability Date Unit Sq Ft $2,682 Call for Availability $1.71/sq.ft. - C3 1567 sq ft Model Amenities and Features
Features
- Air Conditioning
- Cable Ready
- Ceiling Fans
- Handrails
- Heating
- High Speed Internet Access
- Sprinkler System
- Storage Space
- Tenant Controlled HVAC
- Trash Compactor
- Tub/Shower
- Washer/Dryer Hookup
- Wheelchair Accessible (Rooms)
- Windows
Kitchen
- Dishwasher
- Disposal
- Ice Maker
- Kitchen
- Microwave
- Oven
- Range
- Refrigerator
- Stainless Steel Appliances
- Warming Drawer
Model Lease Information
Model Price
- $2,682Total Monthly PriceBase Rent: $2,682Required Monthly Fees: None
Apartment Model: $1.71/sq.ft. - C3$2,6823 Bedroom, 2 Bath, 1567 sq ftUnavailableFloor plans are artist's rendering. All dimensions are approximate. Actual product and specifications may vary in dimension or detail. Not all features are available in every rental home. Please see a representative for details.
![]()
$1.71/sq.ft. - C3 - Floorplan $1.72/sq.ft. - C2
3 Beds, 2 Baths, 1567 sq ftModel Gallery
Floorplans
Availability Details
Prices shown for this property are the Total Monthly Price including Fees.Price Availability Date Unit Sq Ft From $2,699 Call for Availability $1.72/sq.ft. - C2 1567 sq ft Model Amenities and Features
Features
- Air Conditioning
- Cable Ready
- Ceiling Fans
- Handrails
- Heating
- High Speed Internet Access
- Sprinkler System
- Storage Space
- Tenant Controlled HVAC
- Trash Compactor
- Tub/Shower
- Washer/Dryer Hookup
- Wheelchair Accessible (Rooms)
- Windows
Kitchen
- Dishwasher
- Disposal
- Ice Maker
- Kitchen
- Microwave
- Oven
- Range
- Refrigerator
- Stainless Steel Appliances
- Warming Drawer
Model Lease Information
Model Price Range
- $2,699 - $3,024Total Monthly PriceBase Rent: $2,699 - $3,024Required Monthly Fees: None
Apartment Model: $1.72/sq.ft. - C2From $2,6993 Bedroom, 2 Bath, 1567 sq ftUnavailableFloor plans are artist's rendering. All dimensions are approximate. Actual product and specifications may vary in dimension or detail. Not all features are available in every rental home. Please see a representative for details.
![]()
$1.72/sq.ft. - C2 - Floorplan $1.82/sq.ft. - C1
3 Beds, 2 Baths, 1643 sq ftModel Gallery
Floorplans
Availability Details
Prices shown for this property are the Total Monthly Price including Fees.Price Availability Date Unit Sq Ft From $2,995 Call for Availability $1.82/sq.ft. - C1 1643 sq ft Model Amenities and Features
Features
- Air Conditioning
- Cable Ready
- Ceiling Fans
- Handrails
- Heating
- High Speed Internet Access
- Sprinkler System
- Storage Space
- Tenant Controlled HVAC
- Trash Compactor
- Tub/Shower
- Washer/Dryer Hookup
- Wheelchair Accessible (Rooms)
- Windows
Kitchen
- Dishwasher
- Disposal
- Ice Maker
- Kitchen
- Microwave
- Oven
- Range
- Refrigerator
- Stainless Steel Appliances
- Warming Drawer
Model Lease Information
Model Price Range
- $2,995 - $3,500Total Monthly PriceBase Rent: $2,995 - $3,500Required Monthly Fees: None
Apartment Model: $1.82/sq.ft. - C1From $2,9953 Bedroom, 2 Bath, 1643 sq ftUnavailableFloor plans are artist's rendering. All dimensions are approximate. Actual product and specifications may vary in dimension or detail. Not all features are available in every rental home. Please see a representative for details.
![]()
$1.82/sq.ft. - C1 - Floorplan $1.84/sq.ft. - C6
3 Beds, 2 Baths, 1645 sq ftModel Gallery
Floorplans
Availability Details
Prices shown for this property are the Total Monthly Price including Fees.Price Availability Date Unit Sq Ft From $3,020 Call for Availability $1.84/sq.ft. - C6 1645 sq ft Model Amenities and Features
Features
- Air Conditioning
- Cable Ready
- Ceiling Fans
- Handrails
- Heating
- High Speed Internet Access
- Sprinkler System
- Storage Space
- Tenant Controlled HVAC
- Trash Compactor
- Tub/Shower
- Washer/Dryer Hookup
- Wheelchair Accessible (Rooms)
- Windows
Kitchen
- Dishwasher
- Disposal
- Ice Maker
- Kitchen
- Microwave
- Oven
- Range
- Refrigerator
- Stainless Steel Appliances
- Warming Drawer
Model Lease Information
Model Price Range
- $3,020 - $3,345Total Monthly PriceBase Rent: $3,020 - $3,345Required Monthly Fees: None
Apartment Model: $1.84/sq.ft. - C6From $3,0203 Bedroom, 2 Bath, 1645 sq ftUnavailableFloor plans are artist's rendering. All dimensions are approximate. Actual product and specifications may vary in dimension or detail. Not all features are available in every rental home. Please see a representative for details.
![]()
$1.84/sq.ft. - C6 - Floorplan $1.91/sq.ft. - C4
3 Beds, 2 Baths, 1675 sq ftModel Gallery
Floorplans
Availability Details
Prices shown for this property are the Total Monthly Price including Fees.Price Availability Date Unit Sq Ft From $3,195 Call for Availability $1.91/sq.ft. - C4 1675 sq ft Model Amenities and Features
Features
- Air Conditioning
- Cable Ready
- Ceiling Fans
- Handrails
- Heating
- High Speed Internet Access
- Sprinkler System
- Storage Space
- Tenant Controlled HVAC
- Trash Compactor
- Tub/Shower
- Washer/Dryer Hookup
- Wheelchair Accessible (Rooms)
- Windows
Kitchen
- Dishwasher
- Disposal
- Ice Maker
- Kitchen
- Microwave
- Oven
- Range
- Refrigerator
- Stainless Steel Appliances
- Warming Drawer
Model Lease Information
Model Price Range
- $3,195 - $3,745Total Monthly PriceBase Rent: $3,195 - $3,745Required Monthly Fees: None
Apartment Model: $1.91/sq.ft. - C4From $3,1953 Bedroom, 2 Bath, 1675 sq ftUnavailableFloor plans are artist's rendering. All dimensions are approximate. Actual product and specifications may vary in dimension or detail. Not all features are available in every rental home. Please see a representative for details.
![]()
$1.91/sq.ft. - C4 - Floorplan $1.97/sq.ft. - C7
3 Beds, 2 Baths, 1712 sq ftLargest 3 BedroomThis is the largest 3 Bedroom at this PropertyModel Gallery
Floorplans
Availability Details
Prices shown for this property are the Total Monthly Price including Fees.Price Availability Date Unit Sq Ft From $3,370 Call for Availability $1.97/sq.ft. - C7 1712 sq ft Model Amenities and Features
Features
- Air Conditioning
- Cable Ready
- Ceiling Fans
- Handrails
- Heating
- High Speed Internet Access
- Sprinkler System
- Storage Space
- Tenant Controlled HVAC
- Trash Compactor
- Tub/Shower
- Washer/Dryer Hookup
- Wheelchair Accessible (Rooms)
- Windows
Kitchen
- Dishwasher
- Disposal
- Ice Maker
- Kitchen
- Microwave
- Oven
- Range
- Refrigerator
- Stainless Steel Appliances
- Warming Drawer
Model Lease Information
Model Price Range
- $3,370 - $3,695Total Monthly PriceBase Rent: $3,370 - $3,695Required Monthly Fees: None
Apartment Model: $1.97/sq.ft. - C7From $3,3703 Bedroom, 2 Bath, 1712 sq ftUnavailableFloor plans are artist's rendering. All dimensions are approximate. Actual product and specifications may vary in dimension or detail. Not all features are available in every rental home. Please see a representative for details.
![]()
$1.97/sq.ft. - C7 - Floorplan
Schedule a Tour
Videos
3D Tours
Property Information
- 483 Units
- 4 Stories
- Built in 2021
Lease Terms
- 12 mo
Fees and Policies
The fees listed below are community-provided and may exclude utilities or add-ons. All payments are made directly to the property and are non-refundable unless otherwise specified.
Required Fees
One-Time Basics
- Due at Application
- Application Fee Per ApplicantiCharged per applicant.$85.00
- Security Deposit - RefundableiSecurity deposit is refundable after move-out, less any deductions permitted under the Lease Agreement and applicable Minnesota law. Charged Per Unit.$500.00
- Due at Move-In
- Administrative FeeiCharged per unit.$150.00
Utilities
- Utility - GasiThird Party Provider Charged Per Unit. Payable to Third Party.Usage-Based/mo
- Utility - ElectriciThird Party Provider Charged Per Unit. Payable to Third Party.Usage-Based/mo
- Liability InsuranceiCharged Per Unit. Payable to Third Party.Varies/mo
Other Fees and Policies
Situational Fees
- Late FeeiCharged Per Occurrence.$0.00/per occurrence
- Lock Change / RekeyiCharged Per Occurrence.$100.00/per occurrence
- Access Fee - After HoursiCharged per unit.$100.00/per occurrence
- Renters Liability Non-ComplianceiPer Occurrence/Monthly Charged per unit.$15.00/mo
- Common Area/Clubhouse RentaliCharged per unit.$100-$250/hr
- Lease Buy OutiCharged per unit.200.0% of base rent/per occurrence
- Returned Payment Fee (NSF)iCharged per unit.$30.00/per occurrence
- RelettingiCharged per unit.$500.00/per occurrence
- Utility - Vacant Cost RecoveriCharged per unit.Usage-Based/per occurrence
Personal Add-Ons
- Holding DepositiAn online deposit of $500 in order to reserve an apartment. This amount will be applied to your first month's rent upon approval and ONLY refunded if your application is declined. Charged per unit.$500.00
Pet Fees
- Cat
- Pet FeeiMax of 3. Charged Per Pet.$500.00
- Monthly Pet FeeiMax of 3. Charged Per Pet.$75.00/mo
- Dog
- One-Time Pet FeeiMax of 3. Charged Per Pet.$500.00
- Monthly Pet FeeiMax of 3. Charged Per Pet.$75.00/mo
Max of 3. $75 per pet Maximum of three pets. Individual pets may not exceed 75 pounds.
Parking Fees
- Garage
- Parking FeeiCharged Per Vehicle.$75-$125/mo
Garage Parking is an Optional Fee.
Storage Fees
- Storage Unit
- Storage FeeiCharged Per Rentable Item.$35-$50/mo
Storage Space is Optional.
Property Fee Disclaimer: Based on community-supplied data and independent market research. Subject to change without notice. May exclude fees for mandatory or optional services and usage-based utilities.
Features and Amenities
On-Site Services
- Maintenance On Site
- Hearing Impaired Accessible
- Property Manager On Site
- Online Services
- Renters Insurance Program
- Vision Impaired Accessible
- Public Transportation
- 24 Hour Access
- Laundry Facilities
Community Features
- Multi Use Room
- Elevator
Outdoor Features
- Controlled Access
Recreation and Fitness
- Fitness Center
- Playground
- Pool
Interior Features
- Tenant Controlled Hvac
- Windows
- Storage Space
- Heating
- Ceiling Fans
- High Speed Internet Access
- Handrails
- Trash Compactor
- Sprinkler System
- Tub/Shower
- Cable Ready
- Washer/Dryer Hookup
- Air Conditioning
- Wheelchair Accessible (Rooms)
Kitchen Amenities
- Oven
- Dishwasher
- Microwave
- Range
- Refrigerator
- Warming Drawer
- Disposal
- Stainless Steel Appliances
- Ice Maker
- Kitchen
Living Area Features
- Walk In Closets
- Tile Floors
- Window Coverings
- Recreation Room
- Vinyl Flooring
- Large Bedrooms
Student Features
- Private Bathroom
- Individual Locking Bedrooms

Map
- Shopping
- Colleges
- Grocery
- Medical
- Parks
- Transportation

Map
Getting Around
30 / 100 Somewhat walkable
30 / 100 Limited public transit
30 / 100 Somewhat Bikeable
100 / 100 Exceptionally car friendly
Getting to Know the Area
40 / 100 Restaurants
30 / 100 Cafes
20 / 100 Nightlife
30 / 100 Shopping
50 / 100 Noise Level
Frequently Asked Questions about Viking Lakes Residences
Where is Viking Lakes Residences located?
Viking Lakes Residences is located at 710 Vikings Pky near the Lone Oak area of Eagan, MN
What is the current rent range at Viking Lakes Residences?
1 Bedroom to 3 Bedroom Apartments at Viking Lakes Residences currently range from $1,905 to $3,745
When is the leasing office open?
- The office Hours for Viking Lakes Residences are
- Monday 9:00 am–6:00 pm
- Tuesday 9:00 am–6:00 pm
- Wednesday 9:00 am–6:00 pm
- Thursday 9:00 am–6:00 pm
- Friday 9:00 am–6:00 pm
- Saturday 9:00 am–5:00 pm
- Sunday Closed
Are pets allowed?
Call us today to find out our pet policy and if we allow pets
Are there any rent specials?
The current rent special at Viking Lakes Residences is: Lease today and enjoy one month free on a 12-month lease or up to two months free on a 24-month lease! Plus ask about our $1000 Look Lease offer. Call today to learn more and schedule your tour!.
Renters Reviews and Ratings
Cant wait to move out
Could not be happier!
Living Here is Rewarding!
Great Place to Live for Everyone
Amazing Apartment!
Staying for a while
Home sweet home!
Love living here!!
Viking Lakes -
Beyond Wildest Expectations
Fantastic place to live!
Nearby Schools
Friendly Hills Middle School
Two Rivers High School
About GreatSchools Data on ApartmentHomeLiving.com.
Points of Interest
Time and distance from Viking Lakes Residences.
Arts Museums and Landmarks
Big Box and Retail
Walgreens
Target
Petco
Colleges and Universities
Groceries
Cub Foods
Aldi
Trader Joe's
Hospitals
Allina United Hospital
St. Joseph's Hospital
Regions Hospital
Military Bases
Fort Snelling Military Reservation
Parks and Recreation
Viking Lakes Residences has 5 parks within 12.4 miles, including Como Zoo, Powderhorn Park, Loring Park, Lake of the Isles, and The Grand Rounds.
Shopping Centers
Viking Lakes Residences has 5 shopping centers within 1.7 miles.
Transit Stations
American Boulevard-Hiawatha Line
Humphrey Terminal Station-Hiawatha Line
Nearby Neighborhoods
Rental Price Ranges in the Area
| Bedroom | Average Rent | Cheapest Rent | Highest Rent |
|---|---|---|---|
| Eagan Studio Apartments | $1,406 | $1,003 | $1,965 |
| Eagan 1 Bedroom Apartments | $1,733 | $1,050 | $3,000 |
| Eagan 2 Bedroom Apartments | $2,017 | $1,105 | $4,450 |
| Eagan 3 Bedroom Apartments | $2,678 | $1,249 | $4,495 |
| 2 Bedroom Homes | $1,873 | $1,375 | $2,250 |
| 3 Bedroom Homes | $2,254 | $1,018 | $3,200 |
| 4 Bedroom Homes | $2,934 | $2,550 | $3,500 |
| 5 Bedroom Homes | $3,222 | $2,950 | $3,495 |
Browse Top Apartments in Eagan
By Price
By Community Type
- Eagan Apartments with Rent Specials
- Eagan Top Rated Apartments
- Eagan Corporate Apartments
- Eagan Furnished Apartments
- Eagan Gated Apartments
- Eagan Low Income Apartments
- Eagan Military Apartments
- New Eagan Apartments
- Eagan Senior Apartments
- Eagan Short-term Apartments
- Eagan Student Apartments
- Eagan Apartments with Utilities Included


Max of 3. $75 per pet Maximum of three pets. Individual pets may not exceed 75 pounds.