

Request Notification
Village Green Apartments
Sacramento, CA 95821

- Active Adult
- 1–3 Bedrooms
- 680–1,243 Square Feet
About Village Green Apartments
The Village Green Staff invites you to come home to beautiful grounds and a peaceful property where we value and appreciate our residents. We offer affordable & attractive apartments and offer 12 unique and spacious floor plans. Experience maintenance free living, & enjoy house like comforts at an apartment price. It's the best of both worlds! Our residents design and decorate their homes in a beautiful manner. Allowing you to create a warm and welcoming home is important to us. We invite you to make a home here at Village Green that feels inviting, secure and nurturing. Our Quiet Enjoyment Community is beautifully maintained and our residents have helped make Village Green a true community. Make friends and meet new people. If you have a Green Thumb we also have a beautiful community garden. We have been in the Sacramento area for 40+ years and have a vested interest in keeping our community safe, clean, and quiet. We take pride in our property. Come see for yourself all that we have to offer at Village Green Apartments.
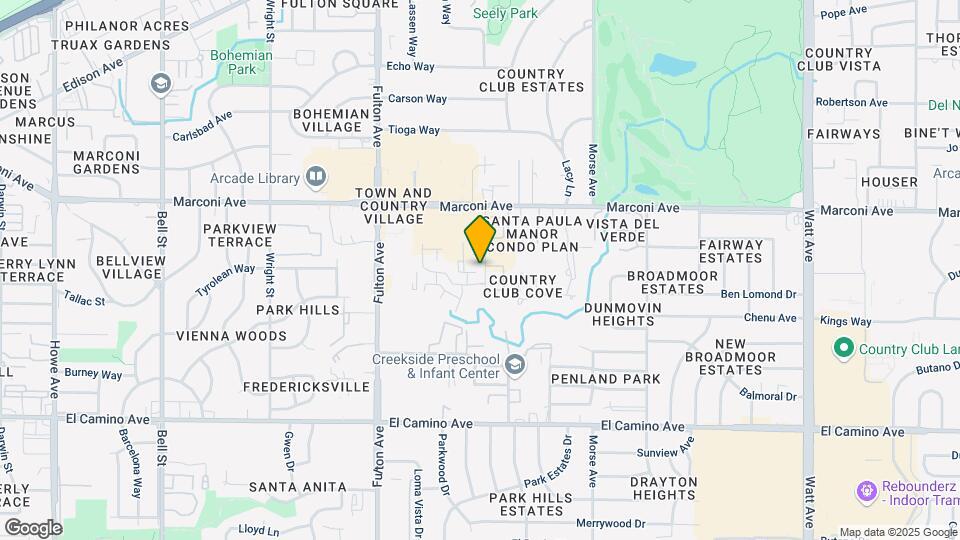
Village Green Apartments is located in the Outer Arden Arcade Neighborhood and 95821 Zip code of Sacramento, CA.
Unique Features and Amenities
- 12 Great Floor Plans to Choose From
- 2 Pools, Hot Tub & Clubhouse to Enjoy
- All Electric Unit Means You Only Pay SMUD
- Enjoy our Dog Park, BBQ & Picnic Area
- Enjoy Oversized Patios and Balconies
- Gated Community, Courtesy Patrol by Securitas
- Peaceful & Quiet Location. Quiet Enjoyment for All
- Pet Friendly up to 25lbs w/ Extra Deposit
- Spacious Closets & Built In Storage Space
- Vaulted Ceilings & Wood Firplaces Available
- Water, Hot Water,Gas,Garbage & Sewer Included
Property Contact Info
Office Hours
| Monday | By Appointment |
| Tuesday | By Appointment |
| Wednesday | By Appointment |
| Thursday | By Appointment |
| Friday | By Appointment |
| Saturday | By Appointment |
| Sunday | Closed |
Floorplan Pricing and Availability
New! Interactive Property Map
1 Bedroom
1 Bed, 1 bath
1 Bed, 1 Bath, 680 sq ftAvailability Details
Availability Date Unit Sq Ft Unavailable 1 Bed, 1 bath 680 sq ft Model Amenities and Features
Features
- Air Conditioning
- Ceiling Fans
- Heating
- High Speed Internet Access
Kitchen
- Dishwasher
- Disposal
- Freezer
- Oven
- Range
- Refrigerator
Living Space
- Carpet
1 Bed, 1 bath
1 Bed, 1 Bath, 700 sq ftAvailability Details
Availability Date Unit Sq Ft Unavailable 1 Bed, 1 bath 700 sq ft Model Amenities and Features
Features
- Air Conditioning
- Ceiling Fans
- Heating
- High Speed Internet Access
Kitchen
- Dishwasher
- Disposal
- Freezer
- Microwave
- Oven
- Range
- Refrigerator
1 Bed, 1 bath
1 Bed, 1 Bath, 714 sq ftLargest 1 BedroomThis is the largest 1 Bedroom at this PropertyAvailability Details
Availability Date Unit Sq Ft Unavailable 1 Bed, 1 bath 714 sq ft Model Amenities and Features
Features
- Air Conditioning
- Heating
- High Speed Internet Access
Kitchen
- Dishwasher
- Disposal
- Freezer
- Oven
- Range
- Refrigerator
2 Bedrooms
2 Beds, 1 bath
2 Beds, 1 Bath, 756 sq ftAvailability Details
Availability Date Unit Sq Ft Unavailable 2 Beds, 1 bath 756 sq ft Model Amenities and Features
Features
- Air Conditioning
- Ceiling Fans
- Heating
- High Speed Internet Access
Kitchen
- Dishwasher
- Disposal
- Freezer
- Oven
- Range
- Refrigerator
2 Beds, 1 bath
2 Beds, 1 Bath, 813 sq ftAvailability Details
Availability Date Unit Sq Ft Unavailable 2 Beds, 1 bath 813 sq ft Model Amenities and Features
Features
- Air Conditioning
- Ceiling Fans
- Heating
- High Speed Internet Access
Kitchen
- Dishwasher
- Disposal
- Freezer
- Oven
- Range
- Refrigerator
2 Beds, 1 bath
2 Beds, 1 Bath, 864 sq ftAvailability Details
Availability Date Unit Sq Ft Unavailable 2 Beds, 1 bath 864 sq ft Model Amenities and Features
Features
- Air Conditioning
- Ceiling Fans
- Heating
- High Speed Internet Access
Kitchen
- Dishwasher
- Disposal
- Freezer
- Oven
- Range
- Refrigerator
2 Beds, 1 bath
2 Beds, 1 Bath, 897 sq ftAvailability Details
Availability Date Unit Sq Ft Unavailable 2 Beds, 1 bath 897 sq ft Model Amenities and Features
Features
- Air Conditioning
- Ceiling Fans
- Heating
- High Speed Internet Access
Kitchen
- Dishwasher
- Disposal
- Microwave
- Oven
- Range
- Refrigerator
2 Beds, 1.5 baths
2 Beds, 1.5 Baths, 986 sq ftAvailability Details
Availability Date Unit Sq Ft Unavailable 2 Beds, 1.5 baths 986 sq ft Model Amenities and Features
Features
- Air Conditioning
- Ceiling Fans
- Heating
- High Speed Internet Access
Kitchen
- Dishwasher
- Disposal
- Freezer
- Oven
- Range
- Refrigerator
2 Beds, 1.5 baths
2 Beds, 1.5 Baths, 1059 sq ftLargest 2 BedroomThis is the largest 2 Bedroom at this PropertyAvailability Details
Availability Date Unit Sq Ft Unavailable 2 Beds, 1.5 baths 1059 sq ft 2 Beds, 2 baths
2 Beds, 2 Baths, 1014 sq ftAvailability Details
Availability Date Unit Sq Ft Unavailable 2 Beds, 2 baths 1014 sq ft Model Amenities and Features
Features
- Air Conditioning
- Ceiling Fans
- Heating
- High Speed Internet Access
Kitchen
- Dishwasher
- Disposal
- Freezer
- Oven
- Range
- Refrigerator
3 Bedrooms
3 Beds, 2 baths
3 Beds, 2 Baths, 1169 sq ftAvailability Details
Availability Date Unit Sq Ft Unavailable 3 Beds, 2 baths 1169 sq ft 3 Beds, 2 baths
3 Beds, 2 Baths, 1243 sq ftAvailability Details
Availability Date Unit Sq Ft Unavailable 3 Beds, 2 baths 1243 sq ft
Property Information
- 274 Units
- 2 Stories
- Built in 1972
Lease Terms
- 3 mo
- Short Term Lease Options
Fees and Policies
The fees listed below are community-provided and may exclude utilities or add-ons. All payments are made directly to the property and are non-refundable unless otherwise specified.
Required Fees
One-Time Basics
- Due at Application
- Application Fee Per ApplicantiCharged per applicant.$25.00
Pet Policy and Fees
Birds
- 1 Pet Limit
Cats
- 2 Pet Limit
- Spayed/Neutered
Dogs
- 1 Pet Limit
- 25 Lb Weight Limit
- Spayed/Neutered
Under 25 lbs only
Fish
- 1 Pet Limit
Reptiles
- 1 Pet Limit
Parking Info and Fees
- Surface Lot
- 1 Max
- Covered
- 1 Max
Property Fee Disclaimer: Based on community-supplied data and independent market research. Subject to change without notice. May exclude fees for mandatory or optional services and usage-based utilities.
Features and Amenities
Living Area Features
- Walk In Closets
Map
- Shopping
- Colleges
- Grocery
- Medical
- Parks
- Transportation
- Nearby Properties

Map
Getting Around
60 / 100 Moderately walkable
30 / 100 Limited public transit
60 / 100 Moderately bikeable
100 / 100 Exceptionally car friendly
Getting to Know the Area
80 / 100 Restaurants
70 / 100 Cafes
50 / 100 Nightlife
80 / 100 Shopping
70 / 100 Parks
80 / 100 Noise Level
Renters Reviews and Ratings
Village Green
Village Green Apartments
Points of Interest
Time and distance from Village Green Apartments.
Big Box and Retail
Target
Staples
Jcpenney
Colleges and Universities
Groceries
Grocery Outlet
Pavilions
Raley's
Hospitals
Kaiser Foundation Hospital - Sacramento
Heritage Oaks Hospital
Mercy General Hospital
Military Bases
McClellan Air Force Base
National Guard Armory Sacramento
Army National Guard Mather
Parks and Recreation
Village Green Apartments has 5 parks within 5.7 miles, including Sutter's Landing Regional Park, Sutter's Fort State Historical Park, South Natomas Community Park, Paradise Beach, and Sunrise Recreation Areas.
Shopping Centers
Village Green Apartments has 5 shopping centers within 0.6 miles.
Nearby Neighborhoods
Rental Price Ranges in the Area
| Bedroom | Average Rent | Cheapest Rent | Highest Rent |
|---|---|---|---|
| Sacramento Studio Apartments | $1,670 | $690 | $2,900 |
| Sacramento 1 Bedroom Apartments | $1,865 | $739 | $5,536 |
| Sacramento 2 Bedroom Apartments | $2,174 | $575 | $6,950 |
| Sacramento 3 Bedroom Apartments | $2,611 | $755 | $7,700 |
| Sacramento 4 Bedroom Apartments | $1,722 | $599 | $5,225 |
| Sacramento 5 Bedroom Apartments | $1,535 | $805 | $4,579 |
Nearby Apartments
Nearby Homes
Did You Know?
Apartment residents stay an average of 2.5 years in their apartment before moving.