

Request Notification
Village Green
Fridley, MN 55432

- Active Adult
- 1–3 Bedrooms
- 616–1,252 Square Feet
About Village Green
Village Green 62+ Apartments offers 1, 2 and 3 bedroom apartments and townhomes in Fridley, MN. You'll enjoy our community amenities including a community room, playground and so much more. In addition, we have on-site washers and dryers at your convenience. Call today to receive more information on this affordable community. NOTE: Village Green Waitlist is currently closed. *Village Green participates in an affordable housing program. Qualified residents will pay rent based on 30% of adjusted income. Household income, age & student status limitations apply. Please call for more details. TTY:
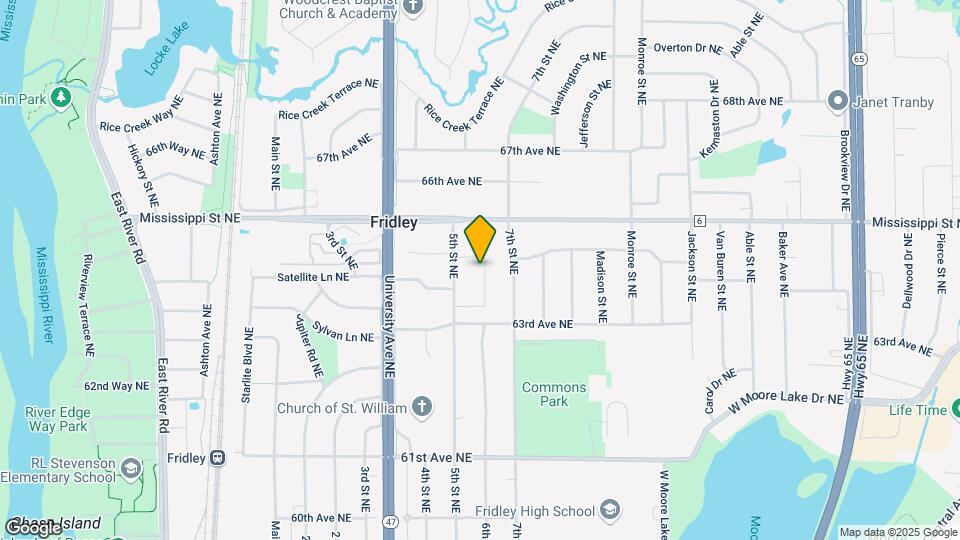
Village Green is located in the Fridley Neighborhood and 55432 Zip code of Fridley, MN.
Unique Features and Amenities
- 24-Hour Emergency Maintenance Service
- Ample Kitchen Cabinet & Countertop Space
- Beautiful Community Room with Cozy Fireplace
- Beautiful Warm Wood Kitchen Cabinetry
- Cards & Crafts Room
- Convenient On-Site Laundry Facility
- Dual-Basin Kitchen Sink
- Fully-Equipped Kitchen Appliance Package
- Hardwood & Plush Carpet Flooring
- High-Speed Internet & Cable Ready
- Large Windows Providing Tons of Natural Sunlight
- Off street parking
- Off-Street Surface Lot & Garage Parking Available
- On-Site Beauty Salon & Theater Room
- Open & Spacious Floor Plans
- Outdoor Playground Area
- Pet-Friendly Community
- Professional, On-Site Management Team
- Renovated Community Clubhouse
- Resident Maintained Garden Space
Property Contact Info
This property currently does not have availability listed on ApartmentHomeLiving.com. Sign up to get notified when it becomes available.
Office Hours
| Monday | 9:00 am–4:00 pm |
| Tuesday | 9:00 am–4:00 pm |
| Wednesday | 9:00 am–4:00 pm |
| Thursday | 9:00 am–4:00 pm |
| Friday | 9:00 am–1:00 pm |
| Saturday | Closed |
| Sunday | Closed |
Floorplan Pricing and Availability
New! Interactive Property Map
1 Bedroom
Show Unavailable FloorplansOne Bedroom
1 Bed, 1 Bath, 620 sq ftAvailable Oct 1Model Gallery
Floorplans
Availability Details
Availability Date Unit Sq Ft October 1, 2026 6483-7 620 Apartment Model: One Bedroom1 Bedroom, 1 Bath, 620 sq ftAvailable October 1, 2026Floor plans are artist's rendering. All dimensions are approximate. Actual product and specifications may vary in dimension or detail. Not all features are available in every rental home. Please see a representative for details.
![]()
One Bedroom - Floorplan Apartment Unit: 6483-7Apartment Model: One Bedroom1 Bedroom, 1 Bath, 620 sq ftAvailable October 1, 20261 Bed, 1 bath
1 Bed, 1 Bath, 616-620 sq ftAvailability Details
Availability Date Unit Sq Ft Unavailable 1 Bed, 1 bath 616-620 sq ft One Bedroom - 62+
1 Bed, 1 Bath, 616 sq ftModel Gallery
Floorplans
Availability Details
Availability Date Unit Sq Ft Unavailable One Bedroom - 62+ 616 sq ft Apartment Model: One Bedroom - 62+1 Bedroom, 1 Bath, 616 sq ftUnavailableFloor plans are artist's rendering. All dimensions are approximate. Actual product and specifications may vary in dimension or detail. Not all features are available in every rental home. Please see a representative for details.
![]()
One Bedroom - 62+ - Floorplan 2 Bedrooms
Two Bedroom Townhome - 62+
2 Beds, 1 Bath, 616 sq ftModel Gallery
Floorplans
Availability Details
Availability Date Unit Sq Ft Unavailable Two Bedroom Townhome - 62+ 616 sq ft Apartment Model: Two Bedroom Townhome - 62+2 Bedroom, 1 Bath, 616 sq ftUnavailableFloor plans are artist's rendering. All dimensions are approximate. Actual product and specifications may vary in dimension or detail. Not all features are available in every rental home. Please see a representative for details.
![]()
Two Bedroom Townhome - 62+ - Floorplan 2 Beds, 1 bath
2 Beds, 1 Bath, 957-1170 sq ftAvailability Details
Availability Date Unit Sq Ft Unavailable 2 Beds, 1 bath 957-1170 sq ft Two Bedroom Townhome
2 Beds, 1 Bath, 1170 sq ftModel Gallery
Floorplans
Availability Details
Availability Date Unit Sq Ft Unavailable Two Bedroom Townhome 1170 sq ft Apartment Model: Two Bedroom Townhome2 Bedroom, 1 Bath, 1170 sq ftUnavailableFloor plans are artist's rendering. All dimensions are approximate. Actual product and specifications may vary in dimension or detail. Not all features are available in every rental home. Please see a representative for details.
![]()
Two Bedroom Townhome - Floorplan 3 Bedrooms
3 Bedroom Townhome
3 Beds, 2 Baths, 1252 sq ftAvailability Details
Availability Date Unit Sq Ft Unavailable 3 Bedroom Townhome 1252 sq ft Three Bedroom Townhome
3 Beds, 2 Baths, 1252 sq ftModel Gallery
Floorplans
Availability Details
Availability Date Unit Sq Ft Unavailable Three Bedroom Townhome 1252 sq ft Apartment Model: Three Bedroom Townhome3 Bedroom, 2 Bath, 1252 sq ftUnavailableFloor plans are artist's rendering. All dimensions are approximate. Actual product and specifications may vary in dimension or detail. Not all features are available in every rental home. Please see a representative for details.
![]()
Three Bedroom Townhome - Floorplan
Property Information
- 196 Units
- 3 Stories
- Built in 1982
Lease Terms
- 12 mo
Fees and Policies
The fees listed below are community-provided and may exclude utilities or add-ons. All payments are made directly to the property and are non-refundable unless otherwise specified.
Required Fees
Utilities
- Garage RentiGarage Rent - Optional monthly fee Charged per unit.$0.00/mo
Other Fees and Policies
Situational Fees
- Utility Admin FeeiNon-optional monthly fee paid to utility provider Charged per unit.$4.50/mo
Pet Policy and Fees
Cats
- 2 Pet Limit
None
Comments: | Restrictions: None
Dogs
- 2 Pet Limit
None
Comments: | Restrictions: None
Parking Info and Fees
- Surface Lot
- Garage Parking
- Other
- Other
Property Fee Disclaimer: Based on community-supplied data and independent market research. Subject to change without notice. May exclude fees for mandatory or optional services and usage-based utilities.
Features and Amenities
Unique Amenities
- Garage Available
Income Restrictions At Village Green
Income restrictions apply to some or all residents. Contact the community for more information.
| # Persons | Annual Income |
|---|---|
| 1 | $52,200 |
| 2 | $59,640 |
| 3 | $67,080 |
| 4 | $74,520 |
| 5 | $80,520 |
| 6 | $86,460 |
To qualify, you must be equal to or below those in the chart, based on the number of persons living in the dwelling.
Map
- Shopping
- Colleges
- Grocery
- Medical
- Parks
- Transportation
- Nearby Properties

Map
Getting Around
50 / 100 Fairly walkable
30 / 100 Limited public transit
50 / 100 Fairly bikeable
90 / 100 Exceptionally car friendly
Getting to Know the Area
50 / 100 Restaurants
30 / 100 Cafes
40 / 100 Nightlife
50 / 100 Shopping
80 / 100 Parks
100 / 100 Noise Level
Renters Reviews and Ratings
Nearby Schools
Hayes Elementary School
Fridley Senior High School
Fridley Middle School
About GreatSchools Data on ApartmentHomeLiving.com.
Points of Interest
Time and distance from Village Green.
Arts Museums and Landmarks
Big Box and Retail
Petco
Menard's
Walgreens
Colleges and Universities
Groceries
Cub Foods
Hy-Vee
Hospitals
M Health Fairview University Of Minnesota Medical Center - East Bank
Parks and Recreation
Village Green has 5 parks within 9.0 miles, including The Grand Rounds, Loring Park, Lake of the Isles, Como Zoo, and Cedar Lake.
Shopping Centers
Village Green has 5 shopping centers within 1.1 miles.
Transit Stations
Fridley Station-Northstar Corridor
Target Field Station-Northstar Corridor
Target Field Station-Hiawatha Line
Nearby Neighborhoods
Rental Price Ranges in the Area
| Bedroom | Average Rent | Cheapest Rent | Highest Rent |
|---|---|---|---|
| Fridley Studio Apartments | $1,261 | $970 | $1,729 |
| Fridley 1 Bedroom Apartments | $1,425 | $873 | $2,386 |
| Fridley 2 Bedroom Apartments | $1,763 | $988 | $3,121 |
| Fridley 3 Bedroom Apartments | $2,012 | $1,375 | $3,714 |
| Fridley 4 Bedroom Apartments | $2,595 | $2,595 | $2,595 |
| 2 Bedroom Homes | $1,738 | $1,300 | $2,356 |
| 3 Bedroom Homes | $2,117 | $1,625 | $2,650 |
| 4 Bedroom Homes | $2,872 | $2,100 | $3,500 |
| 5 Bedroom Homes | $2,833 | $2,300 | $3,295 |
| 6 Bedroom Homes | $2,877 | $2,760 | $2,995 |
Nearby Apartments
Nearby Homes
Did You Know?
43% of renters tour a property with an agent before signing a lease.


Property Manager Responded