


- 1–3 Bedrooms
- $1,149-$1,596 Plus Fees12 Month Lease Term
- 530–960 Square Feet
Rent Specials
If you submit your application to your new apartment the same day you tour it, and move in before July 31st, you will receive the savings below on select two-bedroom apartments. If you move in August, you can receive $500 off move-in costs by submitting your application before July 31st. Give us a call to schedule a tour and visit our property website to submit your application.
About Village Green
Village Green Apartments is a welcoming community with both natural beauty and an ideal location. We offer 1, 2, and 3-bedroom apartments in Greeley, CO that come equipped with great amenities. Each Greeley apartment features beautiful hardwood flooring, large closets, and stainless steel sinks, to help bring comfort and convenience to every home. When you make Village Green your home, you have access to our swimming pool and sundeck, BBQ/picnic area, and can safely store packages in our Amazon Locker Hub.Our community is open and welcoming to all, especially your furry friends! Village Green is proud to offer pet-friendly apartment living in Greeley, so stop by our leasing office for a tour today!
Village Green is located in the Greeley Neighborhood and 80634 Zip code of Greeley, CO. This community is professionally managed by Monarch Investment and Management Group
Unique Features and Amenities
- Amazon Hub
- BBQ/Picnic Area
- Cable-Ready
- Carpeting
- Community Garden
- Dog Park
- Flex Rent Payments
- HorseShoe Pit
- Large Closets
- Spanish Speaking Staff
- Stainless Steel Sinks with Garbage Disposals
Property Contact Info

- Listed by:
- Agency:
- Vendor Logo:
- Website:
- View Property Website
- Call Us:
- (970) 616-8676
- Disclaimer:
Office Hours
| Monday | 8:00 am–6:00 pm |
| Tuesday | 8:00 am–6:00 pm |
| Wednesday | 8:00 am–6:00 pm |
| Thursday | 8:00 am–6:00 pm |
| Friday | 8:00 am–6:00 pm |
| Saturday | 10:00 am–4:00 pm |
| Sunday | Closed |
Floorplan Pricing and Availability
Village Green offers 1 to 3 Bedroom apartments starting from $1,149 and having 530–960 sq ft. Here is the current pricing and availability:
New! Interactive Property Map
 ApartmentHomeLiving.com's new Interactive Property Map allows you to see where every available unit is located at this community.Try It Now >
1 Bedroom
1 Bedroom
From $1,149
1 Bed, 1 Bath, 530-550 sq ftPlus FeesAvailable NowModel Gallery
Floorplans
3D Tours
Availability Details
Price Availability Date Unit Sq Ft View Details $1,149 Available Now 01-104 530 $1,176 August 5, 2026 05-102 530 $1,179 August 21, 2026 01-102 530 Model Amenities and Features
Features
- Heating
Kitchen
- Dishwasher
- Disposal
- Oven
- Refrigerator
Model Lease Information
Model Price Range
- $1,149 - $1,184
Current Available Pricing
- $1,149 - $1,179 Plus Fees
Unit 01-104 Amenities and Features
Features
- Heating
Kitchen
- Dishwasher
- Disposal
- Oven
- Refrigerator
Unit 01-104 Lease Information
Unit Price
- $1,149
View Details and Rent EstimateModel Lease Information
Model Price Range
- $1,149 - $1,184Plus Fees
Unit 05-102 Amenities and Features
Features
- Heating
Kitchen
- Dishwasher
- Disposal
- Oven
- Refrigerator
Unit 05-102 Lease Information
Unit Price
- $1,176
View Details and Rent EstimateModel Lease Information
Model Price Range
- $1,149 - $1,184Plus Fees
Unit 01-102 Amenities and Features
Features
- Heating
Kitchen
- Dishwasher
- Disposal
- Oven
- Refrigerator
Unit 01-102 Lease Information
Unit Price
- $1,179
View Details and Rent EstimateModel Lease Information
Model Price Range
- $1,149 - $1,184Plus Fees
Apartment Model: 1 BedroomFrom $1,1491 Bedroom, 1 Bath, 530-550 sq ftAvailable NowFloorplans3D Tours![]()
1 Bedroom - Floorplan 1 ![]()
1 Bedroom - Floorplan 2 1 Bedroom - 3D Tour Apartment Unit: 01-104Apartment Model: 1 Bedroom$1,1491 Bedroom, 1 Bath, 530 sq ftAvailable NowApartment Unit: 05-102Apartment Model: 1 Bedroom$1,1761 Bedroom, 1 Bath, 530 sq ftAvailable August 5, 2026Apartment Unit: 01-102Apartment Model: 1 Bedroom$1,1791 Bedroom, 1 Bath, 530 sq ftAvailable August 21, 20262 Bedrooms
2 Bedroom
From $1,199
2 Beds, 1 Bath, 660-740 sq ftPlus FeesAvailable NowModel Gallery
Floorplans
Photos
3D Tours
Availability Details
Price Availability Date Unit Sq Ft View Details $1,199 Available Now 01-306 740 $1,281 August 14, 2026 03-104 740 $1,250 August 21, 2026 01-305 740 Model Amenities and Features
Features
- Air Conditioning
- Cable Ready
Kitchen
- Dishwasher
- Disposal
Living Space
- Walk-In Closets
Model Lease Information
Model Price Range
- $1,199 - $1,350
Current Available Pricing
- $1,199 - $1,281 Plus Fees
Unit 01-306 Amenities and Features
Features
- Air Conditioning
- Cable Ready
Kitchen
- Dishwasher
- Disposal
Living Space
- Walk-In Closets
Unit 01-306 Lease Information
Unit Price
- $1,199
View Details and Rent EstimateModel Lease Information
Model Price Range
- $1,199 - $1,350Plus Fees
Unit 03-104 Amenities and Features
Features
- Air Conditioning
- Cable Ready
Kitchen
- Dishwasher
- Disposal
Living Space
- Walk-In Closets
Unit 03-104 Lease Information
Unit Price
- $1,281
View Details and Rent EstimateModel Lease Information
Model Price Range
- $1,199 - $1,350Plus Fees
Unit 01-305 Amenities and Features
Features
- Air Conditioning
- Cable Ready
Kitchen
- Dishwasher
- Disposal
Living Space
- Walk-In Closets
Unit 01-305 Lease Information
Unit Price
- $1,250
View Details and Rent EstimateModel Lease Information
Model Price Range
- $1,199 - $1,350Plus Fees
Apartment Model: 2 BedroomFrom $1,1992 Bedroom, 1 Bath, 660-740 sq ftAvailable NowFloorplansPhotos3D Tours![]()
2 Bedroom - Image 1 ![]()
2 Bedroom - Image 2 ![]()
2 Bedroom - Image 3 ![]()
2 Bedroom - Image 4 ![]()
2 Bedroom - Image 5 ![]()
2 Bedroom - Image 6 ![]()
2 Bedroom - Image 7 ![]()
2 Bedroom - Image 8 ![]()
2 Bedroom - Image 9 ![]()
2 Bedroom - Floorplan 1 ![]()
2 Bedroom - Floorplan 2 2 Bedroom - 3D Tour 2 Bedroom - 3D Tour Apartment Unit: 01-306Apartment Model: 2 Bedroom$1,1992 Bedroom, 1 Bath, 740 sq ftAvailable NowApartment Unit: 03-104Apartment Model: 2 Bedroom$1,2812 Bedroom, 1 Bath, 740 sq ftAvailable August 14, 2026Apartment Unit: 01-305Apartment Model: 2 Bedroom$1,2502 Bedroom, 1 Bath, 740 sq ftAvailable August 21, 20263 Bedrooms
3 Bedroom
From $1,565
3 Beds, 2 Baths, 960 sq ftPlus FeesAvailable Sep 11Model Gallery
Floorplans
Availability Details
Price Availability Date Unit Sq Ft $1,565 September 11, 2026 02-205 960 Unit 02-205 Amenities and Features
Features
- Air Conditioning
- Heating
Kitchen
- Dishwasher
- Disposal
- Refrigerator
Living Space
- Walk-In Closets
Unit 02-205 Lease Information
Unit Price
- $1,565
View Details and Rent EstimateModel Lease Information
Model Price Range
- $1,565 - $1,596Plus Fees
Apartment Model: 3 BedroomFrom $1,5653 Bedroom, 2 Bath, 960 sq ftAvailable September 11, 2026![]()
3 Bedroom - Floorplan Apartment Unit: 02-205Apartment Model: 3 Bedroom$1,5653 Bedroom, 2 Bath, 960 sq ftAvailable September 11, 2026


Schedule a Tour
3D Tours
Property Information
- 120 Units
- 3 Stories
- Built in 1972
Lease Terms
- 12 mo
Fees and Policies
The fees listed below are community-provided and may exclude utilities or add-ons. All payments are made directly to the property and are non-refundable unless otherwise specified. Use the Cost Calculator to determine costs based on your needs.
Other Fees and Policies
Personal Add-Ons
- Unauthorized Pet FeeiCharged Per Unit.$200.00/per occurrence
Situational Fees
- Late Feei5% of Monthly Base Rent Due Charged Per Unit.5.0% of base rent/per occurrence
- Pet Lease ViolationiNot picking up pet waste Charged Per Unit.$50.00/per occurrence
- NSF Tenant FeeiCharged per unit.$20.00/per occurrence
- Month to Month FeeiCharged per unit.$100.00/mo
- Renter's Insurance Non ComplianceiCharged if Renters Insurance is cancelled Charged Per Unit.$50.00/per occurrence
- Additional DepositiBased on screening results; Holding Deposit will be credited towards this Charged per unit.100.0% of base rent
- Lease Buyout Feei60 day notice is required Charged per unit.$500.00/per occurrence
Pet Fees
- Cat
- Cat DepositiMax of 2. Charged Per Pet.$300.00
- Cat RentiCharged Per Pet.$35.00/mo
- Dog
- Dog DepositiMax of 2. Charged Per Pet.$300.00
- Dog RentiCharged Per Pet.$35.00/mo
Weight restrictions apply, please reach out for additional information on our pet policy.
Weight restrictions apply, please reach out for additional information on our pet policy.
Max of 2. $300 pet deposit per home. $35 pet rent per home.
Parking Fees
- Surface Lot
- Parking FeeiMax of 1. Charged per vehicle.$0.00/mo
Max of 1. Parking Permit for our Residents.
Property Fee Disclaimer: Based on community-supplied data and independent market research. Subject to change without notice. May exclude fees for mandatory or optional services and usage-based utilities.
Features and Amenities
On-Site Services
- Maintenance On Site
- Package Service
- Property Manager On Site
- Pet Play Area
- Recycling
- Laundry Facilities
- Garden
Community Features
- Clubhouse
- Walk Up
Outdoor Features
- Grill
- Picnic Area
- Sundeck
Recreation and Fitness
- Fitness Center
- Gameroom
- Playground
- Pool
Interior Features
- Ceiling Fans
- High Speed Internet Access
- Heating
- Tub/Shower
- Cable Ready
- Air Conditioning
- Wi Fi
- Smoke Free
Kitchen Amenities
- Range
- Refrigerator
- Warming Drawer
- Disposal
- Freezer
- Oven
- Dishwasher
- Kitchen
Living Area Features
- Walk In Closets
- Dining Room
- Carpet
- Office
- Recreation Room
- Family Room
- Vinyl Flooring
- Linen Closet
- Large Bedrooms
- Hardwood Floors
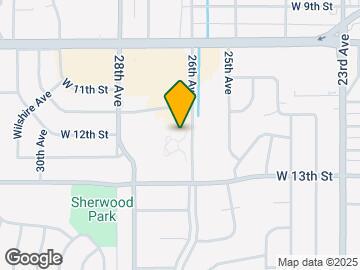
Map
- Shopping
- Colleges
- Grocery
- Medical
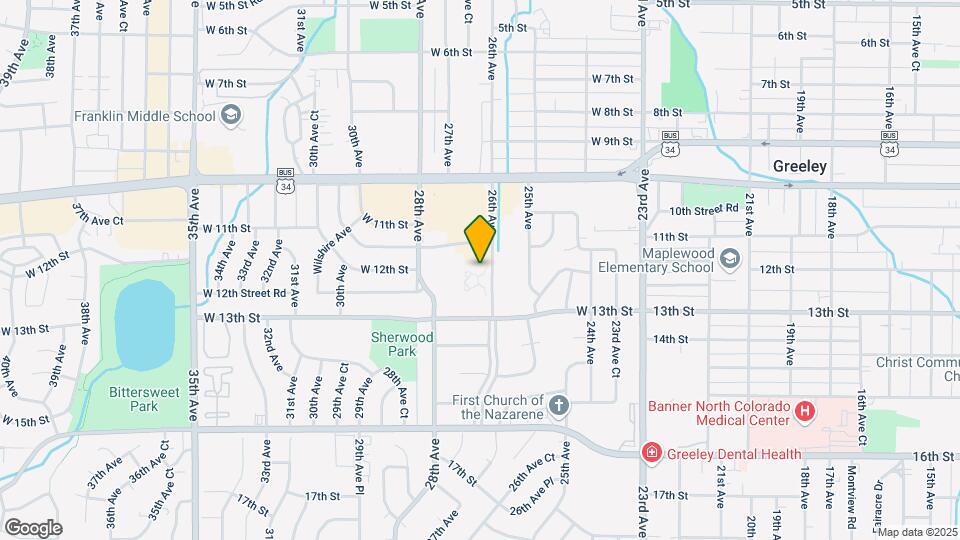
Map

Frequently Asked Questions about Village Green
Where is Village Green located?
Village Green is located at 1213-1233 26th Ave near the Greeley area of Greeley, CO
What is the current rent range at Village Green?
1 Bedroom to 3 Bedroom Apartments at Village Green currently range from $1,149 to $1,565
When is the leasing office open?
- The office Hours for Village Green are
- Monday 8:00 am–6:00 pm
- Tuesday 8:00 am–6:00 pm
- Wednesday 8:00 am–6:00 pm
- Thursday 8:00 am–6:00 pm
- Friday 8:00 am–6:00 pm
- Saturday 10:00 am–4:00 pm
- Sunday Closed
Are pets allowed?
Call us today to find out our pet policy and if we allow pets
Are there any rent specials?
The current rent special at Village Green is: If you submit your application to your new apartment the same day you tour it, and move in before July 31st, you will receive the savings below on select two-bedroom apartments. If you move in August, you can receive $500 off move-in costs by submitting your application before July 31st. Give us a call to schedule a tour and visit our property website to submit your application..
About Portable Tenant Screening Reports:
Applicant has the right to provide the property manager or owner with a Portable Tenant Screening Report (PTSR) that is not more than 30 days old, as defined in § 38-12-902(2.5), Colorado Revised Statutes; and 2) if Applicant provides the property manager or owner with a PTSR, the property manager or owner is prohibited from: a) charging Applicant a rental application fee; or b) charging Applicant a fee for the property manager or owner to access or use the PTSR.
Renters Reviews and Ratings

Nice Place!
Property Manager Responded
Village Green apartments
Property Manager Responded
Good property management
Property Manager Responded
Love Village Green
Property Manager Responded
Very loud
Property Manager Responded
Would not recommend
Property Manager Responded
Avoid at all costs
Village Green
Village Green Apartments
Nearby Schools
Scott Elementary School
Greeley Central High School
About GreatSchools Data on ApartmentHomeLiving.com.
Points of Interest
Time and distance from Village Green.
Big Box and Retail
Walgreens
Walmart
Lowe's
Colleges and Universities
Groceries
Save-A-Lot
King Soopers
Hospitals
North Colorado Medical Center
Uchealth Greeley Hospital
Shopping Centers
Village Green has 5 shopping centers within 0.6 miles.
Nearby Neighborhoods
Rental Price Ranges in the Area
| Bedroom | Average Rent | Cheapest Rent | Highest Rent |
|---|---|---|---|
| Greeley Studio Apartments | $1,218 | $863 | $1,599 |
| Greeley 1 Bedroom Apartments | $1,420 | $450 | $2,715 |
| Greeley 2 Bedroom Apartments | $1,691 | $895 | $4,000 |
| Greeley 3 Bedroom Apartments | $2,000 | $1,195 | $3,980 |
| Greeley 4 Bedroom Apartments | $1,990 | $775 | $2,500 |
| 2 Bedroom Homes | $1,463 | $995 | $2,400 |
| 3 Bedroom Homes | $2,188 | $1,450 | $3,700 |
| 4 Bedroom Homes | $2,385 | $1,395 | $3,126 |
| 5 Bedroom Homes | $2,628 | $725 | $3,506 |
| 6 Bedroom Homes | $2,585 | $2,400 | $2,950 |
| 7 Bedroom Homes | $3,500 | $3,500 | $3,500 |
Browse Top Apartments in Greeley
By Price
- Cheap Greeley Apartments
- Greeley Apartments Under $500
- Greeley Apartments Under $600
- Greeley Apartments Under $700
- Greeley Apartments Under $800
- Greeley Apartments Under $900
- Greeley Apartments Under $1000
- Greeley Apartments Under $1200
- Greeley Apartments Under $1500
- Greeley Apartments Under $2000
- Greeley Luxury Apartments
By Community Type
- Greeley Apartments for Rent by Owner
- Greeley Apartments with Rent Specials
- Greeley Top Rated Apartments
- Greeley Corporate Apartments
- Greeley Furnished Apartments
- Greeley Gated Apartments
- Greeley Loft Apartments
- Greeley Low Income Apartments
- New Greeley Apartments
- Greeley Senior Apartments
- Greeley Short-term Apartments
- Greeley Student Apartments
- Greeley Apartments with Utilities Included
Max of 2. $300 pet deposit per home. $35 pet rent per home.