


- Studio–3 Bedrooms
- $1,655-$3,125 Pricing
- 342–1,465 Square Feet
Property Information
- 217 Units
- 19 Stories
- Built in 1965
About Village Green
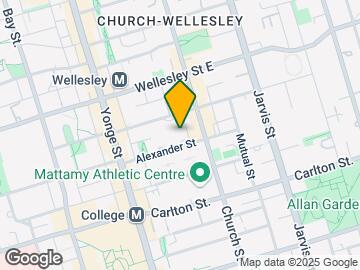
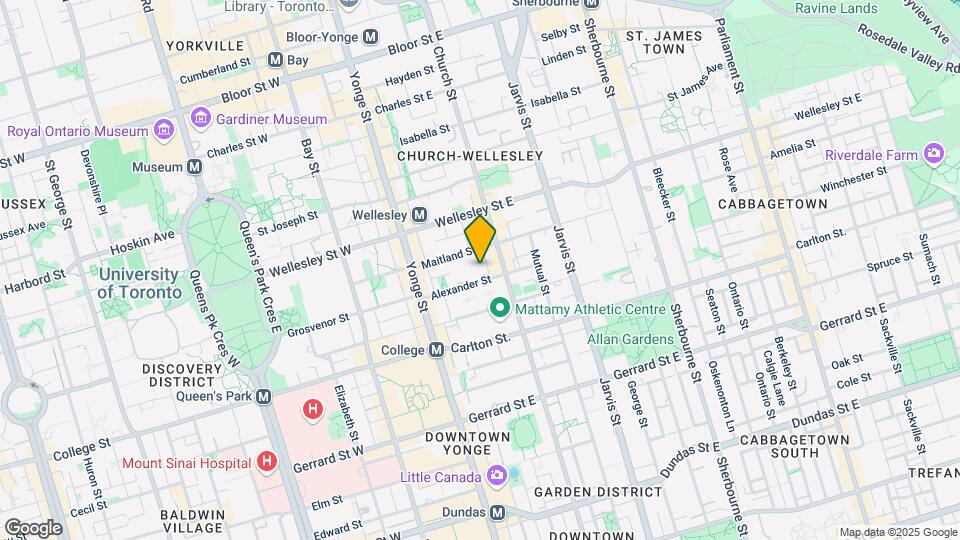
Located in the heart of Church-Wellesley Village, one of Toronto’s liveliest neighbourhoods, lives The Village Green Apartments. Easily access Wellesley Subway Station and retreat to our modern community with stunning skyline views. Our newly-renovated Toronto apartments feature sleek stainless-steel kitchen appliances, balconies that offer beautiful city views, spacious open layouts, and more! In the middle of the hustle and bustle of the city exists your serene retreat. The Village Green Apartments offers an infinity water fountain, sculpture garden, and private green space, perfect for relaxing. Our resident fur-mates love spending time in our spacious private off-leash dog park. With ample places for them to roam and run, this community hot spot is brimming with new fur-iends. And whether you are tackling laundry day or looking for an indoor space to secure your bicycle, our onsite facilities have you covered. Schedule your tour today and find your new Toronto home!
Unique Features and Amenities
- 24 Hour card operated laundry facilities
- After Hours Call Center
- Air conditioner
- Beautiful Views
- Carpeting
- Complimentary Visitor Parking
- Dedicated Off-Leash Dog Park
- Dedicated On-Site Staff
- Generous Closet Space
- Green Space
- Indoor Secured Bicycle Storage
- Large Closets
- Parks, Schools, and Shopping Nearby
- Patio/Balcony
- Public Transit
- Sculpture Garden
- Security Monitoring
- Spacious Suites
- Storage Lockers
- Underground Parking
- Wood Floors
Property Contact Info

- Listed by:
- Agency:
- Vendor Logo:
- Website:
- View Property Website
- Call Us:
- (855) 528-9106
- Disclaimer:
Office Hours
| Monday | 8:30 am–5:30 pm |
| Tuesday | 8:30 am–5:30 pm |
| Wednesday | 8:30 am–7:00 pm |
| Thursday | 8:30 am–5:30 pm |
| Friday | 8:30 am–5:30 pm |
| Saturday | 10:00 am–5:00 pm |
| Sunday | Closed |
Floorplan Pricing and Availability
New! Interactive Property Map
 ApartmentHomeLiving.com's new Interactive Property Map allows you to see where every available unit is located at this community.Try It Now >
Studio
Show Unavailable FloorplansFloorplan SB
$1,680
Studio, 1 Bath, 342 sq ftAvailable NowModel Gallery
Floorplans
Availability Details
Price Availability Date Unit Sq Ft $1,680 Available Now SB 342 sq ft Model Amenities and Features
Features
- Air Conditioning
- Heating
- Security System
- Storage Space
Kitchen
- Dishwasher
- Freezer
- Kitchen
- Microwave
- Oven
- Range
- Refrigerator
Model Rent and Fees
Model Price
- $1,680
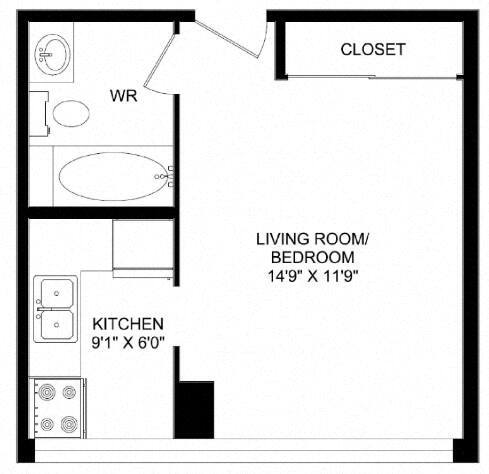
Apartment Model: SBStudio, 1 Bath, 342 sq ftAvailable Now![]()
SB - Floorplan SF Renovation 2
From $1,800
Studio, 1 Bath, 371 sq ftAvailable NowModel Gallery
Floorplans
Availability Details
Price Availability Date Unit Sq Ft View Details $1,825 Available Now 2-1806 371 $1,800 October 7, 2026 2-1206 371 Model Amenities and Features
Features
- Air Conditioning
- Heating
- Security System
- Storage Space
Kitchen
- Dishwasher
- Freezer
- Kitchen
- Microwave
- Oven
- Range
- Refrigerator
Model Rent and Fees
Model Price Range
- $1,800 - $1,825
Unit 2-1806 Rent and Fees
Unit Price
- $1,825
Model Rent and Fees
Model Price Range
- $1,800 - $1,825
Unit 2-1206 Rent and Fees
Unit Price
- $1,800
Model Rent and Fees
Model Price Range
- $1,800 - $1,825
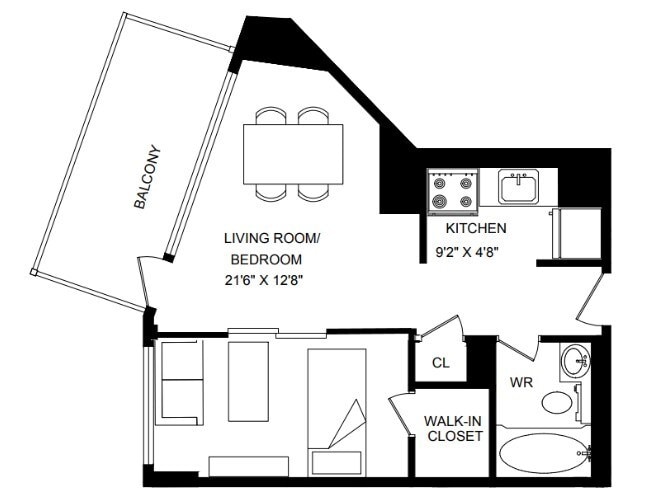
Apartment Model: SF Renovation 2Studio, 1 Bath, 371 sq ftAvailable Now![]()
SF Renovation 2 - Floorplan Apartment Unit: 2-1806Apartment Model: SF Renovation 2Studio, 1 Bath, 371 sq ftAvailable NowApartment Unit: 2-1206Apartment Model: SF Renovation 2Studio, 1 Bath, 371 sq ftAvailable October 7, 2026SF Renovation 3
From $1,850
Studio, 1 Bath, 371 sq ftAvailable NowModel Gallery
Floorplans
Availability Details
Price Availability Date Unit Sq Ft View Details $1,850 Available Now 2-2306 371 $1,850 September 7, 2026 2-2406 371 Model Amenities and Features
Features
- Air Conditioning
- Heating
- Security System
- Storage Space
Kitchen
- Dishwasher
- Freezer
- Kitchen
- Microwave
- Oven
- Range
- Refrigerator
Model Rent and Fees
Model Price Range
- $1,850 - $1,875
Current Available Pricing
- $1,850
Unit 2-2306 Rent and Fees
Unit Price
- $1,850
Model Rent and Fees
Model Price Range
- $1,850 - $1,875
Unit 2-2406 Rent and Fees
Unit Price
- $1,850
Model Rent and Fees
Model Price Range
- $1,850 - $1,875
Apartment Model: SF Renovation 3Studio, 1 Bath, 371 sq ftAvailable Now![]()
SF Renovation 3 - Floorplan Apartment Unit: 2-2306Apartment Model: SF Renovation 3Studio, 1 Bath, 371 sq ftAvailable NowApartment Unit: 2-2406Apartment Model: SF Renovation 3Studio, 1 Bath, 371 sq ftAvailable September 7, 2026SJ Renovation 3
From $1,870
Studio, 1 Bath, 437 sq ftAvailable NowModel Gallery
Floorplans
Availability Details
Price Availability Date Unit Sq Ft View Details $1,870 Available Now 2-0303 437 $1,945 September 7, 2026 2-1003 437 Model Amenities and Features
Features
- Air Conditioning
- Heating
- Security System
- Storage Space
Kitchen
- Dishwasher
- Freezer
- Kitchen
- Microwave
- Oven
- Range
- Refrigerator
Model Rent and Fees
Model Price Range
- $1,870 - $1,945
Unit 2-0303 Rent and Fees
Unit Price
- $1,870
Model Rent and Fees
Model Price Range
- $1,870 - $1,945
Unit 2-1003 Rent and Fees
Unit Price
- $1,945
Model Rent and Fees
Model Price Range
- $1,870 - $1,945
Apartment Model: SJ Renovation 3Studio, 1 Bath, 437 sq ftAvailable Now![]()
SJ Renovation 3 - Floorplan Apartment Unit: 2-0303Apartment Model: SJ Renovation 3Studio, 1 Bath, 437 sq ftAvailable NowApartment Unit: 2-1003Apartment Model: SJ Renovation 3Studio, 1 Bath, 437 sq ftAvailable September 7, 2026Floorplan SA
From $1,680
Studio, 1 Bath, 342 sq ftAvailable Sep 7Model Gallery
Floorplans
Availability Details
Price Availability Date Unit Sq Ft $1,680 September 7, 2026 3-1001 342 Model Amenities and Features
Features
- Air Conditioning
- Heating
- Security System
- Storage Space
Kitchen
- Dishwasher
- Freezer
- Kitchen
- Microwave
- Oven
- Range
- Refrigerator
Unit 3-1001 Rent and Fees
Unit Price
- $1,680
Model Rent and Fees
Model Price Range
- $1,655 - $1,680
Apartment Model: SAStudio, 1 Bath, 342 sq ftAvailable September 7, 2026![]()
SA - Floorplan Apartment Unit: 3-1001Apartment Model: SAStudio, 1 Bath, 342 sq ftAvailable September 7, 2026SB Renovation 2
$1,835
Studio, 1 Bath, 342 sq ftAvailable Sep 7Model Gallery
Floorplans
Availability Details
Price Availability Date Unit Sq Ft $1,835 September 7, 2026 3-0714 342 Model Amenities and Features
Features
- Air Conditioning
- Heating
- Security System
- Storage Space
Kitchen
- Dishwasher
- Freezer
- Kitchen
- Microwave
- Oven
- Range
- Refrigerator
Unit 3-0714 Rent and Fees
Unit Price
- $1,835
Model Rent and Fees
Price
- $1,835
Apartment Model: SB Renovation 2Studio, 1 Bath, 342 sq ftAvailable September 7, 2026![]()
SB Renovation 2 - Floorplan Apartment Unit: 3-0714Apartment Model: SB Renovation 2Studio, 1 Bath, 342 sq ftAvailable September 7, 2026Floorplan SJ
$1,765
Studio, 1 Bath, 437 sq ftAvailable Sep 7Model Gallery
Floorplans
Availability Details
Price Availability Date Unit Sq Ft $1,765 September 7, 2026 2-1203 437 Model Amenities and Features
Features
- Air Conditioning
- Heating
- Security System
- Storage Space
Kitchen
- Dishwasher
- Freezer
- Kitchen
- Microwave
- Oven
- Range
- Refrigerator
Unit 2-1203 Rent and Fees
Unit Price
- $1,765
Model Rent and Fees
Price
- $1,765
Apartment Model: SJStudio, 1 Bath, 437 sq ftAvailable September 7, 2026![]()
SJ - Floorplan Apartment Unit: 2-1203Apartment Model: SJStudio, 1 Bath, 437 sq ftAvailable September 7, 2026SA Renovation 2
From $1,775
Studio, 1 Bath, 342 sq ftAvailable Oct 7Model Gallery
Floorplans
Availability Details
Price Availability Date Unit Sq Ft View Details $1,775 October 7, 2026 1-0301 342 $1,835 October 7, 2026 3-0901 342 Model Amenities and Features
Features
- Air Conditioning
- Heating
- Security System
- Storage Space
Kitchen
- Dishwasher
- Freezer
- Kitchen
- Microwave
- Oven
- Range
- Refrigerator
Model Rent and Fees
Model Price Range
- $1,775 - $1,835
Unit 1-0301 Rent and Fees
Unit Price
- $1,775
Model Rent and Fees
Model Price Range
- $1,775 - $1,835
Unit 3-0901 Rent and Fees
Unit Price
- $1,835
Model Rent and Fees
Model Price Range
- $1,775 - $1,835
Apartment Model: SA Renovation 2Studio, 1 Bath, 342 sq ftAvailable October 7, 2026![]()
SA Renovation 2 - Floorplan Apartment Unit: 1-0301Apartment Model: SA Renovation 2Studio, 1 Bath, 342 sq ftAvailable October 7, 2026Apartment Unit: 3-0901Apartment Model: SA Renovation 2Studio, 1 Bath, 342 sq ftAvailable October 7, 2026Floorplan SH
From $1,715
Studio, 1 Bath, 430 sq ftAvailable Oct 7Model Gallery
Floorplans
Availability Details
Price Availability Date Unit Sq Ft $1,715 October 7, 2026 2-0702 430 Model Amenities and Features
Features
- Air Conditioning
- Heating
- Security System
- Storage Space
Kitchen
- Dishwasher
- Freezer
- Kitchen
- Microwave
- Oven
- Range
- Refrigerator
Unit 2-0702 Rent and Fees
Unit Price
- $1,715
Model Rent and Fees
Model Price Range
- $1,715 - $1,765
Apartment Model: SHStudio, 1 Bath, 430 sq ftAvailable October 7, 2026![]()
SH - Floorplan Apartment Unit: 2-0702Apartment Model: SHStudio, 1 Bath, 430 sq ftAvailable October 7, 2026SA Renovation 3
Studio, 1 Bath, 342 sq ftAvailability Details
Availability Date Unit Sq Ft Call for Availability SA Renovation 3 342 sq ft Model Amenities and Features
Features
- Air Conditioning
- Heating
- Security System
- Storage Space
Kitchen
- Dishwasher
- Freezer
- Kitchen
- Microwave
- Oven
- Range
- Refrigerator
Floorplan SE
Studio, 1 Bath, 356 sq ftModel Gallery
Floorplans
Availability Details
Availability Date Unit Sq Ft Call for Availability SE 356 sq ft Model Amenities and Features
Features
- Air Conditioning
- Heating
- Security System
- Storage Space
Kitchen
- Dishwasher
- Freezer
- Kitchen
- Microwave
- Oven
- Range
- Refrigerator
Apartment Model: SEStudio, 1 Bath, 356 sq ftUnavailable![]()
SE - Floorplan Floorplan SF
Studio, 1 Bath, 371 sq ftAvailability Details
Availability Date Unit Sq Ft Call for Availability SF 371 sq ft Model Amenities and Features
Features
- Air Conditioning
- Heating
- Security System
- Storage Space
Kitchen
- Dishwasher
- Freezer
- Kitchen
- Microwave
- Oven
- Range
- Refrigerator
1 Bedroom
Show Unavailable Floorplans1K Renovation 2
$2,350
1 Bed, 1 Bath, 683 sq ftAvailable NowModel Gallery
Floorplans
Availability Details
Price Availability Date Unit Sq Ft View Details $2,350 Available Now 1-0612 683 $2,350 October 7, 2026 3-1412 683 Model Amenities and Features
Features
- Air Conditioning
- Heating
- Security System
- Storage Space
Kitchen
- Dishwasher
- Freezer
- Kitchen
- Microwave
- Oven
- Range
- Refrigerator
Model Rent and Fees
Model Price
- $2,350
Unit 1-0612 Rent and Fees
Unit Price
- $2,350
Model Rent and Fees
Price
- $2,350
Unit 3-1412 Rent and Fees
Unit Price
- $2,350
Model Rent and Fees
Price
- $2,350
Apartment Model: 1K Renovation 21 Bedroom, 1 Bath, 683 sq ftAvailable Now![]()
1K Renovation 2 - Floorplan Apartment Unit: 1-0612Apartment Model: 1K Renovation 21 Bedroom, 1 Bath, 683 sq ftAvailable NowApartment Unit: 3-1412Apartment Model: 1K Renovation 21 Bedroom, 1 Bath, 683 sq ftAvailable October 7, 2026Jr 1B Renovation 2
From $1,970
1 Bed, 1 Bath, 430 sq ftAvailable Sep 7Cheapest 1 BedroomThis is the cheapest 1 Bedroom at this PropertyModel Gallery
Floorplans
Availability Details
Price Availability Date Unit Sq Ft View Details $1,970 September 7, 2026 2-1102 430 $2,020 October 7, 2026 2-2302 430 Model Amenities and Features
Features
- Air Conditioning
- Heating
- Security System
- Storage Space
Kitchen
- Dishwasher
- Freezer
- Kitchen
- Microwave
- Oven
- Range
- Refrigerator
Model Rent and Fees
Model Price Range
- $1,970 - $2,020
Unit 2-1102 Rent and Fees
Unit Price
- $1,970
Model Rent and Fees
Model Price Range
- $1,970 - $2,020
Unit 2-2302 Rent and Fees
Unit Price
- $2,020
Model Rent and Fees
Model Price Range
- $1,970 - $2,020
Apartment Model: Jr 1B Renovation 21 Bedroom, 1 Bath, 430 sq ftAvailable September 7, 2026![]()
Jr 1B Renovation 2 - Floorplan Apartment Unit: 2-1102Apartment Model: Jr 1B Renovation 21 Bedroom, 1 Bath, 430 sq ftAvailable September 7, 2026Apartment Unit: 2-2302Apartment Model: Jr 1B Renovation 21 Bedroom, 1 Bath, 430 sq ftAvailable October 7, 20261E Renovation 2
From $2,095
1 Bed, 1 Bath, 500 sq ftAvailable Sep 7Model Gallery
Floorplans
Availability Details
Price Availability Date Unit Sq Ft View Details $2,155 September 7, 2026 3-1202 500 $2,095 October 7, 2026 1-1402 500 Model Amenities and Features
Features
- Air Conditioning
- Heating
- Security System
- Storage Space
Kitchen
- Dishwasher
- Freezer
- Kitchen
- Microwave
- Oven
- Range
- Refrigerator
Model Rent and Fees
Model Price Range
- $2,080 - $2,155
Current Available Pricing
- $2,095 - $2,155
Unit 3-1202 Rent and Fees
Unit Price
- $2,155
Model Rent and Fees
Model Price Range
- $2,080 - $2,155
Unit 1-1402 Rent and Fees
Unit Price
- $2,095
Model Rent and Fees
Model Price Range
- $2,080 - $2,155
Apartment Model: 1E Renovation 21 Bedroom, 1 Bath, 500 sq ftAvailable September 7, 2026![]()
1E Renovation 2 - Floorplan Apartment Unit: 3-1202Apartment Model: 1E Renovation 21 Bedroom, 1 Bath, 500 sq ftAvailable September 7, 2026Apartment Unit: 1-1402Apartment Model: 1E Renovation 21 Bedroom, 1 Bath, 500 sq ftAvailable October 7, 20261J Renovation 2
$2,365
1 Bed, 1 Bath, 665 sq ftAvailable Oct 7Model Gallery
Floorplans
Availability Details
Price Availability Date Unit Sq Ft $2,365 October 7, 2026 3-1608 665 Model Amenities and Features
Features
- Air Conditioning
- Heating
- Security System
- Storage Space
Kitchen
- Dishwasher
- Freezer
- Kitchen
- Microwave
- Oven
- Range
- Refrigerator
Unit 3-1608 Rent and Fees
Unit Price
- $2,365
Model Rent and Fees
Price
- $2,365
Apartment Model: 1J Renovation 21 Bedroom, 1 Bath, 665 sq ftAvailable October 7, 2026![]()
1J Renovation 2 - Floorplan Apartment Unit: 3-1608Apartment Model: 1J Renovation 21 Bedroom, 1 Bath, 665 sq ftAvailable October 7, 2026Floorplan 1K
$2,295
1 Bed, 1 Bath, 683 sq ftAvailable Oct 7Model Gallery
Floorplans
Availability Details
Price Availability Date Unit Sq Ft $2,295 October 7, 2026 1-1603 683 Model Amenities and Features
Features
- Air Conditioning
- Heating
- Security System
- Storage Space
Kitchen
- Dishwasher
- Freezer
- Kitchen
- Microwave
- Oven
- Range
- Refrigerator
Unit 1-1603 Rent and Fees
Unit Price
- $2,295
Model Rent and Fees
Price
- $2,295
Apartment Model: 1K1 Bedroom, 1 Bath, 683 sq ftAvailable October 7, 2026![]()
1K - Floorplan Apartment Unit: 1-1603Apartment Model: 1K1 Bedroom, 1 Bath, 683 sq ftAvailable October 7, 20261L Renovation 2
From $2,250
1 Bed, 1 Bath, 705 sq ftAvailable Oct 7Largest 1 BedroomThis is the largest 1 Bedroom at this PropertyModel Gallery
Floorplans
Availability Details
Price Availability Date Unit Sq Ft View Details $2,250 October 7, 2026 2-0508 705 $2,300 October 7, 2026 2-1008 705 Model Amenities and Features
Features
- Air Conditioning
- Heating
- Security System
- Storage Space
Kitchen
- Dishwasher
- Freezer
- Kitchen
- Microwave
- Oven
- Range
- Refrigerator
Model Rent and Fees
Model Price Range
- $2,250 - $2,300
Unit 2-0508 Rent and Fees
Unit Price
- $2,250
Model Rent and Fees
Model Price Range
- $2,250 - $2,300
Unit 2-1008 Rent and Fees
Unit Price
- $2,300
Model Rent and Fees
Model Price Range
- $2,250 - $2,300
Apartment Model: 1L Renovation 21 Bedroom, 1 Bath, 705 sq ftAvailable October 7, 2026![]()
1L Renovation 2 - Floorplan Apartment Unit: 2-0508Apartment Model: 1L Renovation 21 Bedroom, 1 Bath, 705 sq ftAvailable October 7, 2026Apartment Unit: 2-1008Apartment Model: 1L Renovation 21 Bedroom, 1 Bath, 705 sq ftAvailable October 7, 2026Jr 1A Renovation 2
1 Bed, 1 Bath, 416 sq ftModel Gallery
Floorplans
Availability Details
Availability Date Unit Sq Ft Call for Availability Jr 1A Renovation 2 416 sq ft Model Amenities and Features
Features
- Air Conditioning
- Heating
- Security System
- Storage Space
Kitchen
- Dishwasher
- Freezer
- Kitchen
- Microwave
- Oven
- Range
- Refrigerator
Apartment Model: Jr 1A Renovation 21 Bedroom, 1 Bath, 416 sq ftUnavailable![]()
Jr 1A Renovation 2 - Floorplan Floorplan 1E
1 Bed, 1 Bath, 500 sq ftAvailability Details
Availability Date Unit Sq Ft Call for Availability 1E 500 sq ft Model Amenities and Features
Features
- Air Conditioning
- Heating
- Security System
- Storage Space
Kitchen
- Dishwasher
- Freezer
- Kitchen
- Microwave
- Oven
- Range
- Refrigerator
Floorplan 1H
1 Bed, 1 Bath, 620 sq ftAvailability Details
Availability Date Unit Sq Ft Call for Availability 1H 620 sq ft Model Amenities and Features
Features
- Air Conditioning
- Heating
- Security System
- Storage Space
Kitchen
- Dishwasher
- Freezer
- Kitchen
- Microwave
- Oven
- Range
- Refrigerator
Floorplan 1J
1 Bed, 1 Bath, 665 sq ftAvailability Details
Availability Date Unit Sq Ft Call for Availability 1J 665 sq ft Model Amenities and Features
Features
- Air Conditioning
- Heating
- Security System
- Storage Space
Kitchen
- Dishwasher
- Freezer
- Kitchen
- Microwave
- Oven
- Range
- Refrigerator
2 Bedrooms
Show Unavailable FloorplansFloorplan 2E
$2,785
2 Beds, 1 Bath, 878 sq ftAvailable Sep 7Cheapest 2 BedroomThis is the cheapest 2 Bedroom at this PropertyModel Gallery
Floorplans
Availability Details
Price Availability Date Unit Sq Ft View Details $2,785 September 7, 2026 1-1004 878 $2,785 October 7, 2026 1-1204 878 Model Amenities and Features
Features
- Air Conditioning
- Heating
- Security System
- Storage Space
Kitchen
- Dishwasher
- Freezer
- Kitchen
- Microwave
- Oven
- Range
- Refrigerator
Model Rent and Fees
Model Price
- $2,785
Unit 1-1004 Rent and Fees
Unit Price
- $2,785
Model Rent and Fees
Price
- $2,785
Unit 1-1204 Rent and Fees
Unit Price
- $2,785
Model Rent and Fees
Price
- $2,785
Apartment Model: 2E2 Bedroom, 1 Bath, 878 sq ftAvailable September 7, 2026![]()
2E - Floorplan Apartment Unit: 1-1004Apartment Model: 2E2 Bedroom, 1 Bath, 878 sq ftAvailable September 7, 2026Apartment Unit: 1-1204Apartment Model: 2E2 Bedroom, 1 Bath, 878 sq ftAvailable October 7, 20262F Renovation 2
From $3,075
2 Beds, 1 Bath, 880 sq ftAvailable Sep 7Model Gallery
Floorplans
Availability Details
Price Availability Date Unit Sq Ft View Details $3,075 September 7, 2026 1-0911 880 $3,085 September 7, 2026 3-0811 880 Model Amenities and Features
Features
- Air Conditioning
- Heating
- Security System
- Storage Space
Kitchen
- Dishwasher
- Freezer
- Kitchen
- Microwave
- Oven
- Range
- Refrigerator
Model Rent and Fees
Model Price Range
- $3,035 - $3,125
Current Available Pricing
- $3,075 - $3,085
Unit 1-0911 Rent and Fees
Unit Price
- $3,075
Model Rent and Fees
Model Price Range
- $3,035 - $3,125
Unit 3-0811 Rent and Fees
Unit Price
- $3,085
Model Rent and Fees
Model Price Range
- $3,035 - $3,125
Apartment Model: 2F Renovation 22 Bedroom, 1 Bath, 880 sq ftAvailable September 7, 2026![]()
2F Renovation 2 - Floorplan Apartment Unit: 1-0911Apartment Model: 2F Renovation 22 Bedroom, 1 Bath, 880 sq ftAvailable September 7, 2026Apartment Unit: 3-0811Apartment Model: 2F Renovation 22 Bedroom, 1 Bath, 880 sq ftAvailable September 7, 2026Floorplan 2F
$2,835
2 Beds, 1 Bath, 880 sq ftAvailable Oct 7Model Gallery
Floorplans
Availability Details
Price Availability Date Unit Sq Ft $2,835 October 7, 2026 3-1011 880 Model Amenities and Features
Features
- Air Conditioning
- Heating
- Security System
- Storage Space
Kitchen
- Dishwasher
- Freezer
- Kitchen
- Microwave
- Oven
- Range
- Refrigerator
Unit 3-1011 Rent and Fees
Unit Price
- $2,835
Model Rent and Fees
Price
- $2,835
Apartment Model: 2F2 Bedroom, 1 Bath, 880 sq ftAvailable October 7, 2026![]()
2F - Floorplan Apartment Unit: 3-1011Apartment Model: 2F2 Bedroom, 1 Bath, 880 sq ftAvailable October 7, 20262G Renovation 2
$3,095
2 Beds, 1 Bath, 882 sq ftAvailable Oct 7Model Gallery
Floorplans
Availability Details
Price Availability Date Unit Sq Ft $3,095 October 7, 2026 1-1005 882 Model Amenities and Features
Features
- Air Conditioning
- Heating
- Security System
- Storage Space
Kitchen
- Dishwasher
- Freezer
- Kitchen
- Microwave
- Oven
- Range
- Refrigerator
Unit 1-1005 Rent and Fees
Unit Price
- $3,095
Model Rent and Fees
Price
- $3,095
Apartment Model: 2G Renovation 22 Bedroom, 1 Bath, 882 sq ftAvailable October 7, 2026![]()
2G Renovation 2 - Floorplan Apartment Unit: 1-1005Apartment Model: 2G Renovation 22 Bedroom, 1 Bath, 882 sq ftAvailable October 7, 2026Floorplan 2J
From $2,840
2 Beds, 1 Bath, 921 sq ftAvailable Oct 7Model Gallery
Floorplans
Availability Details
Price Availability Date Unit Sq Ft View Details $2,840 October 7, 2026 2-1604 921 $2,890 October 7, 2026 2-2904 921 Model Amenities and Features
Features
- Air Conditioning
- Heating
- Security System
- Storage Space
Kitchen
- Dishwasher
- Freezer
- Kitchen
- Microwave
- Oven
- Range
- Refrigerator
Model Rent and Fees
Model Price Range
- $2,840 - $2,890
Unit 2-1604 Rent and Fees
Unit Price
- $2,840
Model Rent and Fees
Model Price Range
- $2,840 - $2,890
Unit 2-2904 Rent and Fees
Unit Price
- $2,890
Model Rent and Fees
Model Price Range
- $2,840 - $2,890
Apartment Model: 2J2 Bedroom, 1 Bath, 921 sq ftAvailable October 7, 2026![]()
2J - Floorplan Apartment Unit: 2-1604Apartment Model: 2J2 Bedroom, 1 Bath, 921 sq ftAvailable October 7, 2026Apartment Unit: 2-2904Apartment Model: 2J2 Bedroom, 1 Bath, 921 sq ftAvailable October 7, 20262J Renovation 2
$3,115
2 Beds, 1 Bath, 921 sq ftAvailable Oct 7Model Gallery
Floorplans
Availability Details
Price Availability Date Unit Sq Ft $3,115 October 7, 2026 2-1804 921 Model Amenities and Features
Features
- Air Conditioning
- Heating
- Security System
- Storage Space
Kitchen
- Dishwasher
- Freezer
- Kitchen
- Microwave
- Oven
- Range
- Refrigerator
Unit 2-1804 Rent and Fees
Unit Price
- $3,115
Model Rent and Fees
Price
- $3,115
Apartment Model: 2J Renovation 22 Bedroom, 1 Bath, 921 sq ftAvailable October 7, 2026![]()
2J Renovation 2 - Floorplan Apartment Unit: 2-1804Apartment Model: 2J Renovation 22 Bedroom, 1 Bath, 921 sq ftAvailable October 7, 20262H Renovation 2
$3,080
2 Beds, 1 Bath, 884 sq ftAvailable Nov 7Model Gallery
Floorplans
Availability Details
Price Availability Date Unit Sq Ft $3,080 November 7, 2026 1-0510 884 Model Amenities and Features
Features
- Air Conditioning
- Heating
- Security System
- Storage Space
Kitchen
- Dishwasher
- Freezer
- Kitchen
- Microwave
- Oven
- Range
- Refrigerator
Unit 1-0510 Rent and Fees
Unit Price
- $3,080
Model Rent and Fees
Price
- $3,080
Apartment Model: 2H Renovation 22 Bedroom, 1 Bath, 884 sq ftAvailable November 7, 2026![]()
2H Renovation 2 - Floorplan Apartment Unit: 1-0510Apartment Model: 2H Renovation 22 Bedroom, 1 Bath, 884 sq ftAvailable November 7, 2026Floorplan 2B
2 Beds, 1 Bath, 786 sq ftAvailability Details
Availability Date Unit Sq Ft Call for Availability 2B 786 sq ft Model Amenities and Features
Features
- Air Conditioning
- Heating
- Security System
- Storage Space
Kitchen
- Dishwasher
- Freezer
- Kitchen
- Microwave
- Oven
- Range
- Refrigerator
2C Renovation 3
2 Beds, 1 Bath, 863 sq ftAvailability Details
Availability Date Unit Sq Ft Call for Availability 2C Renovation 3 863 sq ft Model Amenities and Features
Features
- Air Conditioning
- Heating
- Security System
- Storage Space
Kitchen
- Dishwasher
- Freezer
- Kitchen
- Microwave
- Oven
- Range
- Refrigerator
Floorplan 2C
2 Beds, 1 Bath, 863 sq ftAvailability Details
Availability Date Unit Sq Ft Call for Availability 2C 863 sq ft Model Amenities and Features
Features
- Air Conditioning
- Heating
- Security System
- Storage Space
Kitchen
- Dishwasher
- Freezer
- Kitchen
- Microwave
- Oven
- Range
- Refrigerator
2D Renovation 2
2 Beds, 1 Bath, 864 sq ftAvailability Details
Availability Date Unit Sq Ft Call for Availability 2D Renovation 2 864 sq ft Model Amenities and Features
Features
- Air Conditioning
- Heating
- Security System
- Storage Space
Kitchen
- Dishwasher
- Freezer
- Kitchen
- Microwave
- Oven
- Range
- Refrigerator
2D Renovation 3
2 Beds, 1 Bath, 864 sq ftAvailability Details
Availability Date Unit Sq Ft Call for Availability 2D Renovation 3 864 sq ft Model Amenities and Features
Features
- Air Conditioning
- Heating
- Security System
- Storage Space
Kitchen
- Dishwasher
- Freezer
- Kitchen
- Microwave
- Oven
- Range
- Refrigerator
3 Bedrooms
3B Penthouse
3 Beds, 2 Baths, 1465 sq ftAvailability Details
Availability Date Unit Sq Ft Call for Availability 3B Penthouse 1465 sq ft Model Amenities and Features
Features
- Air Conditioning
- Heating
- Security System
- Storage Space
Kitchen
- Dishwasher
- Freezer
- Kitchen
- Microwave
- Oven
- Range
- Refrigerator






Lease Terms
- 12 mo
Fees and Policies
Pet Policy and Fees
Cats
- 2 Pet Limit
None
Dogs
- 2 Pet Limit
- 75 Lb Weight Limit
The following breeds of dogs and dogs that have any of the breed lineages are not permitted as pets: Akita, American Bulldog, Cane Corso, Chow Chow, Doberman Pinscher, Dogo Argentino, German Shepherd, Husky, Malamute, Mastiff, Pit Bull (including but not limited to Staffordshire Bull Terrier and American Staffordshire Terrier), Presa Canario, Rottweiler, Wolf hybrid
Property Fee Disclaimer: Based on community-supplied data and independent market research. Subject to change without notice. May exclude fees for mandatory or optional services and usage-based utilities.
Features and Amenities
On-Site Services
- Maintenance On Site
- Package Service
- Property Manager On Site
- Public Transportation
- Pet Play Area
- 24 Hour Access
- Key Fob Entry
- Laundry Facilities
Community Features
- Elevator
Outdoor Features
- Courtyard
- Zen Garden
- Gated
Recreation and Fitness
- Bicycle Storage
Interior Features
- Storage Space
- Security System
- Heating
- Air Conditioning
Kitchen Amenities
- Dishwasher
- Microwave
- Oven
- Freezer
- Range
- Refrigerator
- Kitchen
Living Area Features
- Views
- Hardwood Floors
Map
- Shopping
- Colleges
- Nearby Properties
Map
Getting Around
100 / 100 Exceptionally walkable
90 / 100 Exceptional public transit
80 / 100 Very Bikeable
30 / 100 Somewhat car friendly
 details
Getting to Know the Area
100 / 100 Restaurants
100 / 100 Cafes
100 / 100 Nightlife
100 / 100 Shopping
100 / 100 Parks
80 / 100 Noise Level
Nearby Schools
École Élémentaire Gabrielle-Roy
St Joseph's College School
Our Lady of Lourdes Catholic School
Collège Français Secondaire
St Michael's Choir (SR) School
. Points of Interest
Time and distance from Village Green.
Big Box and Retail
Michaels
Lowe's
Walmart
Colleges and Universities
University of St. Michael's College - Main Campus
Nearby Neighborhoods
Nearby Apartments
Nearby Homes
Official Apartment Search
See Toronto Apartments for Rent
Did You Know?
The average Toronto resident moves 34 days after starting their Toronto rental search.
Browse Top Apartments in Toronto
By Community Type
- Toronto Apartments for Rent by Owner
- Toronto Apartments with Rent Specials
- Toronto Top Rated Apartments
- Toronto Corporate Apartments
- Toronto Furnished Apartments
- Toronto Loft Apartments
- Toronto Military Apartments
- New Toronto Apartments
- Toronto Senior Apartments
- Toronto Short-term Apartments
- Toronto Student Apartments
- Toronto Apartments with Utilities Included
Protect yourself from fraud. Avoid Scams and Fraud
Rental Price Ranges in the Area
| Bedroom | Average Rent | Cheapest Rent | Highest Rent |
|---|---|---|---|
| Toronto Studio Apartments | $1,909 | $995 | $8,290 |
| Toronto 1 Bedroom Apartments | $2,374 | $895 | $10,000+ |
| Toronto 2 Bedroom Apartments | $3,159 | $1,550 | $10,000+ |
| Toronto 3 Bedroom Apartments | $4,078 | $1,569 | $10,000+ |
| Toronto 4 Bedroom Apartments | $4,433 | $1,119 | $8,642 |
| Toronto 5 Bedroom Apartments | $16,752 | $8,900 | $10,000+ |
Browse Top Apartments in Toronto
By Community Type
- Toronto Apartments for Rent by Owner
- Toronto Apartments with Rent Specials
- Toronto Top Rated Apartments
- Toronto Corporate Apartments
- Toronto Furnished Apartments
- Toronto Loft Apartments
- Toronto Military Apartments
- New Toronto Apartments
- Toronto Senior Apartments
- Toronto Short-term Apartments
- Toronto Student Apartments
- Toronto Apartments with Utilities Included