Your message has been sent! Thank you!

Village Park Apartments

515-525 Chaplin Cres, Toronto, ON M5N 2N1

Request Notification

Village Park Apartments

515-525 Chaplin Cres
Toronto, ON M5N 2N1
Village Park Apartments in Toronto, ON - Building Photo
This property is currently unavailable on ApartmentHomeLiving.com.

Sign up to be notified if it becomes available.
  • Studio–3 Bedrooms
  • $1,300-$2,600 Pricing
  • 420–1,100 Square Feet

Property Information

  • Built in 1962
  • 8 Stories
  • 219 Units

About Village Park Apartments

Description created using real-time rental pricing and availability.

Property Contact Info

This property currently does not have availability listed on ApartmentHomeLiving.com. Sign up to get notified when it becomes available.Request Availability Alert

Office Hours

Monday8:30 am–3:30 pm
Tuesday8:30 am–3:30 pm
Wednesday8:30 am–3:30 pm
Thursday8:30 am–3:30 pm
Friday8:30 am–3:30 pm
SaturdayClosed
SundayClosed

Floorplan Pricing and Availability

  • Studio

    Studio, 1 bath

    Studio, 1 Bath, 420 sq ft
     

    Availability Details

    PriceAvailability DateUnitSq Ft
    $1,300UnavailableStudio, 1 bath420 sq ft

    Model Amenities and Features

    Features

    • Air Conditioning
    • Heating
    • Tub/Shower

    Kitchen

    • Freezer
    • Kitchen
    • Oven
    • Range
    • Refrigerator

    Model Rent and Fees

    Model Price

    • $1,300
  • 1 Bedroom

    1 Bed, 1 bath

    1 Bed, 1 Bath, 650 sq ft
     

    Availability Details

    PriceAvailability DateUnitSq Ft
    $1,650Unavailable1 Bed, 1 bath650 sq ft

    Model Amenities and Features

    Features

    • Air Conditioning
    • Heating
    • Tub/Shower

    Kitchen

    • Freezer
    • Kitchen
    • Oven
    • Range
    • Refrigerator

    Model Rent and Fees

    Model Price

    • $1,650
  • 2 Bedrooms

    2 Beds, 1 bath

    2 Beds, 1 Bath, 850 sq ft
     

    Availability Details

    PriceAvailability DateUnitSq Ft
    $2,500Unavailable2 Beds, 1 bath850 sq ft

    Model Amenities and Features

    Features

    • Air Conditioning
    • Heating
    • Tub/Shower

    Kitchen

    • Freezer
    • Kitchen
    • Oven
    • Range
    • Refrigerator

    Model Rent and Fees

    Model Price

    • $2,500
  • 3 Bedrooms

    3 Beds, 1 bath

    3 Beds, 1 Bath, 1100 sq ft
     

    Availability Details

    PriceAvailability DateUnitSq Ft
    $2,600Unavailable3 Beds, 1 bath1100 sq ft

    Model Amenities and Features

    Features

    • Air Conditioning
    • Heating
    • Tub/Shower

    Kitchen

    • Freezer
    • Kitchen
    • Oven
    • Range
    • Refrigerator

    Model Rent and Fees

    Model Price

    • $2,600
Price shown is base rent. Excludes user-selected optional fees and variable or usage-based fees and required charges due at or prior to move-in or at move-out. View Fees and Policies for details. Price, availability, fees, and any applicable rent special are subject to change without notice.

Fees and Policies

Pet Policy and Fees

Cats
  • 3 Pet Limit
Dogs
  • 3 Pet Limit

Parking Info and Fees

CoverediParking Available

Property Fee Disclaimer: Based on community-supplied data and independent market research. Subject to change without notice. May exclude fees for mandatory or optional services and usage-based utilities.

Features and Amenities

On-Site Services

  • 24 Hour Access
  • Maintenance On Site
  • Laundry Facilities

Community Features

  • Elevator

Recreation and Fitness

  • Playground

Interior Features

  • Heating
  • Tub/Shower
  • Air Conditioning

Kitchen Amenities

  • Oven
  • Refrigerator
  • Range
  • Kitchen
  • Freezer
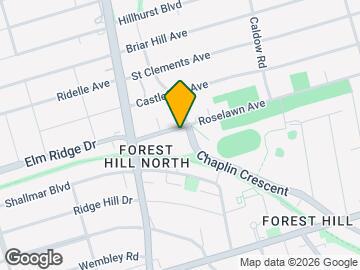
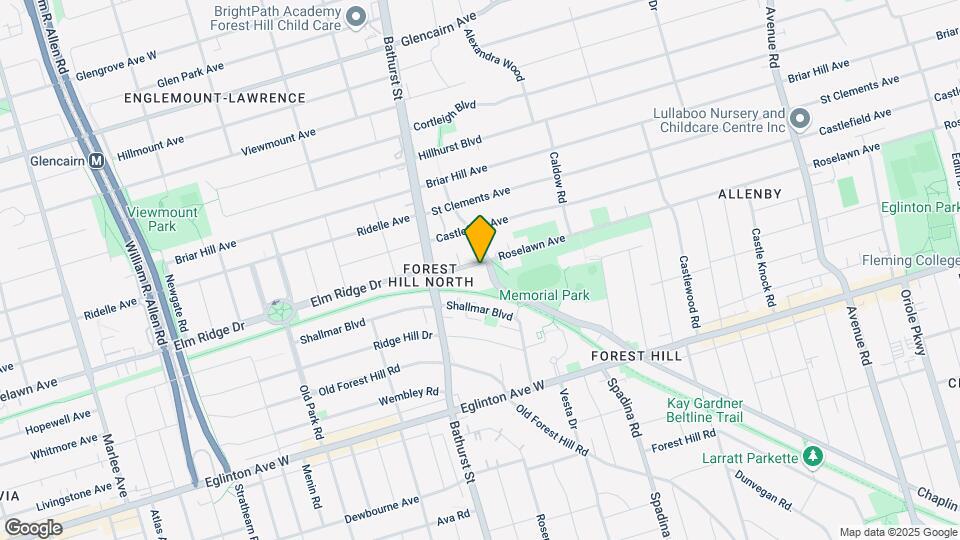
Google Map

Map

515-525 Chaplin Cres, Toronto, ON M5N 2N1

Renters Reviews and Ratings

2.0
1 Renters Reviews
  • Always dirty

    May 31, 2026 - Review from Apartments.com
    The work orders to fix things take long to be fulfilled. The building is always dirty, the front of the building is constantly dirty with garbage debris and the superintendents don’t clean it, outside windows don’t get washed, the building needs a facelift. Property management needs to take better care of this building

Nearby Schools

Our Lady of the Assumption Catholic School

125 Glenmount Ave
Public School - Grades K-5
In Attendance Zone2 minute drive / 0.9 miles away

Marshall McLuhan Catholic Secondary School

1107 Avenue Rd
Public School - Grades 9-12
In Attendance Zone2 minute drive / 0.7 miles away
School data provided by Local Logic.

Points of Interest

Time and distance from Village Park Apartments.

Big Box and Retail

Michaels

30 Billy Bishop Way
4 minute drive / 2.28 miles away

Walmart

2245 Islington Ave
14 minute drive / 6.66 miles away

Lowe's

800 Warden Ave
14 minute drive / 6.67 miles away

Colleges and Universities

York University - Glendon Campus

2275 Bayview Avenue
5 minute drive / 2.46 miles away

University of St. Michael's College - Main Campus

81 Saint Mary Street
7 minute drive / 3.4 miles away

University of Toronto - Main Campus

27 Kings College Cir
7 minute drive / 3.44 miles away

Nearby Neighborhoods

Forest Hill North

Studio to 3 Bedroom Apartments from $1,485
View Rentals

Nearby Apartments

Nearby Homes

Official Apartment Search

See Toronto Apartments for Rent

See Toronto Homes For Rent

Did You Know?

The average Toronto resident moves 34 days after starting their Toronto rental search.

Browse Top Apartments in Toronto

Protect yourself from fraud. Avoid Scams and Fraud

Rental Price Ranges in the Area

BedroomAverage RentCheapest RentHighest Rent
Toronto Studio Apartments $2,038$1,045$7,616
Toronto 1 Bedroom Apartments $2,514$895$10,000+
Toronto 2 Bedroom Apartments $3,241$1,300$10,000+
Toronto 3 Bedroom Apartments $4,029$1,569$10,000+
Toronto 4 Bedroom Apartments $5,535$1,019$10,000+
Toronto 5 Bedroom Apartments $14,553$1,000$10,000+

Browse Top Apartments in Toronto

Viewing: Village Park Apartments | Desktop Version | Listing Updated: 05/20/2026