

Request Notification
Villas At Union Hills
Phoenix, AZ 85032

- 1–2 Bedrooms
- 708–1,113 Square Feet
About Villas At Union Hills
At Villas At Union Hills in Phoenix, experience great living. The 18416 N Cave Creek Rd location in Phoenix's Paradise Valley North area has so much to offer its residents. The professional leasing staff is ready to help you find the perfect place to live. Drop by the leasing office to ask about the current floorplan availability.
Description created using real-time rental pricing and availability.
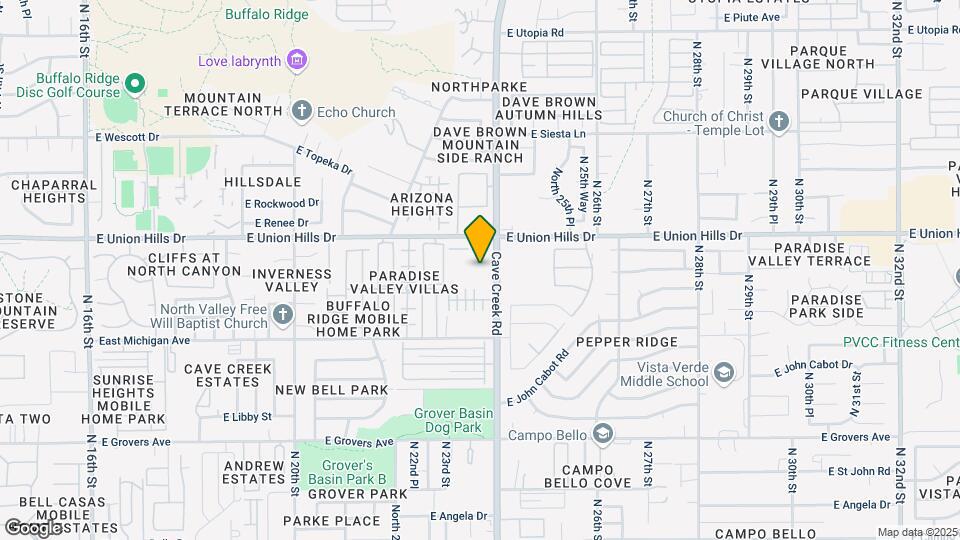
Villas At Union Hills is located in the Paradise Valley North Neighborhood and 85032 Zip code of Phoenix, AZ.
Property Contact Info
Office Hours
| Monday | 10:00 am–6:00 pm |
| Tuesday | 10:00 am–6:00 pm |
| Wednesday | 10:00 am–6:00 pm |
| Thursday | 10:00 am–6:00 pm |
| Friday | 10:00 am–6:00 pm |
| Saturday | Closed |
| Sunday | Closed |
Floorplan Pricing and Availability
New! Interactive Property Map
1 Bedroom
A2 FLOOR PLAN
1 Bed, 1 Bath, 708 sq ftAvailability Details
Availability Date Unit Sq Ft Unavailable A2 FLOOR PLAN 708 sq ft Model Amenities and Features
Features
- Air Conditioning
- Balcony
- Cable Ready
- Heating
- High Speed Internet Access
- Smoke Free
- Washer/Dryer
Kitchen
- Dishwasher
- Disposal
- Kitchen
- Microwave
- Refrigerator
Living Space
- Walk-In Closets
Outdoor Space
- Grill
A5 FLOOR PLAN
1 Bed, 1 Bath, 851 sq ftAvailability Details
Availability Date Unit Sq Ft Unavailable A5 FLOOR PLAN 851 sq ft Model Amenities and Features
Features
- Air Conditioning
- Balcony
- Cable Ready
- Heating
- High Speed Internet Access
- Smoke Free
- Washer/Dryer
Kitchen
- Dishwasher
- Disposal
- Kitchen
- Microwave
- Refrigerator
Living Space
- Walk-In Closets
Outdoor Space
- Grill
A5 FLOOR PLAN
1 Bed, 1 Bath, 851 sq ftAvailability Details
Availability Date Unit Sq Ft Unavailable A5 FLOOR PLAN 851 sq ft Model Amenities and Features
Features
- Air Conditioning
- Balcony
- Cable Ready
- Ceiling Fans
- Heating
- High Speed Internet Access
- Smoke Free
- Storage Space
- Washer/Dryer
- Wheelchair Accessible (Rooms)
- Wi-Fi
Kitchen
- Dishwasher
- Disposal
- Eat-in Kitchen
- Kitchen
- Microwave
- Oven
- Refrigerator
A6 FLOOR PLAN W/ DETACHED GARAGE
1 Bed, 1 Bath, 929 sq ftAvailability Details
Availability Date Unit Sq Ft Unavailable A6 FLOOR PLAN W/ DETACHED GARAGE 929 sq ft Model Amenities and Features
Features
- Air Conditioning
- Cable Ready
- Heating
- High Speed Internet Access
- Smoke Free
- Washer/Dryer
Kitchen
- Dishwasher
- Disposal
- Kitchen
- Microwave
- Refrigerator
Living Space
- Walk-In Closets
1 Bed, 1 bath
1 Bed, 1 Bath, 1051 sq ftLargest 1 BedroomThis is the largest 1 Bedroom at this PropertyAvailability Details
Availability Date Unit Sq Ft Unavailable 1 Bed, 1 bath 1051 sq ft Model Amenities and Features
Features
- Air Conditioning
- Balcony
- Cable Ready
- Ceiling Fans
- Heating
- High Speed Internet Access
- Smoke Free
- Storage Space
- Washer/Dryer
- Wheelchair Accessible (Rooms)
- Wi-Fi
Kitchen
- Dishwasher
- Disposal
- Eat-in Kitchen
- Kitchen
- Microwave
- Oven
- Refrigerator
2 Bedrooms
2 Beds, 1 bath
2 Beds, 1 BathAvailability Details
Availability Date Unit Unavailable 2 Beds, 1 bath Model Amenities and Features
Features
- High Speed Internet Access
- Smoke Free
2 Beds, 2 baths
2 Beds, 2 Baths, 967 sq ftAvailability Details
Availability Date Unit Sq Ft Unavailable 2 Beds, 2 baths 967 sq ft Model Amenities and Features
Features
- Air Conditioning
- Balcony
- Cable Ready
- Ceiling Fans
- Heating
- High Speed Internet Access
- Smoke Free
- Storage Space
- Washer/Dryer
- Wheelchair Accessible (Rooms)
- Wi-Fi
Kitchen
- Dishwasher
- Disposal
- Eat-in Kitchen
- Kitchen
- Microwave
- Oven
- Refrigerator
2 Beds, 2 baths
2 Beds, 2 Baths, 969 sq ftAvailability Details
Availability Date Unit Sq Ft Unavailable 2 Beds, 2 baths 969 sq ft Model Amenities and Features
Features
- Air Conditioning
- Balcony
- Cable Ready
- Ceiling Fans
- Heating
- High Speed Internet Access
- Smoke Free
- Storage Space
- Washer/Dryer
- Wheelchair Accessible (Rooms)
- Wi-Fi
Kitchen
- Dishwasher
- Disposal
- Eat-in Kitchen
- Kitchen
- Microwave
- Oven
- Refrigerator
2 Beds, 2 baths
2 Beds, 2 Baths, 1054 sq ftAvailability Details
Availability Date Unit Sq Ft Unavailable 2 Beds, 2 baths 1054 sq ft Model Amenities and Features
Features
- Air Conditioning
- Balcony
- Cable Ready
- Ceiling Fans
- Heating
- High Speed Internet Access
- Smoke Free
- Storage Space
- Washer/Dryer
- Wheelchair Accessible (Rooms)
- Wi-Fi
Kitchen
- Dishwasher
- Disposal
- Eat-in Kitchen
- Kitchen
- Microwave
- Oven
- Refrigerator
2 Beds, 2 baths
2 Beds, 2 Baths, 1113 sq ftLargest 2 BedroomThis is the largest 2 Bedroom at this PropertyAvailability Details
Availability Date Unit Sq Ft Unavailable 2 Beds, 2 baths 1113 sq ft Model Amenities and Features
Features
- Air Conditioning
- Balcony
- Cable Ready
- Ceiling Fans
- Heating
- High Speed Internet Access
- Smoke Free
- Storage Space
- Washer/Dryer
- Wheelchair Accessible (Rooms)
- Wi-Fi
Kitchen
- Dishwasher
- Disposal
- Eat-in Kitchen
- Kitchen
- Microwave
- Oven
- Refrigerator
Property Information
- 409 Units
- 3 Stories
- Built in 2005
- Furnished Units Available
Fees and Policies
The fees listed below are community-provided and may exclude utilities or add-ons. All payments are made directly to the property and are non-refundable unless otherwise specified.
Required Fees
One-Time Basics
- Due at Application
- Application Fee Per ApplicantiCharged per applicant.$40.00
- Due at Move-In
- Administrative FeeiCharged per unit.$154.00
Other Fees and Policies
Pet Fees
- Cat
- Pet DepositiMax of 2. Charged per Pet.$200.00
- One-Time Pet FeeiMax of 2. Charged Per Pet.$205.00
- Monthly Pet FeeiMax of 2. Charged Per Pet.$20.00/mo
- Dog
- Pet DepositiMax of 2. Charged per Pet.$200.00
- One-Time Pet FeeiMax of 2. Charged Per Pet.$205.00
- Monthly Pet FeeiMax of 2. Charged Per Pet.$20.00/mo
Max of 2.
Parking Info and Fees
- Covered
- 1 Max
- Garage Parking
- 1 Max
Property Fee Disclaimer: Based on community-supplied data and independent market research. Subject to change without notice. May exclude fees for mandatory or optional services and usage-based utilities.
Features and Amenities
On-Site Services
- Property Manager On Site
Community Features
- Breakfast/Coffee Concierge
- Clubhouse
- Business Center
Outdoor Features
- Grill
- Courtyard
- Controlled Access
Recreation and Fitness
- Fitness Center
- Spa
- Gameroom
- Volleyball Court
- Basketball Court
- Pool
Interior Features
- Balcony
- Storage Space
- Heating
- High Speed Internet Access
- Ceiling Fans
- Cable Ready
- Washer/Dryer
- Air Conditioning
- Wi Fi
- Wheelchair Accessible (Rooms)
- Smoke Free
Kitchen Amenities
- Disposal
- Refrigerator
- Kitchen
- Microwave
- Eat In Kitchen
- Dishwasher
- Oven
Living Area Features
- Walk In Closets
- Vaulted Ceiling
- Tile Floors
- Views
- Carpet
Map
- Shopping
- Colleges
- Grocery
- Medical
- Nearby Properties

Map
Renters Reviews and Ratings
Filthy dirty swimming pool restrooms
Bad complex in a increasingly bad neighborhood
Nearby Schools
North Canyon High School
About GreatSchools Data on ApartmentHomeLiving.com.
Points of Interest
Time and distance from Villas At Union Hills.
Big Box and Retail
Walgreens
Target
Goodwill
Colleges and Universities
Groceries
Winco Foods
Aldi
Trader Joe's
Hospitals
Abrazo Scottsdale Campus
Mayo Clinic Hospital
Honorhealth Deer Valley Medical Center
Restaurants and Dining
Shopping Centers
Villas At Union Hills has 5 shopping centers within 0.7 miles.
Nearby Neighborhoods
Rental Price Ranges in the Area
| Bedroom | Average Rent | Cheapest Rent | Highest Rent |
|---|---|---|---|
| Phoenix Studio Apartments | $1,334 | $595 | $4,174 |
| Phoenix 1 Bedroom Apartments | $1,551 | $242 | $10,000+ |
| Phoenix 2 Bedroom Apartments | $1,942 | $631 | $10,000+ |
| Phoenix 3 Bedroom Apartments | $2,641 | $730 | $10,000+ |
| Phoenix 4 Bedroom Apartments | $3,295 | $650 | $10,000+ |
| Phoenix 5 Bedroom Apartments | $11,294 | $720 | $10,000+ |
| Phoenix 6 Bedroom Apartments | $16,279 | $3,800 | $10,000+ |
Nearby Apartments
Nearby Homes
Did You Know?
The average Apartment shopper researches 4 properties in detail before signing a lease.
Max of 2.