- 1–3 Bedrooms
- $1,352-$3,233 Total Monthly Price
Total Monthly Price
Base Rent$1,342 - $3,223Required Monthly Fees$10Total Monthly Price$1,352 - $3,233 - 560–1,062 Square Feet
Rent Specials
Receive up to ONE MONTH FREE on select units! *Restrictions apply. See associate for details.
About Villas at Green Valley
Welcome to Villas at Green Valley Apartments, a residential community offering one, two, and three-bedroom apartments. Located in the desirable Green Valley neighborhood, these apartments in Henderson, NV offer an unbeatable location with amazing amenities like a 24-hour fitness facility, a beautiful pool with cabanas and expansive sundeck, and a large bark park. These light-filled and spacious apartments offer open floor plans with fully-equipped kitchens, extra storage, and high ceilings. Many newly remodeled apartments feature stainless steel appliances and full-size washers and dryers. Private, oversized patios and balconies will make coming home the best part of your day. Open the door to new possibilities at Villas at Green Valley!
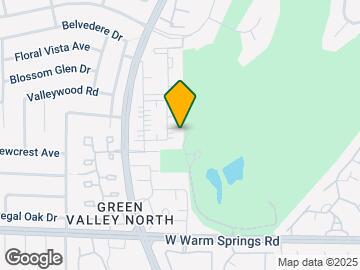
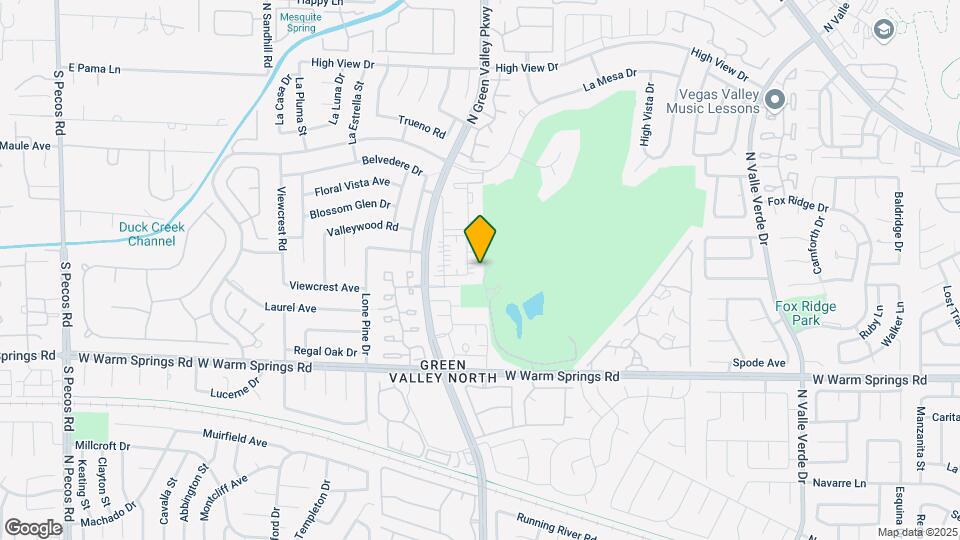
Villas at Green Valley is located in the Green Valley North Neighborhood and 89014 Zip code of Henderson, NV. This community is professionally managed by MAXX Properties
Unique Features and Amenities
- .Renovated Premier 1x1
- .Renovated Premier 2x1
- .Renovated Premier 2x2
- .Renovated Premier 3x2
- 24 Hour Emergency Maintenance
- 24 Hour Fitness Center
- Accent Walls*
- Added convenience with flex. rent payments
- Bark Park
- BBQ/Picnic Area
- Ceiling Fans*
- Community Fire Pit
- Courtyard View
- Electric Fireplace
- Extra Storage
- Fabulous Golf Course Views In Select Units
- Full-Size Washer/Dryer*
- Furnished options by CORT
- Garden Level
- Golf Course View
- Granite Look Countertop
- Granite Look Countertop*
- Gray Cabinets
- Gray Cabinets*
- Large Closets
- Microwave
- Nearby Golf Course
- Pets Welcome
- Pool View
- Pre-installed WiFi with 1st Month Free from Cox
- Private Patio/Balcony
- Stainless Steel Appliances*
- Stainless Steel Energy Star® Appliances
- Tile Backsplash
- Townhome
- Townhomes*
- Two Resort Style Pools & Spa
- Two Sparkling Pools & Spas
- Updated Fixtures
- Updated Lighting
- Updated Lighting*
- USB Outlets*
- Vinyl Plank Flooring
- Vinyl Plank Floorng Throughout8
- Vinyl Plank Flrng Throughout
- Wood Fireplace*
Property Contact Info

- Listed by:
- Agency:
- Vendor Logo:
- Website:
- View Property Website
- Call Us:
- (725) 373-2262
- Disclaimer:
Office Hours
| Monday | 9:00 am–6:00 pm |
| Tuesday | 9:00 am–6:00 pm |
| Wednesday | 9:00 am–6:00 pm |
| Thursday | 9:00 am–6:00 pm |
| Friday | 9:00 am–6:00 pm |
| Saturday | 10:00 am–4:00 pm |
| Sunday | Closed |
Floorplan Pricing and Availability
Villas at Green Valley offers 1 to 3 Bedroom apartments starting from $1,352 and having 560–1,062 sq ft. Here is the current pricing and availability:
New! Interactive Property Map
1 Bedroom
Show Unavailable FloorplansFloorplan A2
From $1,352
1 Bed, 1 Bath, 668 sq ftTotal Monthly PriceAvailable NowTotal Monthly Price
Base Rent$1,342 - $2,528Required Monthly Fees$10Total Monthly Price$1,352 - $2,538Model Gallery
Floorplans
3D Tours
Availability Details
Prices shown for this property are the Total Monthly Price including Fees.Price Availability Date Unit Sq Ft Deposit View Details $1,352 Available Now 0928 668 $500 $1,352 Available Now 0525 668 $500 $1,352 Available Now R330 668 $500 Model Amenities and Features
Features
- High Speed Internet Access
Kitchen
- Range
Model Lease Information
Model Price Range
- $1,352 - $2,538Total Monthly PriceBase Rent: $1,342 - $2,528Required Monthly Fees: $10
Current Available Pricing
- $1,352Total Monthly Price
Unit 0928 Amenities and Features
Kitchen
- Microwave
Unique Features
- Full-Size Washer/Dryer*
- Granite Look Countertop*
- Stainless Steel Energy Star® Appliances
- Tile Backsplash
Unit 0928 Lease Information
Unit Price
- $1,352Total Monthly PriceBase Rent: $1,342Required Monthly Fees: $10
View Details and Rent EstimateDeposit
- $500 deposit
Model Lease Information
Model Price Range
- $1,352 - $2,538Total Monthly Price
Unit 0525 Amenities and Features
Kitchen
- Microwave
Unique Features
- Full-Size Washer/Dryer*
- Granite Look Countertop*
- Stainless Steel Energy Star® Appliances
- Tile Backsplash
Unit 0525 Lease Information
Unit Price
- $1,352Total Monthly PriceBase Rent: $1,342Required Monthly Fees: $10
View Details and Rent EstimateDeposit
- $500 deposit
Model Lease Information
Model Price Range
- $1,352 - $2,538Total Monthly Price
Unit R330 Amenities and Features
Kitchen
- Microwave
Unique Features
- Full-Size Washer/Dryer*
- Granite Look Countertop*
- Stainless Steel Energy Star® Appliances
- Tile Backsplash
Unit R330 Lease Information
Unit Price
- $1,352Total Monthly PriceBase Rent: $1,342Required Monthly Fees: $10
View Details and Rent EstimateDeposit
- $500 deposit
Model Lease Information
Model Price Range
- $1,352 - $2,538Total Monthly Price
Apartment Model: A2From $1,3521 Bedroom, 1 Bath, 668 sq ftAvailable NowFloorplans3D ToursFloor plans are artist's rendering. All dimensions are approximate. Actual product and specifications may vary in dimension or detail. Not all features are available in every rental home. Please see a representative for details.
![]()
A2 - Floorplan A2 - 3D Tour Apartment Unit: 0928Apartment Model: A2$1,3521 Bedroom, 1 Bath, 668 sq ftAvailable NowApartment Unit: 0525Apartment Model: A2$1,3521 Bedroom, 1 Bath, 668 sq ftAvailable NowApartment Unit: R330Apartment Model: A2$1,3521 Bedroom, 1 Bath, 668 sq ftAvailable NowFloorplan A1
1 Bed, 1 Bath, 560 sq ftModel Gallery
Floorplans
3D Tours
Availability Details
Prices shown for this property are the Total Monthly Price including Fees.Availability Date Unit Sq Ft Call for Availability A1 560 sq ft Model Amenities and Features
Features
- High Speed Internet Access
Kitchen
- Range
Apartment Model: A1Call For Rates1 Bedroom, 1 Bath, 560 sq ftUnavailableFloorplans3D ToursFloor plans are artist's rendering. All dimensions are approximate. Actual product and specifications may vary in dimension or detail. Not all features are available in every rental home. Please see a representative for details.
![]()
A1 - Floorplan A1 - 3D Tour 2 Bedrooms
Floorplan B1
From $1,384
2 Beds, 1 Bath, 869 sq ftTotal Monthly PriceAvailable NowTotal Monthly Price
Base Rent$1,374 - $2,218Required Monthly Fees$10Total Monthly Price$1,384 - $2,228Model Gallery
Floorplans
Availability Details
Prices shown for this property are the Total Monthly Price including Fees.Price Availability Date Unit Sq Ft Deposit $1,384 Available Now 1421 869 $500 Unit 1421 Amenities and Features
Kitchen
- Microwave
Unique Features
- Full-Size Washer/Dryer*
- Granite Look Countertop*
- Stainless Steel Energy Star® Appliances
- Tile Backsplash
Unit 1421 Lease Information
Unit Price
- $1,384Total Monthly PriceBase Rent: $1,374Required Monthly Fees: $10
View Details and Rent EstimateDeposit
- $500 deposit
Model Lease Information
Model Price Range
- $1,384 - $2,228Total Monthly Price
Apartment Model: B1From $1,3842 Bedroom, 1 Bath, 869 sq ftAvailable NowFloor plans are artist's rendering. All dimensions are approximate. Actual product and specifications may vary in dimension or detail. Not all features are available in every rental home. Please see a representative for details.
![]()
B1 - Floorplan Apartment Unit: 1421Apartment Model: B1$1,3842 Bedroom, 1 Bath, 869 sq ftAvailable NowFloorplan B2
From $1,435
2 Beds, 2 Baths, 922 sq ftTotal Monthly PriceAvailable NowTotal Monthly Price
Base Rent$1,425 - $2,774Required Monthly Fees$10Total Monthly Price$1,435 - $2,784Model Gallery
Floorplans
3D Tours
Availability Details
Prices shown for this property are the Total Monthly Price including Fees.Price Availability Date Unit Sq Ft Deposit View Details $1,475 Available Now 1615 922 $500 $1,435 Available Now 0223 922 $500 $1,490 Available Now 0217 922 $500 Model Amenities and Features
Features
- High Speed Internet Access
Kitchen
- Range
Model Lease Information
Model Price Range
- $1,435 - $2,784Total Monthly PriceBase Rent: $1,425 - $2,774Required Monthly Fees: $10
Current Available Pricing
- $1,435 - $1,490 Total Monthly Price
Unit 1615 Amenities and Features
Kitchen
- Microwave
Unique Features
- Full-Size Washer/Dryer*
- Granite Look Countertop*
- Stainless Steel Energy Star® Appliances
- Tile Backsplash
Unit 1615 Lease Information
Unit Price
- $1,475Total Monthly PriceBase Rent: $1,465Required Monthly Fees: $10
View Details and Rent EstimateDeposit
- $500 deposit
Model Lease Information
Model Price Range
- $1,435 - $2,784Total Monthly Price
Unit 0223 Amenities and Features
Kitchen
- Microwave
Unique Features
- Full-Size Washer/Dryer*
- Granite Look Countertop*
- Stainless Steel Energy Star® Appliances
- Tile Backsplash
Unit 0223 Lease Information
Unit Price
- $1,435Total Monthly PriceBase Rent: $1,425Required Monthly Fees: $10
View Details and Rent EstimateDeposit
- $500 deposit
Model Lease Information
Model Price Range
- $1,435 - $2,784Total Monthly Price
Unit 0217 Amenities and Features
Kitchen
- Microwave
Unique Features
- Full-Size Washer/Dryer*
- Granite Look Countertop*
- Stainless Steel Energy Star® Appliances
- Tile Backsplash
Unit 0217 Lease Information
Unit Price
- $1,490Total Monthly PriceBase Rent: $1,480Required Monthly Fees: $10
View Details and Rent EstimateDeposit
- $500 deposit
Model Lease Information
Model Price Range
- $1,435 - $2,784Total Monthly Price
Apartment Model: B2From $1,4352 Bedroom, 2 Bath, 922 sq ftAvailable NowFloorplans3D ToursFloor plans are artist's rendering. All dimensions are approximate. Actual product and specifications may vary in dimension or detail. Not all features are available in every rental home. Please see a representative for details.
![]()
B2 - Floorplan B2 - 3D Tour B2 - 3D Tour Apartment Unit: 1615Apartment Model: B2$1,4752 Bedroom, 2 Bath, 922 sq ftAvailable NowApartment Unit: 0223Apartment Model: B2$1,4352 Bedroom, 2 Bath, 922 sq ftAvailable NowApartment Unit: 0217Apartment Model: B2$1,4902 Bedroom, 2 Bath, 922 sq ftAvailable Now3 Bedrooms
Show Unavailable FloorplansFloorplan C1
From $1,692
3 Beds, 2 Baths, 1062 sq ftTotal Monthly PriceAvailable NowTotal Monthly Price
Base Rent$1,682 - $3,223Required Monthly Fees$10Total Monthly Price$1,692 - $3,233Model Gallery
Floorplans
Availability Details
Prices shown for this property are the Total Monthly Price including Fees.Price Availability Date Unit Sq Ft Deposit View Details $1,747 Available Now 1814 1062 $500 $1,692 Available Now 1822 1062 $500 $1,692 August 8, 2026 0123 1062 $500 Model Amenities and Features
Features
- High Speed Internet Access
Kitchen
- Range
Model Lease Information
Model Price Range
- $1,692 - $3,233Total Monthly PriceBase Rent: $1,682 - $3,223Required Monthly Fees: $10
Current Available Pricing
- $1,692 - $1,747 Total Monthly Price
Unit 1814 Amenities and Features
Kitchen
- Microwave
Unique Features
- Full-Size Washer/Dryer*
- Granite Look Countertop*
- Stainless Steel Energy Star® Appliances
- Tile Backsplash
Unit 1814 Lease Information
Unit Price
- $1,747Total Monthly PriceBase Rent: $1,737Required Monthly Fees: $10
View Details and Rent EstimateDeposit
- $500 deposit
Model Lease Information
Model Price Range
- $1,692 - $3,233Total Monthly Price
Unit 1822 Amenities and Features
Kitchen
- Microwave
Unique Features
- Full-Size Washer/Dryer*
- Granite Look Countertop*
- Stainless Steel Energy Star® Appliances
- Tile Backsplash
Unit 1822 Lease Information
Unit Price
- $1,692Total Monthly PriceBase Rent: $1,682Required Monthly Fees: $10
View Details and Rent EstimateDeposit
- $500 deposit
Model Lease Information
Model Price Range
- $1,692 - $3,233Total Monthly Price
Unit 0123 Amenities and Features
Kitchen
- Microwave
Unique Features
- Full-Size Washer/Dryer*
- Granite Look Countertop*
- Stainless Steel Energy Star® Appliances
- Tile Backsplash
Unit 0123 Lease Information
Unit Price
- $1,692Total Monthly PriceBase Rent: $1,682Required Monthly Fees: $10
View Details and Rent EstimateDeposit
- $500 deposit
Model Lease Information
Model Price Range
- $1,692 - $3,233Total Monthly Price
Apartment Model: C1From $1,6923 Bedroom, 2 Bath, 1062 sq ftAvailable NowFloor plans are artist's rendering. All dimensions are approximate. Actual product and specifications may vary in dimension or detail. Not all features are available in every rental home. Please see a representative for details.
![]()
C1 - Floorplan Apartment Unit: 1814Apartment Model: C1$1,7473 Bedroom, 2 Bath, 1062 sq ftAvailable NowApartment Unit: 1822Apartment Model: C1$1,6923 Bedroom, 2 Bath, 1062 sq ftAvailable NowApartment Unit: 0123Apartment Model: C1$1,6923 Bedroom, 2 Bath, 1062 sq ftAvailable August 8, 2026C2 Townhome
3 Beds, 2 Baths, 1062 sq ftModel Gallery
Floorplans
Availability Details
Prices shown for this property are the Total Monthly Price including Fees.Availability Date Unit Sq Ft Call for Availability C2 Townhome 1062 sq ft Model Amenities and Features
Features
- Air Conditioning
- Balcony
- Cable Ready
- Ceiling Fans
- Fireplace
- High Speed Internet Access
- Washer/Dryer
- Wi-Fi
Kitchen
- Dishwasher
- Disposal
- Microwave
- Range
- Stainless Steel Appliances
Apartment Model: C2 TownhomeCall For Rates3 Bedroom, 2 Bath, 1062 sq ftUnavailableFloor plans are artist's rendering. All dimensions are approximate. Actual product and specifications may vary in dimension or detail. Not all features are available in every rental home. Please see a representative for details.
![]()
C2 Townhome - Floorplan
Schedule a Tour
Videos
3D Tours
Property Information
- 609 Units
- 3 Stories
- Built in 1984
- Furnished
Fees and Policies
The fees listed below are community-provided and may exclude utilities or add-ons. All payments are made directly to the property and are non-refundable unless otherwise specified. Use the Cost Calculator to determine costs based on your needs.
Required Fees
One-Time Basics
- Due at Application
- Application Fee Per ApplicantiCharged per applicant.$60.00
- Due at Move-In
- Administrative FeeiCharged per unit.$250.00
Utilities
- Package LockersiCharged per unit.$10.00/mo
Other Fees and Policies
Pet Fees
- Cat
- Cat DepositiMax of 2. Charged Per Pet.$250.00
- Cat FeeiMax of 2. Charged Per Pet.$350.00
- Cat RentiCharged Per Pet.$40.00/mo
- Dog
- Dog DepositiMax of 2. Charged Per Pet.$250.00
- Dog FeeiMax of 2. Charged Per Pet.$350.00
- Dog RentiCharged Per Pet.$40.00/mo
Maximum of 2 pets (dogs or cats) per apartment. We do not have breed or weight restrictions. Other restrictions may apply.
Max of 2. There is a one-time pet fee of $350. The refundable pet deposit is a one-time fee of $250. The pet rent is $40 per pet per month.
Parking Info and Fees
- Covered
- Other
Property Fee Disclaimer: Based on community-supplied data and independent market research. Subject to change without notice. May exclude fees for mandatory or optional services and usage-based utilities.
Features and Amenities
On-Site Services
- Maintenance On Site
- Property Manager On Site
- Public Transportation
- Laundry Facilities
Community Features
- Business Center
- Clubhouse
- Corporate Housing
- Walk Up
Outdoor Features
- Grill
- Cabana
- Courtyard
- Sundeck
- Patio
Recreation and Fitness
- Fitness Center
- Spa
- Playground
- Pool
Interior Features
- Balcony
- Ceiling Fans
- Fireplace
- High Speed Internet Access
- Cable Ready
- Washer/Dryer
- Air Conditioning
- Wi Fi
Kitchen Amenities
- Range
- Disposal
- Stainless Steel Appliances
- Dishwasher
- Microwave
Living Area Features
- Walk In Closets
- Office
- Carpet
- Window Coverings

Map
- Shopping
- Colleges
- Grocery
- Medical
- Parks
- Transportation

Map
Getting Around
50 / 100 Fairly walkable
30 / 100 Limited public transit
50 / 100 Fairly bikeable
80 / 100 Very car friendly
Getting to Know the Area
70 / 100 Restaurants
50 / 100 Cafes
70 / 100 Nightlife
60 / 100 Shopping
50 / 100 Parks
70 / 100 Noise Level
Frequently Asked Questions about Villas at Green Valley
Where is Villas at Green Valley located?
Villas at Green Valley is located at 2362 N Green Valley Pky near the Green Valley North area of Henderson, NV
What is the current rent range at Villas at Green Valley?
1 Bedroom to 3 Bedroom Apartments at Villas at Green Valley currently range from $1,352 to $1,747
When is the leasing office open?
- The office Hours for Villas at Green Valley are
- Monday 9:00 am–6:00 pm
- Tuesday 9:00 am–6:00 pm
- Wednesday 9:00 am–6:00 pm
- Thursday 9:00 am–6:00 pm
- Friday 9:00 am–6:00 pm
- Saturday 10:00 am–4:00 pm
- Sunday Closed
Are pets allowed?
Call us today to find out our pet policy and if we allow pets
Are there any rent specials?
The current rent special at Villas at Green Valley is: Receive up to ONE MONTH FREE on select units! *Restrictions apply. See associate for details..
Renters Reviews and Ratings
Worst Apartment
Property Manager Responded
Noise Issue
Property Manager Responded
DO NOT MOVE HERE
Property Manager Responded
New tenants. We love it!
Roaches & Extremely High Rent
From A Current Resident 2024
Moderate
Property Manager Responded
I didn’t want to give the 1 star
Property Manager Responded
Waste of Time, Bad vibes
Property Manager Responded
Great Move in Experience
Property Manager Responded
Property management is Terrible
Property Manager Responded
Green Valley Apartments
Property Manager Responded
Nearby Schools
Green Valley High School
Estes M Mcdoniel Elementary School
Barbara And Hank Greenspun Junior High School
About GreatSchools Data on ApartmentHomeLiving.com.
Points of Interest
Time and distance from Villas at Green Valley.
Arts Museums and Landmarks
Big Box and Retail
Kohl's
Jcpenney
Goodwill
Colleges and Universities
Groceries
Natural Grocers
Whole Foods
Winco Foods
Hospitals
Harmon Hospital
Desert Springs Hospital
Seven Hills Behavioral Institute
Parks and Recreation
Villas at Green Valley has 5 parks within 8.8 miles, including Mystic Falls Park, All American Park, Bellagio Conservatory Botanical Gardens, Flamingo Wildlife Habitat, and The Old Mormon Fort State Historical Park .
Restaurants and Dining
Shopping Centers
Villas at Green Valley has 5 shopping centers within 0.8 miles.
Transit Stations
MGM Grand Station-Las Vegas Monorail
Las Vegas Convention Center Station-Las Vegas Monorail
Nearby Neighborhoods
Rental Price Ranges in the Area
| Bedroom | Average Rent | Cheapest Rent | Highest Rent |
|---|---|---|---|
| Henderson Studio Apartments | $1,400 | $775 | $1,679 |
| Henderson 1 Bedroom Apartments | $1,604 | $570 | $5,070 |
| Henderson 2 Bedroom Apartments | $1,830 | $918 | $7,265 |
| Henderson 3 Bedroom Apartments | $2,203 | $1,509 | $5,638 |
| Henderson 4 Bedroom Apartments | $6,092 | $6,092 | $6,092 |
| 2 Bedroom Homes | $1,899 | $1,150 | $4,800 |
| 3 Bedroom Homes | $2,383 | $1,390 | $8,900 |
| 4 Bedroom Homes | $3,109 | $1,705 | $10,000+ |
| 5 Bedroom Homes | $5,150 | $2,450 | $10,000+ |
| 6 Bedroom Homes | $10,266 | $3,800 | $10,000+ |
Browse Top Apartments in Henderson
By Price
By Community Type
- Henderson Apartments for Rent by Owner
- Henderson Apartments with Rent Specials
- Henderson Top Rated Apartments
- Henderson Corporate Apartments
- Henderson Furnished Apartments
- Henderson Gated Apartments
- Henderson Loft Apartments
- Henderson Low Income Apartments
- New Henderson Apartments
- Henderson Senior Apartments
- Henderson Short-term Apartments
- Henderson Student Apartments
- Henderson Apartments with Utilities Included


Max of 2. There is a one-time pet fee of $350. The refundable pet deposit is a one-time fee of $250. The pet rent is $40 per pet per month.