Request Notification
Villas at Meadow Springs
Richland, WA 99352

- 1–3 Bedrooms
- 659–1,380 Square Feet
About Villas at Meadow Springs
Welcome home to your own tranquil haven. Surrounded by beautiful green open spaces, The Villas at Meadow Springs offers a wide variety of amenities, from large closet space to thoughtfully designed floor plans - but luxury doesn't stop at the doorstep. Explore a community that you will be happy to call your home!
Villas at Meadow Springs is located in the 99352 Zip code of Richland, WA.
Unique Features and Amenities
- Additional Storage
- Appliance Upgrade
- BILT Rewards
- Designer Community Clubhouse
- Electric Fireplace*
- Electronic Thermostat
- Full-Size Washer And Dryer Included
- Gourmet Kitchen
- High Performance Fitness Studio
- High Speed Internet, TV & Media Package
- Jacuzzi
- Large Closets
- Loft Style Entry*
- Near Public Transit
- Online Rent Payment
- Patio/Balcony
- Private Attached Garages*
- Renovated Unit
- Resident Business Station
- Thoughtfully Designed Floor Plans
Property Contact Info
Office Hours
| Monday | 9:00 am–6:00 pm |
| Tuesday | 9:00 am–6:00 pm |
| Wednesday | 9:00 am–6:00 pm |
| Thursday | 9:00 am–6:00 pm |
| Friday | 9:00 am–6:00 pm |
| Saturday | 10:00 am–5:00 pm |
| Sunday | Closed |
Floorplan Pricing and Availability
New! Interactive Property Map
1 Bedroom
Show Unavailable Floorplans1x1 A
1 Bed, 1 Bath, 659 sq ftAvailable Aug 7Cheapest 1 BedroomThis is the cheapest 1 Bedroom at this PropertyModel Gallery
Floorplans
Availability Details
Availability Date Unit Sq Ft View Details August 7, 2026 3088 659 August 7, 2026 4029 659 Model Amenities and Features
Features
- High Speed Internet Access
- Smoke Free
Unit 3088 Amenities and Features
Features
- High Speed Internet Access
- Smoke Free
Unit 4029 Amenities and Features
Features
- High Speed Internet Access
- Smoke Free
Apartment Model: 1x1 A1 Bedroom, 1 Bath, 659 sq ftAvailable August 7, 2026Floor plans are artist's rendering. All dimensions are approximate. Actual product and specifications may vary in dimension or detail. Not all features are available in every rental home. Please see a representative for details.
![]()
1x1 A - Floorplan Apartment Unit: 3088Apartment Model: 1x1 A1 Bedroom, 1 Bath, 659 sq ftAvailable August 7, 2026Apartment Unit: 4029Apartment Model: 1x1 A1 Bedroom, 1 Bath, 659 sq ftAvailable August 7, 20261x1 C
1 Bed, 1 Bath, 763 sq ftAvailable Aug 7Largest 1 BedroomThis is the largest 1 Bedroom at this PropertyModel Gallery
Floorplans
Photos
Availability Details
Availability Date Unit Sq Ft View Details August 7, 2026 1081 763 August 7, 2026 2117 763 August 7, 2026 2123 763 Model Amenities and Features
Features
- High Speed Internet Access
- Smoke Free
Unit 1081 Amenities and Features
Features
- High Speed Internet Access
- Smoke Free
Unit 2117 Amenities and Features
Features
- High Speed Internet Access
- Smoke Free
Unit 2123 Amenities and Features
Features
- High Speed Internet Access
- Smoke Free
Apartment Model: 1x1 C1 Bedroom, 1 Bath, 763 sq ftAvailable August 7, 2026FloorplansPhotos![]()
1x1 C - Image 1 ![]()
1x1 C - Image 2 ![]()
1x1 C - Image 3 Floor plans are artist's rendering. All dimensions are approximate. Actual product and specifications may vary in dimension or detail. Not all features are available in every rental home. Please see a representative for details.
![]()
1x1 C - Floorplan Apartment Unit: 1081Apartment Model: 1x1 C1 Bedroom, 1 Bath, 763 sq ftAvailable August 7, 2026Apartment Unit: 2117Apartment Model: 1x1 C1 Bedroom, 1 Bath, 763 sq ftAvailable August 7, 2026Apartment Unit: 2123Apartment Model: 1x1 C1 Bedroom, 1 Bath, 763 sq ftAvailable August 7, 20261x1 B
1 Bed, 1 Bath, 722 sq ftModel Gallery
Floorplans
Photos
Availability Details
Availability Date Unit Sq Ft Unavailable 1x1 B 722 sq ft Model Amenities and Features
Features
- High Speed Internet Access
- Smoke Free
Apartment Model: 1x1 B1 Bedroom, 1 Bath, 722 sq ftUnavailableFloorplansPhotos![]()
1x1 B - Image 1 ![]()
1x1 B - Image 2 ![]()
1x1 B - Image 3 Floor plans are artist's rendering. All dimensions are approximate. Actual product and specifications may vary in dimension or detail. Not all features are available in every rental home. Please see a representative for details.
![]()
1x1 B - Floorplan 2 Bedrooms
Show Unavailable Floorplans2x2 B
2 Beds, 2 Baths, 1073 sq ftAvailable NowModel Gallery
Floorplans
Photos
Availability Details
Availability Date Unit Sq Ft View Details Available Now 2070 1073 August 10, 2026 2127 1073 Model Amenities and Features
Features
- High Speed Internet Access
- Smoke Free
Unit 2070 Amenities and Features
Features
- High Speed Internet Access
- Smoke Free
Unit 2127 Amenities and Features
Features
- High Speed Internet Access
- Smoke Free
Apartment Model: 2x2 B2 Bedroom, 2 Bath, 1073 sq ftAvailable NowFloorplansPhotos![]()
2x2 B - Image 1 ![]()
2x2 B - Image 2 ![]()
2x2 B - Image 3 ![]()
2x2 B - Image 4 ![]()
2x2 B - Image 5 Floor plans are artist's rendering. All dimensions are approximate. Actual product and specifications may vary in dimension or detail. Not all features are available in every rental home. Please see a representative for details.
![]()
2x2 B - Floorplan Apartment Unit: 2070Apartment Model: 2x2 B2 Bedroom, 2 Bath, 1073 sq ftAvailable NowApartment Unit: 2127Apartment Model: 2x2 B2 Bedroom, 2 Bath, 1073 sq ftAvailable August 10, 20262x2 A
2 Beds, 2 Baths, 1051 sq ftAvailable Aug 7Cheapest 2 BedroomThis is the cheapest 2 Bedroom at this PropertyModel Gallery
Floorplans
Availability Details
Availability Date Unit Sq Ft August 7, 2026 3060 1051 Unit 3060 Amenities and Features
Features
- High Speed Internet Access
- Smoke Free
Apartment Model: 2x2 A2 Bedroom, 2 Bath, 1051 sq ftAvailable August 7, 2026Floor plans are artist's rendering. All dimensions are approximate. Actual product and specifications may vary in dimension or detail. Not all features are available in every rental home. Please see a representative for details.
![]()
2x2 A - Floorplan Apartment Unit: 3060Apartment Model: 2x2 A2 Bedroom, 2 Bath, 1051 sq ftAvailable August 7, 20262x2 C
2 Beds, 2 Baths, 1173 sq ftAvailable Aug 7Model Gallery
Floorplans
Availability Details
Availability Date Unit Sq Ft View Details August 7, 2026 1023 1173 August 7, 2026 1061 1173 August 7, 2026 1064 1173 Model Amenities and Features
Features
- High Speed Internet Access
- Smoke Free
Unit 1023 Amenities and Features
Features
- High Speed Internet Access
- Smoke Free
Unit 1061 Amenities and Features
Features
- High Speed Internet Access
- Smoke Free
Unit 1064 Amenities and Features
Features
- High Speed Internet Access
- Smoke Free
Apartment Model: 2x2 C2 Bedroom, 2 Bath, 1173 sq ftAvailable August 7, 2026Floor plans are artist's rendering. All dimensions are approximate. Actual product and specifications may vary in dimension or detail. Not all features are available in every rental home. Please see a representative for details.
![]()
2x2 C - Floorplan Apartment Unit: 1023Apartment Model: 2x2 C2 Bedroom, 2 Bath, 1173 sq ftAvailable August 7, 2026Apartment Unit: 1061Apartment Model: 2x2 C2 Bedroom, 2 Bath, 1173 sq ftAvailable August 7, 2026Apartment Unit: 1064Apartment Model: 2x2 C2 Bedroom, 2 Bath, 1173 sq ftAvailable August 7, 20262x2 D
2 Beds, 2 Baths, 1186 sq ftModel Gallery
Floorplans
Availability Details
Availability Date Unit Sq Ft Unavailable 2x2 D 1186 sq ft Model Amenities and Features
Features
- High Speed Internet Access
- Smoke Free
Apartment Model: 2x2 D2 Bedroom, 2 Bath, 1186 sq ftUnavailableFloor plans are artist's rendering. All dimensions are approximate. Actual product and specifications may vary in dimension or detail. Not all features are available in every rental home. Please see a representative for details.
![]()
2x2 D - Floorplan 2x2 E
2 Beds, 2 Baths, 1220 sq ftLargest 2 BedroomThis is the largest 2 Bedroom at this PropertyModel Gallery
Floorplans
Availability Details
Availability Date Unit Sq Ft Unavailable 2x2 E 1220 sq ft Model Amenities and Features
Features
- High Speed Internet Access
- Smoke Free
Apartment Model: 2x2 E2 Bedroom, 2 Bath, 1220 sq ftUnavailableFloor plans are artist's rendering. All dimensions are approximate. Actual product and specifications may vary in dimension or detail. Not all features are available in every rental home. Please see a representative for details.
![]()
2x2 E - Floorplan 3 Bedrooms
Show Unavailable Floorplans3x2 B
3 Beds, 2 Baths, 1380 sq ftAvailable NowModel Gallery
Floorplans
Availability Details
Availability Date Unit Sq Ft Available Now 3019 1380 Unit 3019 Amenities and Features
Features
- High Speed Internet Access
- Smoke Free
Apartment Model: 3x2 B3 Bedroom, 2 Bath, 1380 sq ftAvailable NowFloor plans are artist's rendering. All dimensions are approximate. Actual product and specifications may vary in dimension or detail. Not all features are available in every rental home. Please see a representative for details.
![]()
3x2 B - Floorplan Apartment Unit: 3019Apartment Model: 3x2 B3 Bedroom, 2 Bath, 1380 sq ftAvailable Now3x2 A
3 Beds, 2 Baths, 1365 sq ftModel Gallery
Floorplans
Photos
Availability Details
Availability Date Unit Sq Ft Unavailable 3x2 A 1365 sq ft Model Amenities and Features
Features
- High Speed Internet Access
- Smoke Free
Apartment Model: 3x2 A3 Bedroom, 2 Bath, 1365 sq ftUnavailableFloorplansPhotos![]()
3x2 A - Image 1 ![]()
3x2 A - Image 2 ![]()
3x2 A - Image 3 ![]()
3x2 A - Image 4 Floor plans are artist's rendering. All dimensions are approximate. Actual product and specifications may vary in dimension or detail. Not all features are available in every rental home. Please see a representative for details.
![]()
3x2 A - Floorplan
Property Information
- 286 Units
- 2 Stories
- Built in 2003
Lease Terms
- 12 mo
Fees and Policies
The fees listed below are community-provided and may exclude utilities or add-ons. All payments are made directly to the property and are non-refundable unless otherwise specified.
Required Fees
One-Time Basics
- Due at Application
- Application Fee Per ApplicantiCharged per applicant.$45.00
- Due at Move-In
- Administrative FeeiCharged per unit.$200.00
Utilities
- Common Area ElectriciCovers electric for common areas. Charged Per Unit.Varies/mo
- Common Area GasiCovers gas for common areas. Charged Per Unit.Varies/mo
- ElectriciMonthly electric charges. Charged Per Unit.Varies/mo
- GasiMonthly gas charges. Charged Per Unit.Varies/mo
- SeweriMonthly wastewater and sewer charge. Charged Per Unit.Varies/mo
- WateriMonthly community water services charge. Charged Per Unit.Varies/mo
- TrashiMonthly trash services fee. Charged per unit.Varies/mo
Other Fees and Policies
Situational Fees
- Reletting FeeiApartment reletting cost. Charged Per Unit.$400.00/per occurrence
- Late FeeiLate payment fee. Charged Per Unit.$100.00/per occurrence
- NSF Tenant FeeiReturned or declined payment fee. Charged Per Unit.$50.00/per occurrence
- Early Termination FeeiFee to terminate lease early. Charged Per Unit.200.0% of base rent/per occurrence
- Legal Notice Service FeeiFee for legal notice processing. Charged Per Unit.$50.00/per occurrence
Personal Add-Ons
- Pet Screening Fee (per pet).iFee for pet screening. Charged per unit.$30.00/yr
Pet Policy and Fees
Cats
- 2 Pet Limit
None
Comments: Pets Welcome! Non-aggressive breeds accepted. Weight Restrictions may apply. Please see the office for fees & other details!
Dogs
- 2 Pet Limit
None
Comments: Pets Welcome! Non-aggressive breeds accepted. Weight Restrictions may apply. Please see the office for fees & other details!
Others
AllowedParking Info and Fees
- Covered
- Other
- Storage Unit
Property Fee Disclaimer: Based on community-supplied data and independent market research. Subject to change without notice. May exclude fees for mandatory or optional services and usage-based utilities.
Features and Amenities
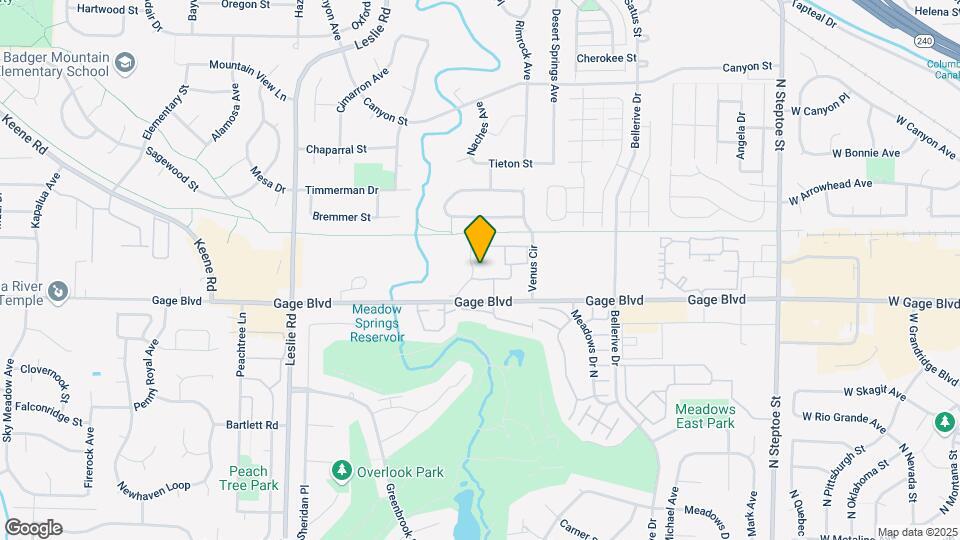
Map
- Shopping
- Colleges
- Grocery
- Medical
- Nearby Properties

Map
Getting Around
50 / 100 Fairly walkable
30 / 100 Limited public transit
50 / 100 Fairly bikeable
90 / 100 Exceptionally car friendly
Getting to Know the Area
60 / 100 Restaurants
50 / 100 Cafes
40 / 100 Nightlife
50 / 100 Shopping
100 / 100 Noise Level
Renters Reviews and Ratings
Know What You're Getting Into
Looks deceiving
Property Manager Responded
Horrible management
Property Manager Responded
The worst renting experience I’ve ever had
LOVE it here!
Stay Away from the Villas
Above and Beyond
Apartment Elegance
Nearby Schools
Richland High School
Carmichael Middle School
About GreatSchools Data on ApartmentHomeLiving.com.
Points of Interest
Time and distance from Villas at Meadow Springs.
Big Box and Retail
Walgreens
Albertsons
Costco
Colleges and Universities
Washington State University Tri-Cities - Richland Campus
Groceries
Albertsons
Winco Foods
Fred Meyer
Hospitals
Shopping Centers
Villas at Meadow Springs has 5 shopping centers within 1.1 miles.
Nearby Neighborhoods
Rental Price Ranges in the Area
| Bedroom | Average Rent | Cheapest Rent | Highest Rent |
|---|---|---|---|
| Richland Studio Apartments | $1,329 | $799 | $1,930 |
| Richland 1 Bedroom Apartments | $1,671 | $1,035 | $2,472 |
| Richland 2 Bedroom Apartments | $1,924 | $1,215 | $2,950 |
| Richland 3 Bedroom Apartments | $2,030 | $1,284 | $3,641 |
| Richland 4 Bedroom Apartments | $1,783 | $1,401 | $2,355 |
| 2 Bedroom Homes | $1,692 | $1,295 | $2,395 |
| 3 Bedroom Homes | $2,314 | $1,550 | $4,000 |
| 4 Bedroom Homes | $2,858 | $2,195 | $4,195 |
| 5 Bedroom Homes | $2,122 | $1,795 | $2,450 |
Nearby Apartments
Nearby Homes
Did You Know?
43% of renters tour a property with an agent before signing a lease.


Property Manager Responded