

Request Notification
Vinings RiverVue
Atlanta, GA 30339

- 1–3 Bedrooms
- 900–1,554 Square Feet
About Vinings RiverVue
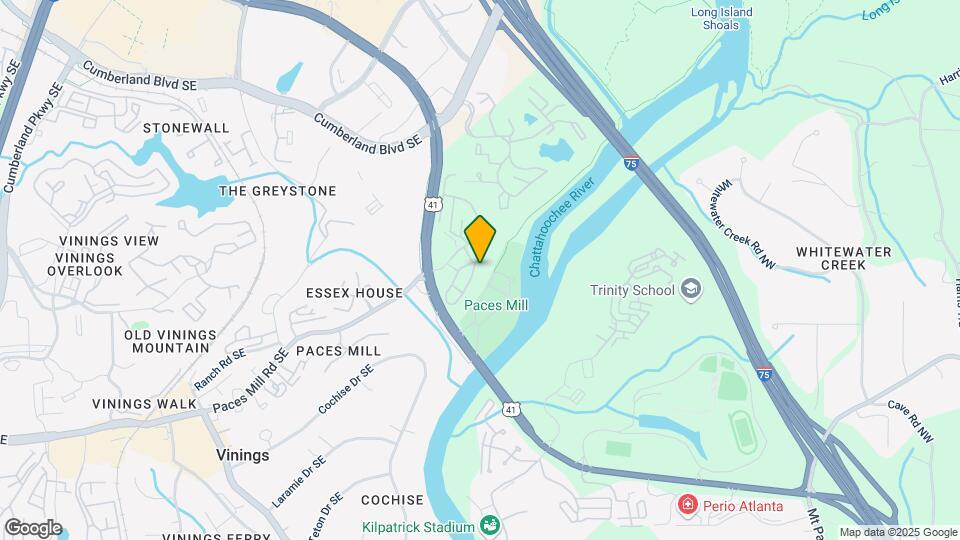
Welcome to Vinings RiverVue Apartments in Atlanta, GA—where upscale living meets serene riverfront beauty. Nestled in the coveted Vinings neighborhood along the scenic Chattahoochee River, our community blends natural tranquility with unmatched urban access. Whether you're commuting or exploring, enjoy proximity to I-75, Cobb Parkway, and Paces Ferry Road.
Vinings RiverVue is located in the Cumberland Neighborhood and 30339 Zip code of Atlanta, GA.
Unique Features and Amenities
- Car Care Station
- Ceiling Fans in Every Bedroom* in select homes
- Complimentary Coffee Bar
- Controlled Access Community
- Coworking Lounge
- EV- Charging Station
- Off Street Parking
- Outdoor Kitchen and Gathering Area
- Patio/Balcony
- Secluded Wooded Views
- Shaker Style Cabinetry with Glass Tile Backsplash
- Soaking Tub with Modern Tiled Surround
- Spacious Floor Plans
- State of the Art Fitness Center
- Two Lighted Tennis Courts
- Two Resort-Style Pools With Lounge Seating
- Walk In Closets
- Walkable to Grocery and Dining
Property Contact Info
Office Hours
| Monday | 9:30 am–5:30 pm |
| Tuesday | 9:30 am–5:30 pm |
| Wednesday | 9:30 am–5:30 pm |
| Thursday | 9:30 am–5:30 pm |
| Friday | 9:30 am–5:30 pm |
| Saturday | 10:00 am–5:00 pm |
| Sunday | Closed |
Floorplan Pricing and Availability
New! Interactive Property Map
1 Bedroom
Show Unavailable FloorplansThe Azalea CLASSIC
1 Bed, 1 Bath, 900 sq ftAvailable NowCheapest 1 BedroomThis is the cheapest 1 Bedroom at this PropertyModel Gallery
Floorplans
Availability Details
Availability Date Unit Sq Ft View Details Available Now 085L 900 Available Now 049E 900 September 2, 2026 051E 900 Model Amenities and Features
Features
- Ceiling Fans
- High Speed Internet Access
- Security System
- Smoke Free
- Washer/Dryer Hookup
Kitchen
- Dishwasher
Living Space
- Walk-In Closets
Unit 085L Amenities and Features
Features
- Ceiling Fans
- High Speed Internet Access
- Security System
- Smoke Free
- Washer/Dryer Hookup
Kitchen
- Dishwasher
Living Space
- Walk-In Closets
Unit 049E Amenities and Features
Features
- Ceiling Fans
- High Speed Internet Access
- Security System
- Smoke Free
- Washer/Dryer Hookup
Kitchen
- Dishwasher
Living Space
- Walk-In Closets
Unit 051E Amenities and Features
Features
- Ceiling Fans
- High Speed Internet Access
- Security System
- Smoke Free
- Washer/Dryer Hookup
Kitchen
- Dishwasher
Living Space
- Walk-In Closets
Apartment Model: The Azalea CLASSIC1 Bedroom, 1 Bath, 900 sq ftAvailable Now![]()
The Azalea CLASSIC - Floorplan Apartment Unit: 085LApartment Model: The Azalea CLASSIC1 Bedroom, 1 Bath, 900 sq ftAvailable NowApartment Unit: 049EApartment Model: The Azalea CLASSIC1 Bedroom, 1 Bath, 900 sq ftAvailable NowApartment Unit: 051EApartment Model: The Azalea CLASSIC1 Bedroom, 1 Bath, 900 sq ftAvailable September 2, 2026The Azalea ELITE
1 Bed, 1 Bath, 900 sq ftAvailable NowModel Gallery
Floorplans
Availability Details
Availability Date Unit Sq Ft Available Now 047E 900 August 20, 2026 091D 900 September 28, 2026 049L 900 Apartment Model: The Azalea ELITE1 Bedroom, 1 Bath, 900 sq ftAvailable Now![]()
The Azalea ELITE - Floorplan Apartment Unit: 047EApartment Model: The Azalea ELITE1 Bedroom, 1 Bath, 900 sq ftAvailable NowApartment Unit: 091DApartment Model: The Azalea ELITE1 Bedroom, 1 Bath, 900 sq ftAvailable August 20, 2026Apartment Unit: 049LApartment Model: The Azalea ELITE1 Bedroom, 1 Bath, 900 sq ftAvailable September 28, 2026The Azalea ELITE
1 Bed, 1 Bath, 900-1200 sq ftLargest 1 BedroomThis is the largest 1 Bedroom at this PropertyAvailability Details
Availability Date Unit Sq Ft Unavailable The Azalea ELITE 900-1200 sq ft 2 Bedrooms
Show Unavailable FloorplansThe Magnolia CLASSIC
2 Beds, 2 Baths, 1200-1554 sq ftAvailable NowCheapest 2 BedroomThis is the cheapest 2 Bedroom at this PropertyModel Gallery
Floorplans
Availability Details
Availability Date Unit Sq Ft Available Now 011D 1200 Available Now 067E 1200 Available Now 081C 1200 Apartment Model: The Magnolia CLASSIC2 Bedroom, 2 Bath, 1200-1554 sq ftAvailable Now![]()
The Magnolia CLASSIC - Floorplan Apartment Unit: 011DApartment Model: The Magnolia CLASSIC2 Bedroom, 2 Bath, 1200 sq ftAvailable NowApartment Unit: 067EApartment Model: The Magnolia CLASSIC2 Bedroom, 2 Bath, 1200 sq ftAvailable NowApartment Unit: 081CApartment Model: The Magnolia CLASSIC2 Bedroom, 2 Bath, 1200 sq ftAvailable NowThe Magnolia ELITE
2 Beds, 2 Baths, 1200 sq ftAvailable NowModel Gallery
Floorplans
Availability Details
Availability Date Unit Sq Ft Available Now 063H 1200 August 6, 2026 065H 1200 August 6, 2026 073F 1200 Apartment Model: The Magnolia ELITE2 Bedroom, 2 Bath, 1200 sq ftAvailable Now![]()
The Magnolia ELITE - Floorplan Apartment Unit: 063HApartment Model: The Magnolia ELITE2 Bedroom, 2 Bath, 1200 sq ftAvailable NowApartment Unit: 065HApartment Model: The Magnolia ELITE2 Bedroom, 2 Bath, 1200 sq ftAvailable August 6, 2026Apartment Unit: 073FApartment Model: The Magnolia ELITE2 Bedroom, 2 Bath, 1200 sq ftAvailable August 6, 2026The Magnolia CLASSIC PLUS
2 Beds, 2 Baths, 1200 sq ftAvailability Details
Availability Date Unit Sq Ft Unavailable The Magnolia CLASSIC PLUS 1200 sq ft 3 Bedrooms
The Dogwood CLASSIC
3 Beds, 2 Baths, 1554 sq ftAvailable NowModel Gallery
Floorplans
Availability Details
Availability Date Unit Sq Ft View Details Available Now 009M 1554 Available Now 009D 1554 Available Now 008J 1554 Model Amenities and Features
Features
- Ceiling Fans
- Security System
- Washer/Dryer Hookup
Kitchen
- Dishwasher
Living Space
- Walk-In Closets
Unit 009M Amenities and Features
Features
- Ceiling Fans
- Security System
- Washer/Dryer Hookup
Kitchen
- Dishwasher
Living Space
- Walk-In Closets
Unit 009D Amenities and Features
Features
- Ceiling Fans
- Security System
- Washer/Dryer Hookup
Kitchen
- Dishwasher
Living Space
- Walk-In Closets
Unit 008J Amenities and Features
Features
- Ceiling Fans
- Security System
- Washer/Dryer Hookup
Kitchen
- Dishwasher
Living Space
- Walk-In Closets
Apartment Model: The Dogwood CLASSIC3 Bedroom, 2 Bath, 1554 sq ftAvailable Now![]()
The Dogwood CLASSIC - Floorplan Apartment Unit: 009MApartment Model: The Dogwood CLASSIC3 Bedroom, 2 Bath, 1554 sq ftAvailable NowApartment Unit: 009DApartment Model: The Dogwood CLASSIC3 Bedroom, 2 Bath, 1554 sq ftAvailable NowApartment Unit: 008JApartment Model: The Dogwood CLASSIC3 Bedroom, 2 Bath, 1554 sq ftAvailable NowThe Dogwood ELITE
3 Beds, 2 Baths, 1554 sq ftAvailable NowModel Gallery
Floorplans
Availability Details
Availability Date Unit Sq Ft Available Now 007G 1554 Apartment Model: The Dogwood ELITE3 Bedroom, 2 Bath, 1554 sq ftAvailable Now![]()
The Dogwood ELITE - Floorplan Apartment Unit: 007GApartment Model: The Dogwood ELITE3 Bedroom, 2 Bath, 1554 sq ftAvailable NowThe Dogwood CLASSIC PLUS
3 Beds, 2 Baths, 1554 sq ftAvailable Sep 11Cheapest 3 BedroomThis is the cheapest 3 Bedroom at this PropertyModel Gallery
Floorplans
Availability Details
Availability Date Unit Sq Ft September 11, 2026 009L 1554 Apartment Model: The Dogwood CLASSIC PLUS3 Bedroom, 2 Bath, 1554 sq ftAvailable September 11, 2026![]()
The Dogwood CLASSIC PLUS - Floorplan Apartment Unit: 009LApartment Model: The Dogwood CLASSIC PLUS3 Bedroom, 2 Bath, 1554 sq ftAvailable September 11, 2026
Property Information
- 427 Units
- 2 Stories
- Built in 1973
- Renovated In 2017
Fees and Policies
The fees listed below are community-provided and may exclude utilities or add-ons. All payments are made directly to the property and are non-refundable unless otherwise specified.
Required Fees
One-Time Basics
- Due at Application
- Application Fee Per ApplicantiCharged per applicant.$75.00
- Due at Move-In
- Administrative FeeiCharged per unit.$200.00
Other Fees and Policies
Pet Policy and Fees
Pet Policies are Negotiable
Parking Info and Fees
- Surface Lot
Property Fee Disclaimer: Based on community-supplied data and independent market research. Subject to change without notice. May exclude fees for mandatory or optional services and usage-based utilities.
Features and Amenities
Living Area Features
- Walk In Closets
Map
- Shopping
- Colleges
- Grocery
- Medical
- Parks
- Transportation
- Nearby Properties

Map
Renters Reviews and Ratings
I love it here!
Staff
Property Manager Responded
Definitely a future location for me
Property Manager Responded
Amazing!
Property Manager Responded
First Communities does not care about its residents
Property Manager Responded
Review
Property Manager Responded
Wonderful experience!
Property Manager Responded
Nice apartment in great location
Property Manager Responded
Great Place to Live
Property Manager Responded
Love it!
Property Manager Responded
Great location
Property Manager Responded
What a great place to live!
Property Manager Responded
Nearby Schools
Wheeler High School
Brumby Elementary School
East Cobb Middle School
About GreatSchools Data on ApartmentHomeLiving.com.
Points of Interest
Time and distance from Vinings RiverVue.
Arts Museums and Landmarks
Big Box and Retail
Macy's
Eckerd
Aldi
Colleges and Universities
Groceries
Aldi
Publix
Kroger
Hospitals
Ridgeview Institute
Piedmont Hospital
Northside Hospital
Military Bases
Dobbins Air Force Base
Parks and Recreation
Vinings RiverVue has 5 parks within 8.1 miles, including Bobby Jones Golf Course, Ansley Park, Six Flags White Water Atlanta, Georgia Aquarium, and Centennial Olympic Park.
Restaurants and Dining
Shopping Centers
Vinings RiverVue has 5 shopping centers within 0.5 miles.
Transit Stations
Nearby Neighborhoods
Rental Price Ranges in the Area
| Bedroom | Average Rent | Cheapest Rent | Highest Rent |
|---|---|---|---|
| Atlanta Studio Apartments | $1,718 | $749 | $10,000+ |
| Atlanta 1 Bedroom Apartments | $1,830 | $200 | $10,000+ |
| Atlanta 2 Bedroom Apartments | $2,251 | $784 | $10,000+ |
| Atlanta 3 Bedroom Apartments | $2,627 | $830 | $10,000+ |
| Atlanta 4 Bedroom Apartments | $2,233 | $809 | $10,000+ |
| Atlanta 5 Bedroom Apartments | $2,047 | $899 | $10,000+ |
Nearby Apartments
Nearby Homes
Did You Know?
The average Atlanta 2 Bedroom Apartment is $2,251.


Property Manager Responded