

Request Notification
Vintage at Tabernacle
Saint George, UT 84770

- Student Housing
- 2–5 Bedrooms
- 1,100–1,300 Square Feet
About Vintage at Tabernacle
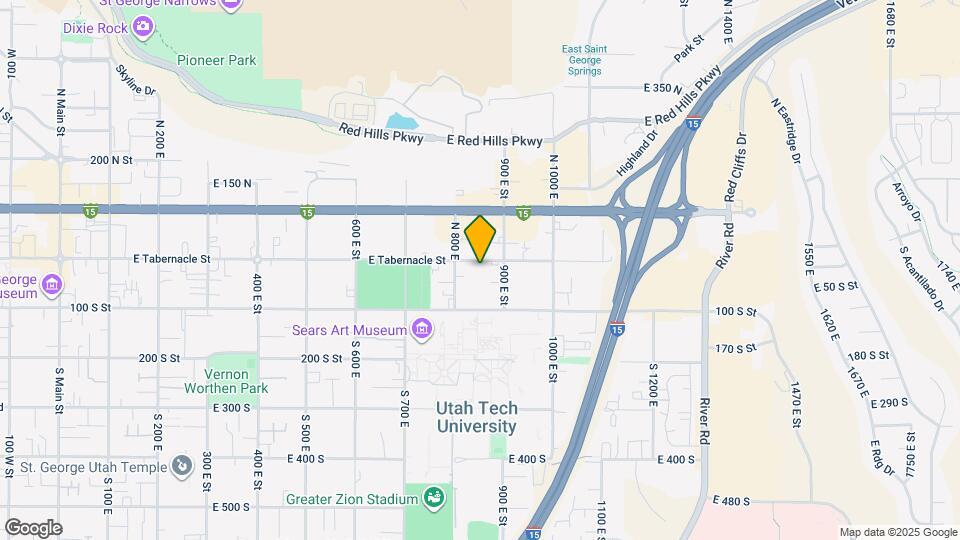
Vintage at Tabernacle is one of the newest and nicest options for student housing in St. George. Located one block from the Utah Tech University (formerly DSU) campus and in the heart of St. George, our property is perfect for busy college students. Our modern finishes, spacious rooms, social atmosphere, and top-notch amenities ensure an amazing experience for students in St. George.
Vintage at Tabernacle is located in the Downtown Saint George Neighborhood and 84770 Zip code of Saint George, UT.
Unique Features and Amenities
- 24-Hour Fitness Center – great for anyone seeking a student apartment in Chicago with gym
- Across Street from Campus
- Awesome Clubhouse
- Awesome Resident Events
- Gorgeous Swimming Pool
- High-Speed Fiber Internet
- Large Living Areas
- Modern living spaces with open design
- Multiple Study Facilities
- Professionally Managed
- Top of the Line Kitchen
- Underground Parking Garage
- Washer and Dryer in unit
Property Contact Info
Office Hours
| Monday | 9:00 am–5:00 pm |
| Tuesday | 9:00 am–5:00 pm |
| Wednesday | 9:00 am–5:00 pm |
| Thursday | 9:00 am–5:00 pm |
| Friday | 9:00 am–5:00 pm |
| Saturday | 10:00 am–2:00 pm |
| Sunday | Closed |
Floorplan Pricing and Availability
New! Interactive Property Map
2 Bedrooms
Floorplan 2x2
2 Beds, 2 Baths, 1100 sq ftAvailability Details
Availability Date Unit Sq Ft Unavailable 2x2 1100 sq ft 4 Bedrooms
Floorplan 4x2
4 Beds, 2 Baths, 1291 sq ftAvailable Aug 14Model Gallery
Floorplans
Availability Details
Availability Date Unit August 14, 2026 Private Unit Private Amenities and Features
Kitchen
- Granite Countertops
Services
- Furnished
Unique Features
- Large Living Areas
- Top of the Line Kitchen
- Washer and Dryer in unit
Apartment Model: 4x24 Bedroom, 2 Bath, 1291 sq ftAvailable August 14, 2026![]()
4x2 - Floorplan Apartment Unit: PrivateApartment Model: 4x24 Bedroom, 2 BathAvailable August 14, 20265 Bedrooms
Floorplan 5x3
5 Beds, 3 Baths, 1250 sq ftAvailable Aug 14Model Gallery
Floorplans
Availability Details
Availability Date Unit View Details August 14, 2026 Master August 14, 2026 Private Model Amenities and Features
Kitchen
- Granite Countertops
Services
- Furnished
Unique Features
- Large Living Areas
- Top of the Line Kitchen
- Washer and Dryer in unit
Unit Master Amenities and Features
Unique Amenities
- Furnished
Kitchen
- Granite Countertops
Unique Features
- Large Living Areas
- Top of the Line Kitchen
- Washer and Dryer in unit
Unit Private Amenities and Features
Kitchen
- Granite Countertops
Services
- Furnished
Unique Features
- Large Living Areas
- Top of the Line Kitchen
- Washer and Dryer in unit
Apartment Model: 5x35 Bedroom, 3 Bath, 1250 sq ftAvailable August 14, 2026![]()
5x3 - Floorplan Apartment Unit: MasterApartment Model: 5x35 Bedroom, 3 BathAvailable August 14, 2026Apartment Unit: PrivateApartment Model: 5x35 Bedroom, 3 BathAvailable August 14, 20265x3 King
5 Beds, 3 Baths, 1300 sq ftAvailable Aug 14Model Gallery
Floorplans
Availability Details
Availability Date Unit View Details August 14, 2026 Private August 14, 2026 Shared Model Amenities and Features
Kitchen
- Granite Countertops
Services
- Furnished
Unique Features
- Large Living Areas
- Top of the Line Kitchen
- Washer and Dryer in unit
Unit Private Amenities and Features
Kitchen
- Granite Countertops
Services
- Furnished
Unique Features
- Large Living Areas
- Top of the Line Kitchen
- Washer and Dryer in unit
Unit Shared Amenities and Features
Kitchen
- Granite Countertops
Services
- Furnished
Unique Features
- Large Living Areas
- Top of the Line Kitchen
- Washer and Dryer in unit
Apartment Model: 5x3 King5 Bedroom, 3 Bath, 1300 sq ftAvailable August 14, 2026![]()
5x3 King - Floorplan Apartment Unit: PrivateApartment Model: 5x3 King5 Bedroom, 3 BathAvailable August 14, 2026Apartment Unit: SharedApartment Model: 5x3 King5 Bedroom, 3 BathAvailable August 14, 2026
Property Information
- 56 Units
- 4 Stories
- Built in 2017
Fees and Policies
The fees listed below are community-provided and may exclude utilities or add-ons. All payments are made directly to the property and are non-refundable unless otherwise specified.
Required Fees
One-Time Basics
- Due at Application
- Application Fee Per ApplicantiCharged per applicant.$100.00
Property Fee Disclaimer: Based on community-supplied data and independent market research. Subject to change without notice. May exclude fees for mandatory or optional services and usage-based utilities.
Features and Amenities
Map
- Shopping
- Colleges
- Grocery
- Medical
- Nearby Properties

Map
Renters Reviews and Ratings
I love living here
NOT Just Student Housing
Nearby Schools
Legacy School
Dixie High
Tonaquint Intermediate
Dixie Middle
About GreatSchools Data on ApartmentHomeLiving.com.
Points of Interest
Time and distance from Vintage at Tabernacle.
Big Box and Retail
Albertsons
Costco
Kohl's
Colleges and Universities
Groceries
Albertsons
Hospitals
Shopping Centers
Vintage at Tabernacle has 5 shopping centers within 0.6 miles.
Nearby Neighborhoods
Rental Price Ranges in the Area
| Bedroom | Average Rent | Cheapest Rent | Highest Rent |
|---|---|---|---|
| Saint George Studio Apartments | $1,324 | $1,150 | $1,466 |
| Saint George 1 Bedroom Apartments | $1,571 | $650 | $3,909 |
| Saint George 2 Bedroom Apartments | $1,717 | $489 | $2,790 |
| Saint George 3 Bedroom Apartments | $2,029 | $315 | $5,669 |
| Saint George 4 Bedroom Apartments | $1,138 | $350 | $3,682 |
Nearby Apartments
Nearby Homes
Did You Know?
The average Apartment shopper researches 4 properties in detail before signing a lease.


