Request Notification
Vistas @ 707
Charlotte, NC 28204

- Studio–3 Bedrooms
- 558–1,260 Square Feet
About Vistas @ 707
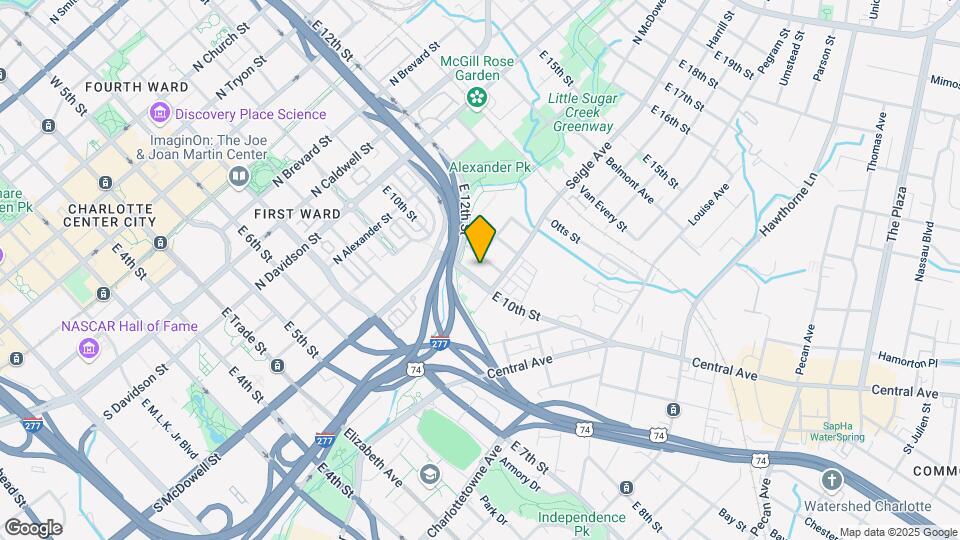
The apartment homes at Vistas @ 707 in Uptown Charlotte offer the finer side of urban living combined with a private setting just steps from Little Sugar Creek Greenway and Alexander Park. Vistas @ 707 is part of the new Neighborhood Stabilization Program, which has specific income restrictions & requirements. Whether you seek outdoor activity or urban energy, our location is your destination! Living at the Vistas @ 707 places you less than 10 minutes from hotspots like NoDa and Plaza Midwood, and the charm of historic Elizabeth. Upscale details like GE stainless steel energy efficient appliances are complemented by gorgeous granite countertops and custom cabinetry. The studio, one, two and three bedroom apartments offer stunning views, including sunsets of the Uptown Charlotte skyline. Residents love our complete amenity package, featuring a saltwater pool, outdoor entertainment kitchen and game lounge. We are excited to offer a variety of Signature Services to each and every ...
Vistas @ 707 is located in the Belmont Neighborhood and 28204 Zip code of Charlotte, NC.
Unique Features and Amenities
- 24 Hour Emergency Maintenance
- Ceiling Fans
- Chef Inspired Kitchens
- Controlled Access Buildings
- Designer Lighting Package
- Expansive Panoramic Windows*
- Full Size Washer and Dryer in Unit
- GE Stainless Steel Energy Efficient Appliances
- Large Walk-In Closets
- Less than 10 Minutes from Noda, Elizabeth and ...
- Located on CATS Bus Line
- Minutes from Uptown, Charlotte
- Modern Espresso Cabinetry with Designer Finishes
- Online Rent Payments and Maintenance Requests
- Outdoor Conversational Fireplace
- Package Receiving
- Pet Friendly Community
- Private Community Courtyard
- Recreation Room
- Resort Inspired Saltwater Pool with Sundeck
- Spacious Private Balconies and Patios
- Walking Distance to Alexander Park
- Walnut Luxury Plank Flooring
- Yoga Studio/Flex Space
Property Contact Info
Office Hours
| Monday | 9:00 am–6:00 pm |
| Tuesday | 9:00 am–6:00 pm |
| Wednesday | 9:00 am–6:00 pm |
| Thursday | 9:00 am–6:00 pm |
| Friday | 9:00 am–6:00 pm |
| Saturday | 10:00 am–4:00 pm |
| Sunday | Closed |
Floorplan Pricing and Availability
New! Interactive Property Map
Studio
Floorplan S1
Studio, 1 Bath, 558 sq ftModel Gallery
Floorplans
Availability Details
Availability Date Unit Sq Ft Unavailable S1 558 sq ft Model Amenities and Features
Living Space
- Window Coverings
Unique Features
- Ceiling Fans
- Chef Inspired Kitchens
- Designer Lighting Package
- Expansive Panoramic Windows*
- Full Size Washer and Dryer in Unit
- GE Stainless Steel Energy Efficient Appliances
- Large Walk-In Closets
- Modern Espresso Cabinetry with Designer Finishes
- Spacious Private Balconies and Patios
- Walnut Luxury Plank Flooring
Apartment Model: S1Studio, 1 Bath, 558 sq ftUnavailable![]()
S1 - Floorplan 1 ![]()
S1 - Floorplan 2 Floorplan S1A
Studio, 1 Bath, 581 sq ftModel Gallery
Floorplans
Availability Details
Availability Date Unit Sq Ft Unavailable S1A 581 sq ft Model Amenities and Features
Living Space
- Window Coverings
Unique Features
- Ceiling Fans
- Chef Inspired Kitchens
- Designer Lighting Package
- Expansive Panoramic Windows*
- Full Size Washer and Dryer in Unit
- GE Stainless Steel Energy Efficient Appliances
- Large Walk-In Closets
- Modern Espresso Cabinetry with Designer Finishes
- Spacious Private Balconies and Patios
- Walnut Luxury Plank Flooring
Apartment Model: S1AStudio, 1 Bath, 581 sq ftUnavailable![]()
S1A - Floorplan Floorplan S1B
Studio, 1 Bath, 724 sq ftLargest StudioThis is the largest Studio at this PropertyModel Gallery
Floorplans
Availability Details
Availability Date Unit Sq Ft Unavailable S1B 724 sq ft Model Amenities and Features
Living Space
- Window Coverings
Unique Features
- Ceiling Fans
- Chef Inspired Kitchens
- Designer Lighting Package
- Expansive Panoramic Windows*
- Full Size Washer and Dryer in Unit
- GE Stainless Steel Energy Efficient Appliances
- Large Walk-In Closets
- Modern Espresso Cabinetry with Designer Finishes
- Spacious Private Balconies and Patios
- Walnut Luxury Plank Flooring
Apartment Model: S1BStudio, 1 Bath, 724 sq ftUnavailable![]()
S1B - Floorplan 1 Bedroom
One Bedroom
1 Bed, 1 Bath, 682 sq ftModel Gallery
Floorplans
Availability Details
Availability Date Unit Sq Ft Unavailable One Bedroom 682 sq ft Model Amenities and Features
Living Space
- Window Coverings
Unique Features
- Ceiling Fans
- Chef Inspired Kitchens
- Designer Lighting Package
- Expansive Panoramic Windows*
- Full Size Washer and Dryer in Unit
- GE Stainless Steel Energy Efficient Appliances
- Large Walk-In Closets
- Modern Espresso Cabinetry with Designer Finishes
- Spacious Private Balconies and Patios
- Walnut Luxury Plank Flooring
Apartment Model: One Bedroom1 Bedroom, 1 Bath, 682 sq ftUnavailable![]()
One Bedroom - Floorplan 1 ![]()
One Bedroom - Floorplan 2 Floorplan A2
1 Bed, 1 Bath, 708 sq ftModel Gallery
Floorplans
Availability Details
Availability Date Unit Sq Ft Unavailable A2 708 sq ft Model Amenities and Features
Living Space
- Window Coverings
Unique Features
- Ceiling Fans
- Chef Inspired Kitchens
- Designer Lighting Package
- Expansive Panoramic Windows*
- Full Size Washer and Dryer in Unit
- GE Stainless Steel Energy Efficient Appliances
- Large Walk-In Closets
- Modern Espresso Cabinetry with Designer Finishes
- Spacious Private Balconies and Patios
- Walnut Luxury Plank Flooring
Apartment Model: A21 Bedroom, 1 Bath, 708 sq ftUnavailable![]()
A2 - Floorplan Floorplan A2A
1 Bed, 1 Bath, 710 sq ftModel Gallery
Floorplans
Availability Details
Availability Date Unit Sq Ft Unavailable A2A 710 sq ft Model Amenities and Features
Living Space
- Window Coverings
Unique Features
- Ceiling Fans
- Chef Inspired Kitchens
- Designer Lighting Package
- Expansive Panoramic Windows*
- Full Size Washer and Dryer in Unit
- GE Stainless Steel Energy Efficient Appliances
- Large Walk-In Closets
- Modern Espresso Cabinetry with Designer Finishes
- Spacious Private Balconies and Patios
- Walnut Luxury Plank Flooring
Apartment Model: A2A1 Bedroom, 1 Bath, 710 sq ftUnavailable![]()
A2A - Floorplan Floorplan A2B
1 Bed, 1 Bath, 724 sq ftModel Gallery
Floorplans
Availability Details
Availability Date Unit Sq Ft Unavailable A2B 724 sq ft Model Amenities and Features
Living Space
- Window Coverings
Unique Features
- Ceiling Fans
- Chef Inspired Kitchens
- Designer Lighting Package
- Expansive Panoramic Windows*
- Full Size Washer and Dryer in Unit
- GE Stainless Steel Energy Efficient Appliances
- Large Walk-In Closets
- Modern Espresso Cabinetry with Designer Finishes
- Spacious Private Balconies and Patios
- Walnut Luxury Plank Flooring
Apartment Model: A2B1 Bedroom, 1 Bath, 724 sq ftUnavailable![]()
A2B - Floorplan Floorplan A3
1 Bed, 1 Bath, 738 sq ftLargest 1 BedroomThis is the largest 1 Bedroom at this PropertyModel Gallery
Floorplans
Availability Details
Availability Date Unit Sq Ft Unavailable A3 738 sq ft Model Amenities and Features
Living Space
- Window Coverings
Unique Features
- Ceiling Fans
- Chef Inspired Kitchens
- Designer Lighting Package
- Expansive Panoramic Windows*
- Full Size Washer and Dryer in Unit
- GE Stainless Steel Energy Efficient Appliances
- Large Walk-In Closets
- Modern Espresso Cabinetry with Designer Finishes
- Spacious Private Balconies and Patios
- Walnut Luxury Plank Flooring
Apartment Model: A31 Bedroom, 1 Bath, 738 sq ftUnavailable![]()
A3 - Floorplan 2 Bedrooms
Floorplan B1A
2 Beds, 2 Baths, 991 sq ftModel Gallery
Floorplans
Availability Details
Availability Date Unit Sq Ft Unavailable B1A 991 sq ft Model Amenities and Features
Living Space
- Window Coverings
Unique Features
- Ceiling Fans
- Chef Inspired Kitchens
- Designer Lighting Package
- Expansive Panoramic Windows*
- Full Size Washer and Dryer in Unit
- GE Stainless Steel Energy Efficient Appliances
- Large Walk-In Closets
- Modern Espresso Cabinetry with Designer Finishes
- Spacious Private Balconies and Patios
- Walnut Luxury Plank Flooring
Apartment Model: B1A2 Bedroom, 2 Bath, 991 sq ftUnavailable![]()
B1A - Floorplan 1 ![]()
B1A - Floorplan 2 Floorplan B1
2 Beds, 2 Baths, 1013 sq ftModel Gallery
Floorplans
Availability Details
Availability Date Unit Sq Ft Unavailable B1 1013 sq ft Model Amenities and Features
Living Space
- Window Coverings
Unique Features
- Ceiling Fans
- Chef Inspired Kitchens
- Designer Lighting Package
- Expansive Panoramic Windows*
- Full Size Washer and Dryer in Unit
- GE Stainless Steel Energy Efficient Appliances
- Large Walk-In Closets
- Modern Espresso Cabinetry with Designer Finishes
- Spacious Private Balconies and Patios
- Walnut Luxury Plank Flooring
Apartment Model: B12 Bedroom, 2 Bath, 1013 sq ftUnavailable![]()
B1 - Floorplan Floorplan B2
2 Beds, 2 Baths, 1055 sq ftModel Gallery
Floorplans
Availability Details
Availability Date Unit Sq Ft Unavailable B2 1055 sq ft Model Amenities and Features
Living Space
- Window Coverings
Unique Features
- Ceiling Fans
- Chef Inspired Kitchens
- Designer Lighting Package
- Expansive Panoramic Windows*
- Full Size Washer and Dryer in Unit
- GE Stainless Steel Energy Efficient Appliances
- Large Walk-In Closets
- Modern Espresso Cabinetry with Designer Finishes
- Spacious Private Balconies and Patios
- Walnut Luxury Plank Flooring
Apartment Model: B22 Bedroom, 2 Bath, 1055 sq ftUnavailable![]()
B2 - Floorplan Floorplan B4
2 Beds, 2 Baths, 1055 sq ftModel Gallery
Floorplans
Availability Details
Availability Date Unit Sq Ft Unavailable B4 1055 sq ft Model Amenities and Features
Living Space
- Window Coverings
Unique Features
- Ceiling Fans
- Chef Inspired Kitchens
- Designer Lighting Package
- Expansive Panoramic Windows*
- Full Size Washer and Dryer in Unit
- GE Stainless Steel Energy Efficient Appliances
- Large Walk-In Closets
- Modern Espresso Cabinetry with Designer Finishes
- Spacious Private Balconies and Patios
- Walnut Luxury Plank Flooring
Apartment Model: B42 Bedroom, 2 Bath, 1055 sq ftUnavailable![]()
B4 - Floorplan Floorplan B3
2 Beds, 2 Baths, 1093 sq ftModel Gallery
Floorplans
Availability Details
Availability Date Unit Sq Ft Unavailable B3 1093 sq ft Model Amenities and Features
Living Space
- Window Coverings
Unique Features
- Ceiling Fans
- Chef Inspired Kitchens
- Designer Lighting Package
- Expansive Panoramic Windows*
- Full Size Washer and Dryer in Unit
- GE Stainless Steel Energy Efficient Appliances
- Large Walk-In Closets
- Modern Espresso Cabinetry with Designer Finishes
- Spacious Private Balconies and Patios
- Walnut Luxury Plank Flooring
Apartment Model: B32 Bedroom, 2 Bath, 1093 sq ftUnavailable![]()
B3 - Floorplan Floorplan B3A
2 Beds, 2 Baths, 1110 sq ftLargest 2 BedroomThis is the largest 2 Bedroom at this PropertyModel Gallery
Floorplans
Availability Details
Availability Date Unit Sq Ft Unavailable B3A 1110 sq ft Model Amenities and Features
Living Space
- Window Coverings
Unique Features
- Ceiling Fans
- Chef Inspired Kitchens
- Designer Lighting Package
- Expansive Panoramic Windows*
- Full Size Washer and Dryer in Unit
- GE Stainless Steel Energy Efficient Appliances
- Large Walk-In Closets
- Modern Espresso Cabinetry with Designer Finishes
- Spacious Private Balconies and Patios
- Walnut Luxury Plank Flooring
Apartment Model: B3A2 Bedroom, 2 Bath, 1110 sq ftUnavailable![]()
B3A - Floorplan 3 Bedrooms
Floorplan C1
3 Beds, 2 Baths, 1260 sq ftModel Gallery
Floorplans
Availability Details
Availability Date Unit Sq Ft Unavailable C1 1260 sq ft Model Amenities and Features
Living Space
- Window Coverings
Unique Features
- Ceiling Fans
- Chef Inspired Kitchens
- Designer Lighting Package
- Expansive Panoramic Windows*
- Full Size Washer and Dryer in Unit
- GE Stainless Steel Energy Efficient Appliances
- Large Walk-In Closets
- Modern Espresso Cabinetry with Designer Finishes
- Spacious Private Balconies and Patios
- Walnut Luxury Plank Flooring
Apartment Model: C13 Bedroom, 2 Bath, 1260 sq ftUnavailable![]()
C1 - Floorplan 1 ![]()
C1 - Floorplan 2
Property Information
- 190 Units
- 6 Stories
- Built in 2015
Lease Terms
- 12 mo
Fees and Policies
The fees listed below are community-provided and may exclude utilities or add-ons. All payments are made directly to the property and are non-refundable unless otherwise specified.
Required Fees
One-Time Basics
- Due at Application
- Application Fee Per ApplicantiCharged per applicant.$65.00
- Due at Move-In
- Administrative FeeiCharged per unit.$99.00
Other Fees and Policies
Pet Fees
- Cat
- Pet DepositiMax of 2. Charged per Pet.$0.00
- One-Time Pet FeeiMax of 2. Charged Per Pet.$500.00
- Monthly Pet FeeiMax of 2. Charged Per Pet.$20.00/mo
- Dog
- Pet DepositiMax of 1. Charged per Pet.$0.00
- One-Time Pet FeeiMax of 1. Charged Per Pet.$500.00
- Monthly Pet FeeiMax of 1. Charged Per Pet.$20.00/mo
We welcome 2 pets per apartment home. There is a $500 pet fee. Breed restrictions apply. Please contact leasing office for complete pet policy details.
Max of 1. up to 2 pets per apartment.
Storage Fees
- Storage Unit
- Storage DepositiCharged per rentable item.$0.00
- Storage RentiCharged per rentable item.$25.00/mo
Parking Info and Fees
- Covered
- Garage Parking
- OtheriSecured Access and Covered Garage available in addition to street parking. Please contact leasing office for complete details.
Property Fee Disclaimer: Based on community-supplied data and independent market research. Subject to change without notice. May exclude fees for mandatory or optional services and usage-based utilities.
Features and Amenities
Living Area Features
- Walk In Closets
Income Restrictions At Vistas @ 707
Income restrictions apply to some or all residents. Contact the community for more information.
| # Persons | Annual Income |
|---|---|
| 1 | $44,250 |
| 2 | $50,600 |
| 3 | $56,900 |
| 4 | $63,200 |
| 5 | $68,300 |
| 6 | $73,350 |
To qualify, you must be equal to or below those in the chart, based on the number of persons living in the dwelling.
Map
- Shopping
- Colleges
- Grocery
- Medical
- Parks
- Transportation
- Nearby Properties

Map
Renters Reviews and Ratings
Friendly Staff and Residents, Close to Plaza Midwood!
Property Manager Responded
Never answer the phone!!!!
Property Manager Responded
Looks better than what it is.
Property Manager Responded
Great Location....
Property Manager Responded
My view is great and the price is decent.
Property Manager Responded
Perfect location, price, and appearance. Poor customer service & contractor organization.
Property Manager Responded
A Picture Perfect View
Property Manager Responded
Awesome and Affordable
Property Manager Responded
Nearby Schools
Myers Park High
Walter G Byers Elementary School
About GreatSchools Data on ApartmentHomeLiving.com.
Points of Interest
Time and distance from Vistas @ 707.
Arts Museums and Landmarks
Big Box and Retail
Lowe's
Aldi
Walmart
Colleges and Universities
Central Piedmont Community College - Central Campus
Groceries
Harris Teeter
Food Lion
Aldi
Hospitals
Novant Health Presbyterian Medical Center
Carolinas Medical Center / Behavioral Health
Strategic Behavioral Center - Charlotte
Military Bases
North Carolina Air National Guard
Parks and Recreation
Vistas @ 707 has 5 parks within 7.4 miles, including Charlotte Nature Museum, Rosedale, Grayson Skatepark, Nightmare on Independence, and Reedy Creek.
Restaurants and Dining
Shopping Centers
Vistas @ 707 has 5 shopping centers within 0.6 miles.
Nearby Neighborhoods
Rental Price Ranges in the Area
| Bedroom | Average Rent | Cheapest Rent | Highest Rent |
|---|---|---|---|
| Charlotte Studio Apartments | $1,465 | $799 | $5,476 |
| Charlotte 1 Bedroom Apartments | $1,666 | $650 | $6,053 |
| Charlotte 2 Bedroom Apartments | $2,116 | $599 | $10,000+ |
| Charlotte 3 Bedroom Apartments | $2,623 | $650 | $10,000+ |
| Charlotte 4 Bedroom Apartments | $3,254 | $769 | $10,000+ |
| Charlotte 5 Bedroom Apartments | $2,368 | $749 | $8,061 |
Nearby Apartments
Nearby Homes
Did You Know?
Apartment residents stay an average of 2.5 years in their apartment before moving.


Max of 2. up to 2 pets per apartment.